
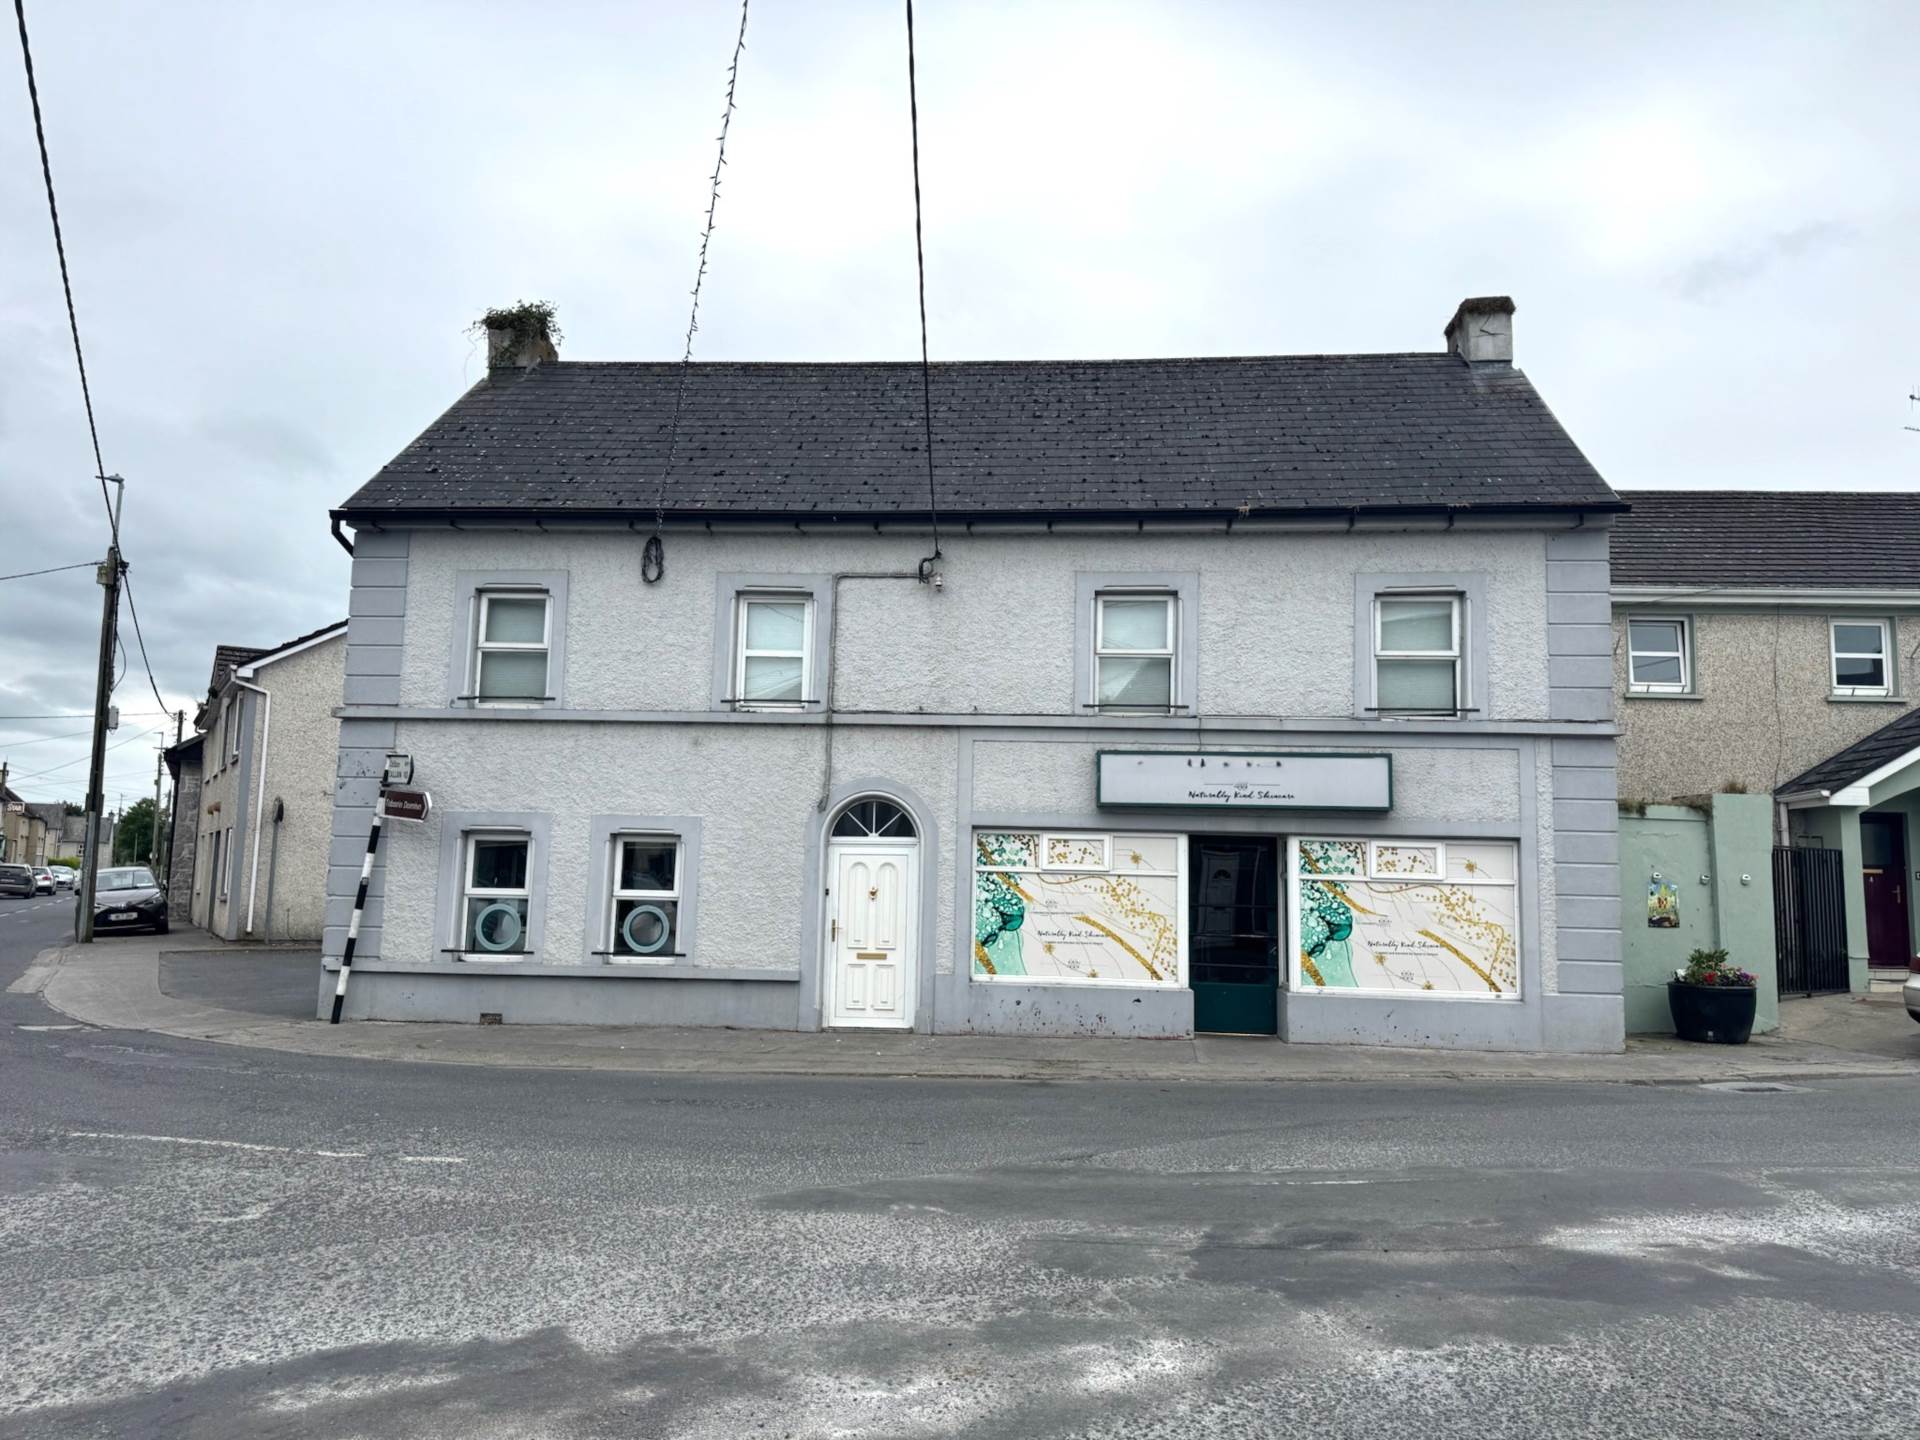
Shop and Residence at Carrick Street, Mullinahone, E41 X759
Shop and Residence at Carrick Street, Mullinahone, E41 X759
Price
€230,000
Type
Detached House
Status
For Sale
BEDROOMS
2
BATHROOMS
2
Size
122sq. m
BER
BER No: Array
EPI: 167
Brochure
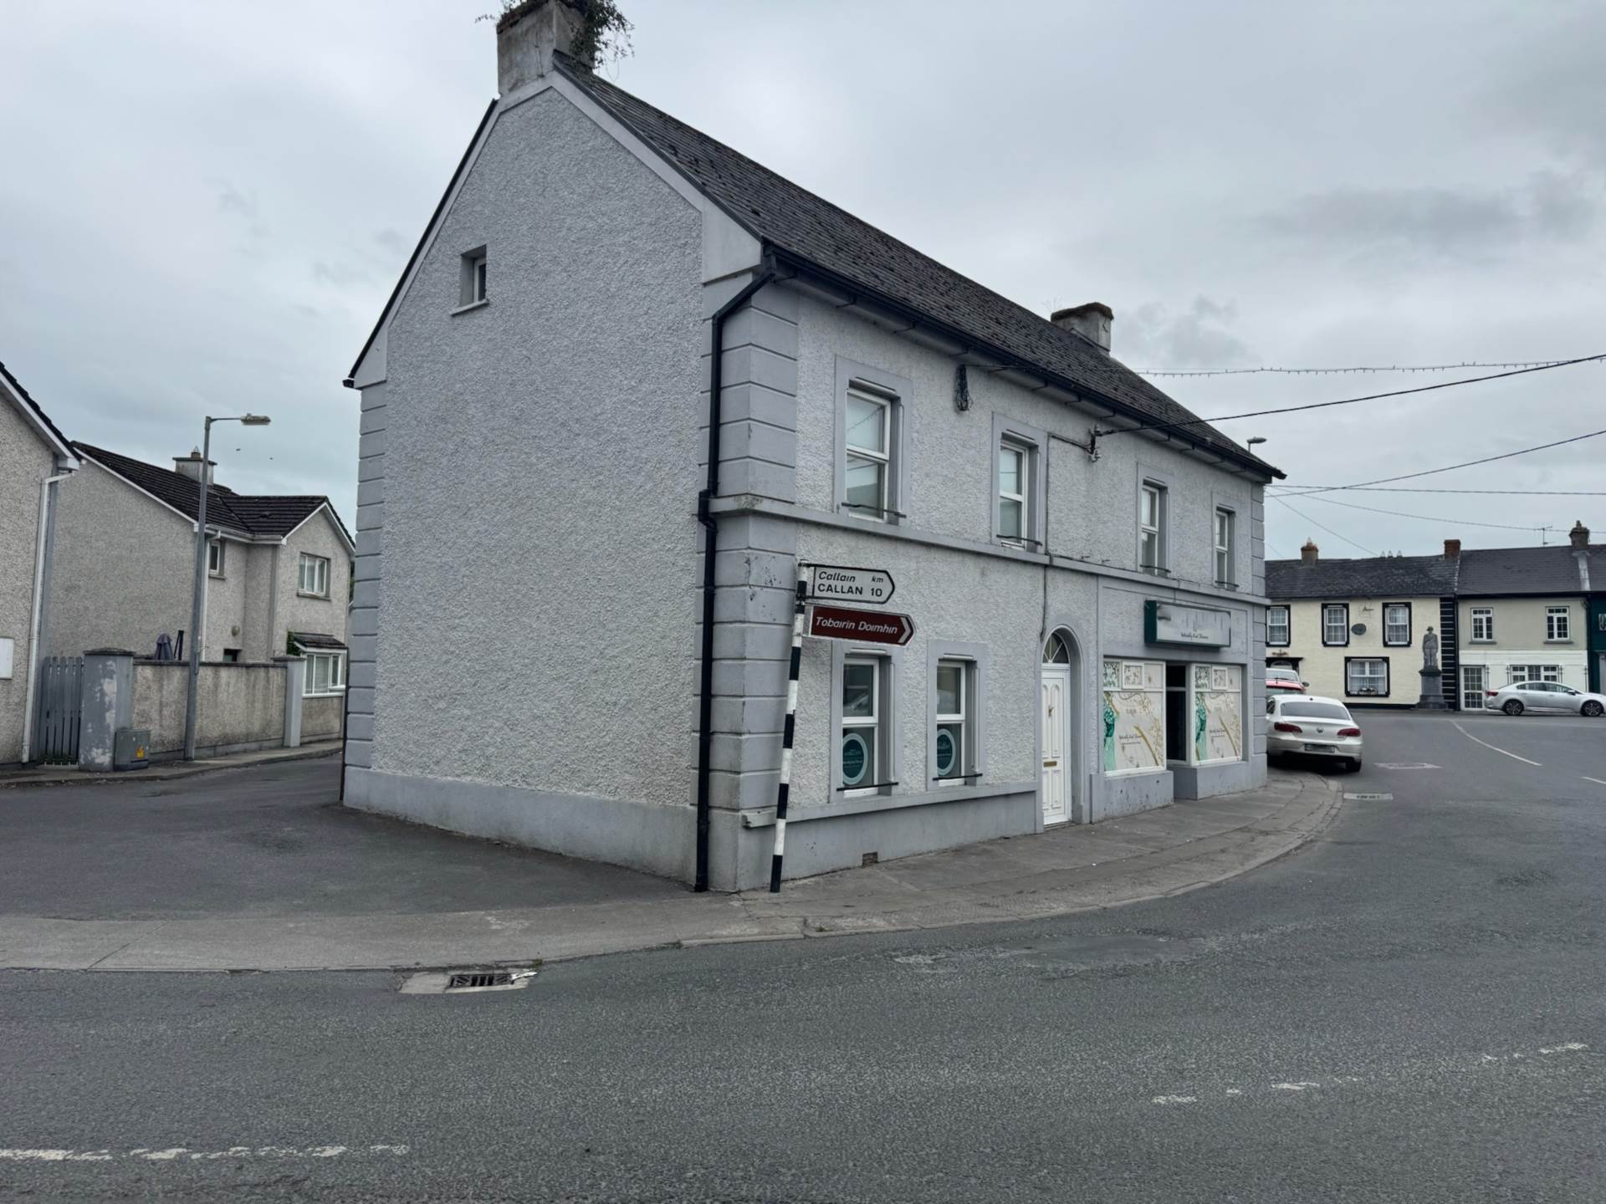
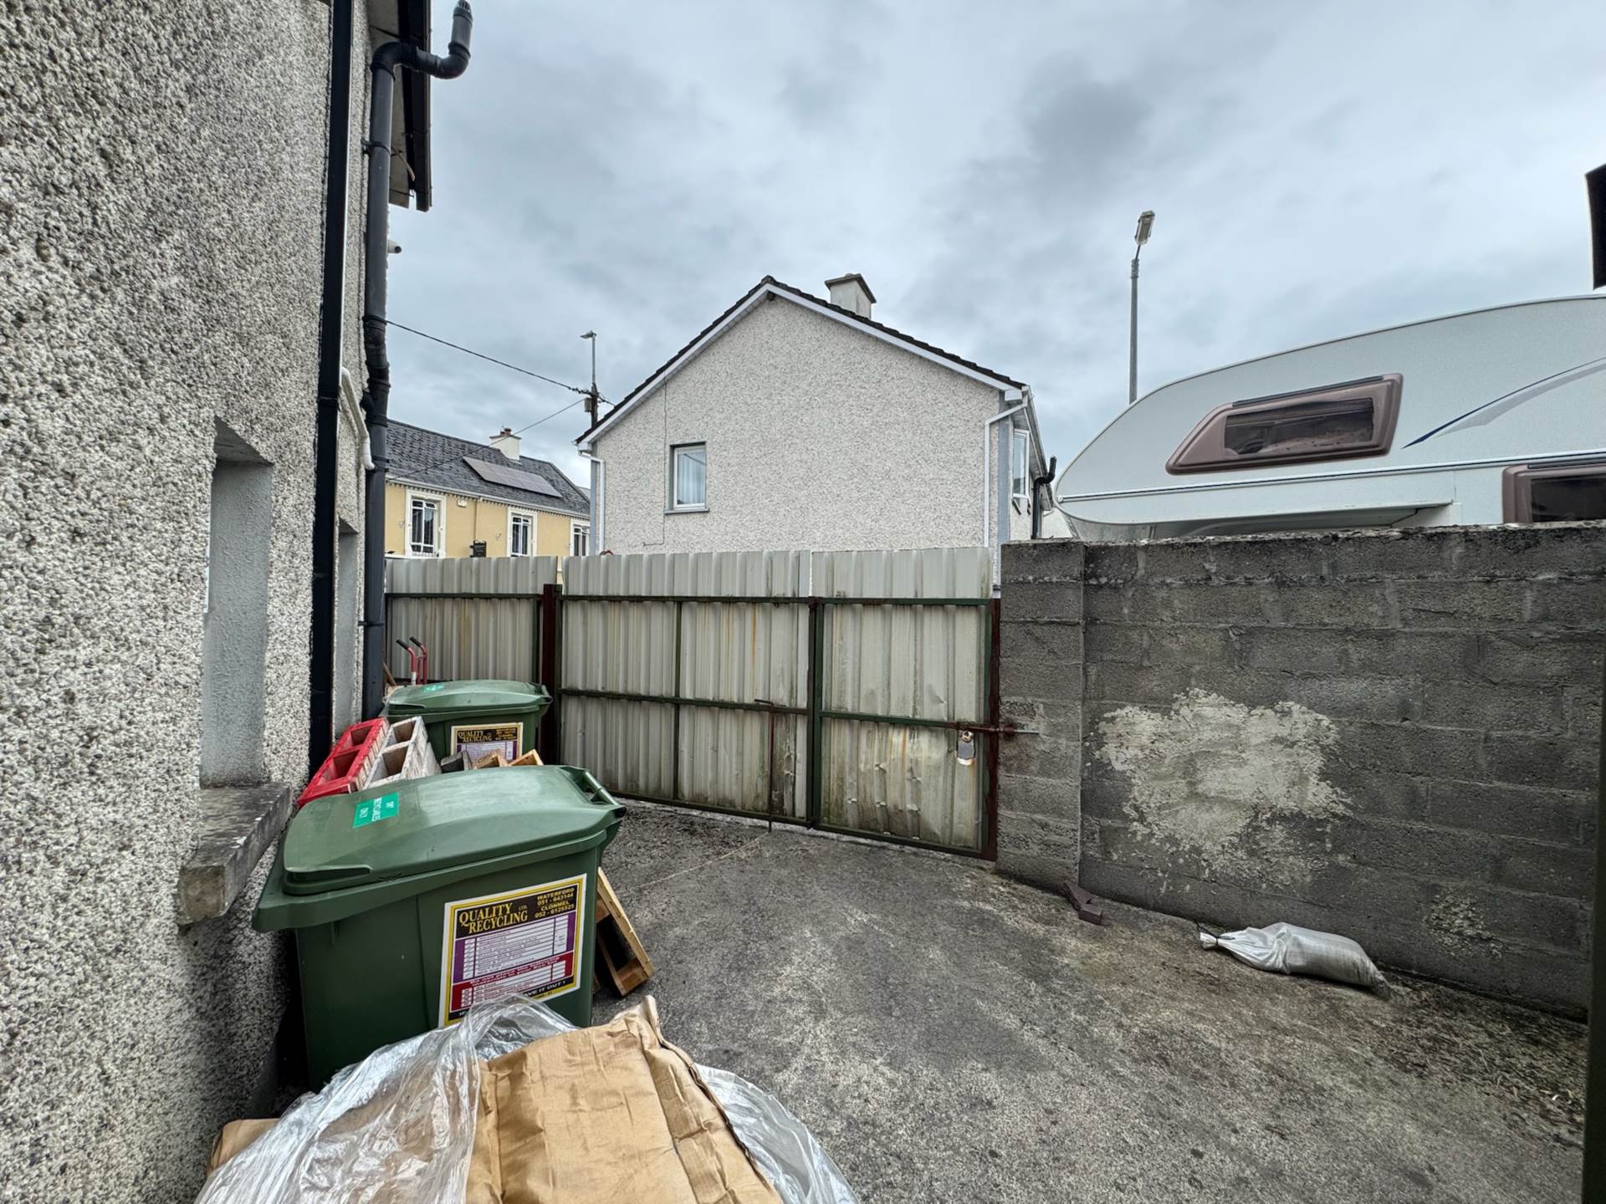
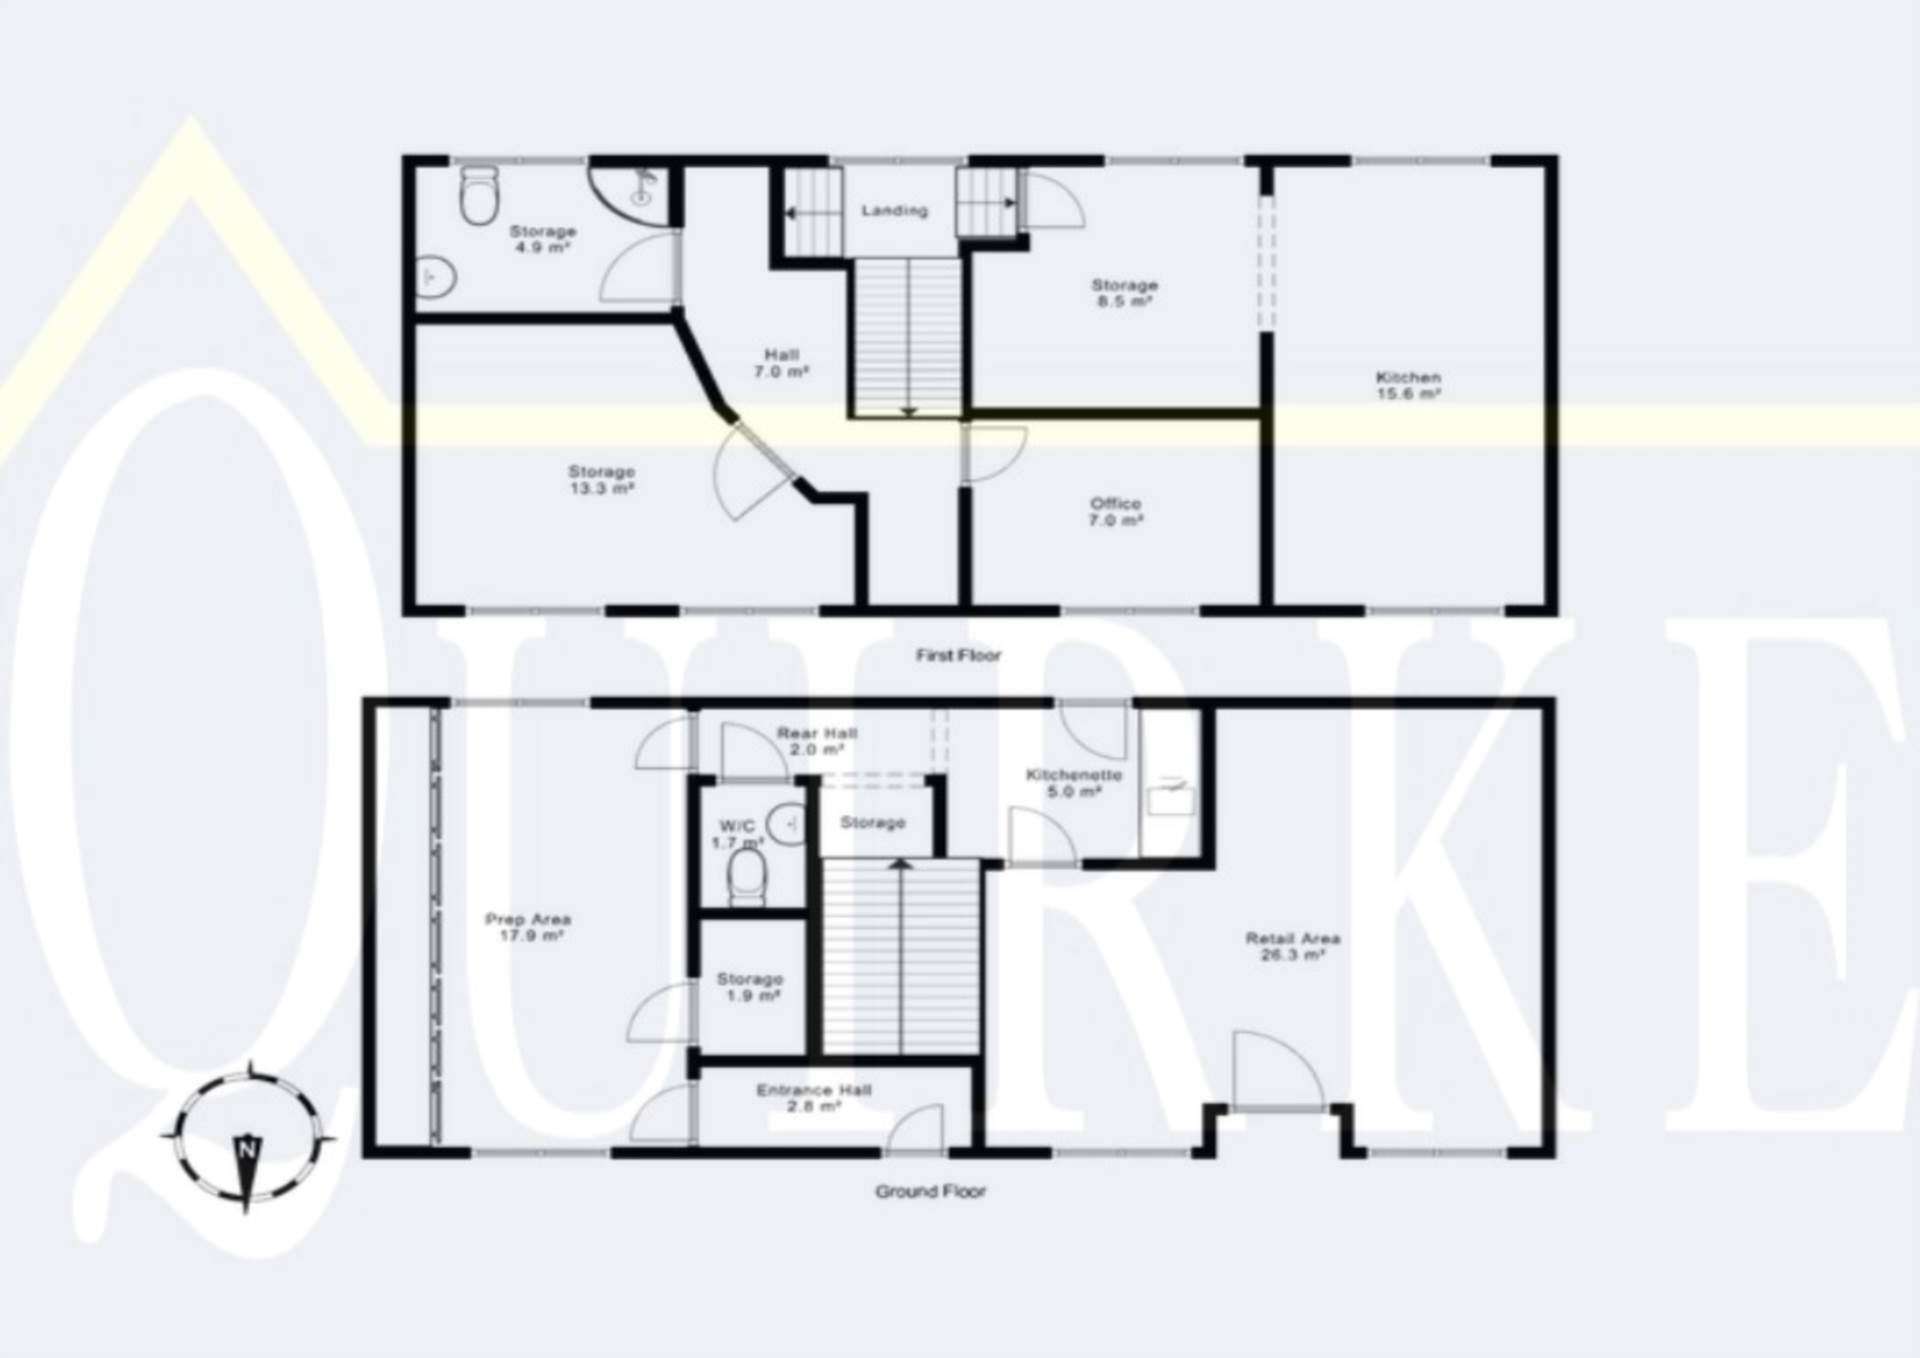
Description
Brought to the market by PF Quirke & Co., this is an excellent opportunity to acquire a substantial mixed use property comprising a spacious ground floor retail/commercial unit with a two bedroom residence overhead.
The ground floor unit is currently operating as a production centre but offers excellent flexibility and would be suitable for a wide range of retail, commercial, or service based businesses.
Ideally situated on Carrick Street in the heart of the busy village of Mullinahone, the property enjoys a prominent central location approximately midway between Clonmel and Kilkenny City, with both destinations accessible in under 30 minutes.
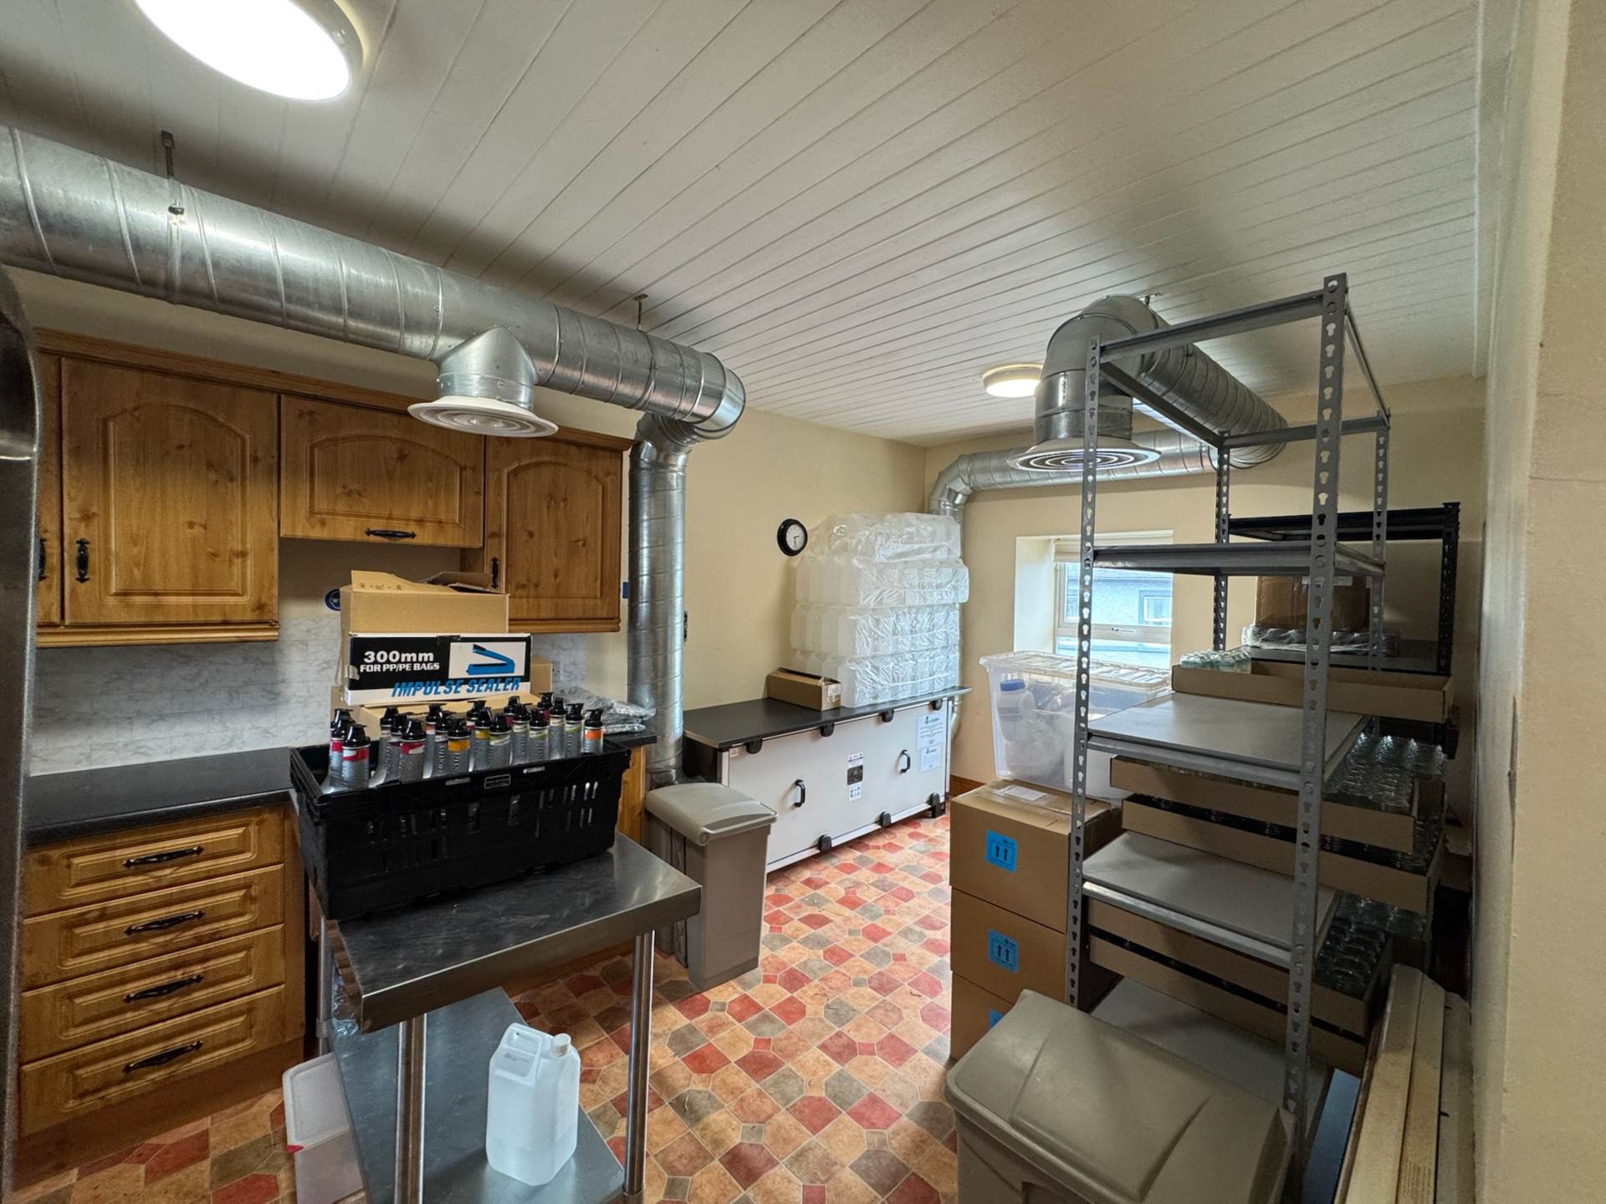
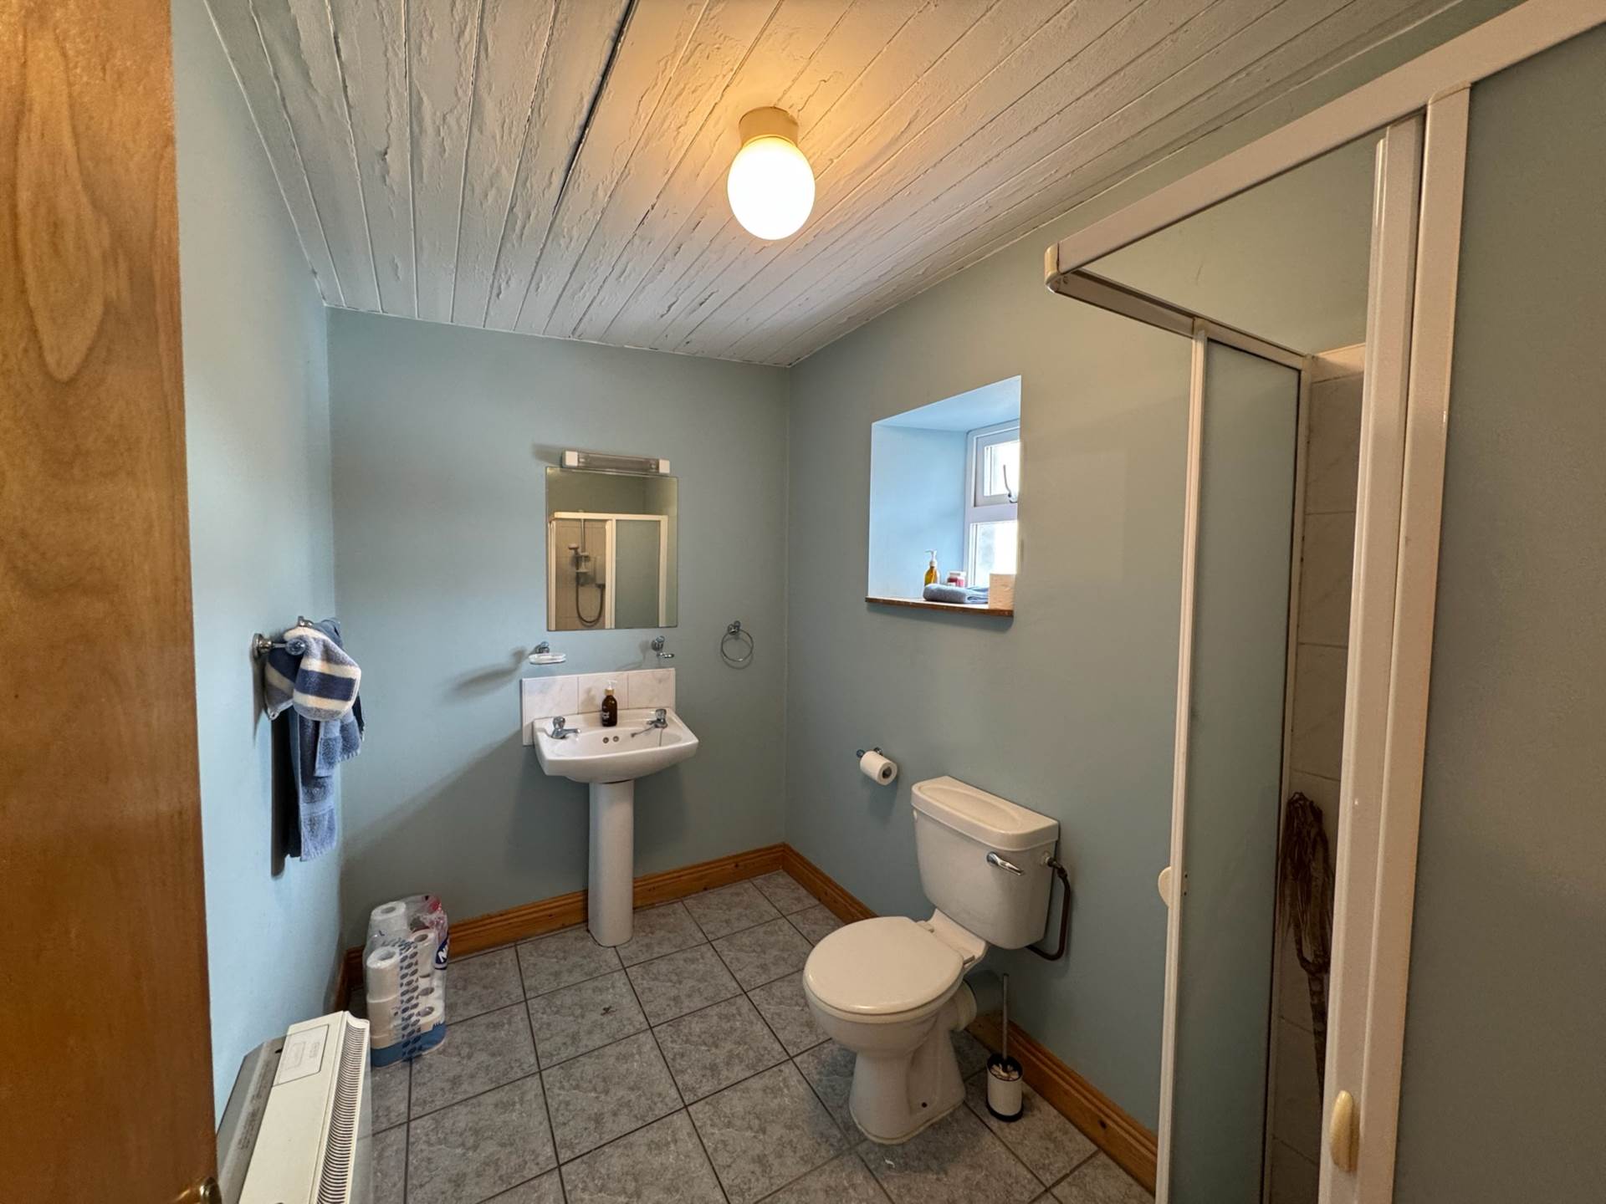
The first floor comprises a well-proportioned two bedroom residence featuring a large kitchen/dining area and a spacious family bathroom. Requiring only modest refurbishment to return it to comfortable living accommodation, the residential element provides an ideal opportunity for an owner occupier or as accommodation to complement a small or family run business.
This versatile property presents an outstanding opportunity for entrepreneurs, investors, or those seeking to combine residential living with commercial premises in a thriving village location.
Features
- Mixed use commercial/ retail property
- Large ground floor retail area (C. 63 Sq. m)
- 2 Bed, 1 Bath Home over head
- 30 mins to Clonmel/ Kilkenny City
- Commercial Rates (2026 C. €783)
Accommodation
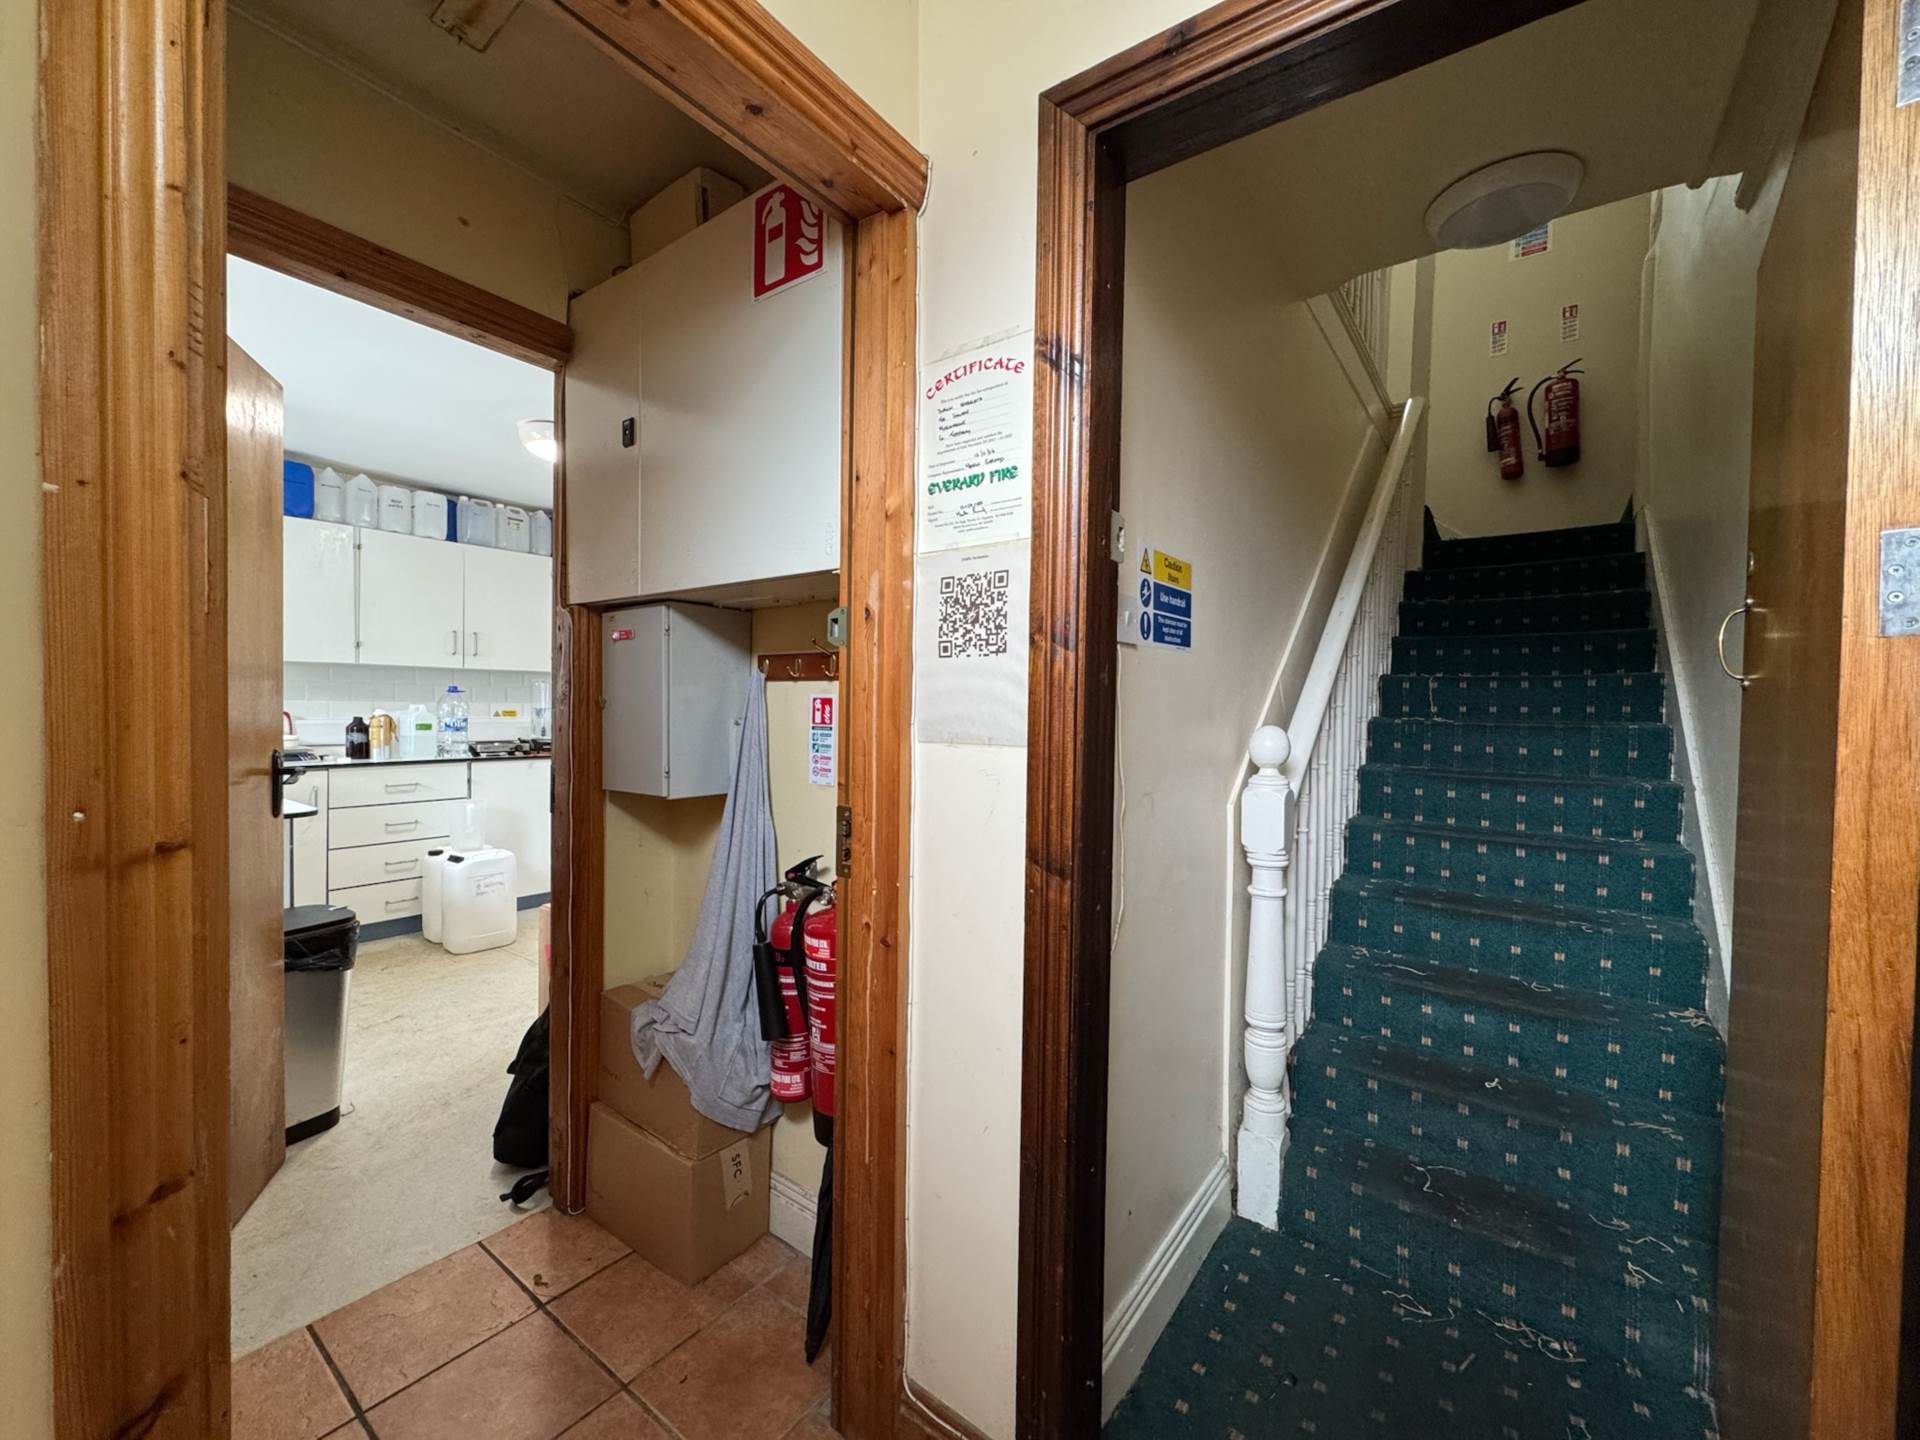
Entrance Hall - 2.09m (6'10") x 0.98m (3'3")
Prep Area - 3.33m (10'11") x 5.39m (17'8")
Cabinets at eye and floor level
Storage - 1.12m (3'8") x 1.66m (5'5")
Rear Hall - 2.49m (8'2") x 0.81m (2'8")
WC - 1.12m (3'8") x 1.49m (4'11")
WC, WHB
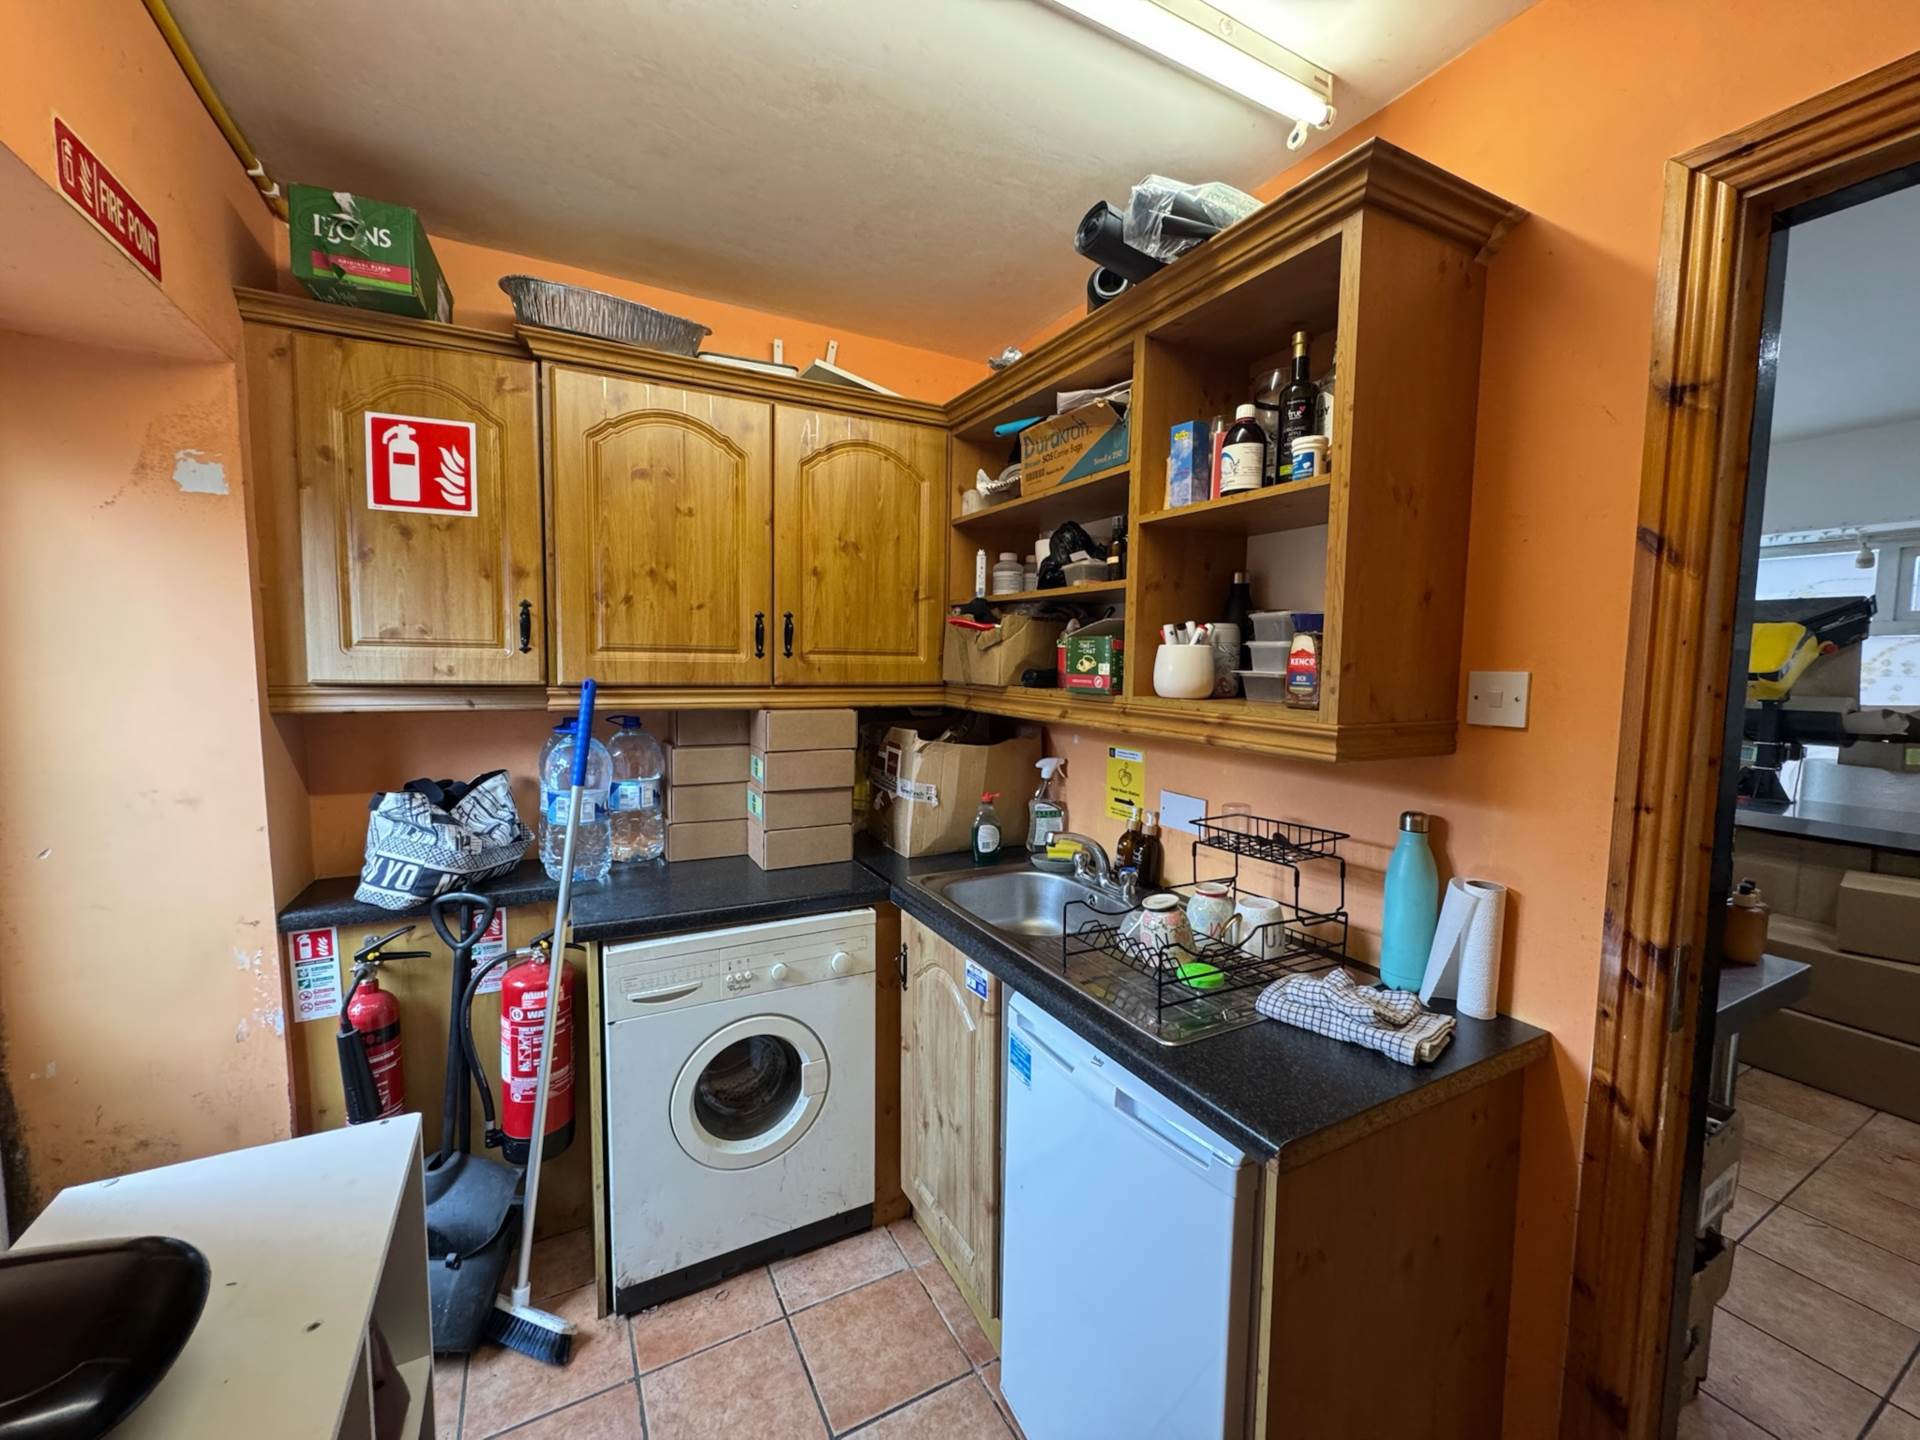
Kitchenette - 2.73m (8'11") x 1.84m (6'0")
Cabinets at eye and floor level
Retail Area - 5.96m (19'7") x 5.39m (17'8")
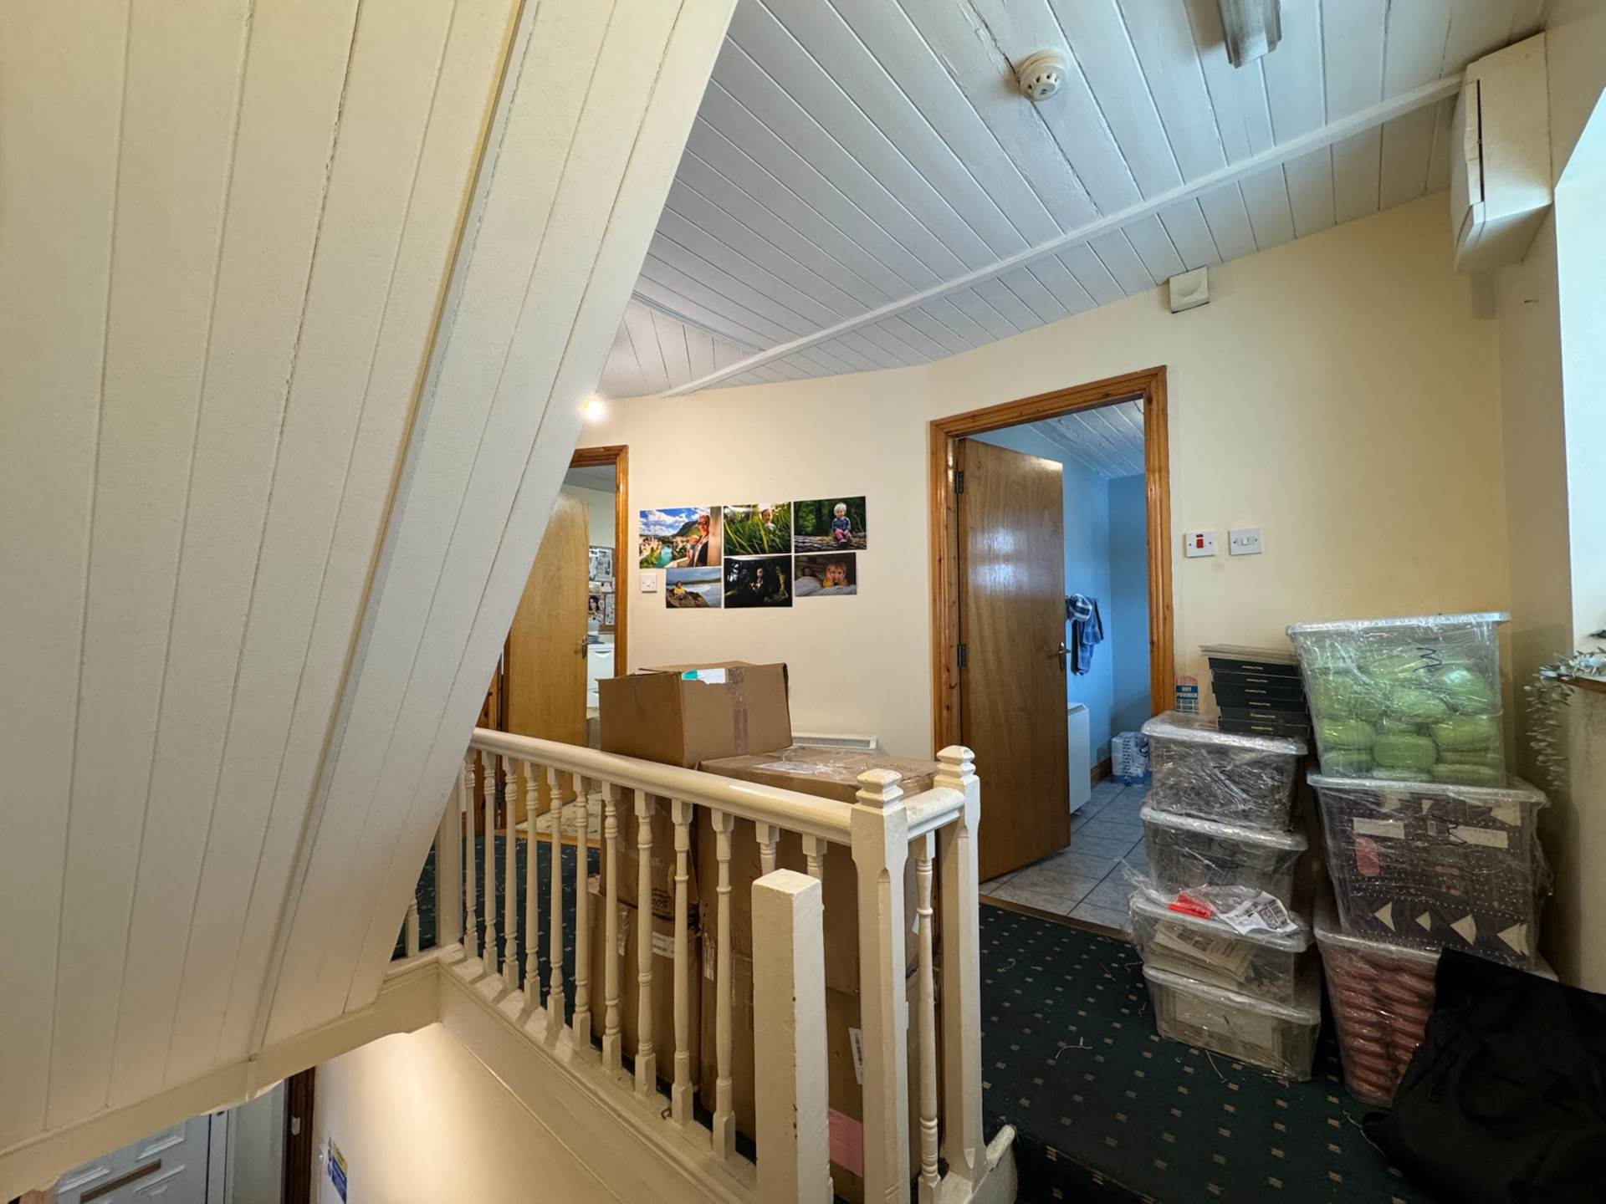
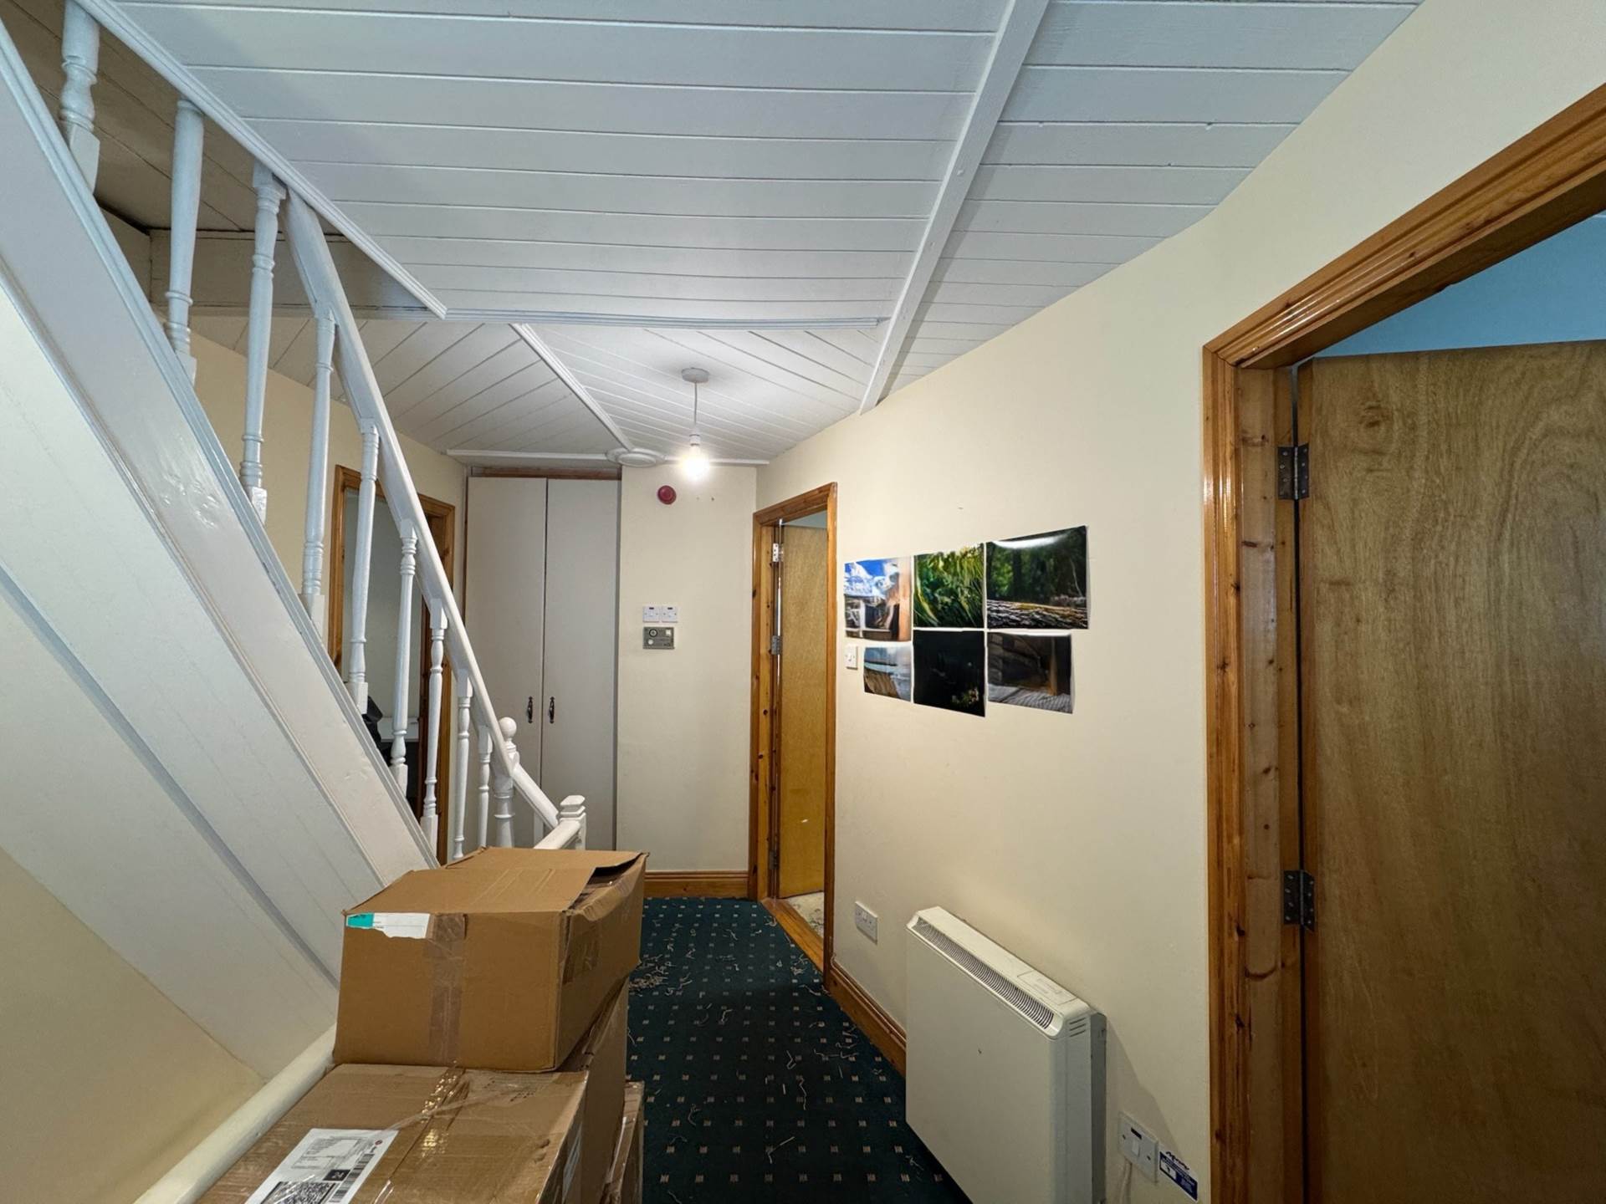
Landing - 2.49m (8'2") x 1.12m (3'8")
Hall - 1.84m (6'0") x 2.05m (6'9")
Carpet
Bathroom - 1.79m (5'10") x 2.73m (8'11")
WC, WHB, shower
Storage - 3.45m (11'4") x 4.7m (15'5")
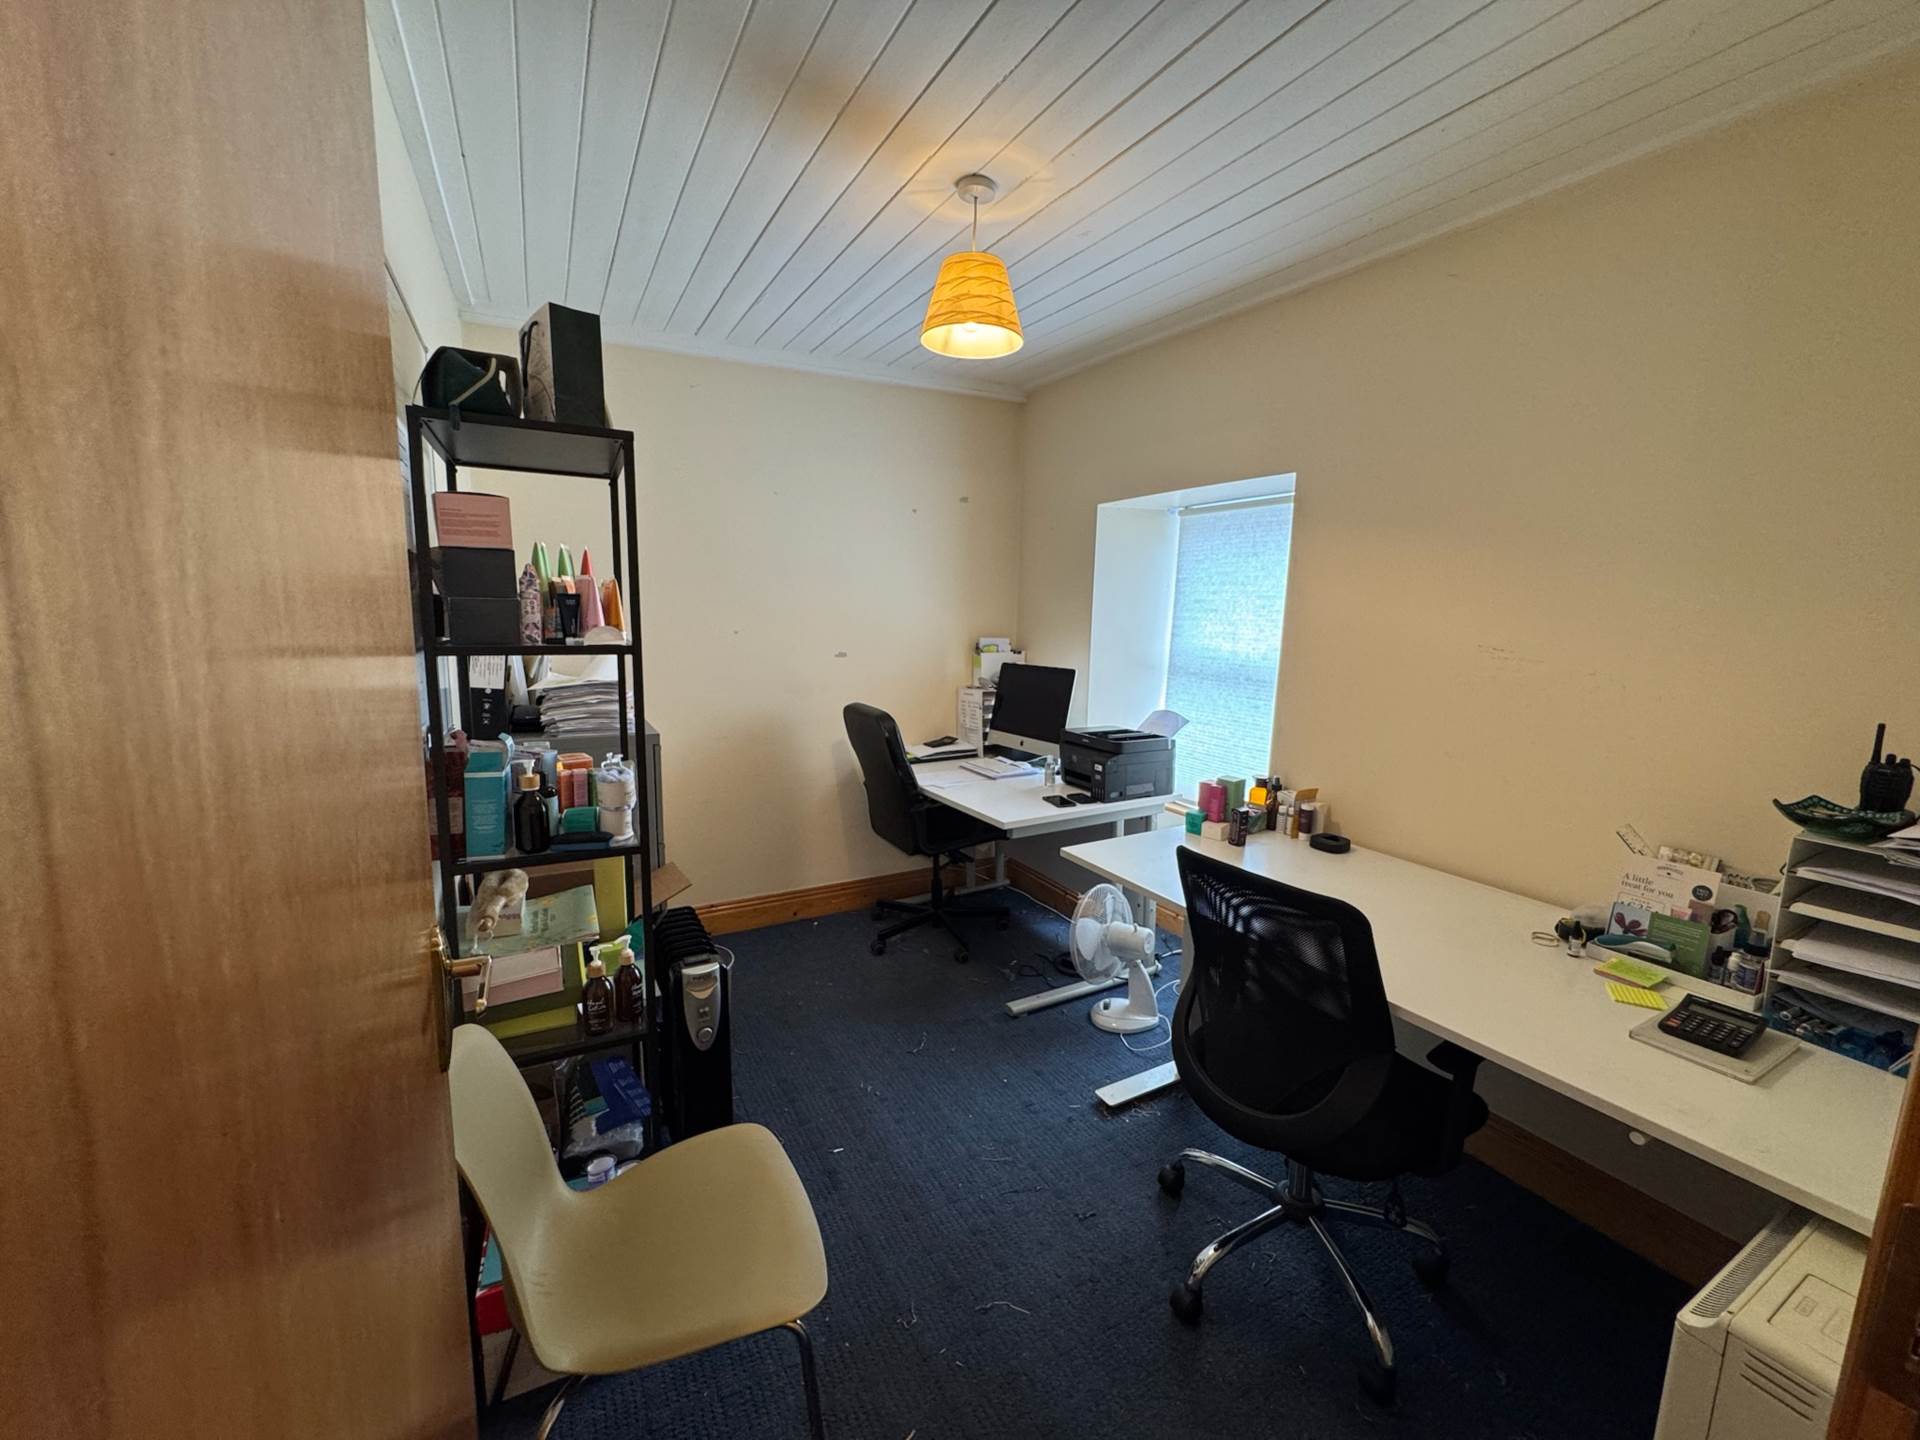
Office - 3.08m (10'1") x 2.28m (7'6")
Storage - 3.08m (10'1") x 2.96m (9'9")
Kitchen - 2.9m (9'6") x 5.39m (17'8")
Units at eye and floor level, plumbed for appliances
Tour(s)
Explore other properties and sales history in Mullinahone.