
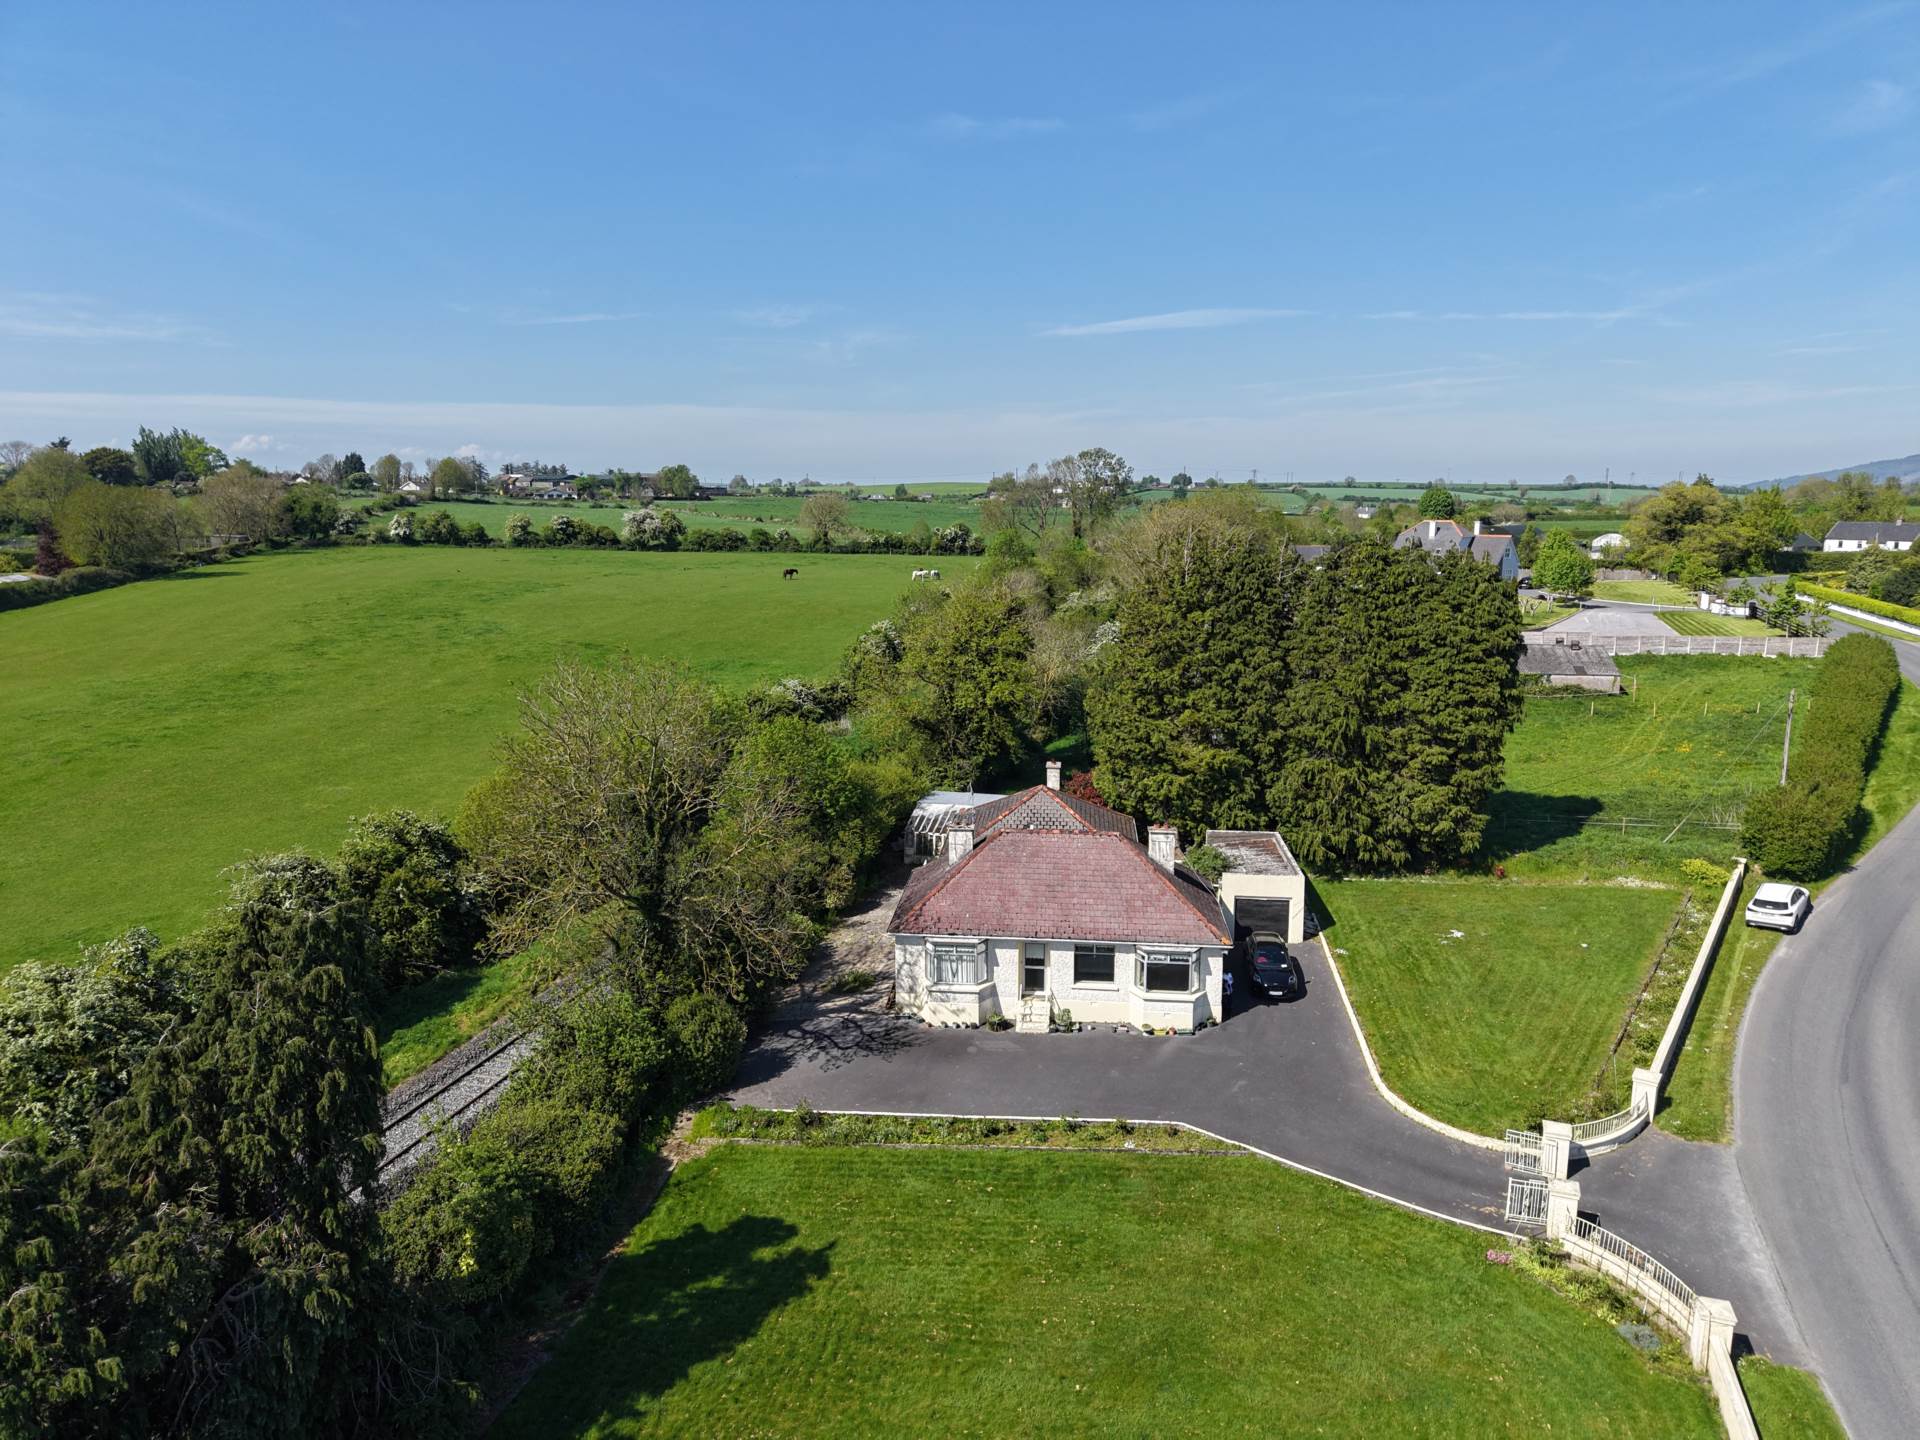
Rathloose, Powerstown, Clonmel, E91 KF74
Rathloose, Powerstown, Clonmel, E91 KF74
Type
Bungalow House
Status
Sold
BEDROOMS
4
BATHROOMS
2
Size
148.76sq. m
BER
BER No: 118389279
EPI: 369.68
Brochure
Description
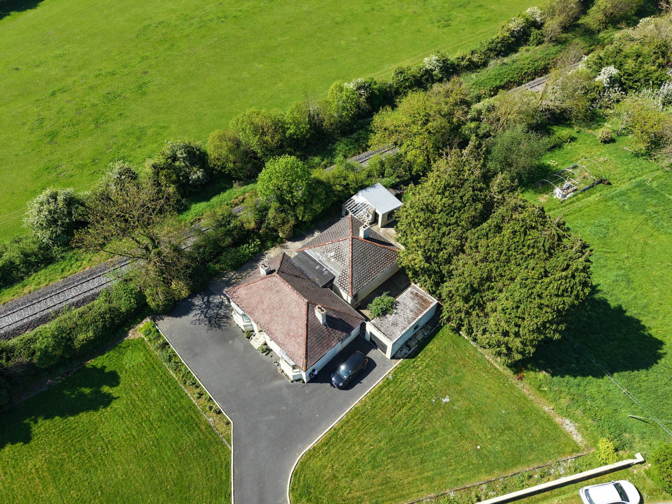
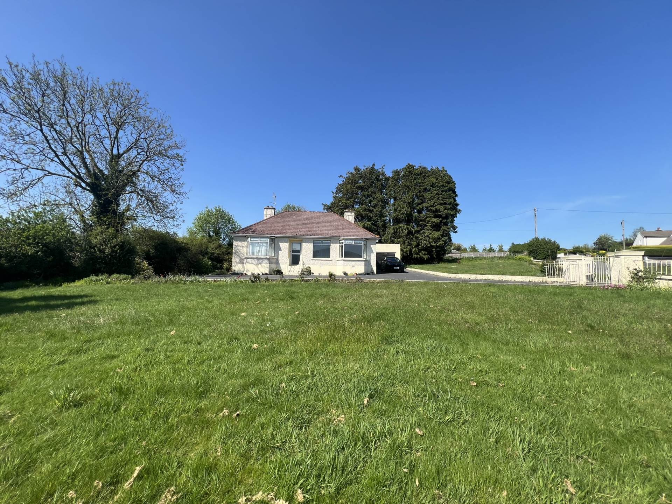
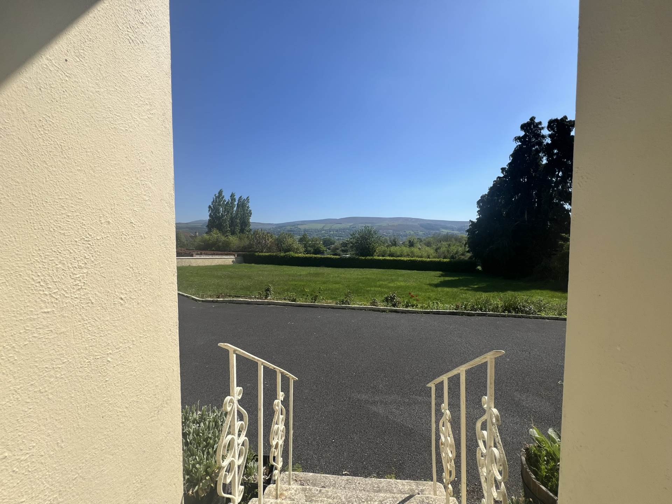
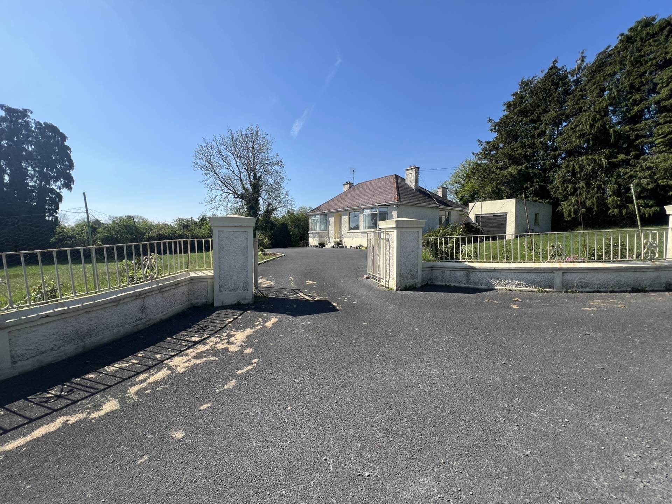
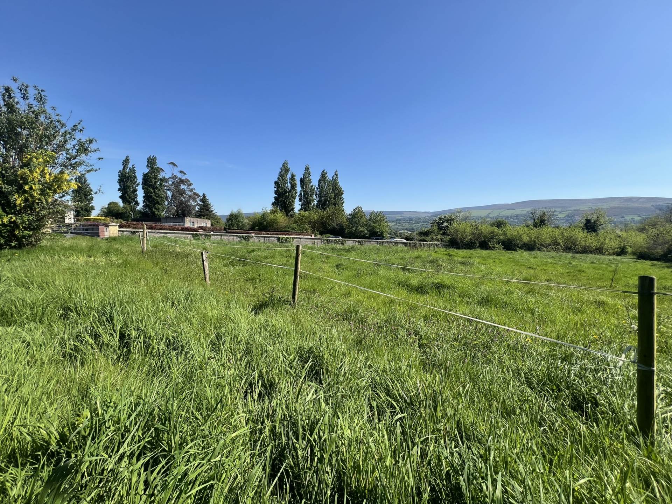
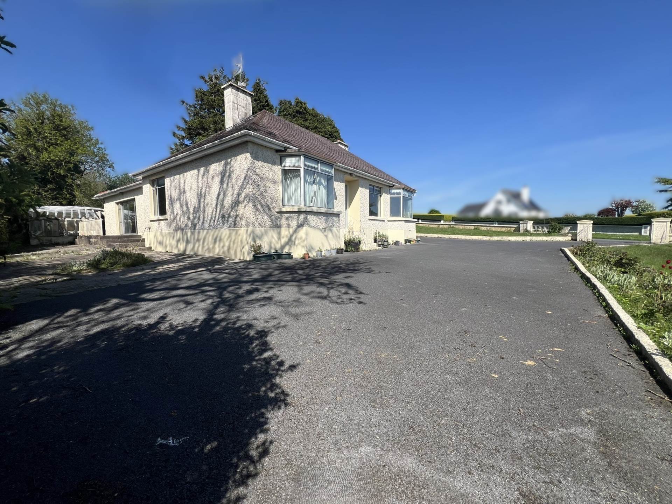
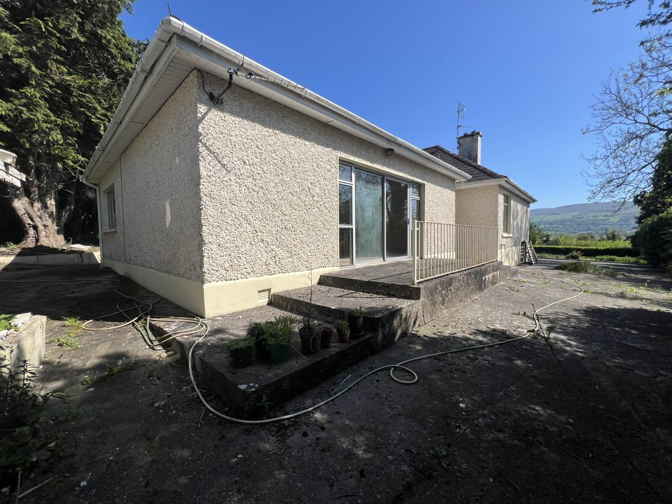
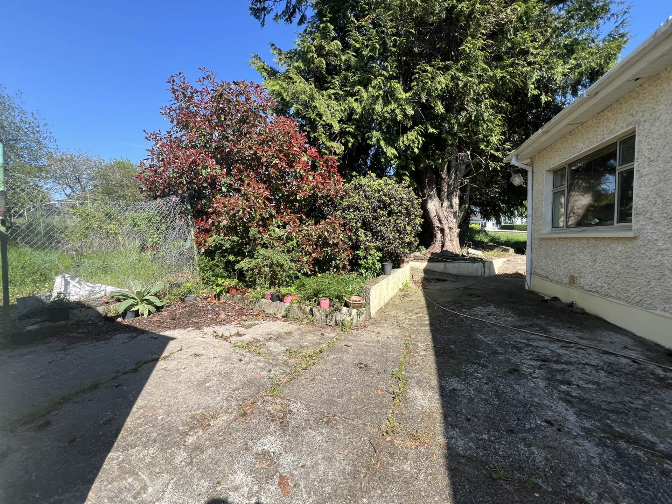
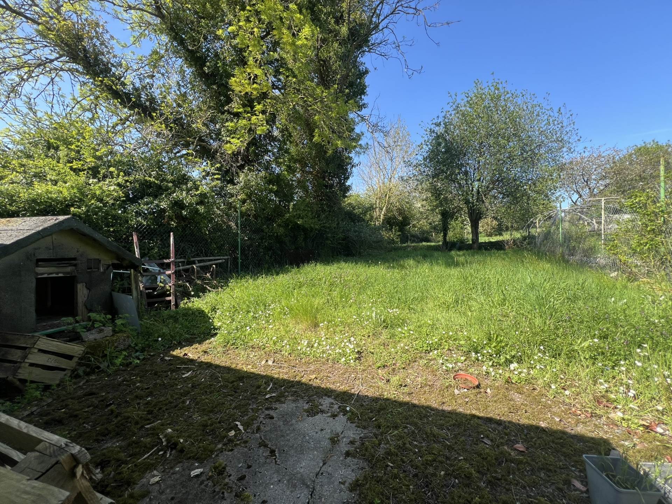
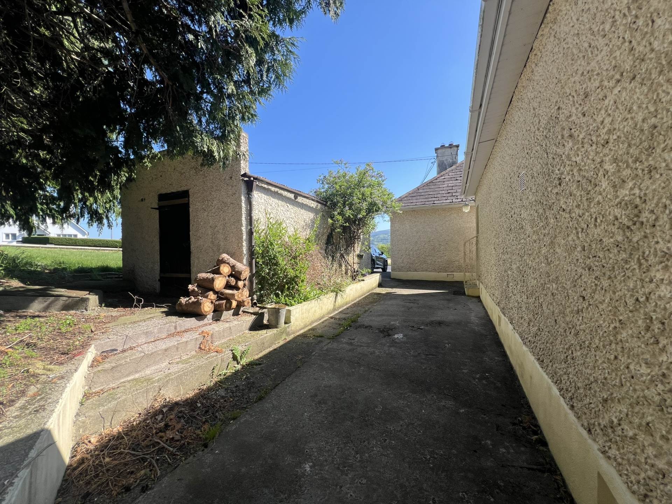
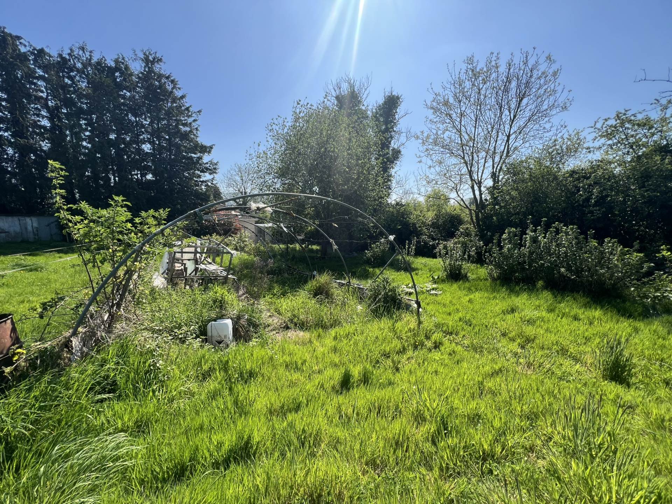
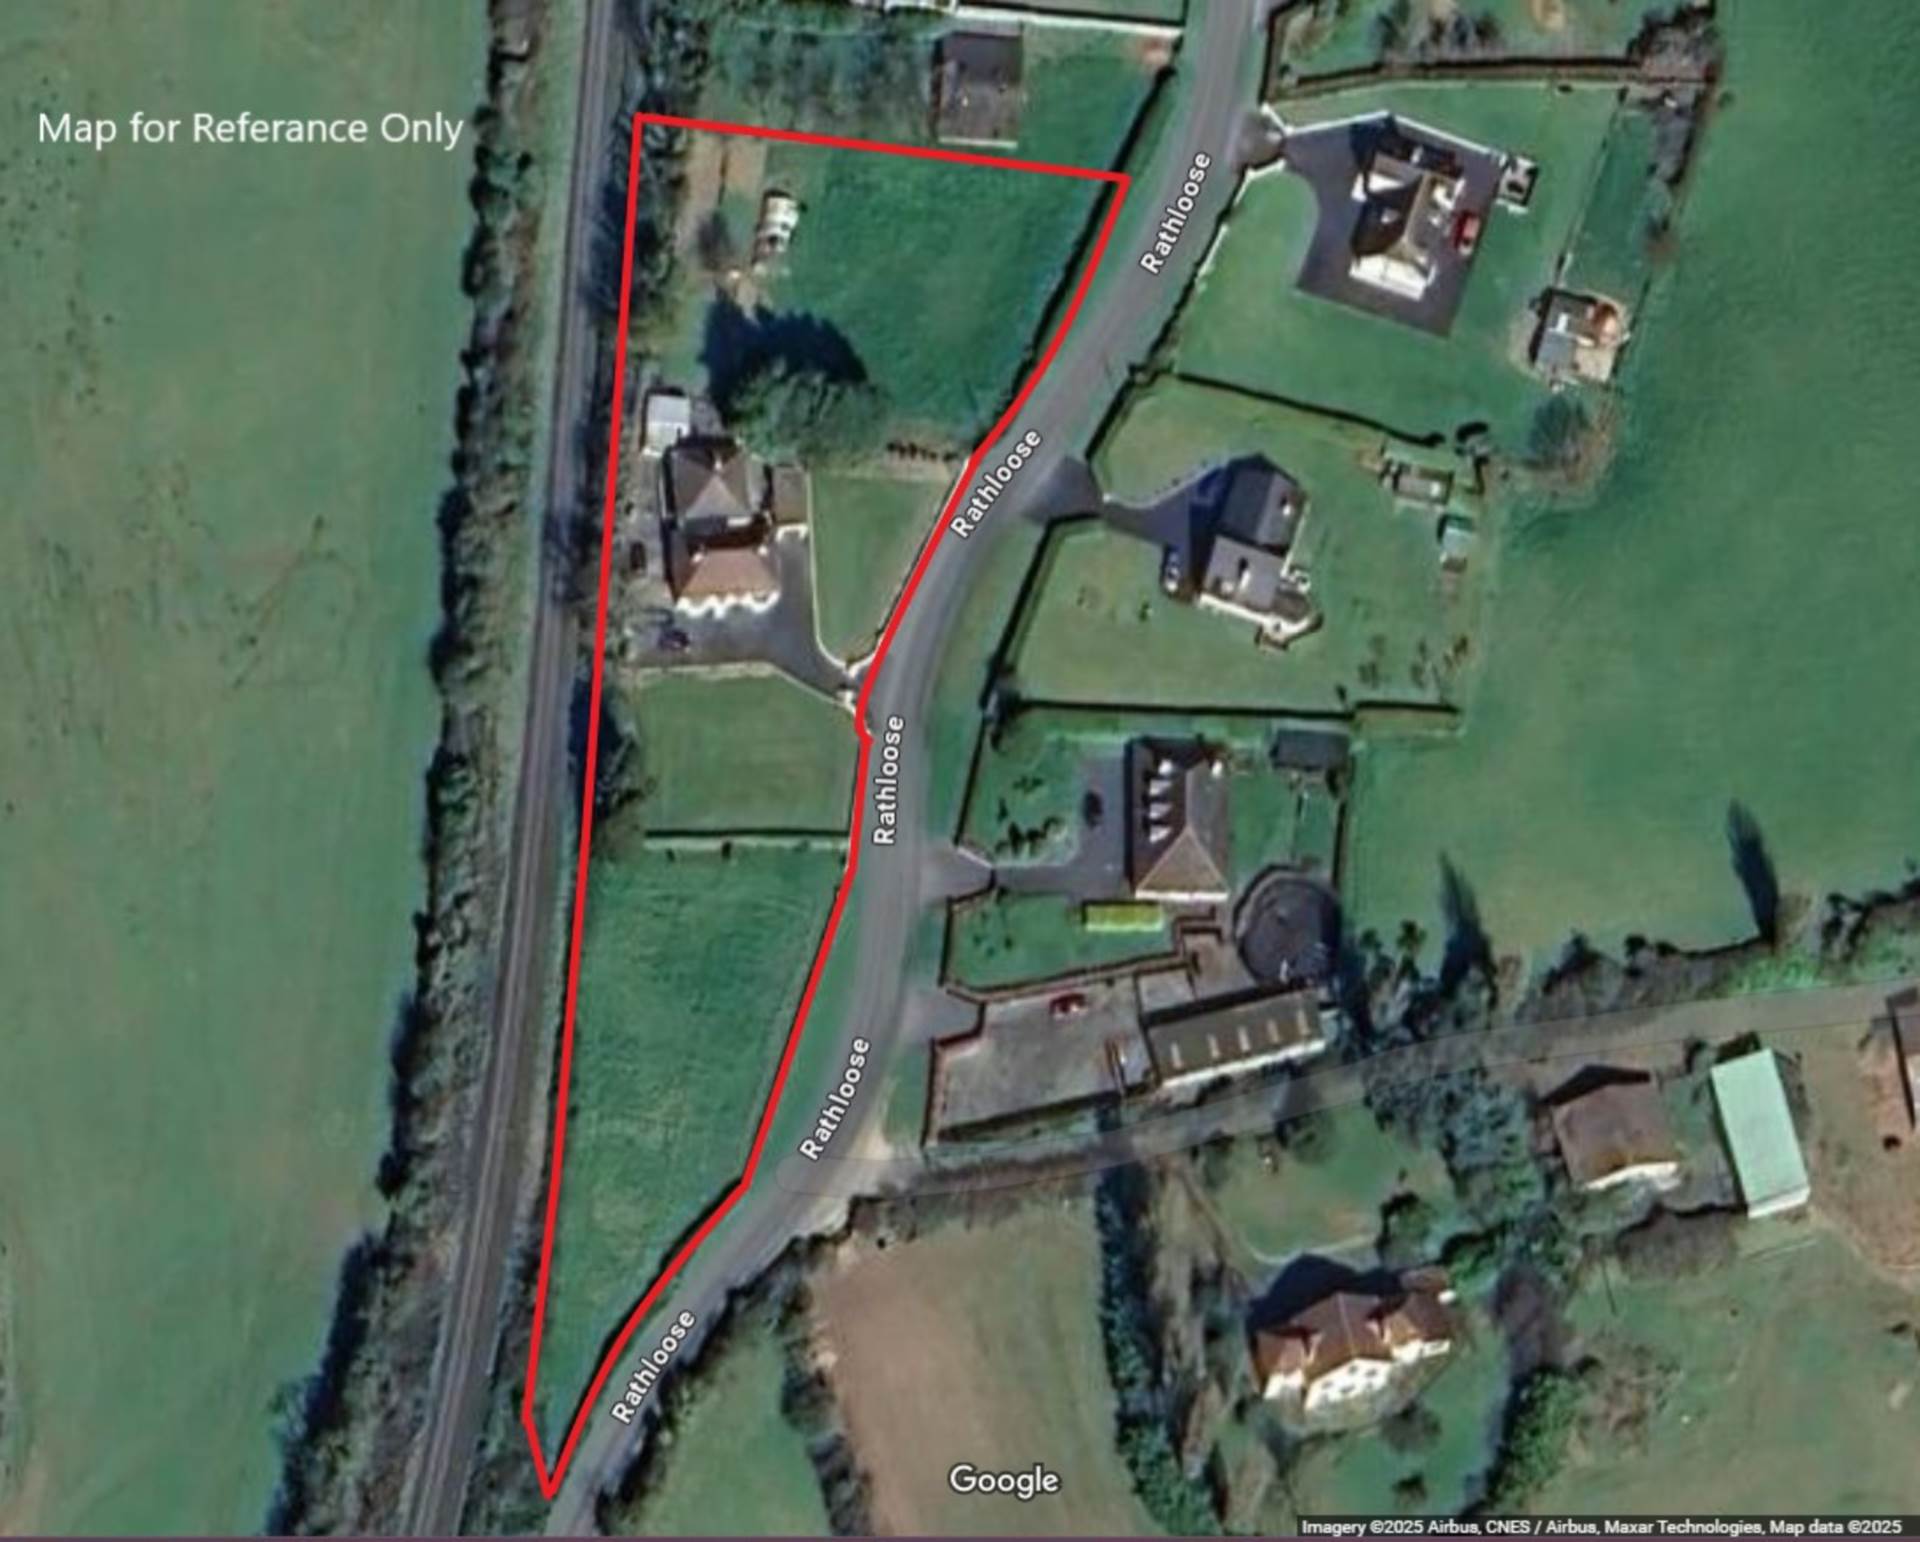
P.F. Quirke & Co. Ltd are delighted to bring Rathloose, Powerstown to the market. This large detached bungalow is nicely situated on 1.56ac (0.63Ha) in an elevated location in the ever-popular Powerstown area, with excellent views southwards towards the Comeraghs. The property has good residential accommodation and the bonus of 2 paddocks and assorted sheds together with a garden area, ideal for a growing family.
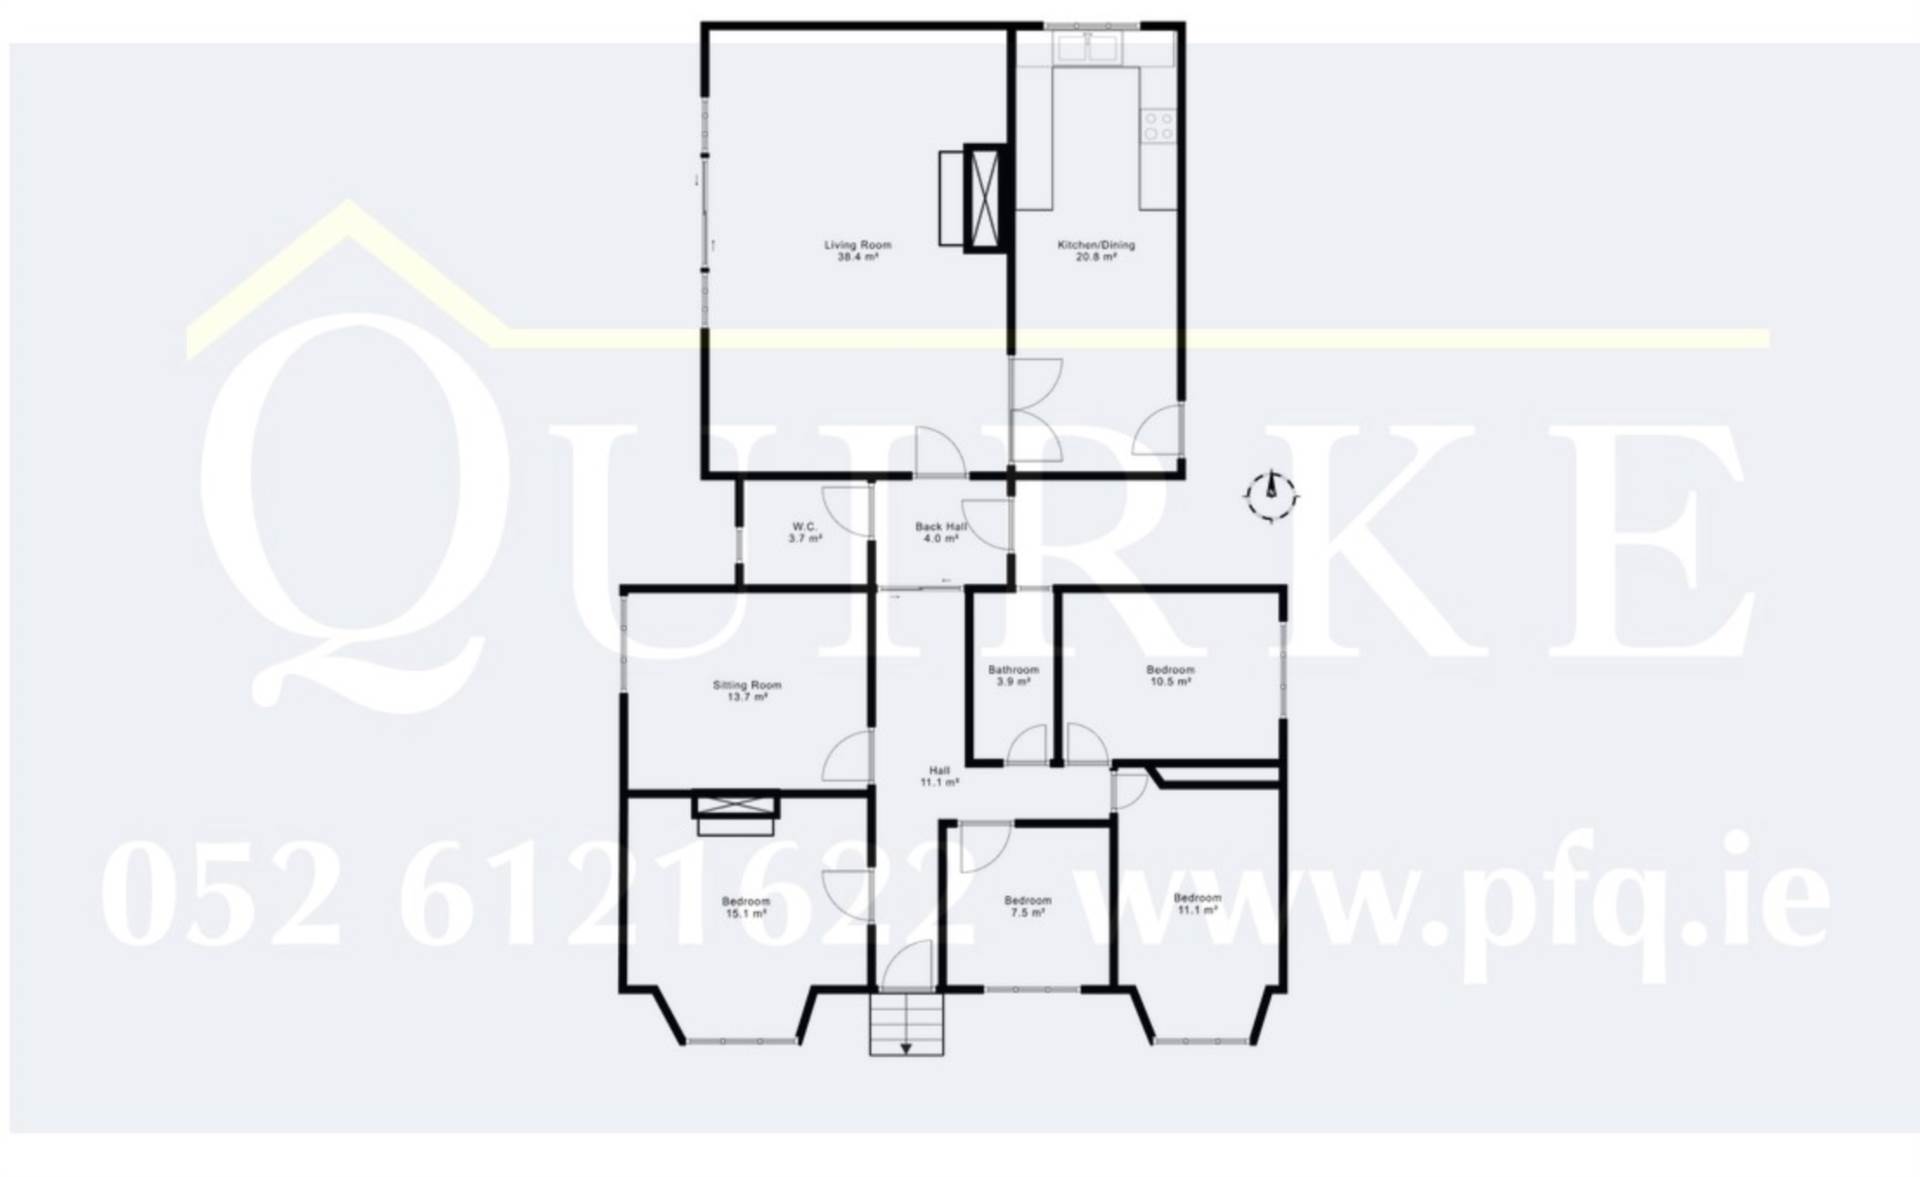
The residence itself contains an entrance hall, sitting room, large living room and large kitchen/diner, guest w/c, four bedroom and a bathroom. The property has oil central heating and aluminium windows. While in need of some modernisation, this property offers many possibilities. The gardens are well developed with a gated entrance and access to the paddock from the road. This is a very rare opportunity to purchase a sizeable house with out-buildings on a large site in the Powerstown area. We recommend early inspection.
Features
- Prime location just outside Clonmel Town
- Large site of 1.56ac with gardens and paddock
- Oil heating
- Fantastic views of the Comeragh Mountains
- 4 bed, 1 bath bungalow
Accommodation
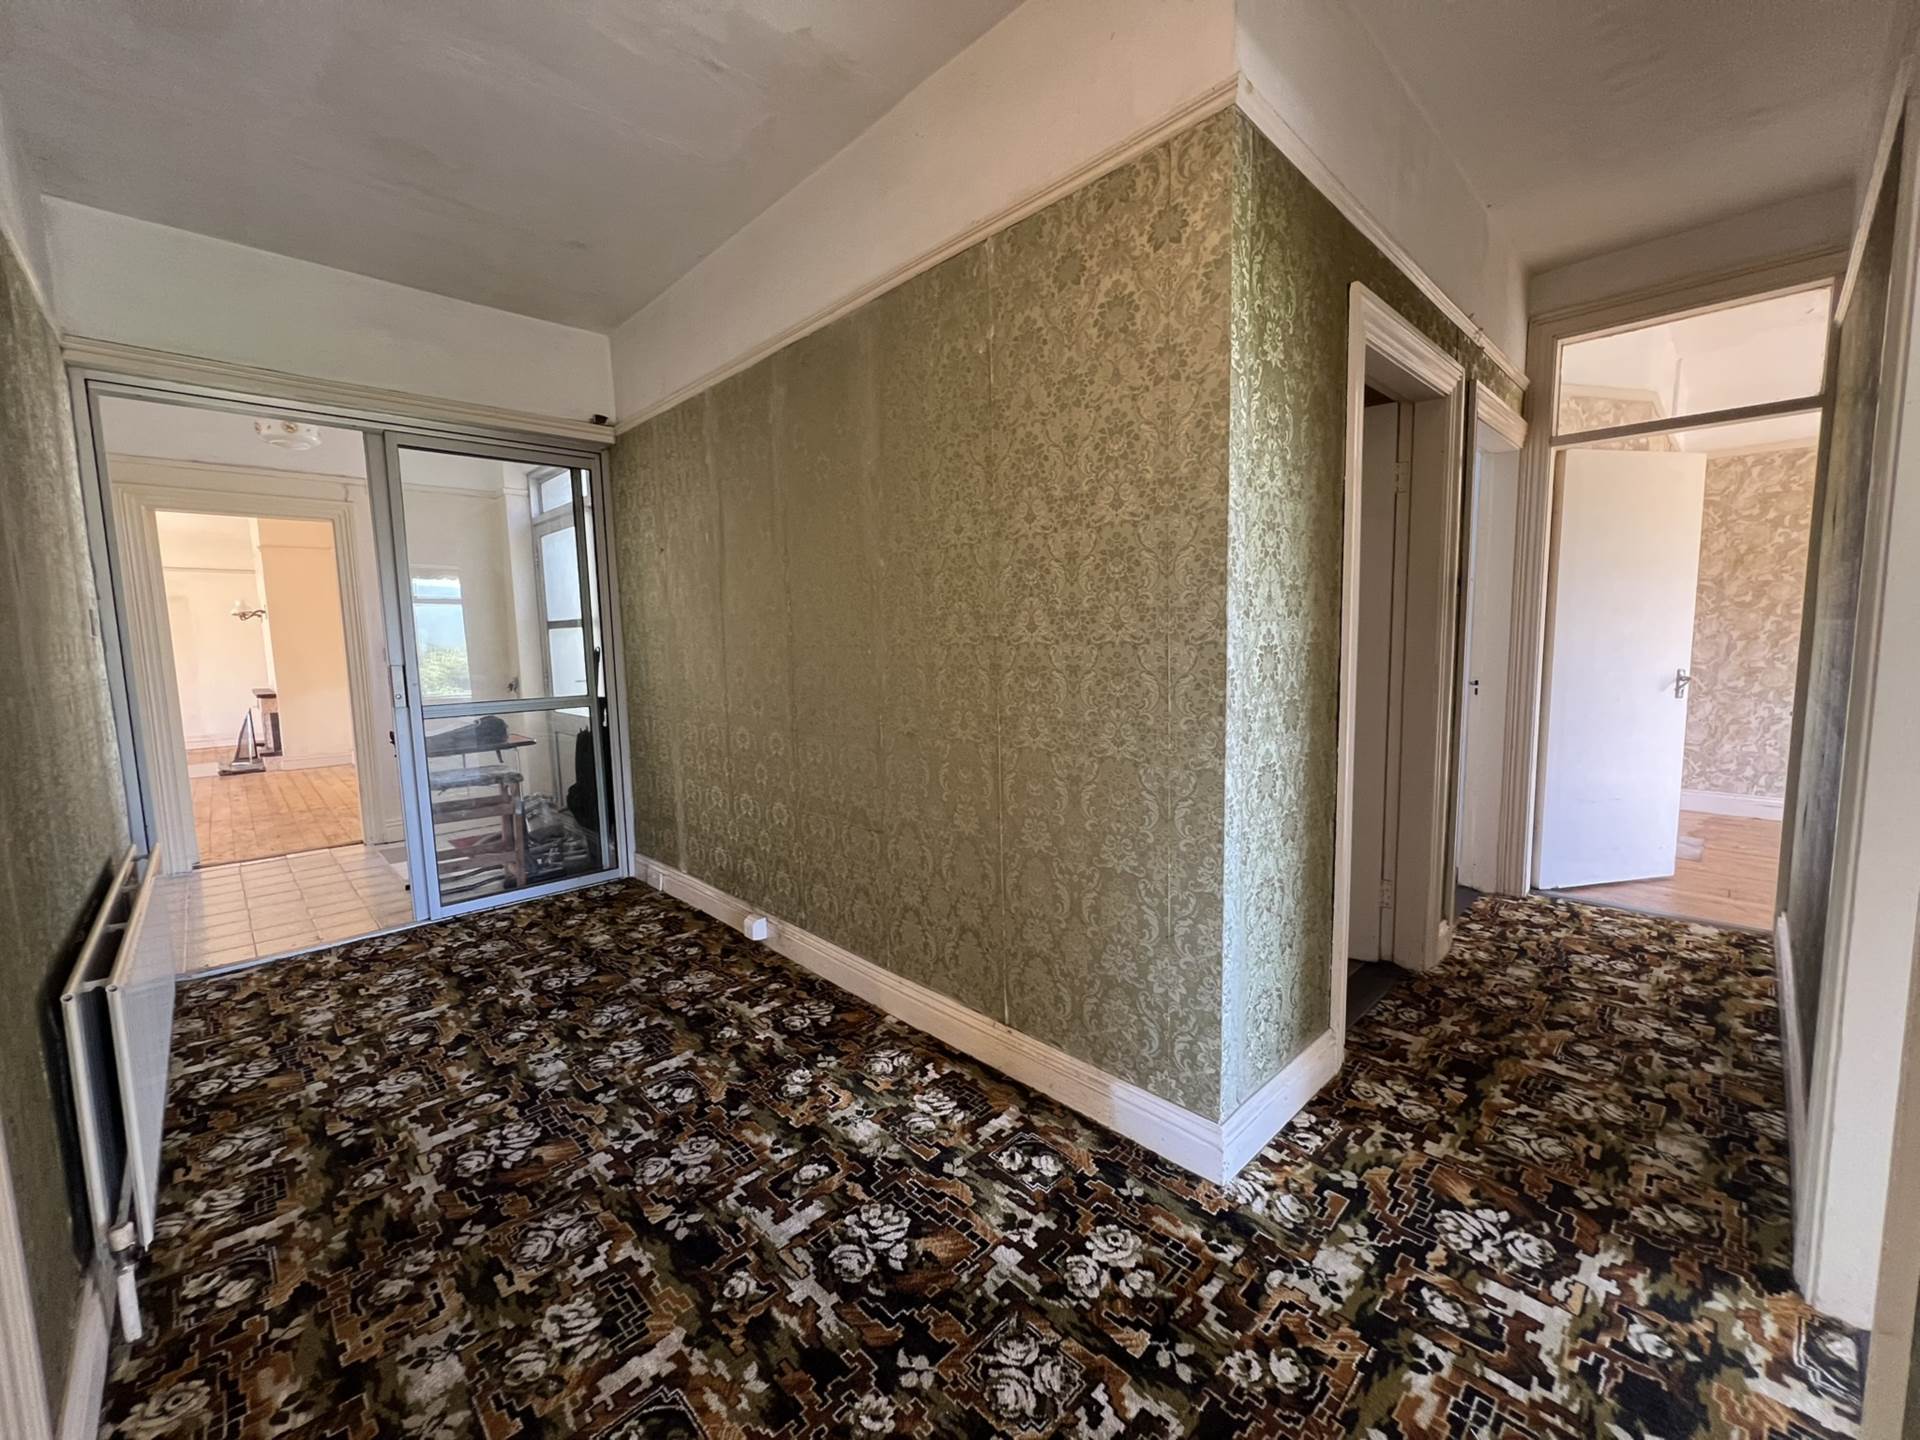
Entrance Hall - 6.77m (22'3") x 4.57m (15'0")
Carpet.
Sitting room - 4.25m (13'11") x 3.37m (11'1")
Open fire place with tile surround.
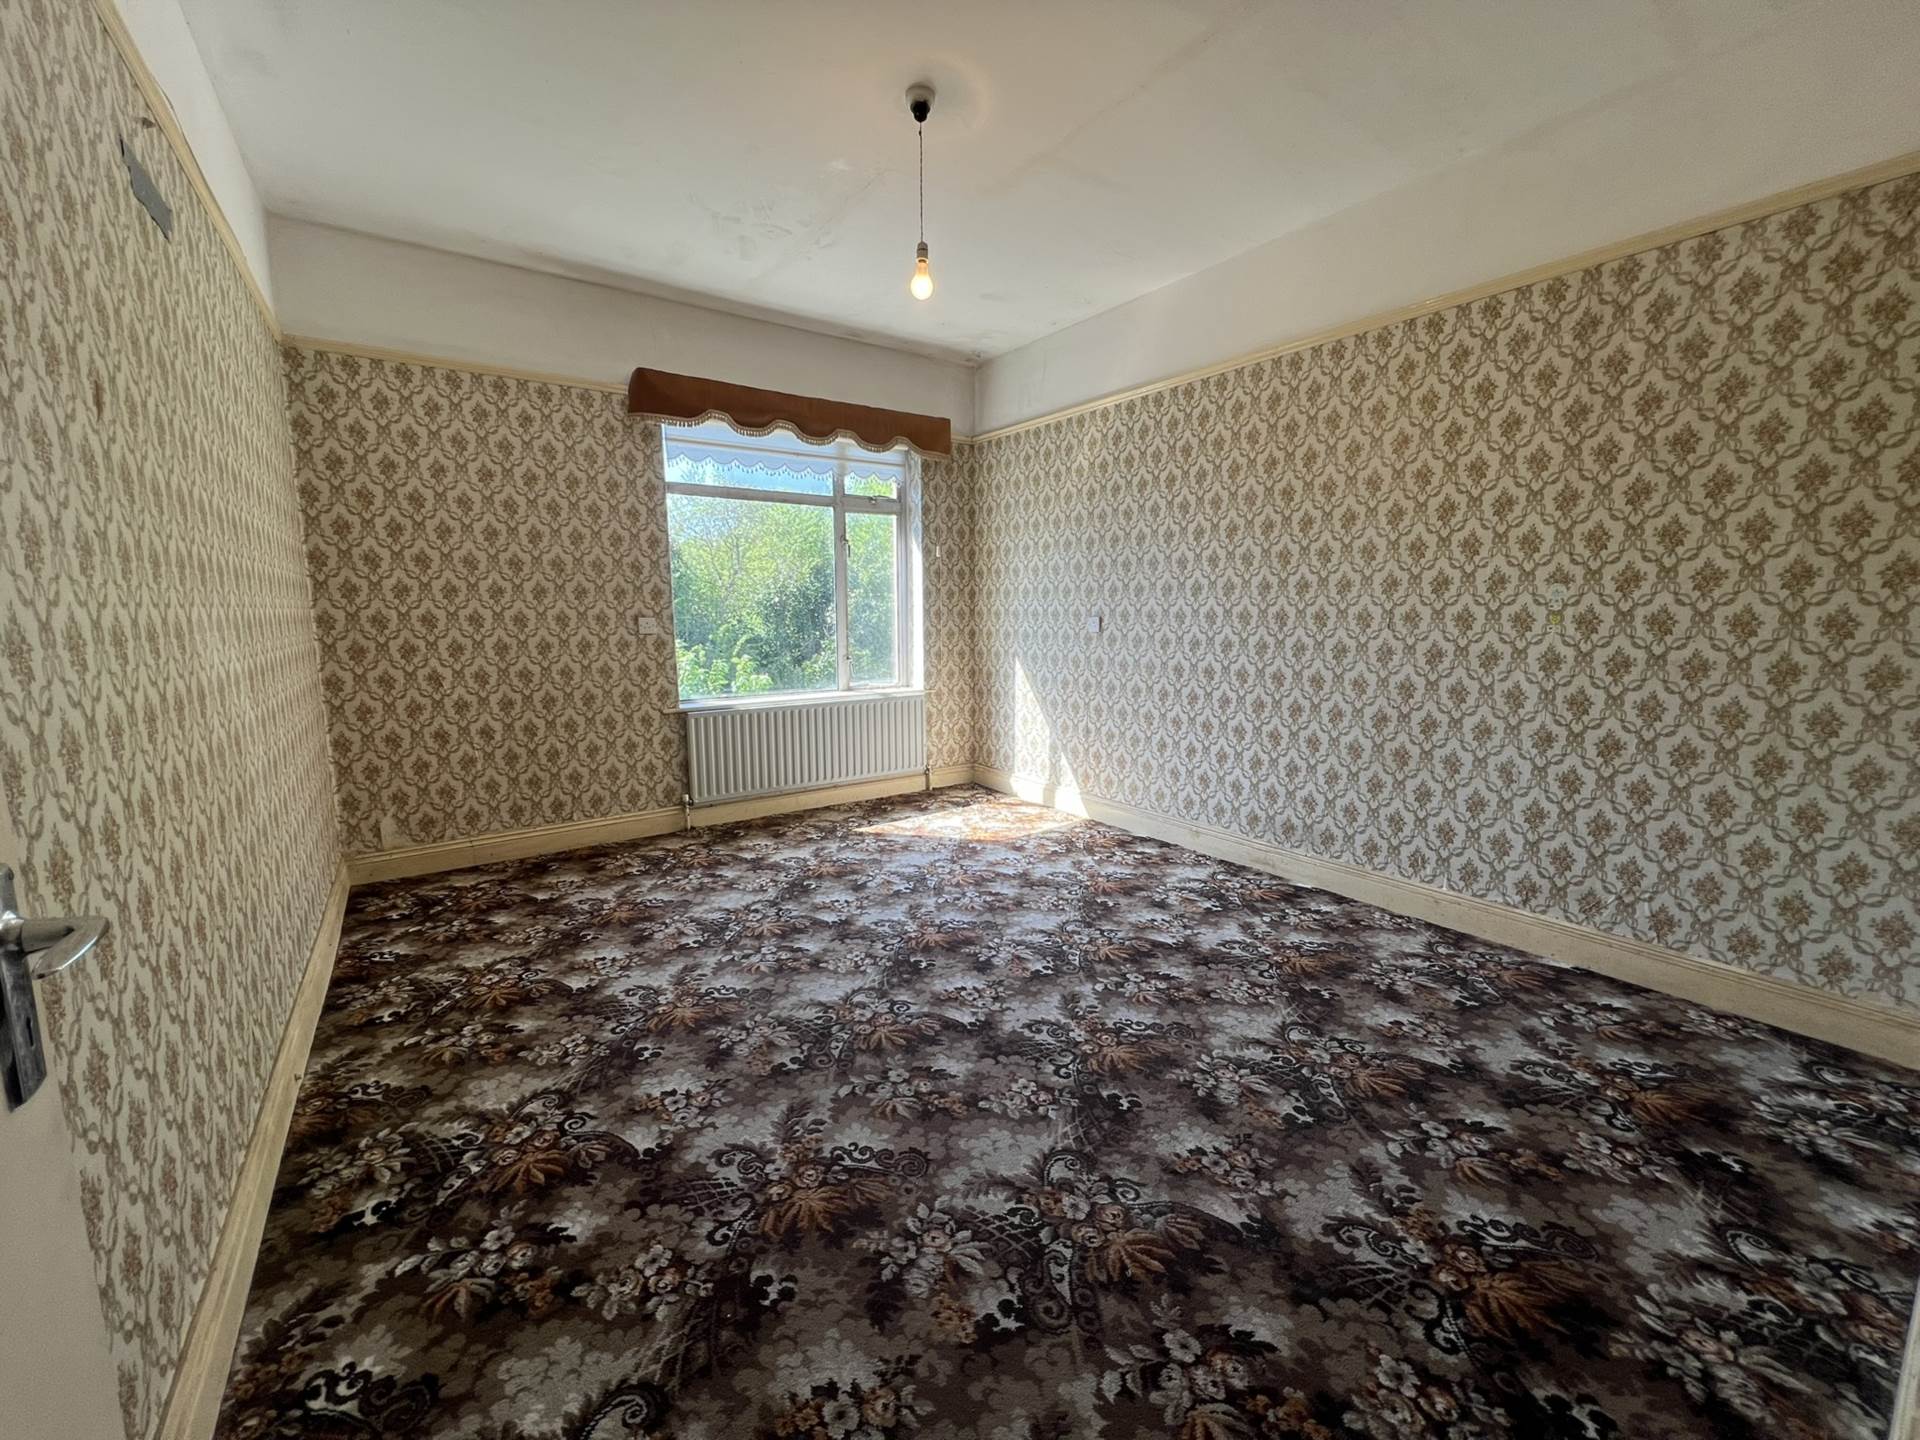
Bedroom1 - 4.25m (13'11") x 3.51m (11'6")
Carpet.
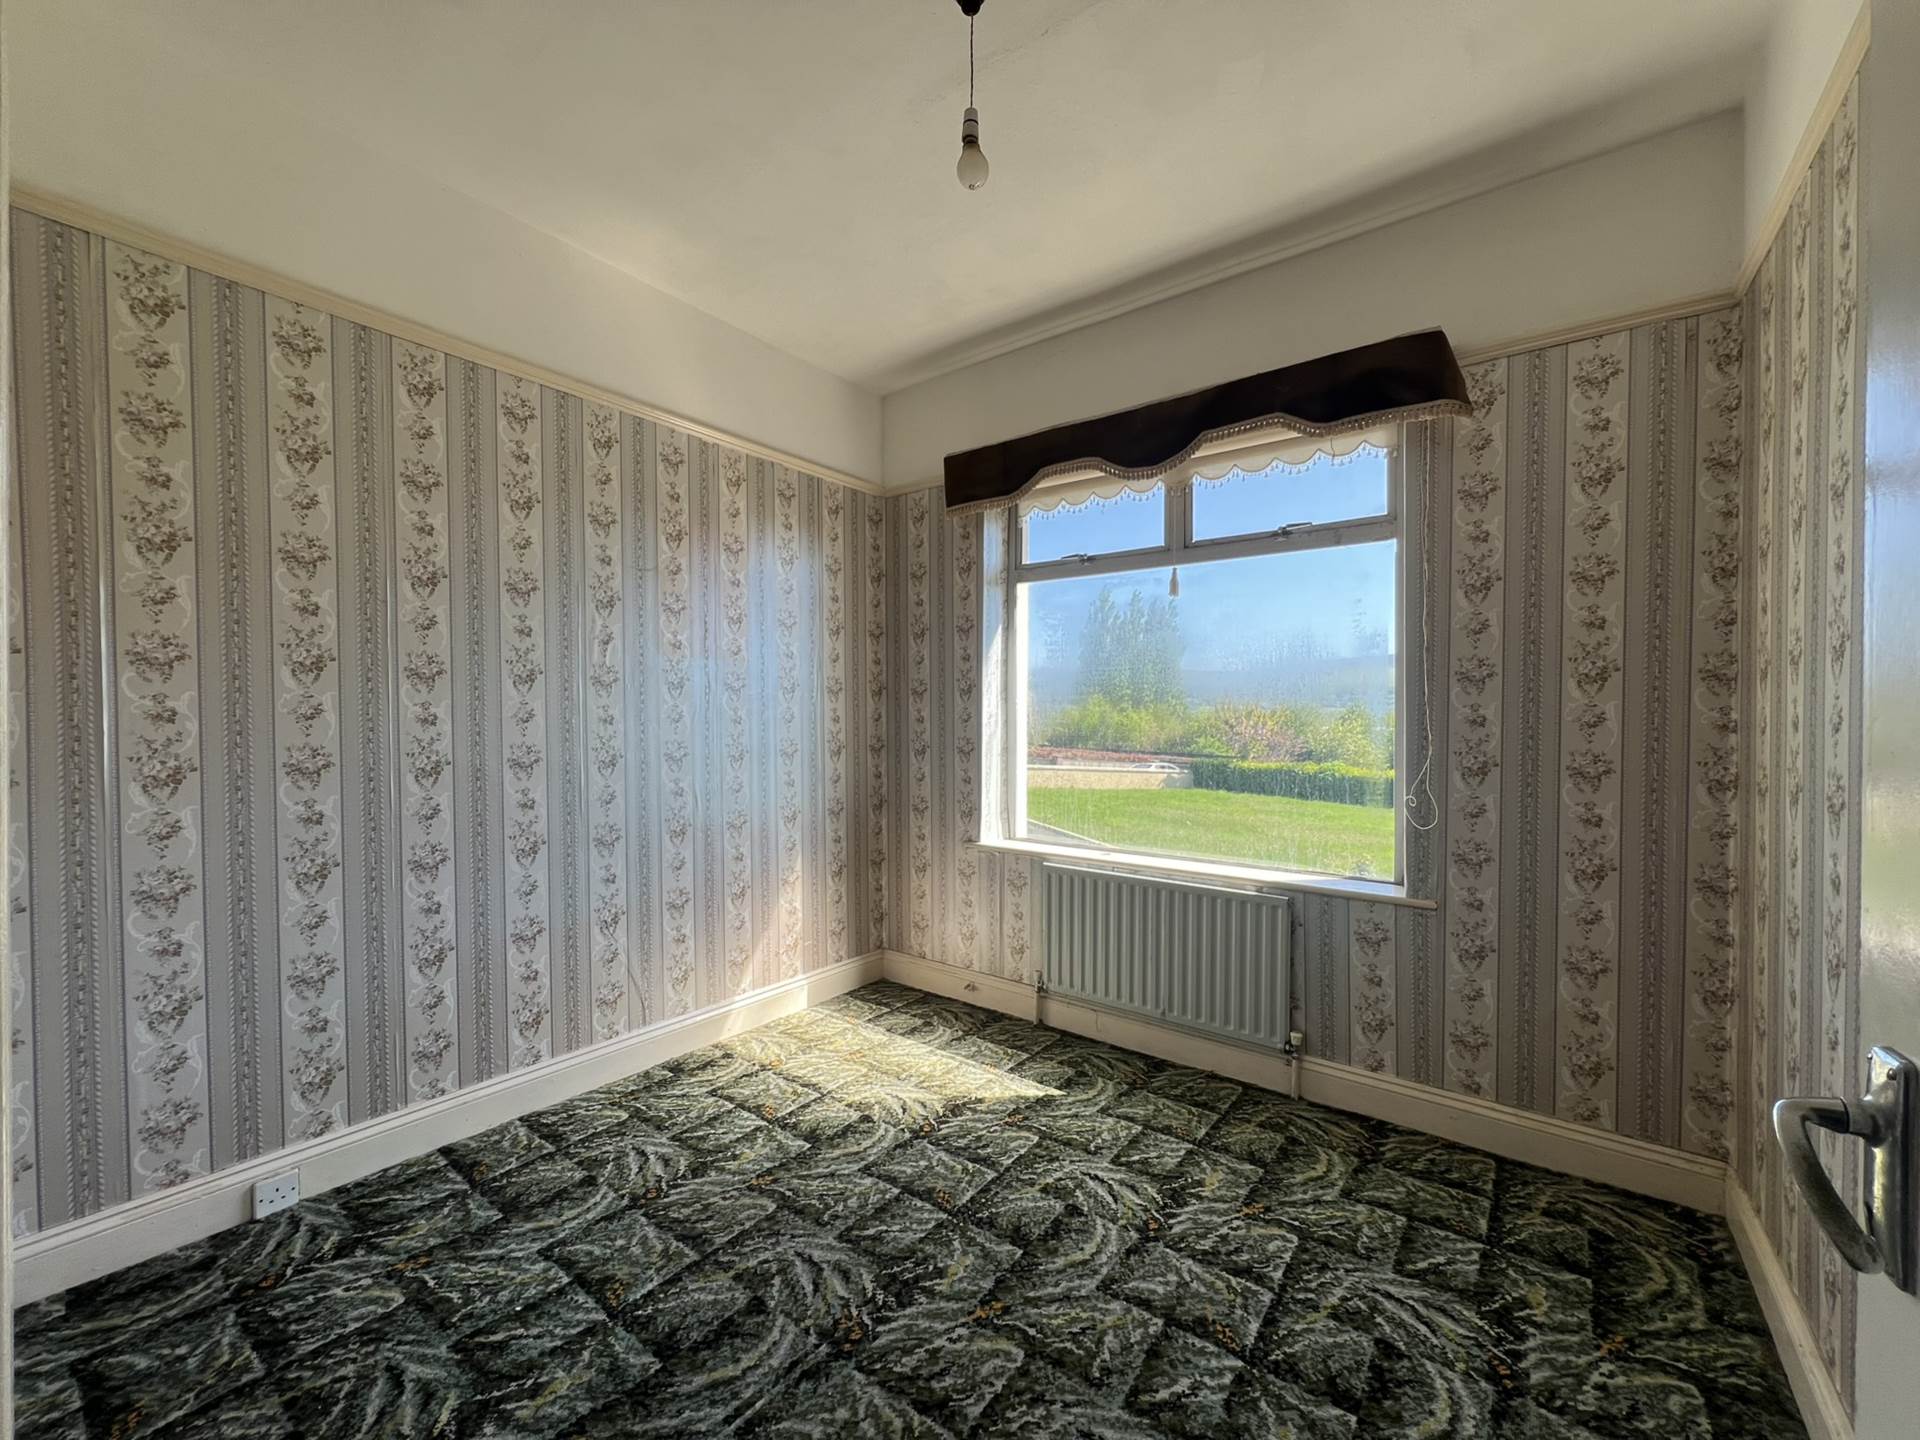
Bedroom 2 - 2.91m (9'7") x 2.71m (8'11")
Carpet
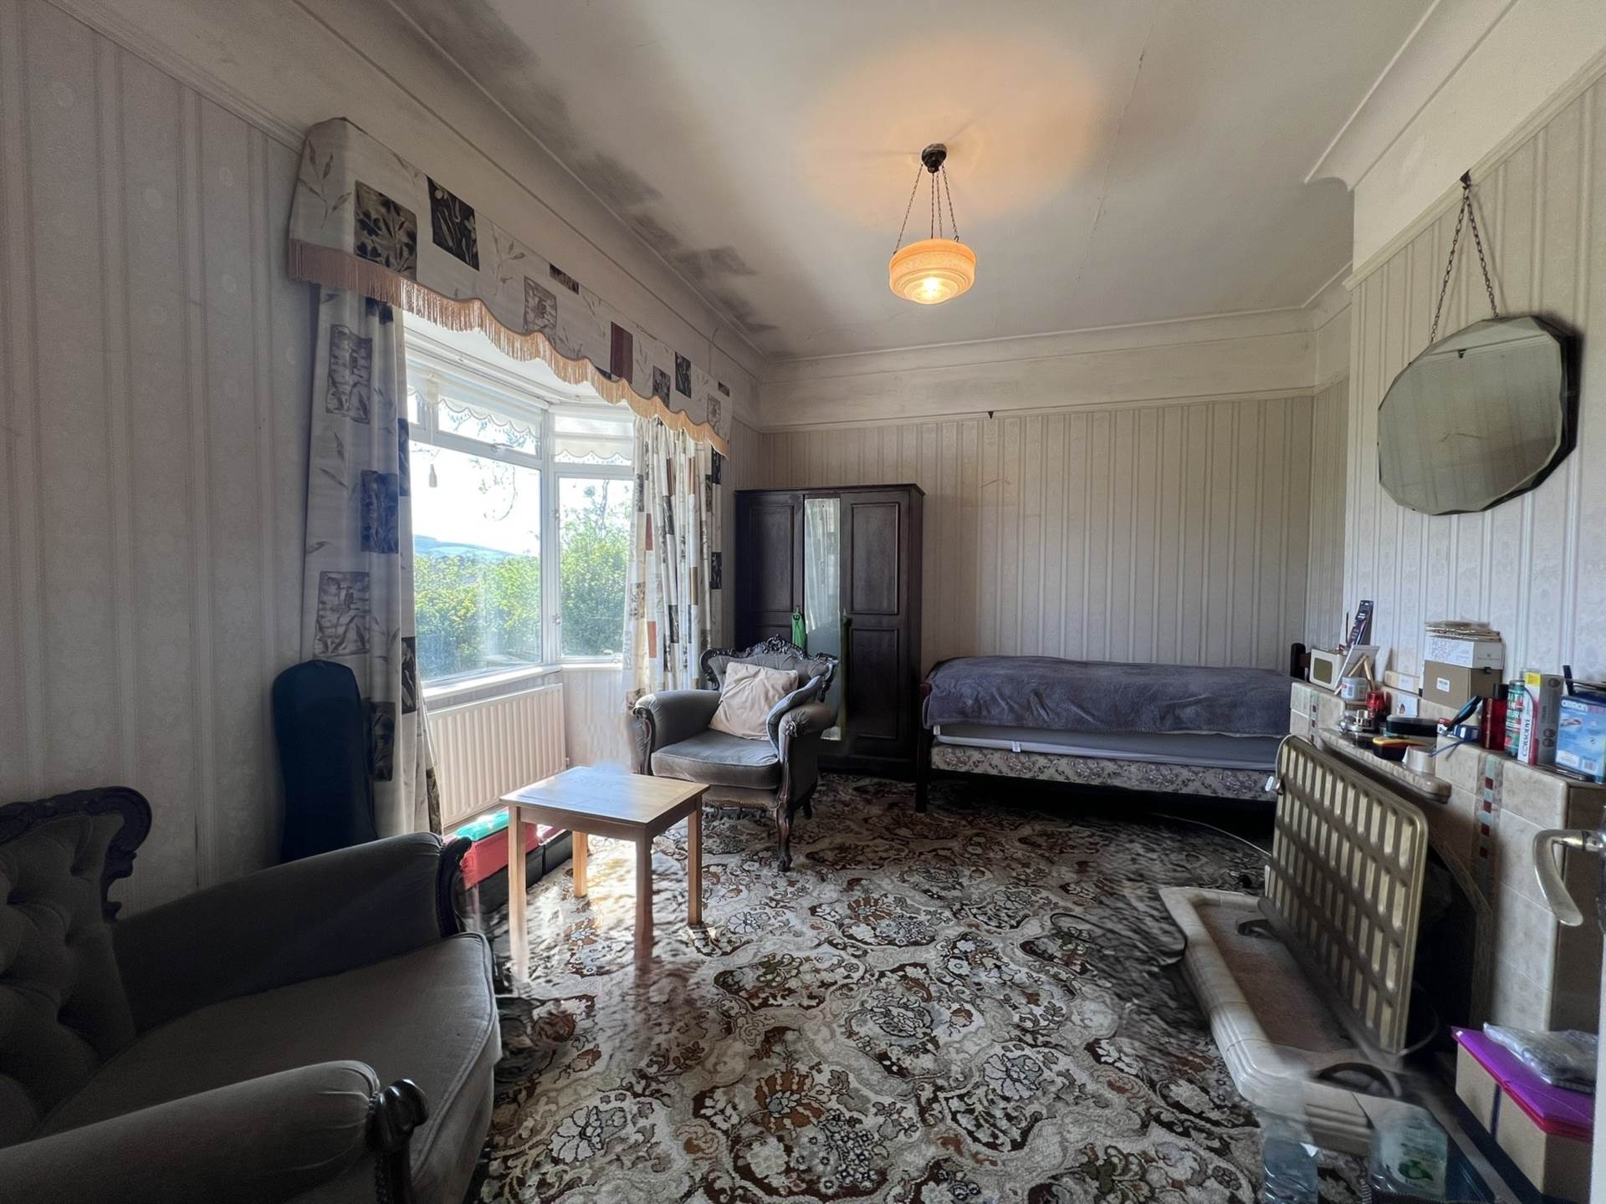
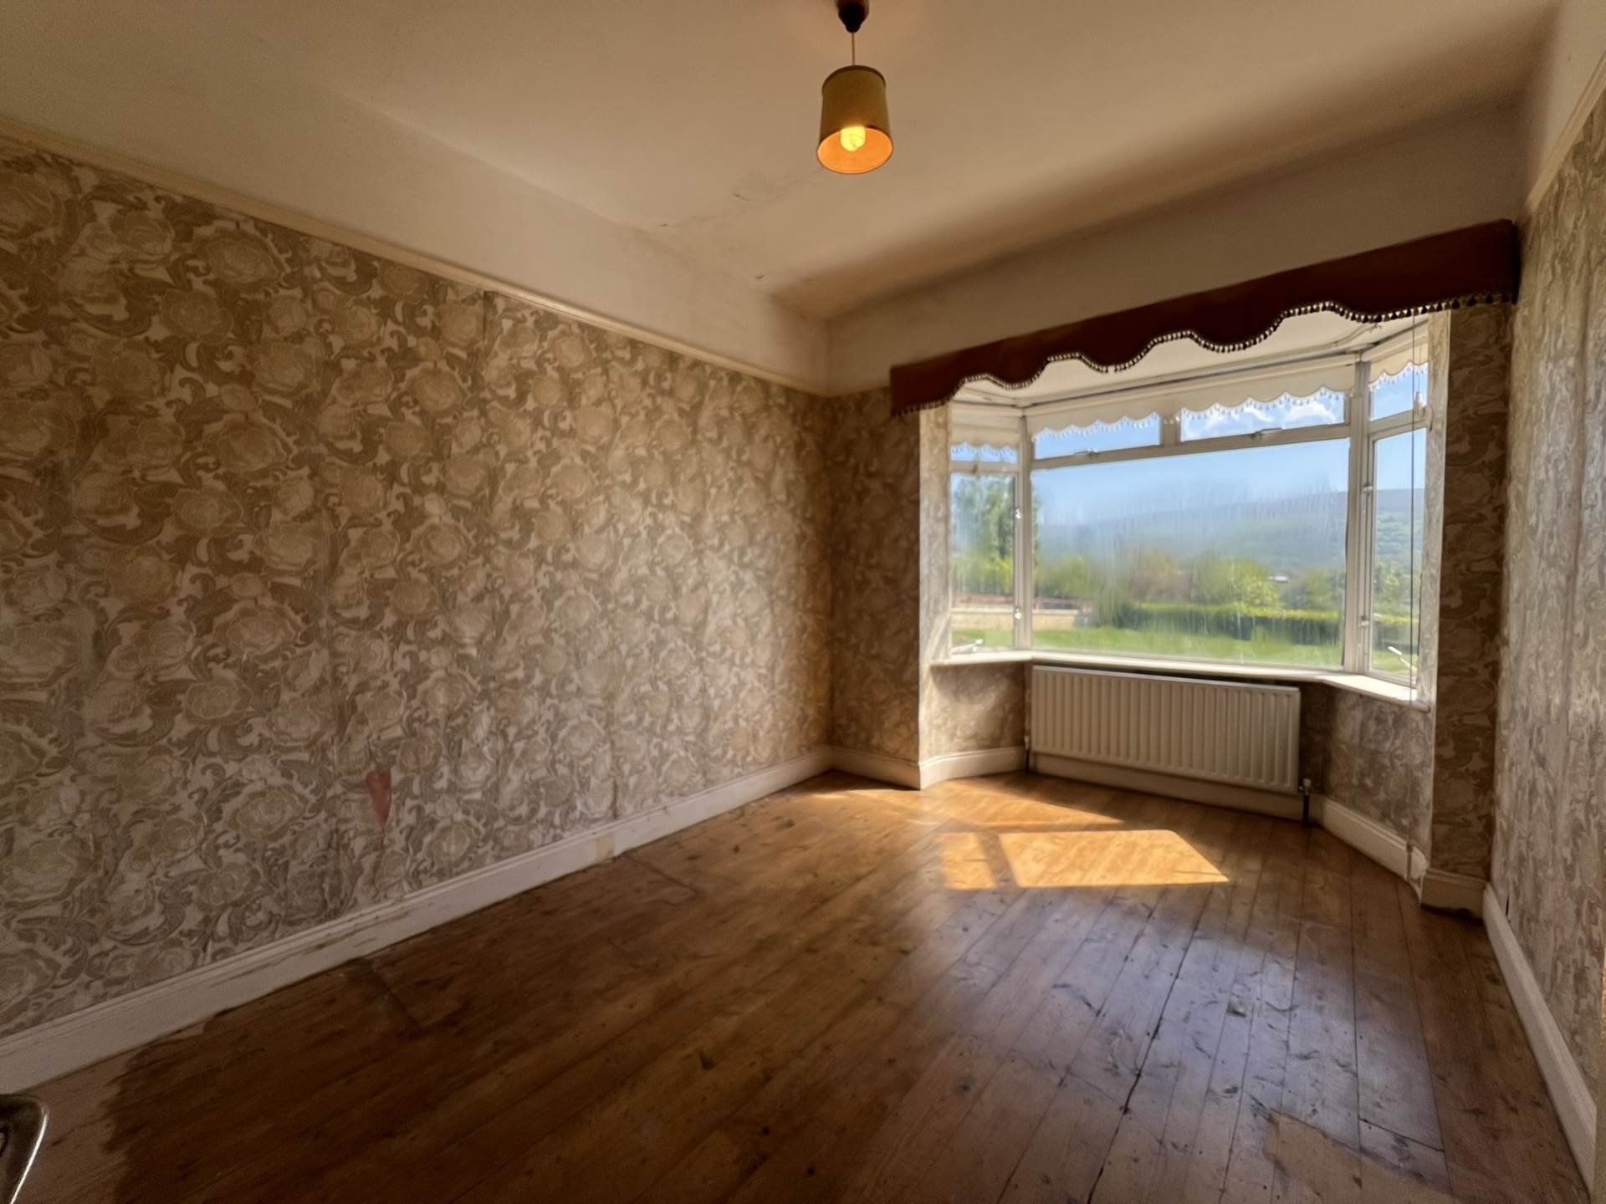
Bedroom 3 - 2.89m (9'6") x 4.15m (13'7")
Wooden floors and bay window.
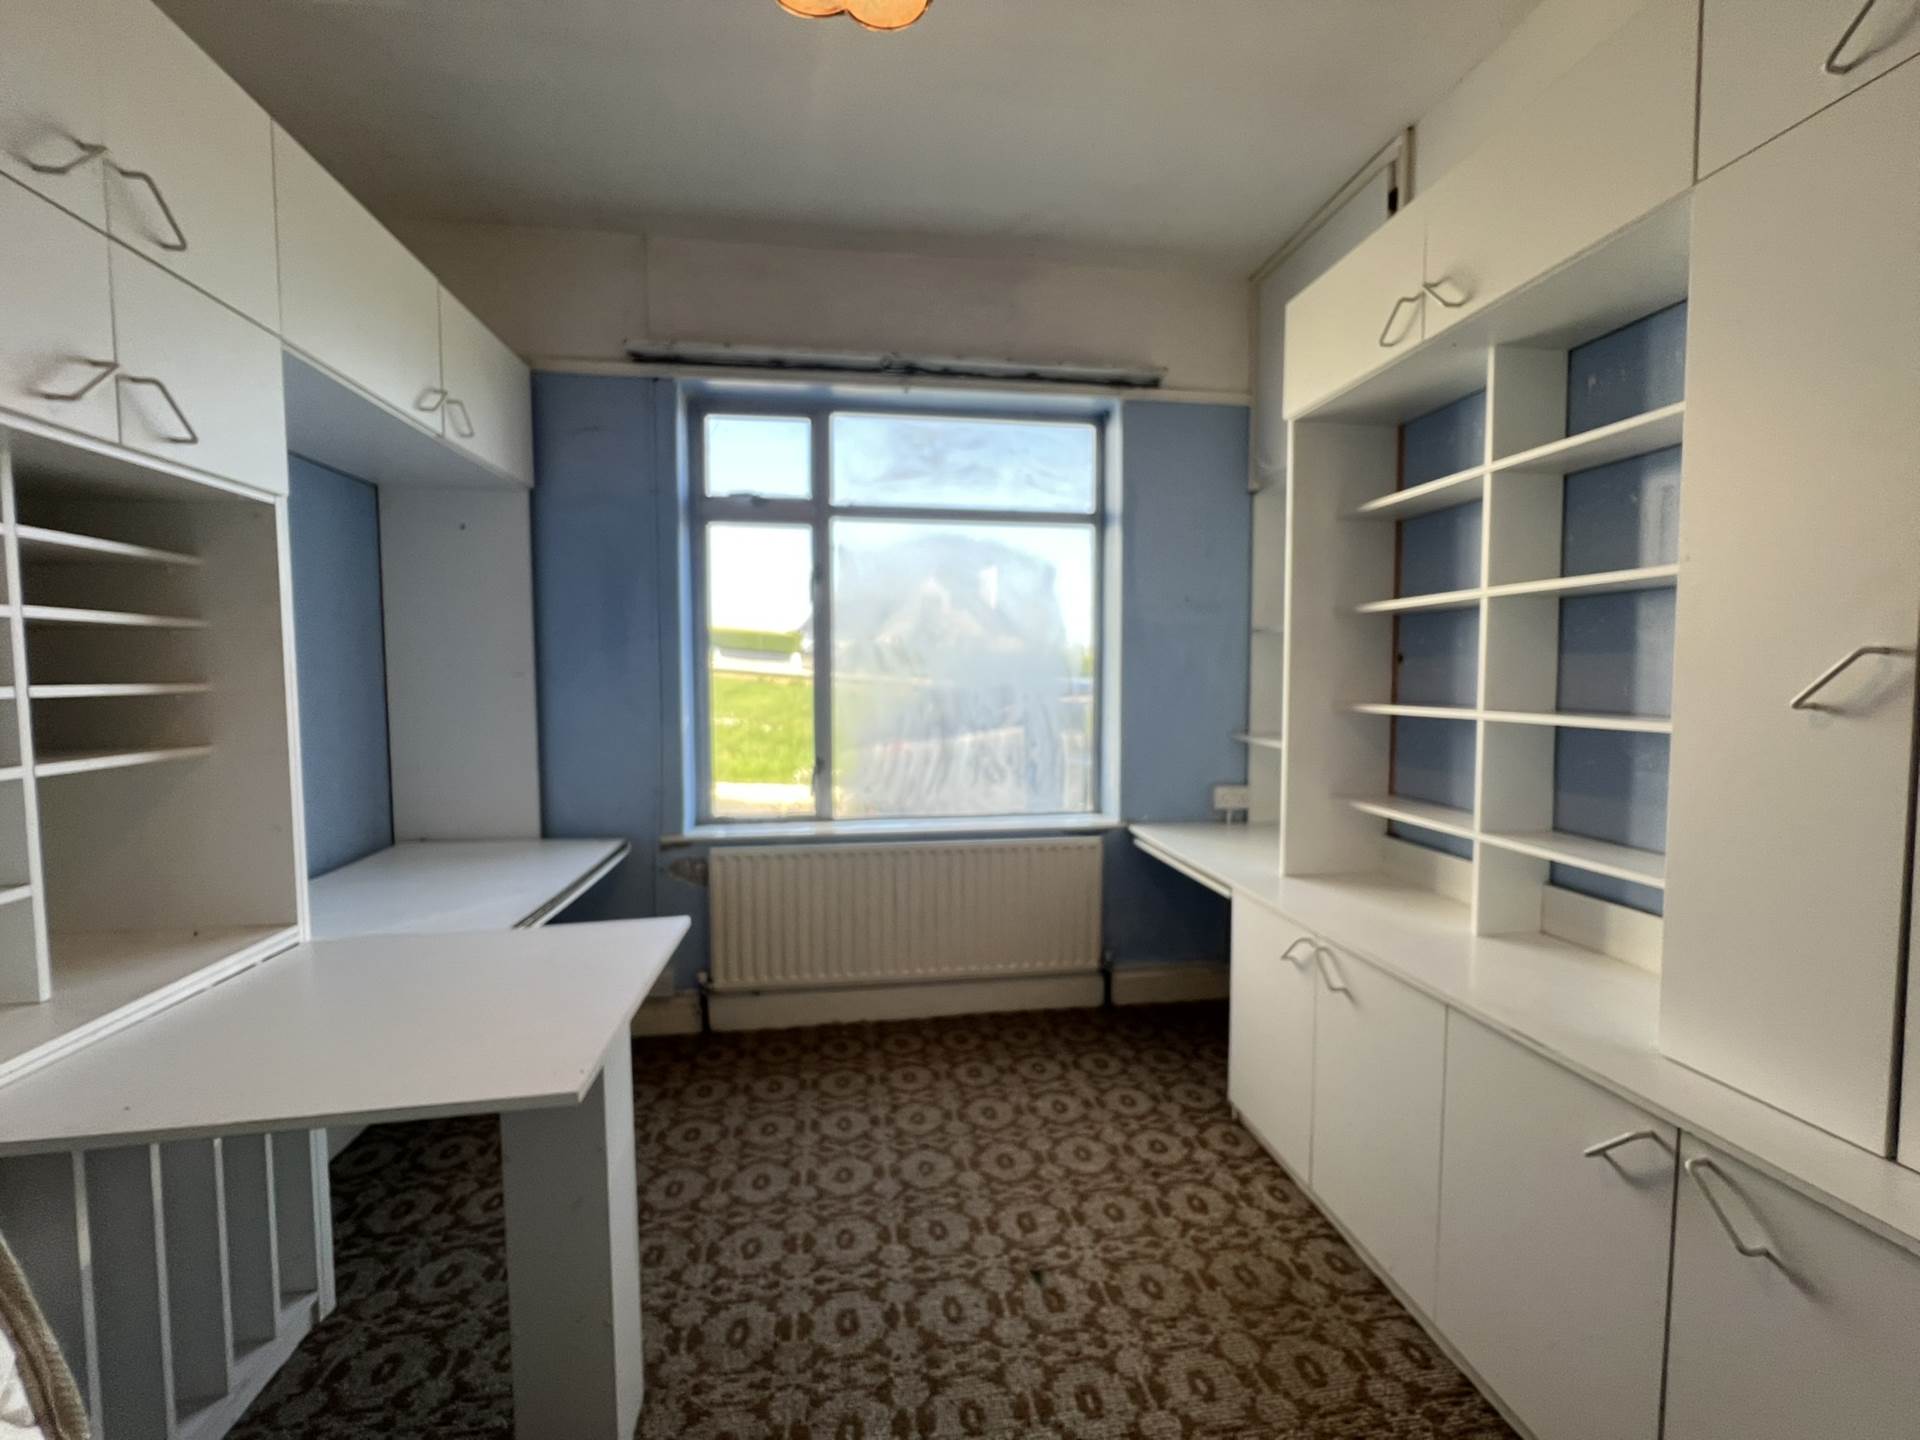
Bedroom 4 - 3.84m (12'7") x 3.44m (11'3")
Built in wardrobes, carpet.
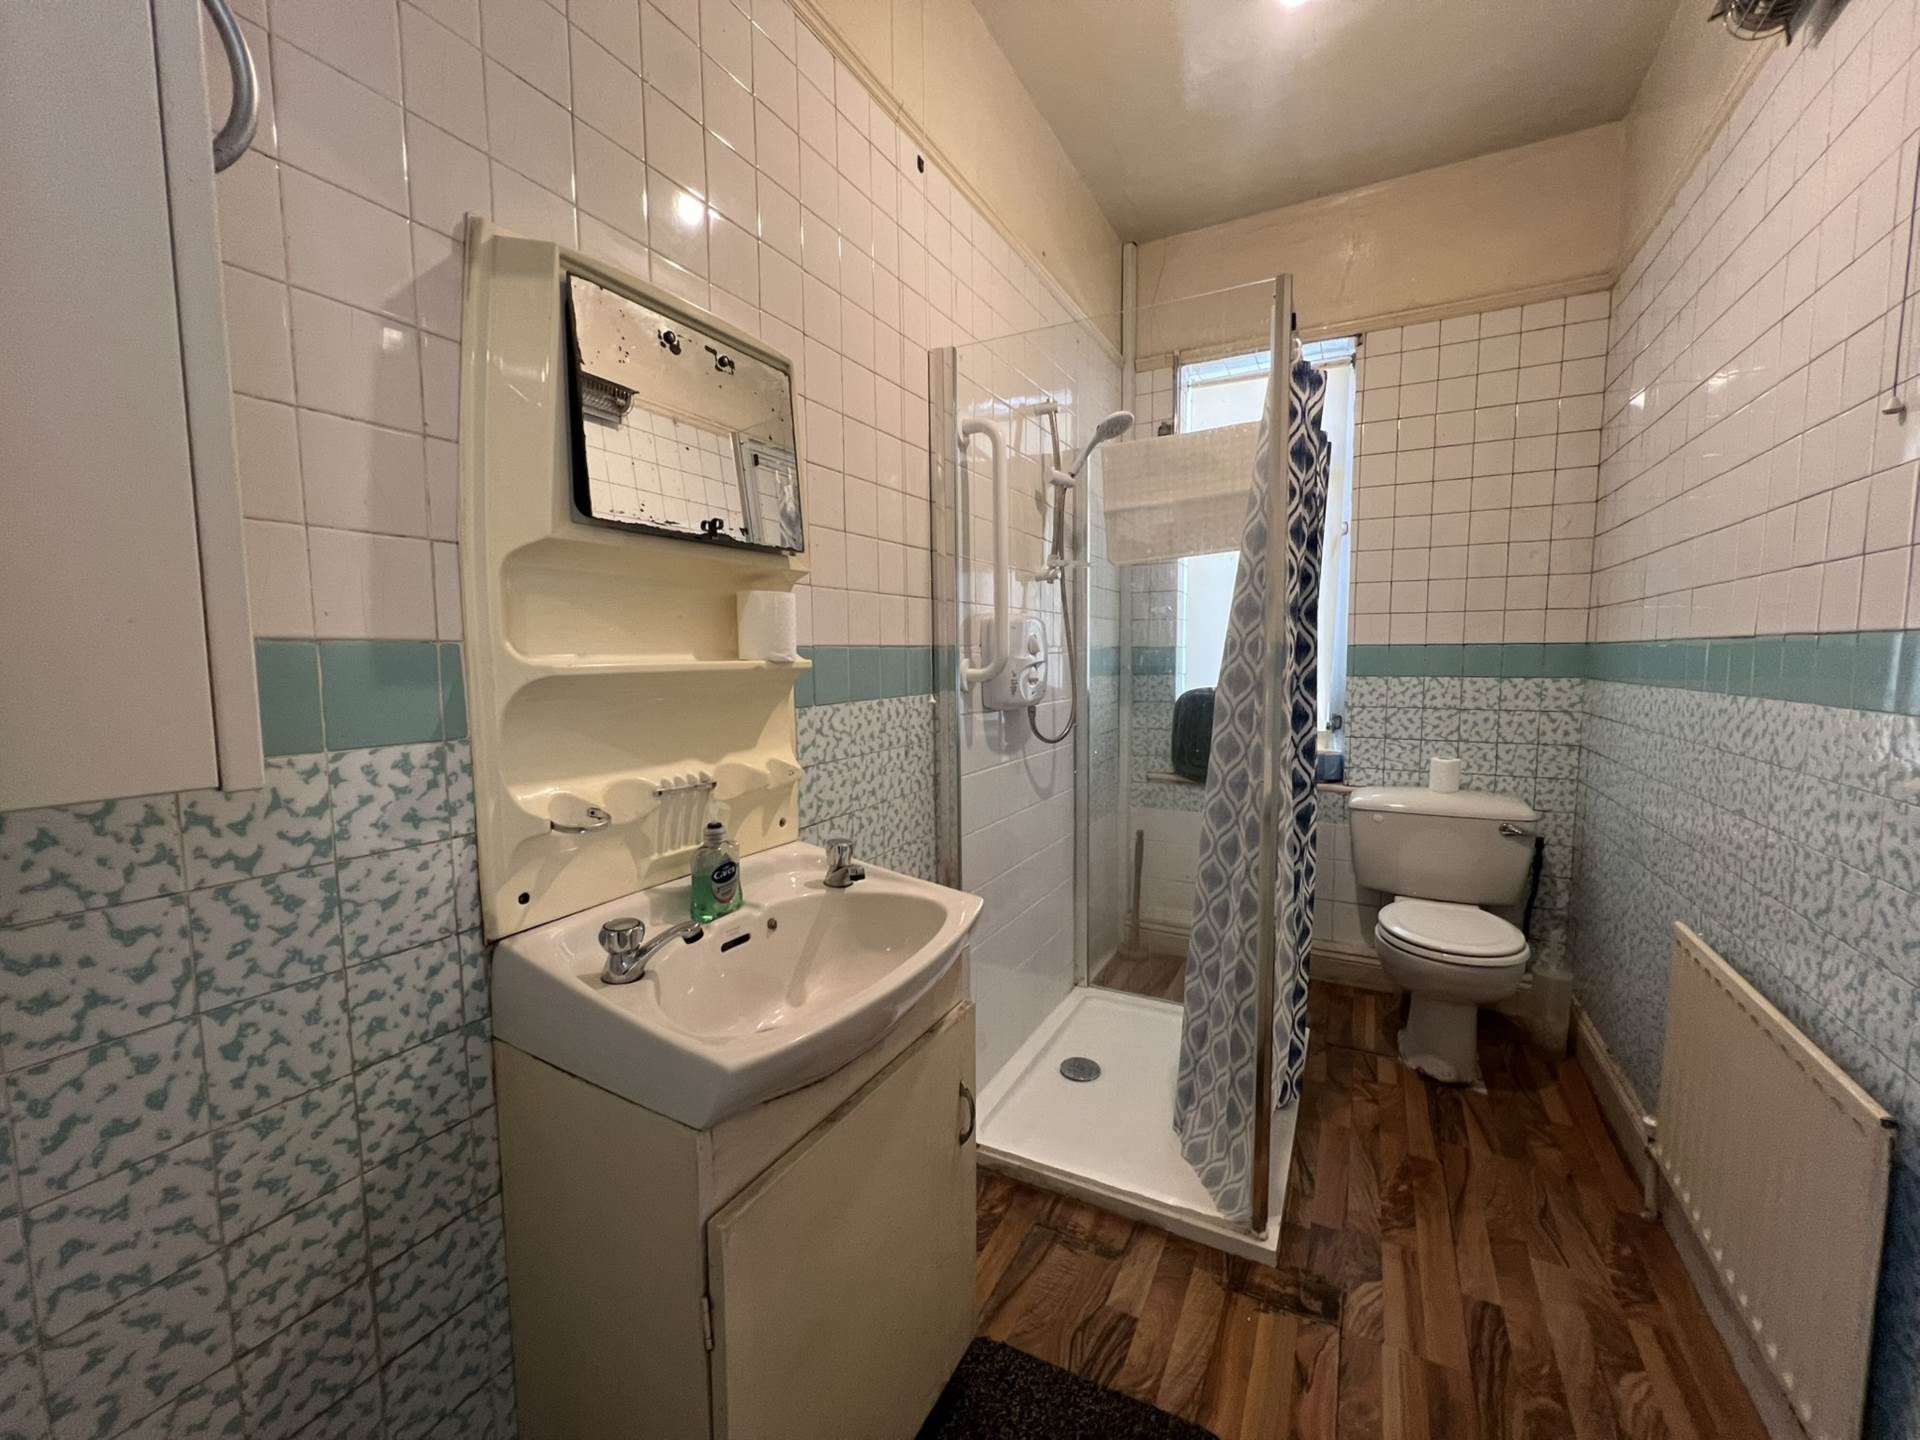
Bathroom - 1.5m (4'11") x 3.12m (10'3")
Laminate flooring, electric shower, w/c, tiled walls, whb.
Back Hall - 2.38m (7'10") x 1.93m (6'4")
Tiled floor with door leading to side of house.
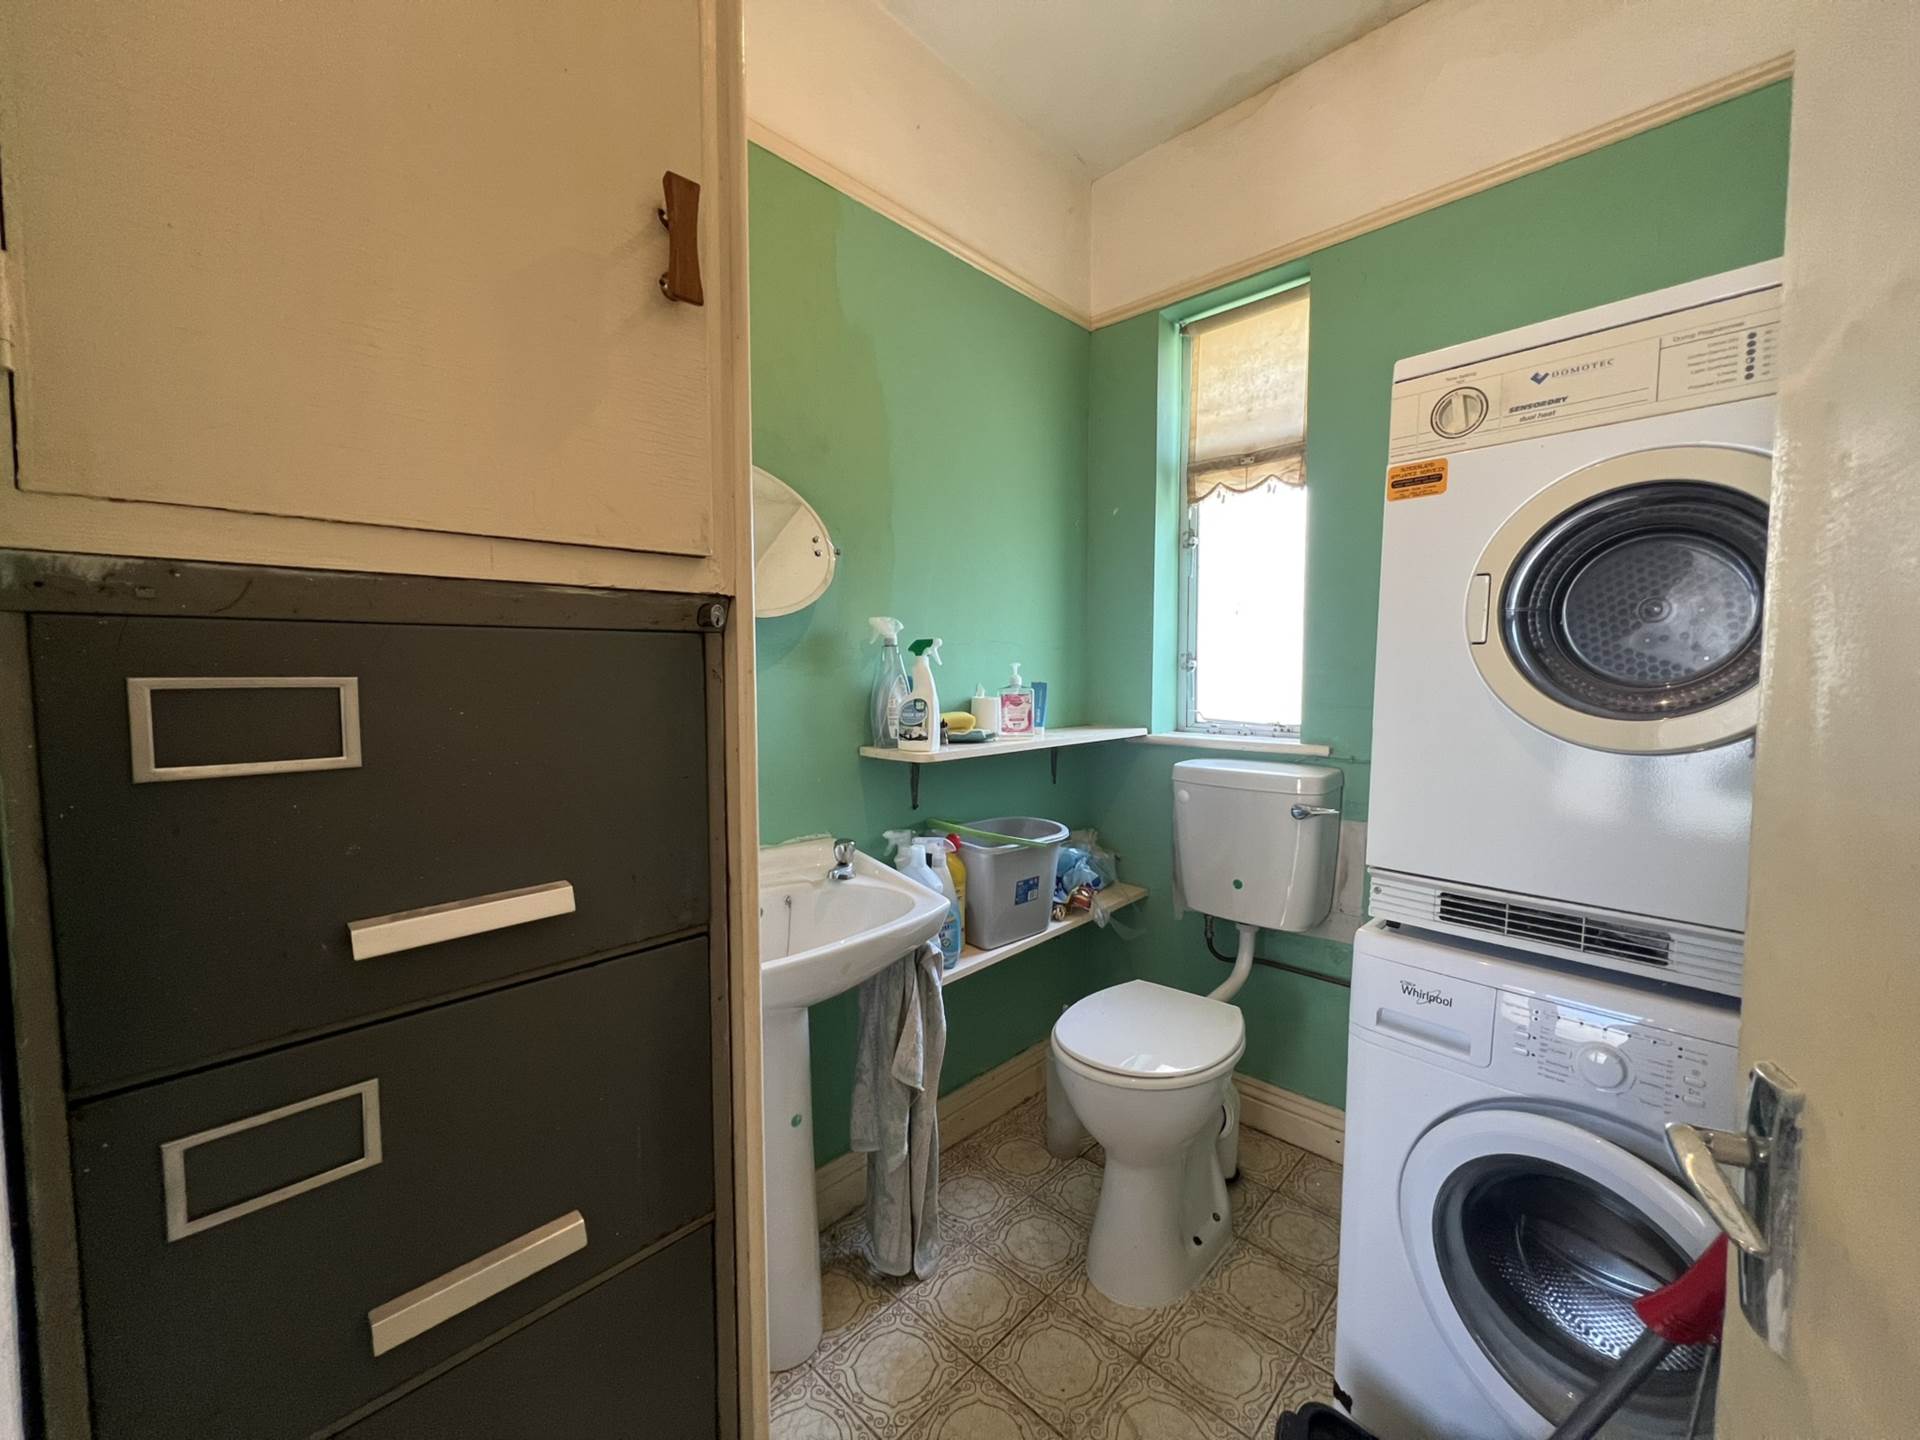
Guest w/c - 2.11m (6'11") x 1.75m (5'9")
Tiled floor, whb, w/c.
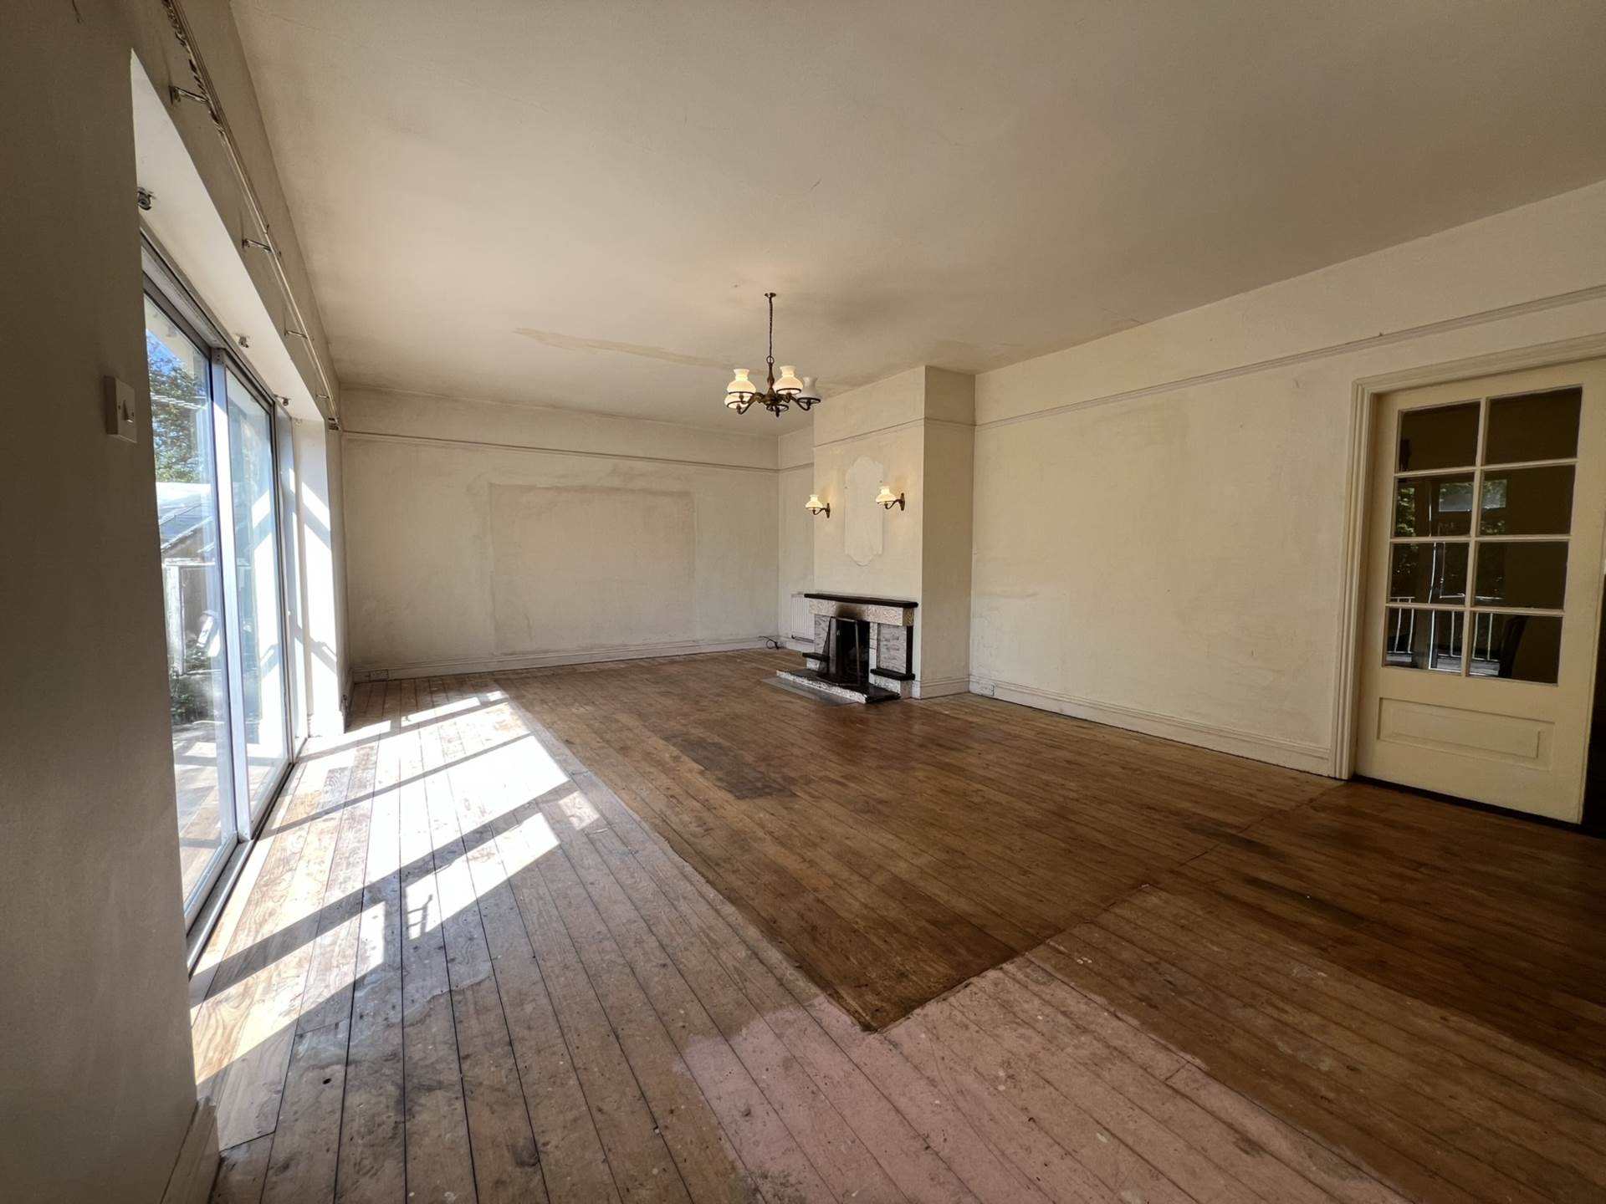
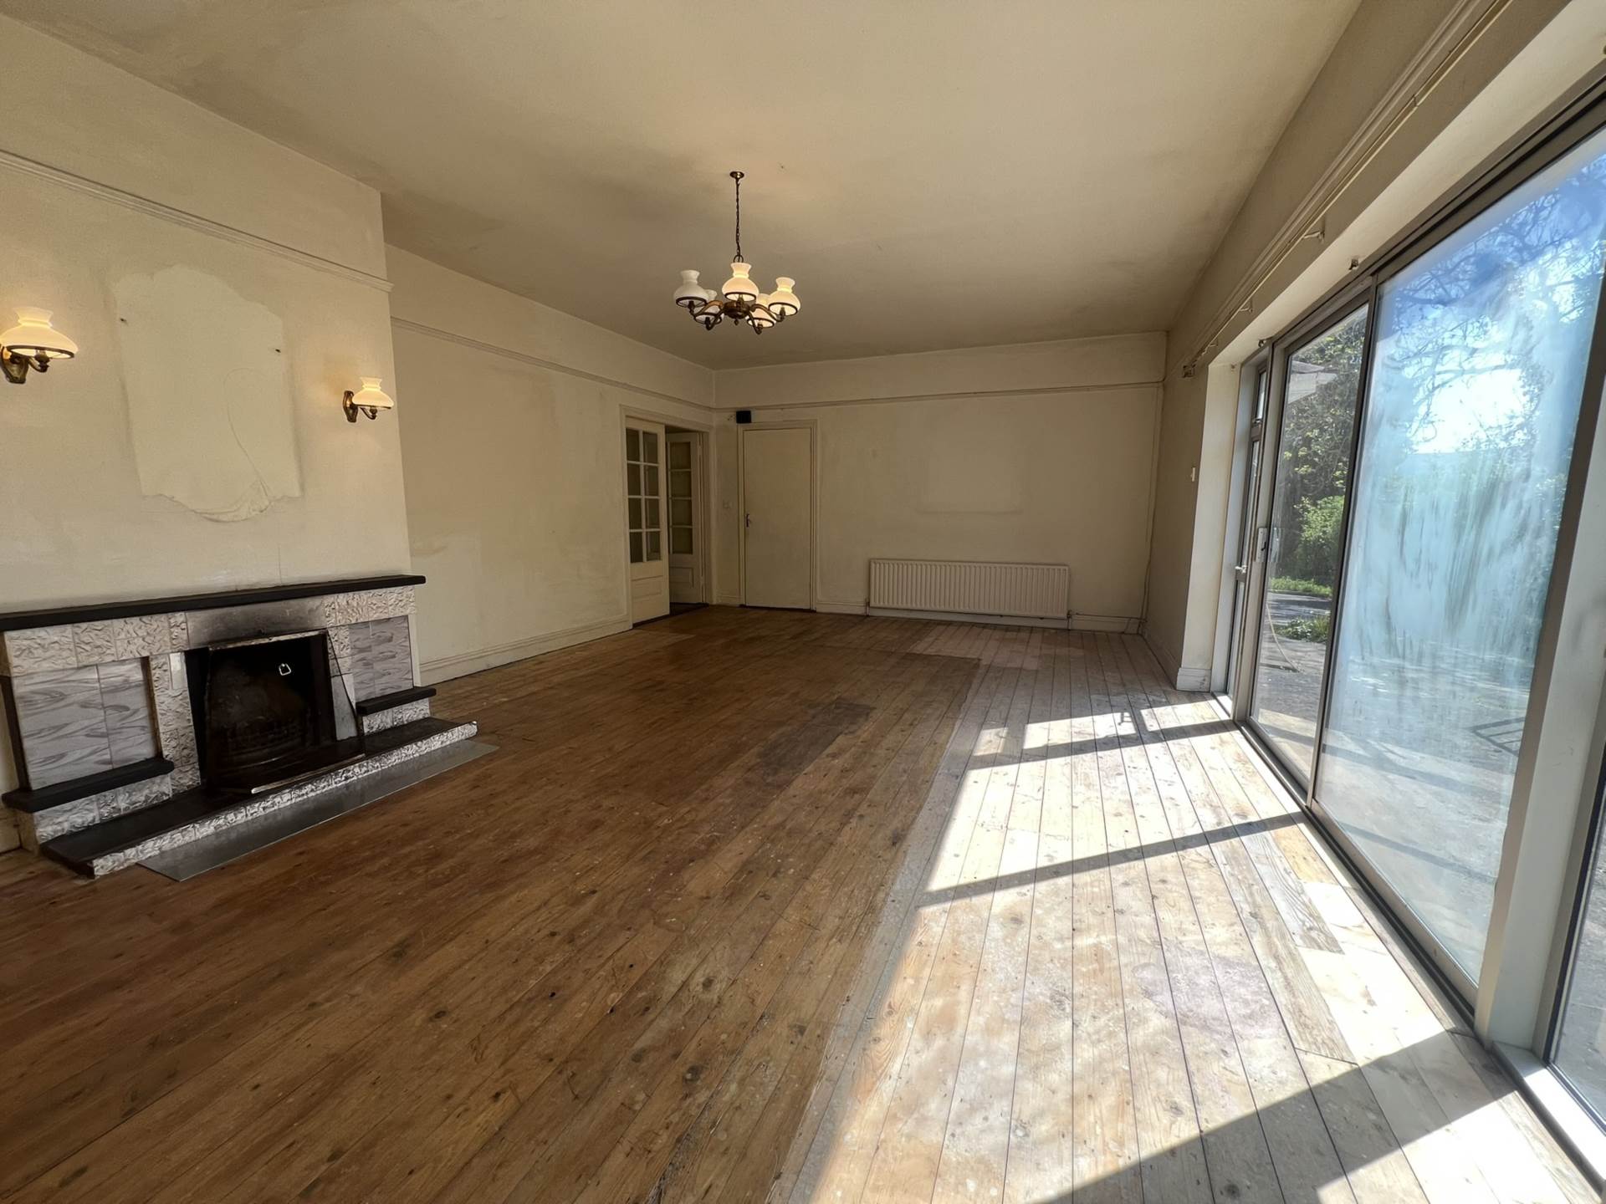
Living Room - 4.63m (15'2") x 7.69m (25'3")
Open fire place, sliding door leading to patio.
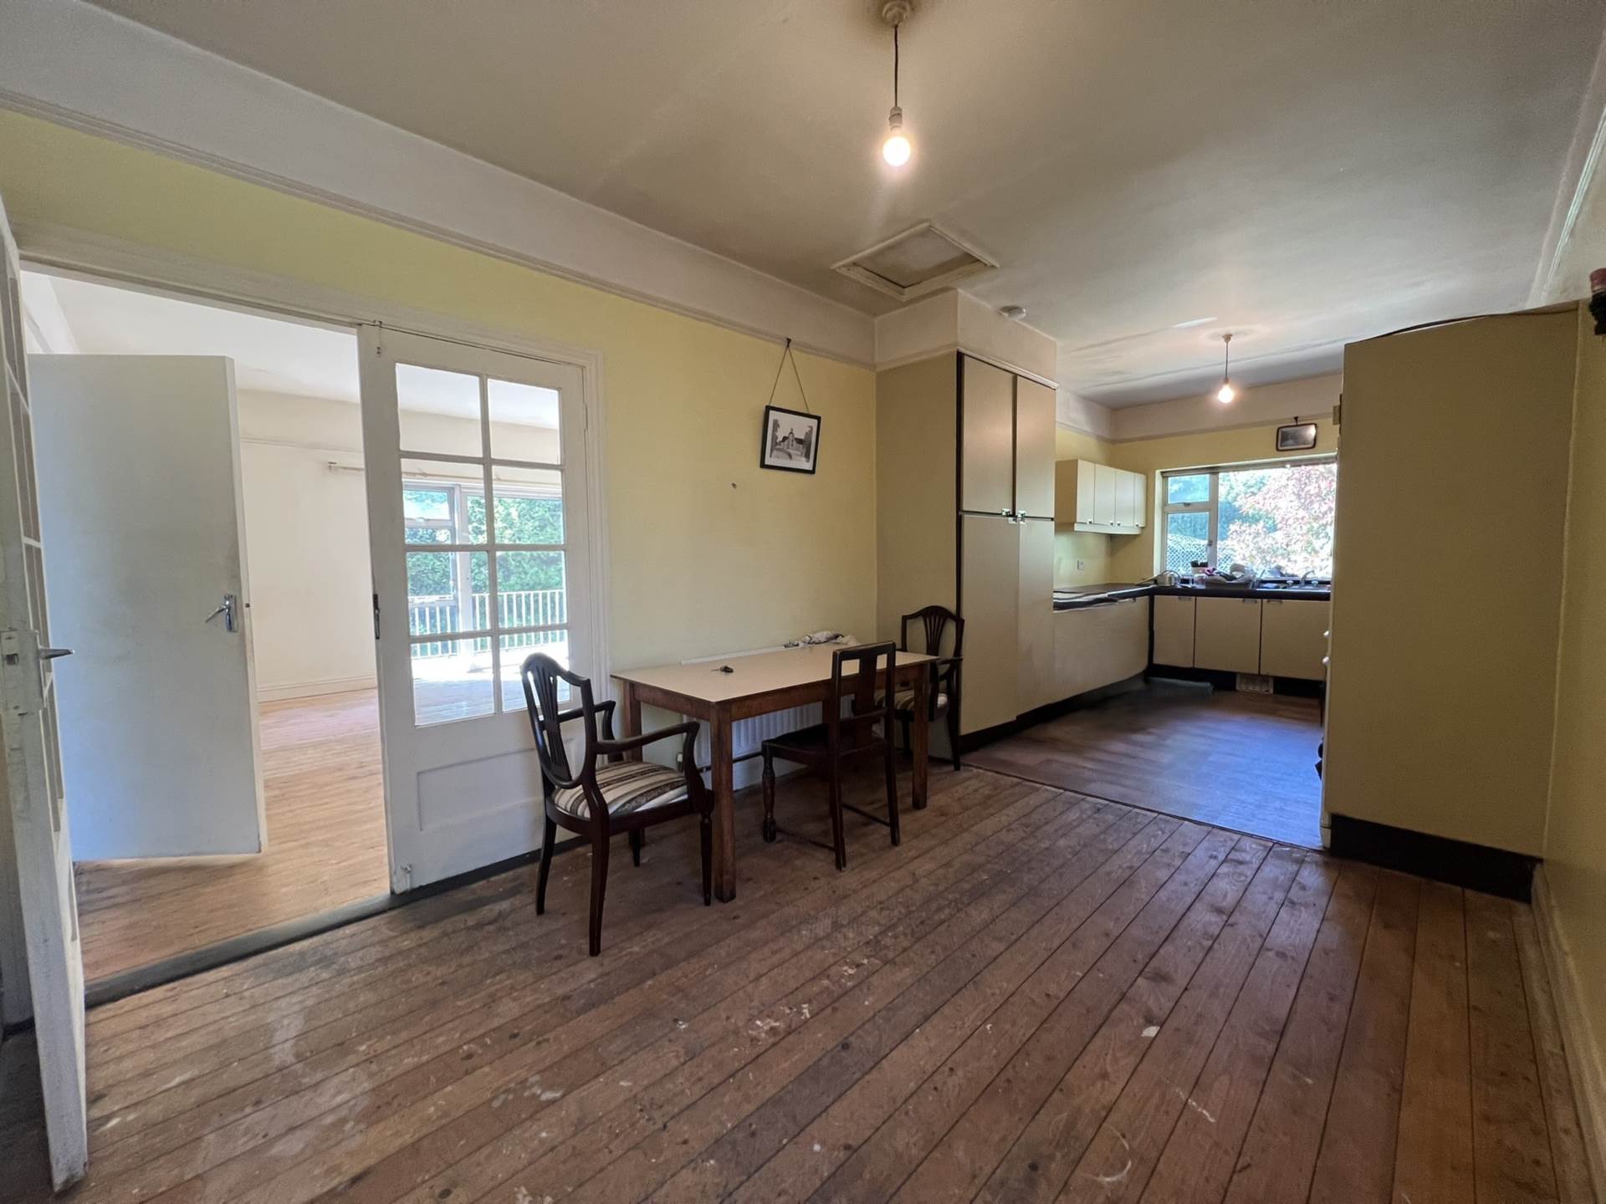
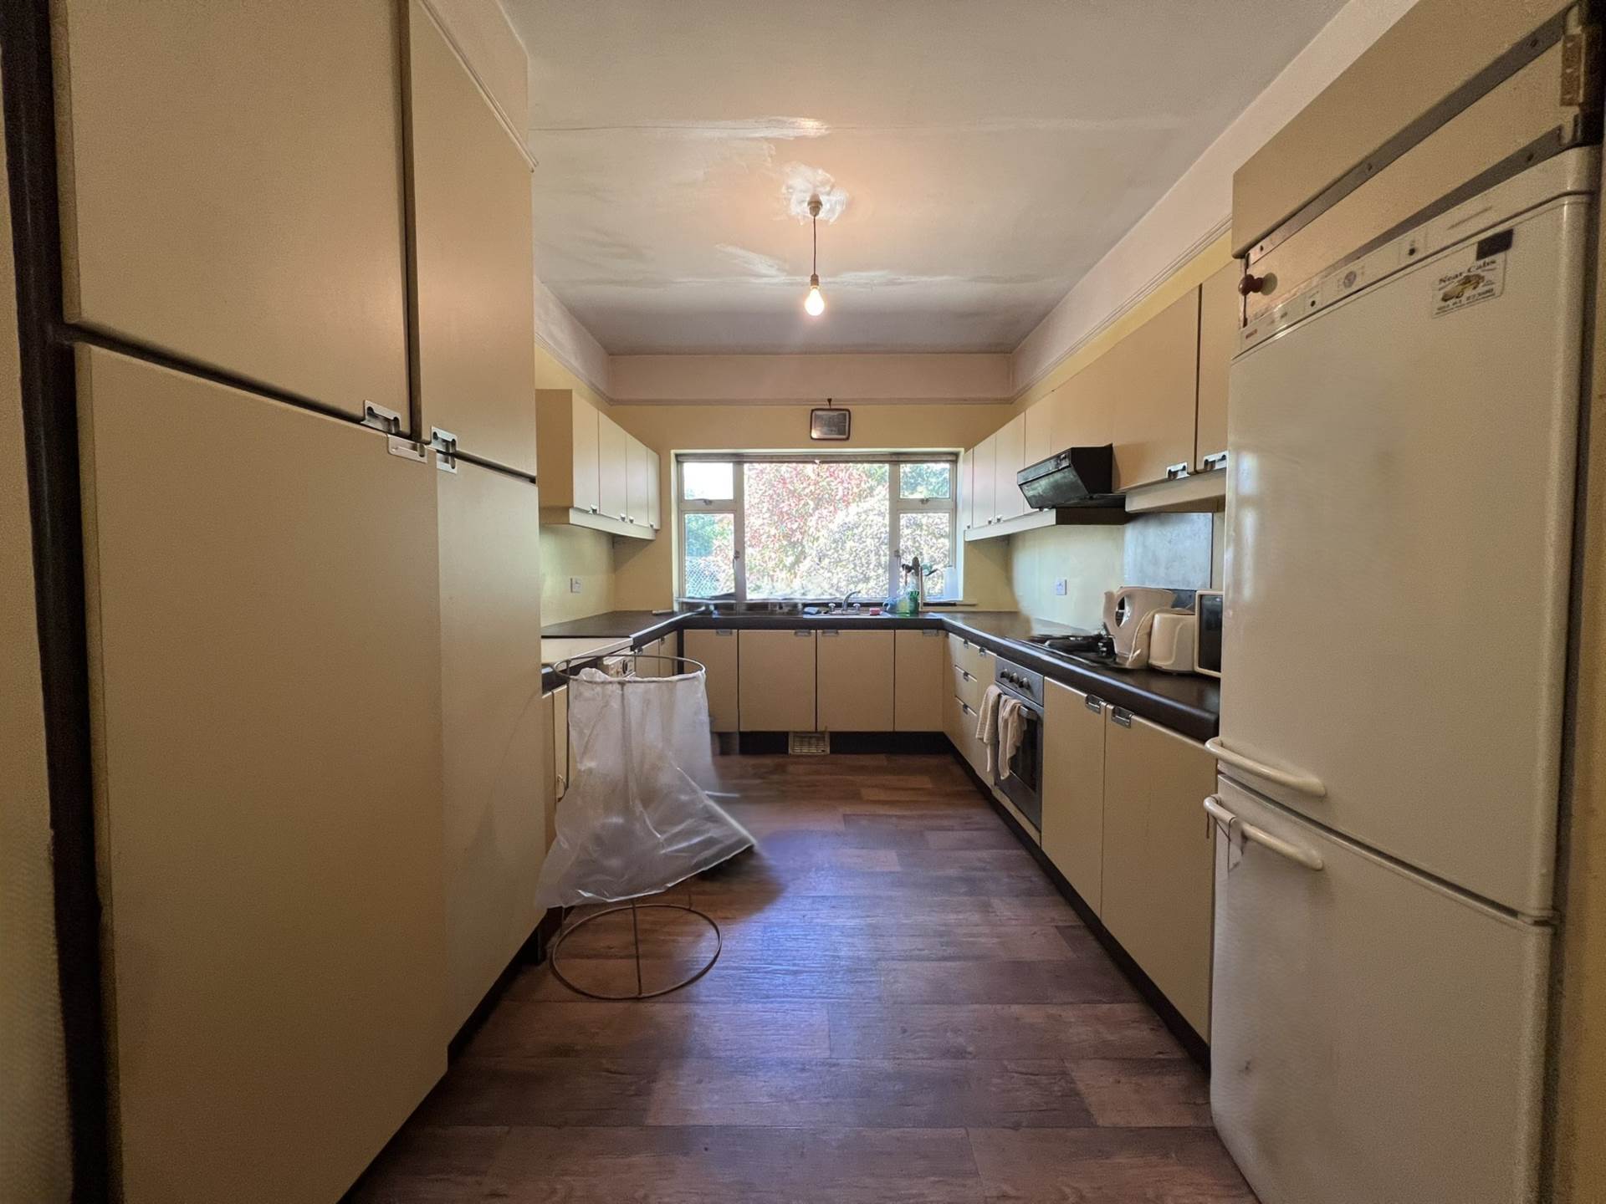
Kitchen/Dining Room - 7.92m (26'0") x 2.9m (9'6")
Wooden floors and door leading to rear, unit at eye and floor level, electric oven.
Garage - 3.42m (11'3") x 7.13m (23'5")
Workshop - 4.81m (15'9") x 1.09m (3'7")
Tour(s)
Explore other properties and sales history in Clonmel.