
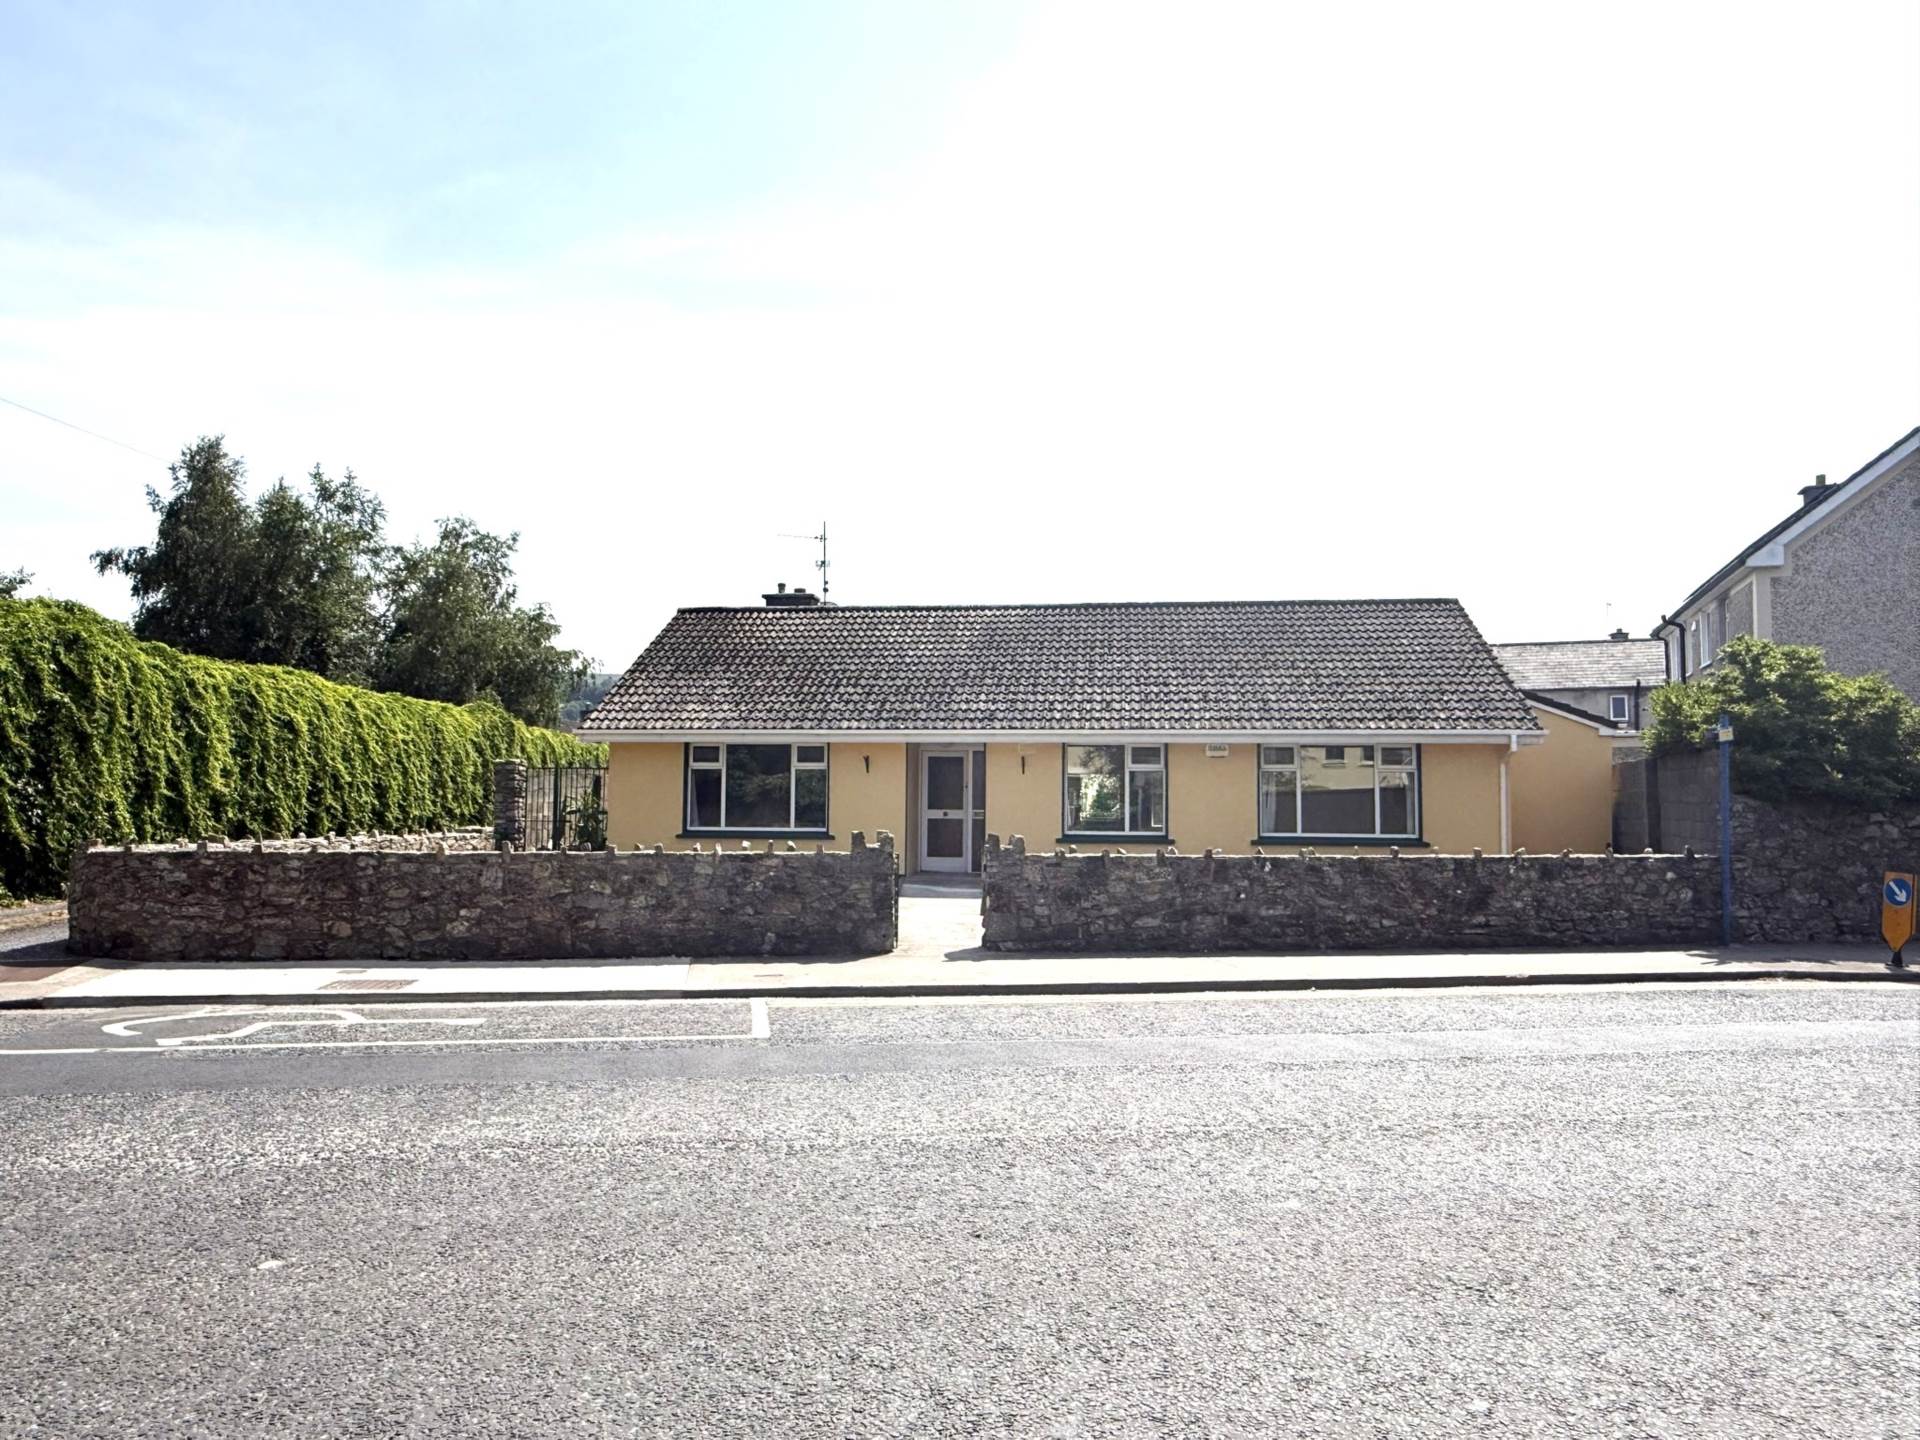
Oakville House, Kickham Street, Clonmel E91 PK60, E91 PK60
Oakville House, Kickham Street, Clonmel E91 PK60, E91 PK60
Price
€375,000
Type
Bungalow House
Status
For Sale
BEDROOMS
4
BATHROOMS
2
Size
97sq. m
BER
BER No: 106774789
EPI: 192.31
Brochure
Description
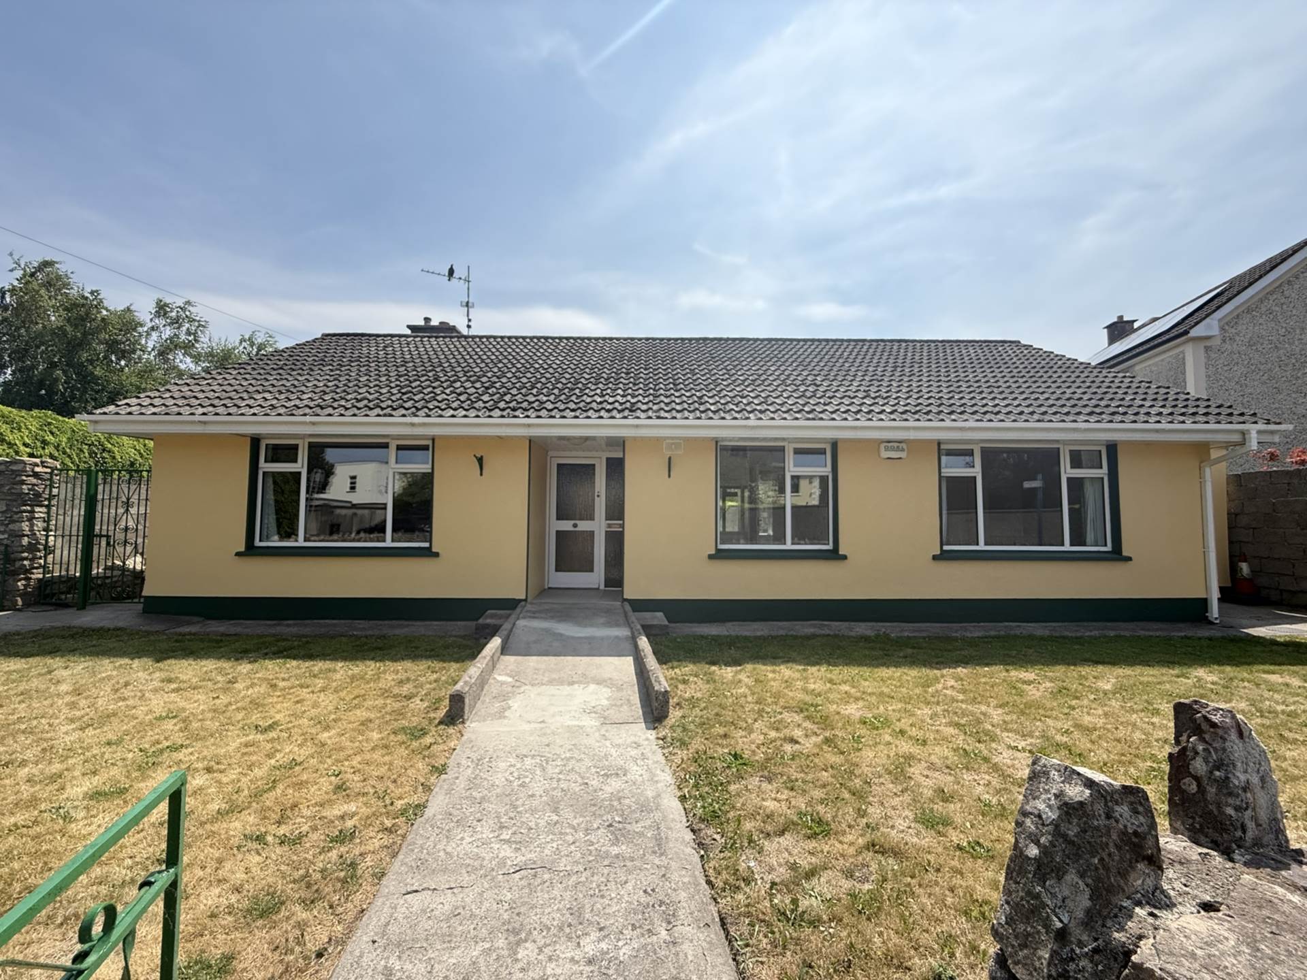
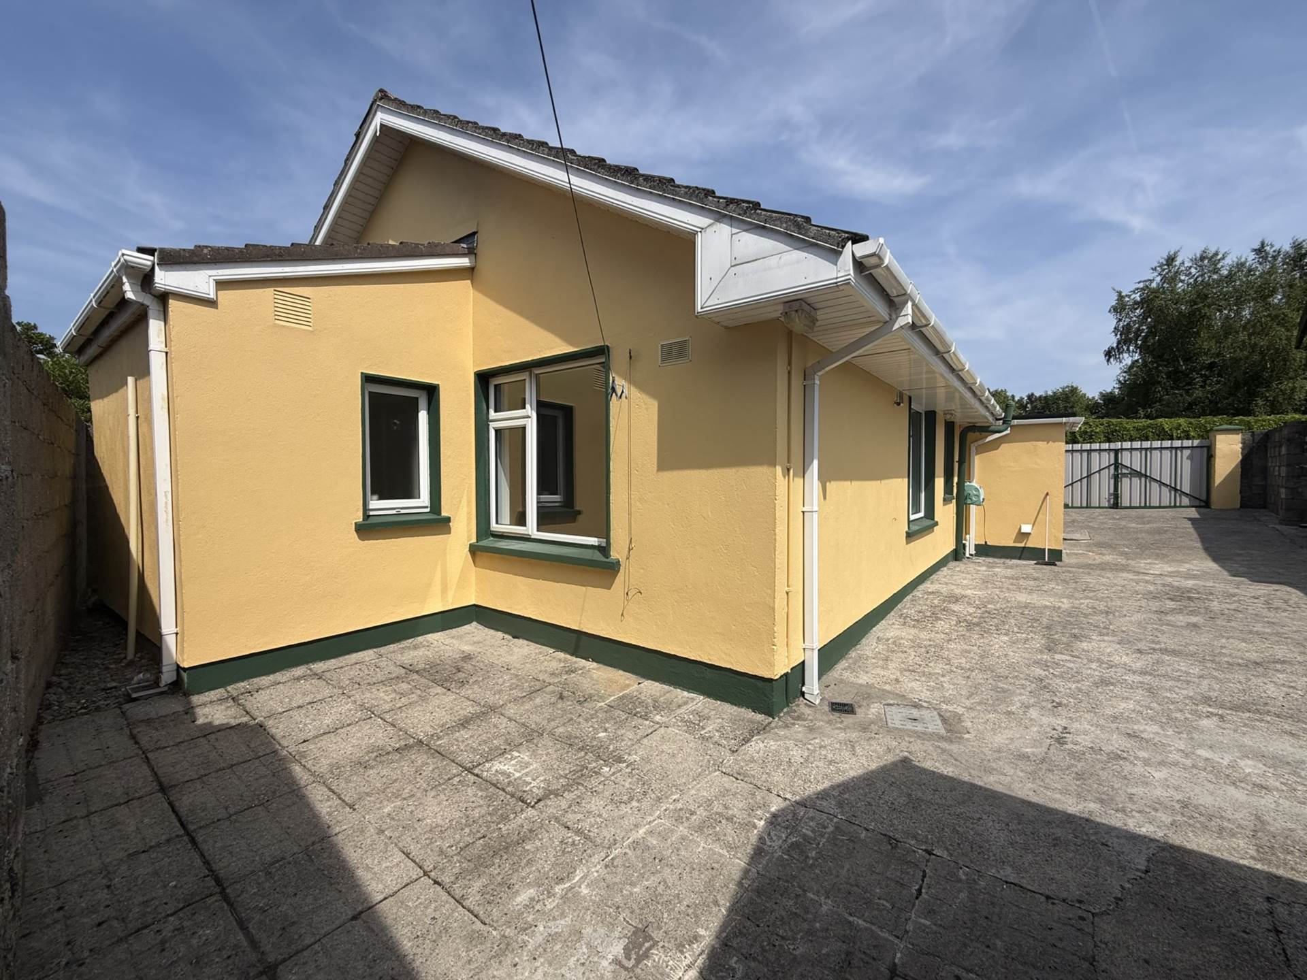
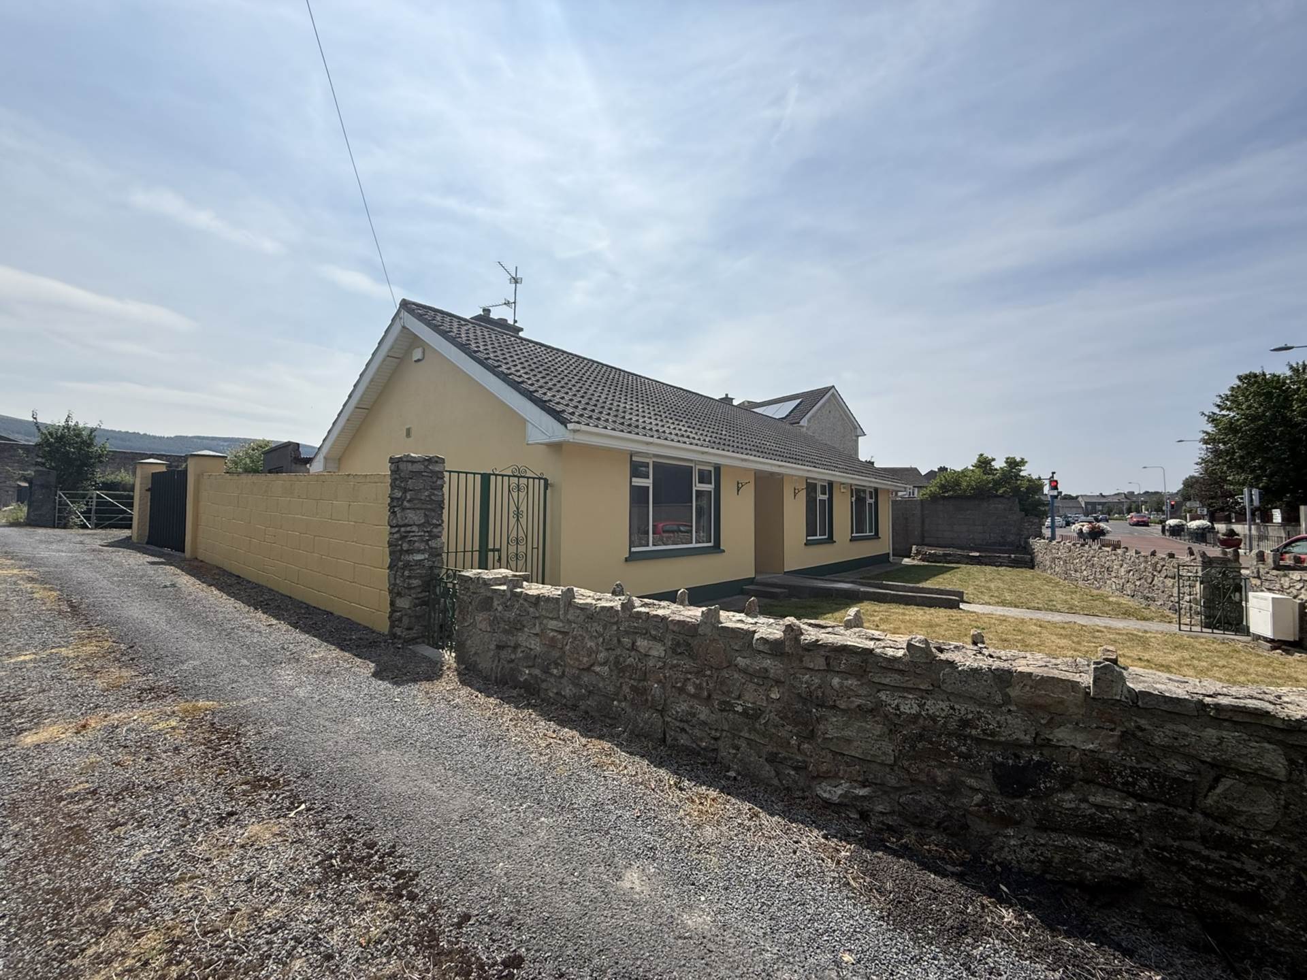
Brought to the market by PF Quirke & Co., Oakville house is a four bedroom bungalow ideally located in the centre of Clonmel and is perfect for those looking to downsize or purchase a home in the heart of the town. Despite it`s proximity to the town centre, this is a well proportioned home with ample space to both front and rear of the property. It is well maintained and presented throughout.
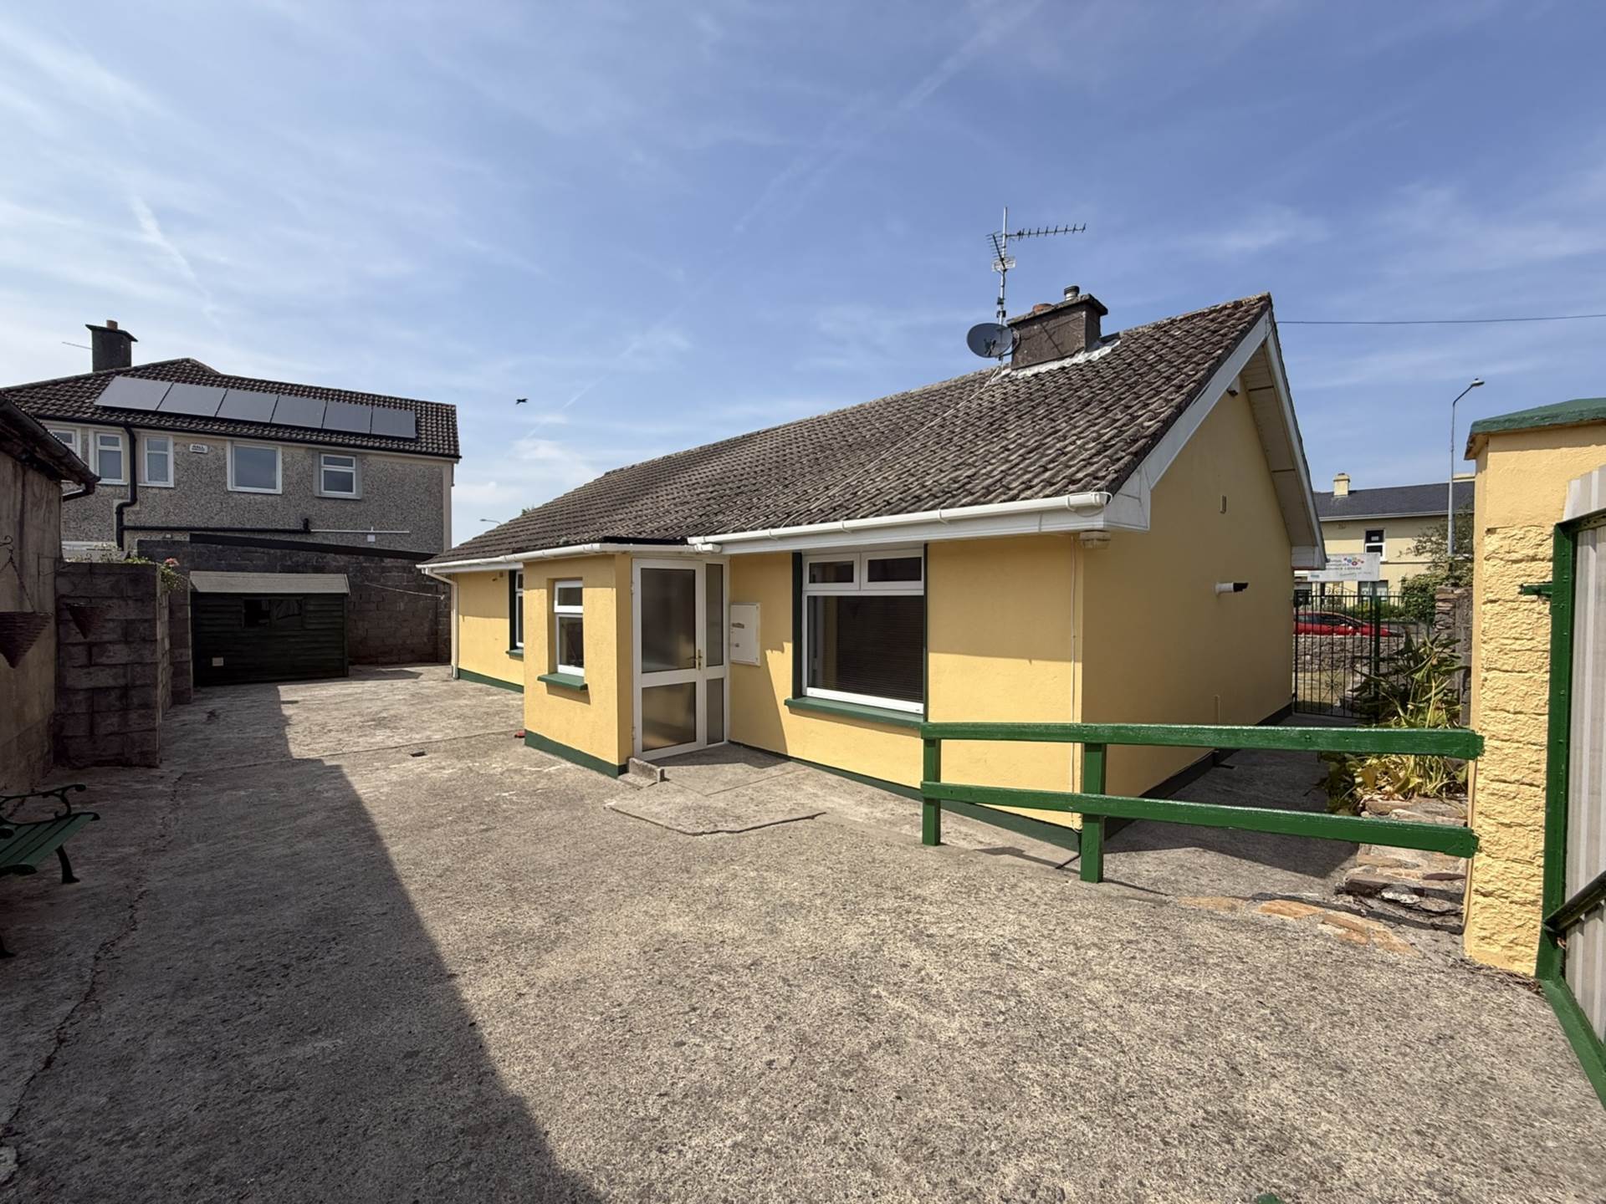
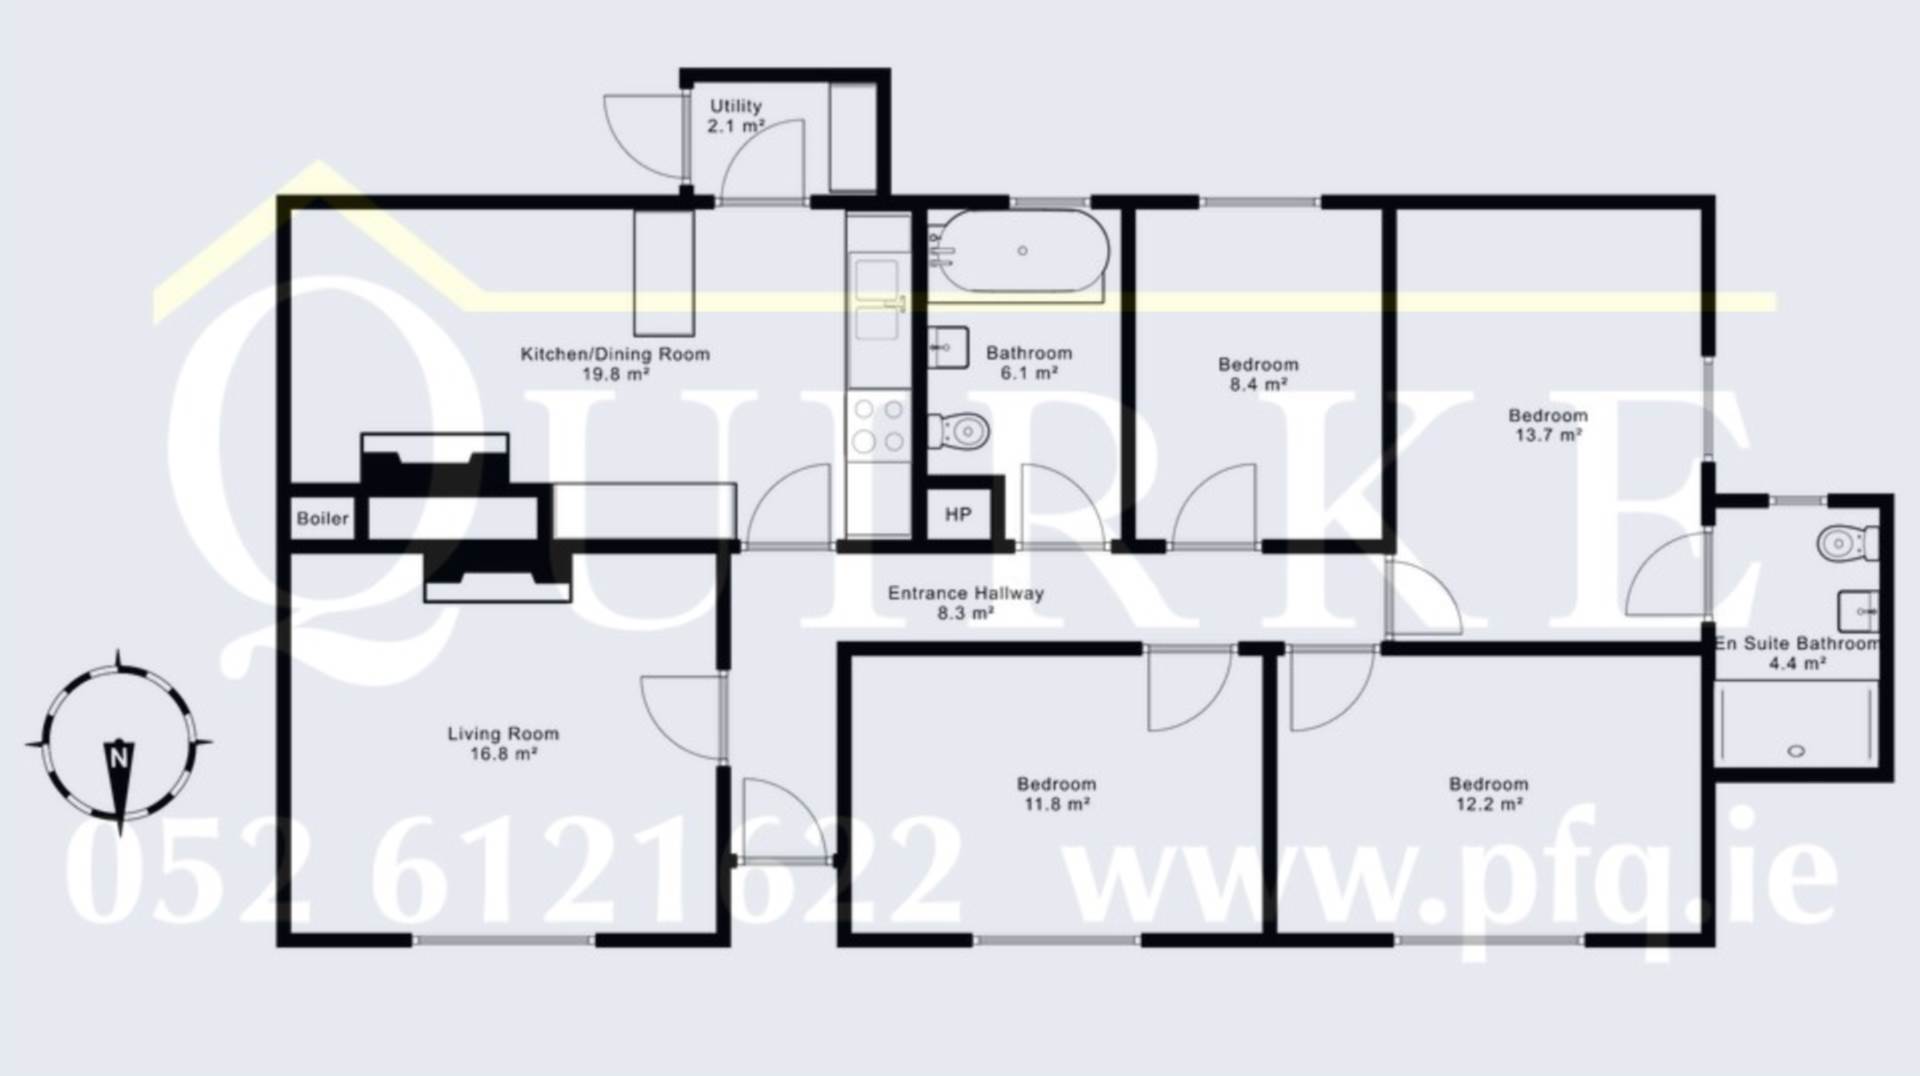
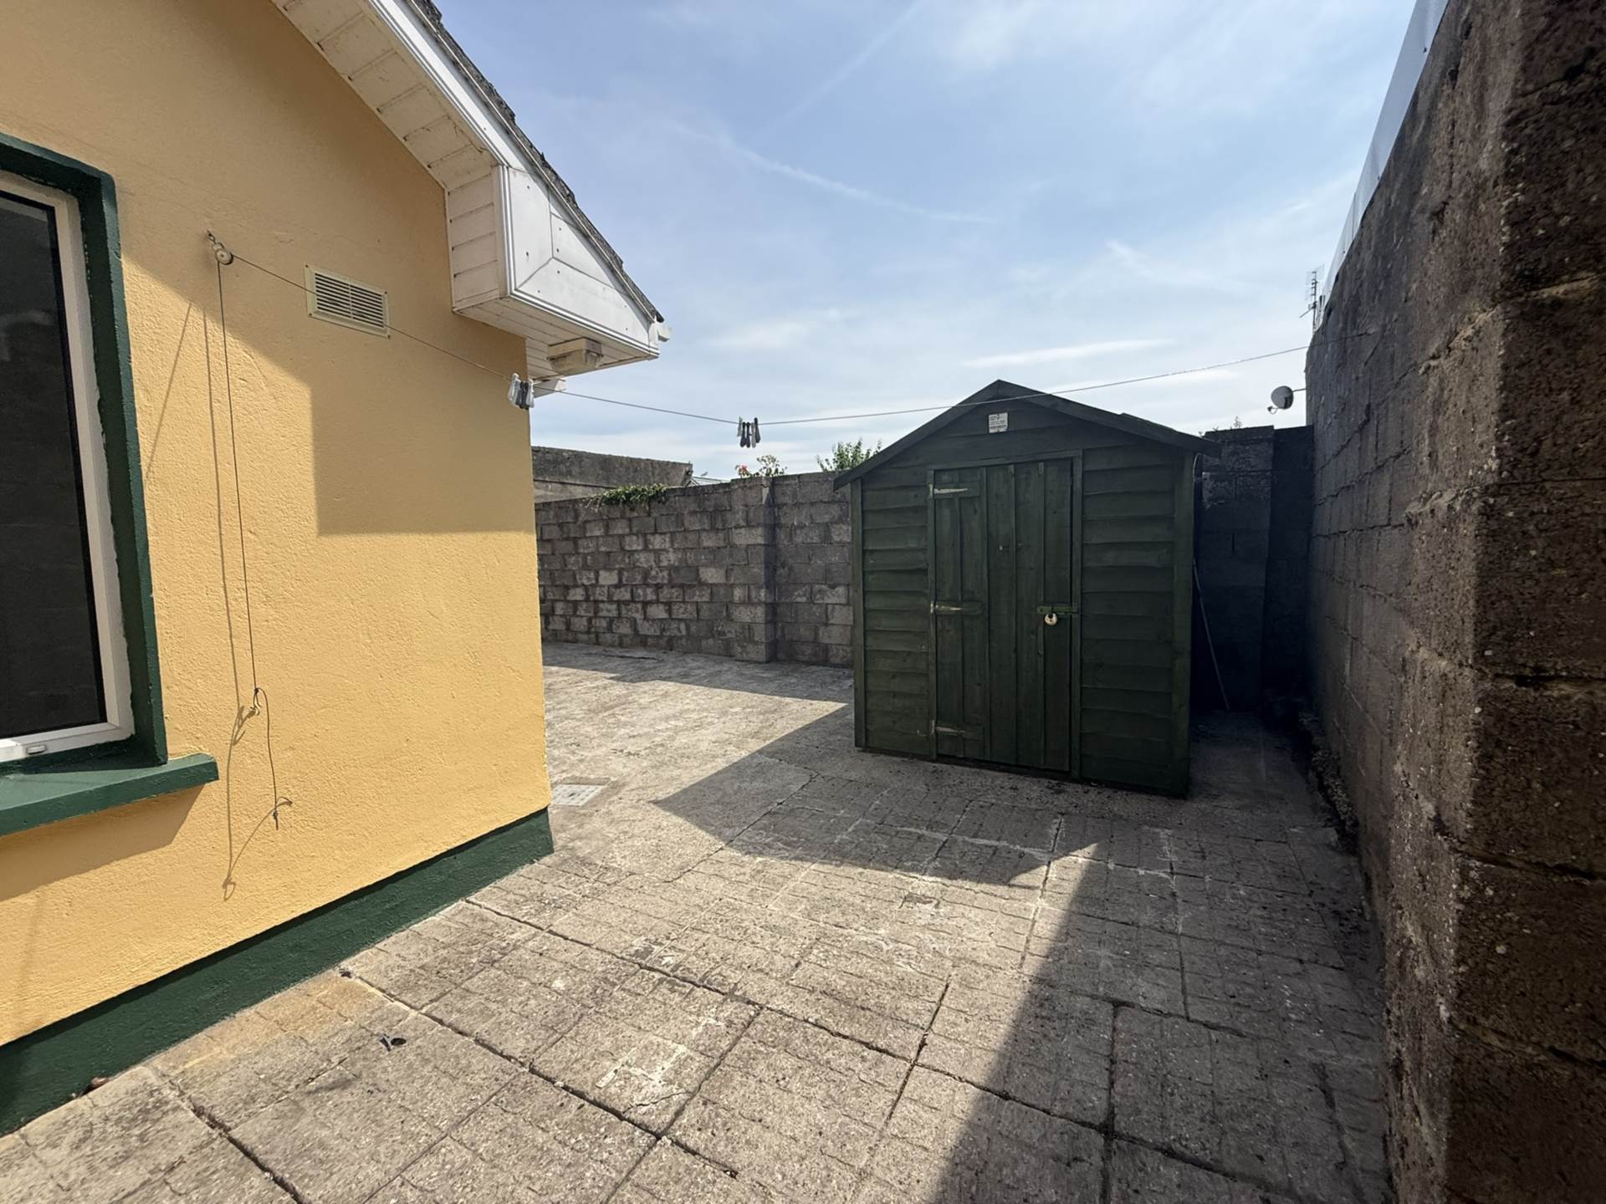
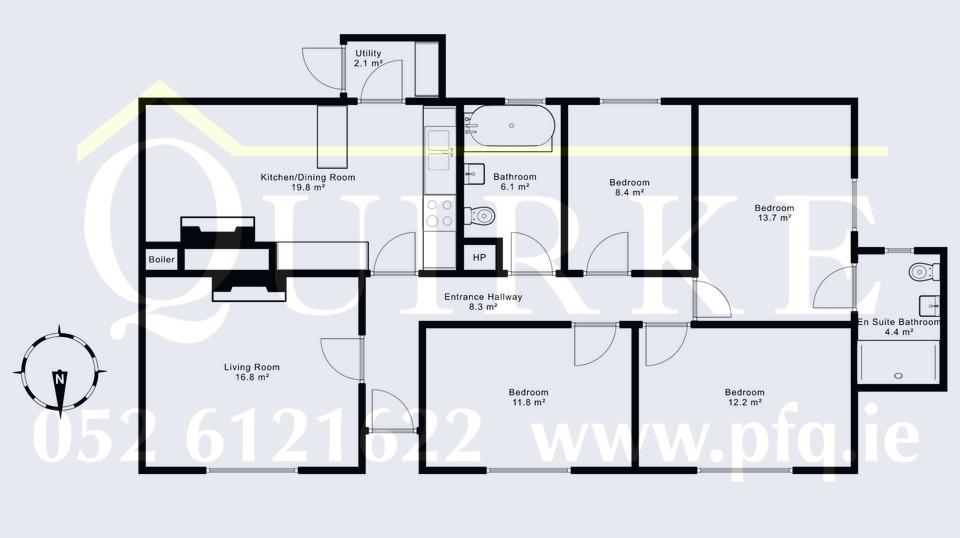
Accommodation comprises an entrance hallway, living room, kitchen/dining room, utility room, four bedrooms, an en suite bathroom and family bathroom. Externally, there is a well kept garden to the front and to the rear, there is a gated entrance to a fully paved area which can be used for off-street parking. Benefits from rear prpoeprty access via a lane, gas central heating and double glazed windows.
The property is within walking distance of all amenities with SS. Peter & Paul`s CBS and High School CBS opposite the property. Oakville Shopping Centre is a short walk away and provides access to a supermarket and pharmacy. Presented in turn key condition, this property is ideal for those looking to downsize or settle in the centre of Clonmel. We recommend early viewing!
Features
- Four bedroom, two bathroom bungalow
- Prime Town centre location
- Spacious accommodation throughout
- Gated, off street parking to rear.
- Gas central heating
Accommodation
Entrance Hallway - 1.59m (5'3") x 2.93m (9'7")
Laminate flooring, alarm panel
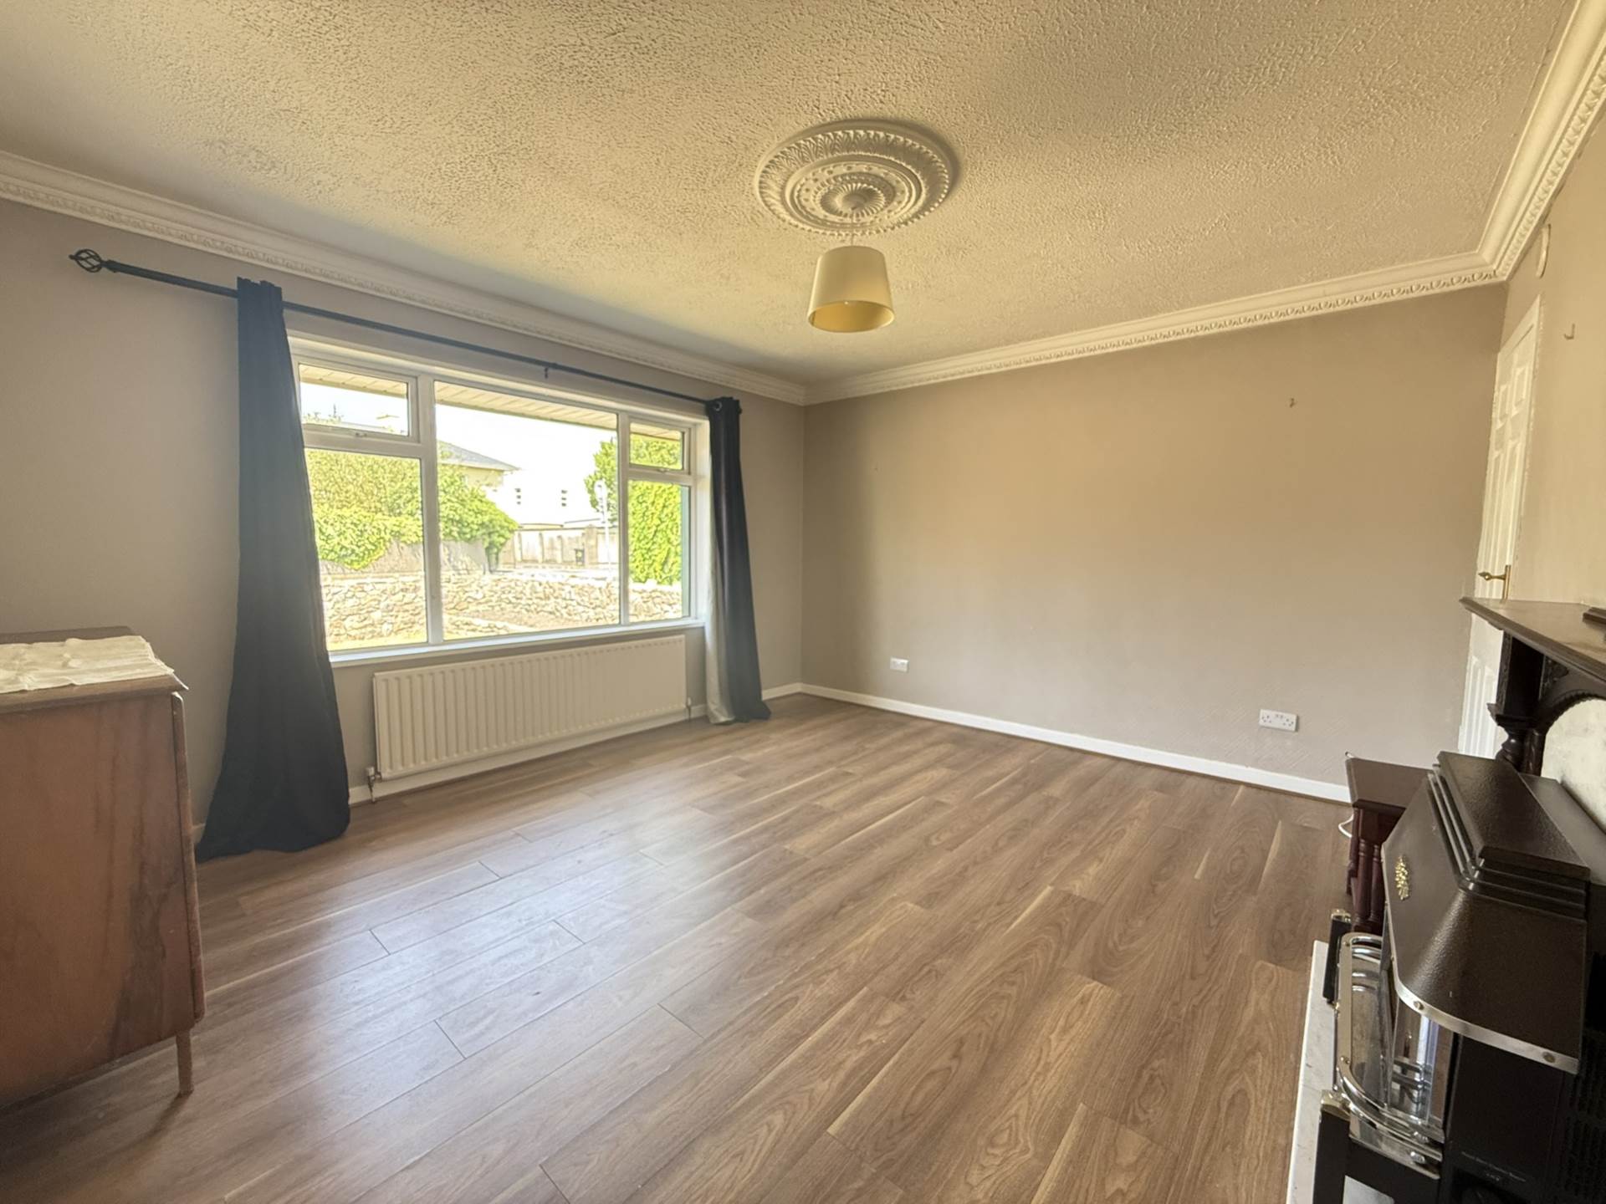
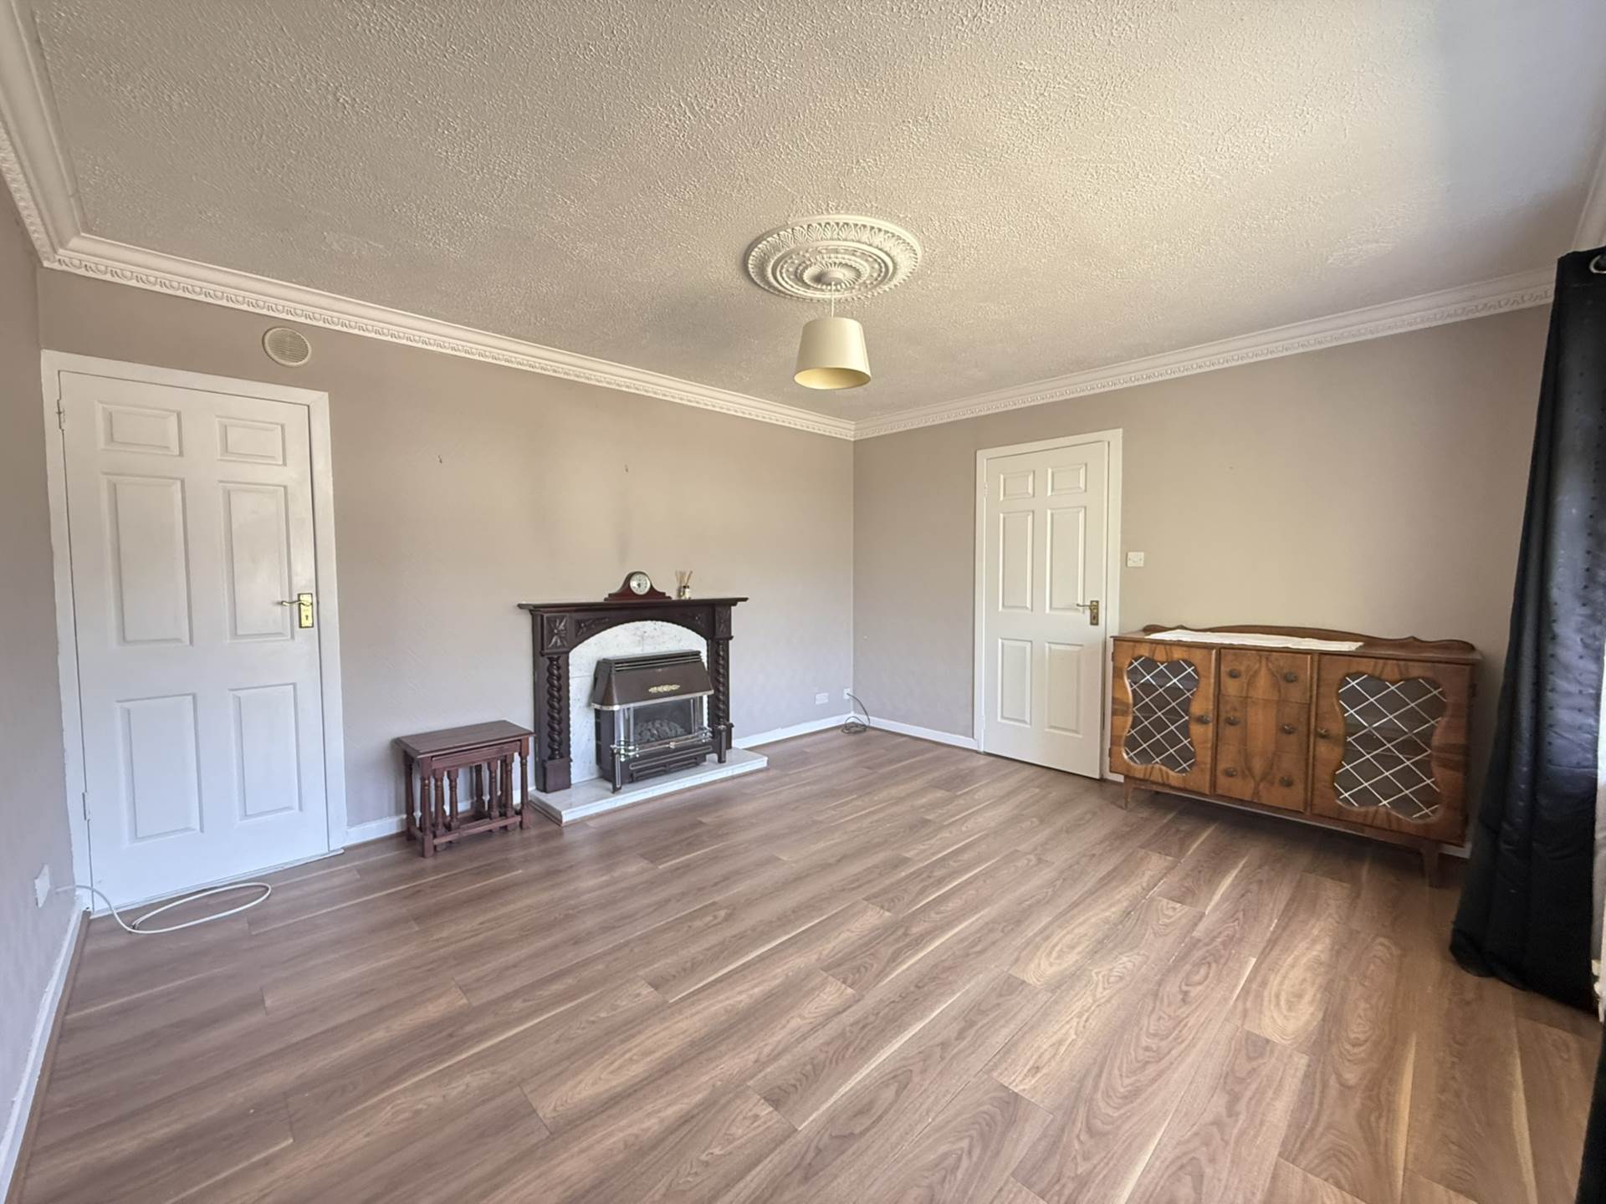
Living Room - 4.34m (14'3") x 3.91m (12'10")
Laminate flooring, feature fireplace, gas fire, coving, access to boiler
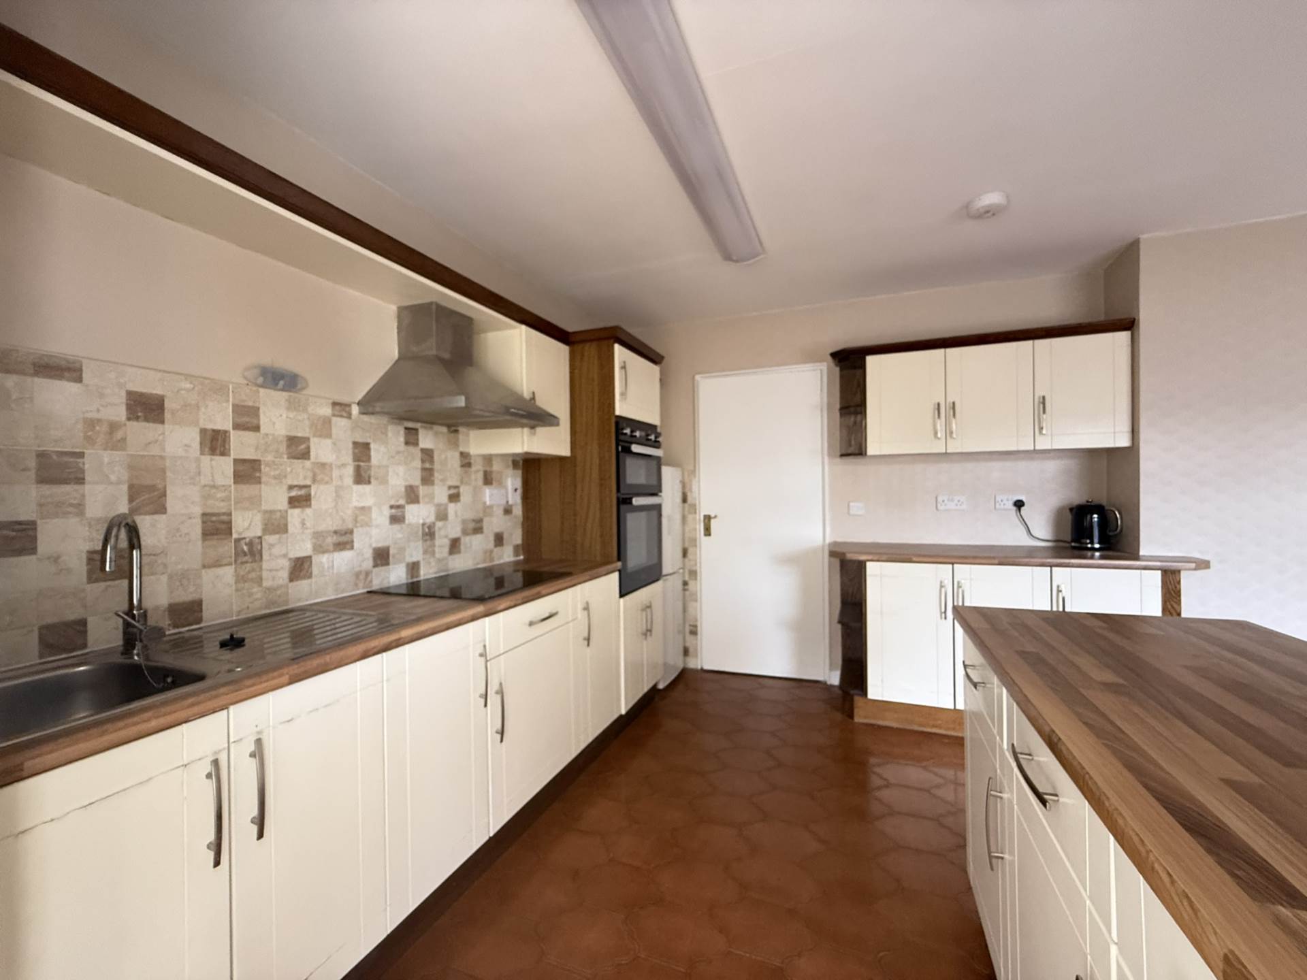
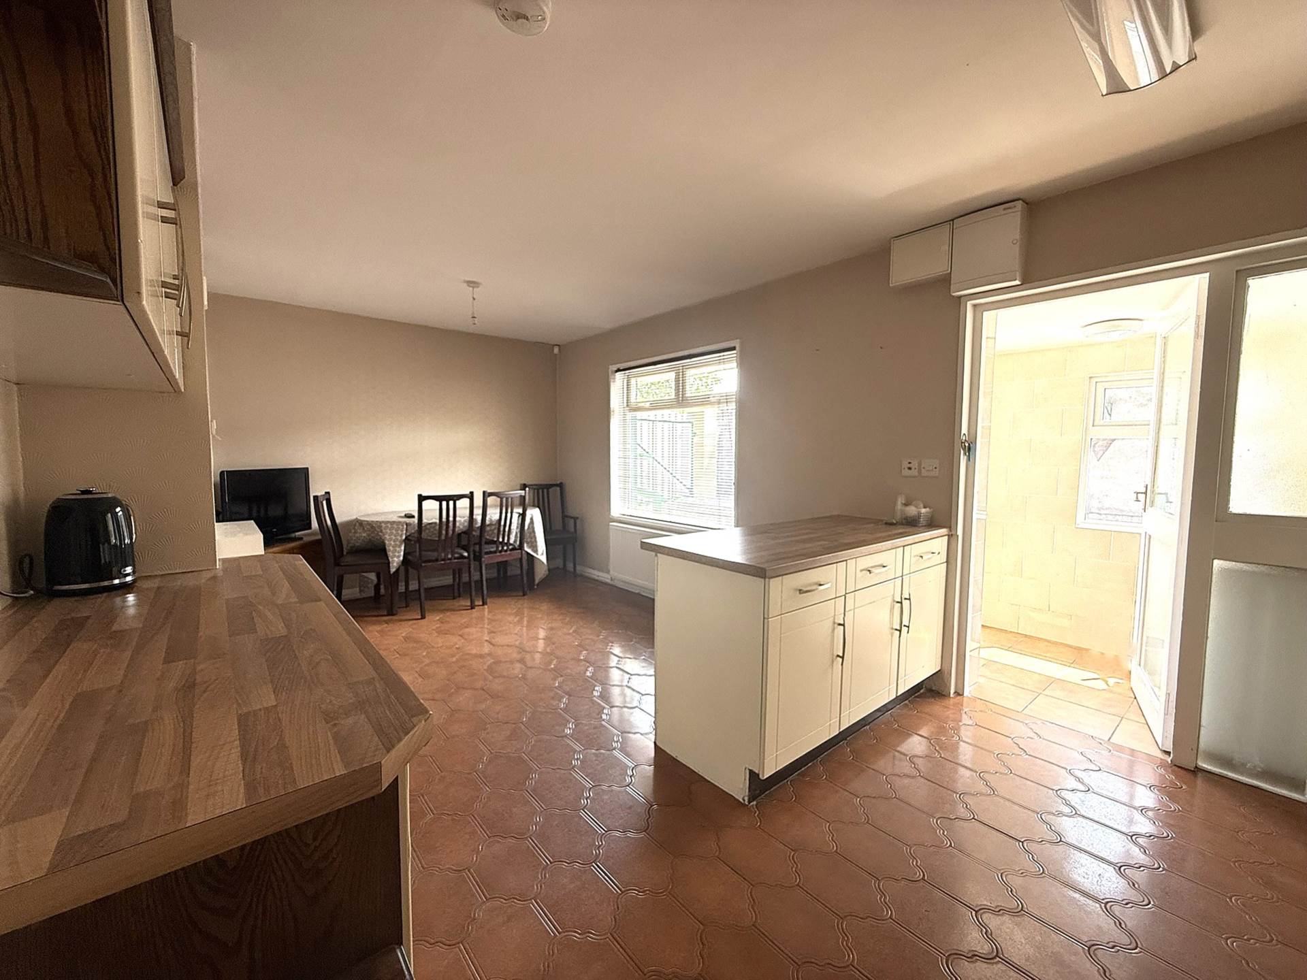
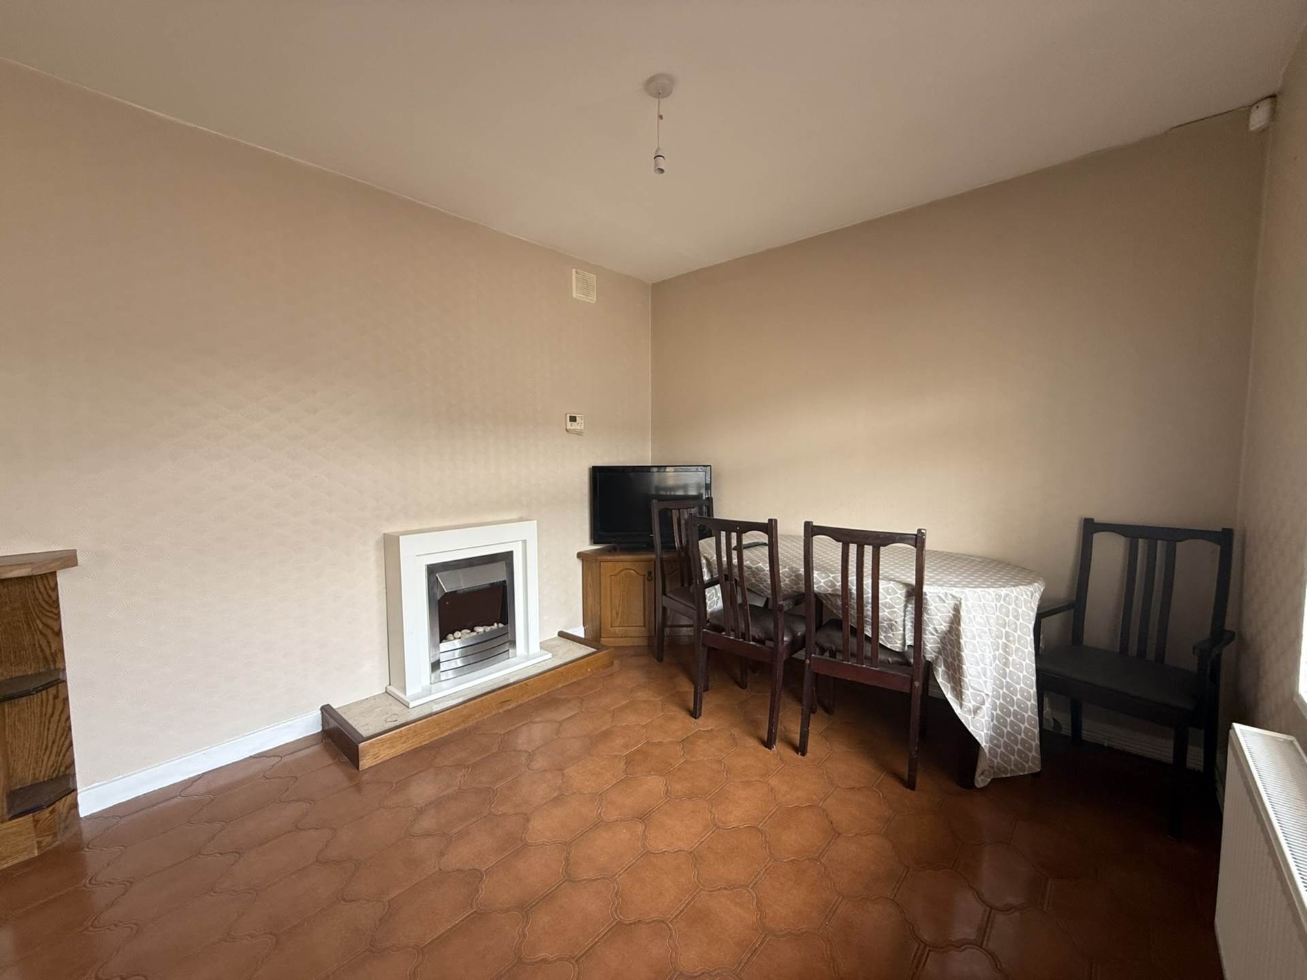
Kitchen/Dining Room - 6.01m (19'9") x 3.34m (10'11")
Tile floor and backsplash, gas fireplace, fitted wall and floor units, built in hob and oven
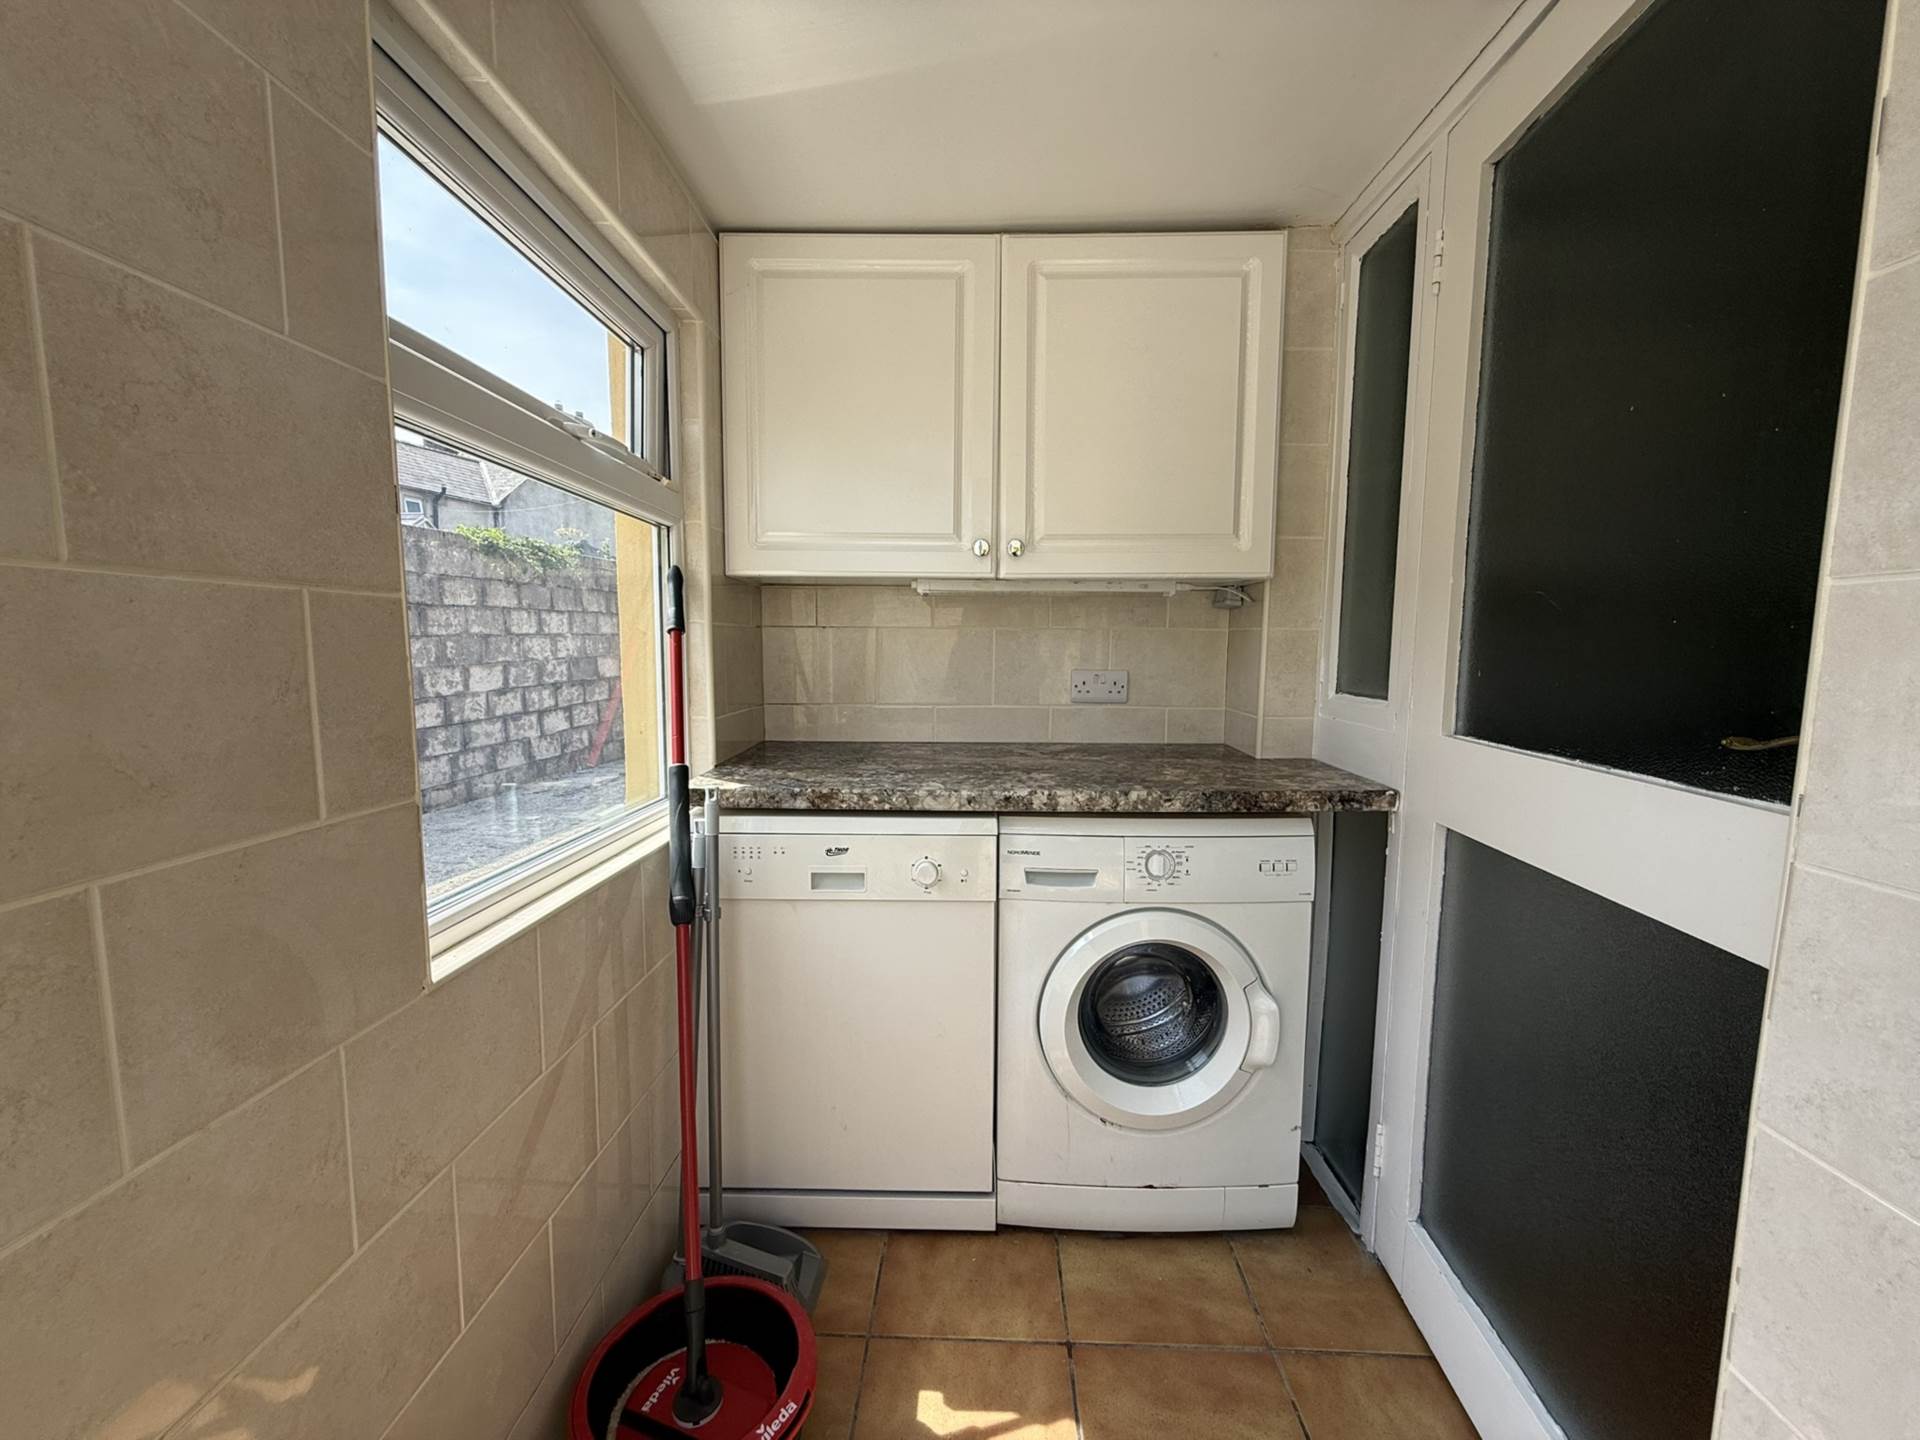
Utility - 1.85m (6'1") x 1.16m (3'10")
Tile wall and floor, plumbed for washing machine, fitted wall units, access to rear yard
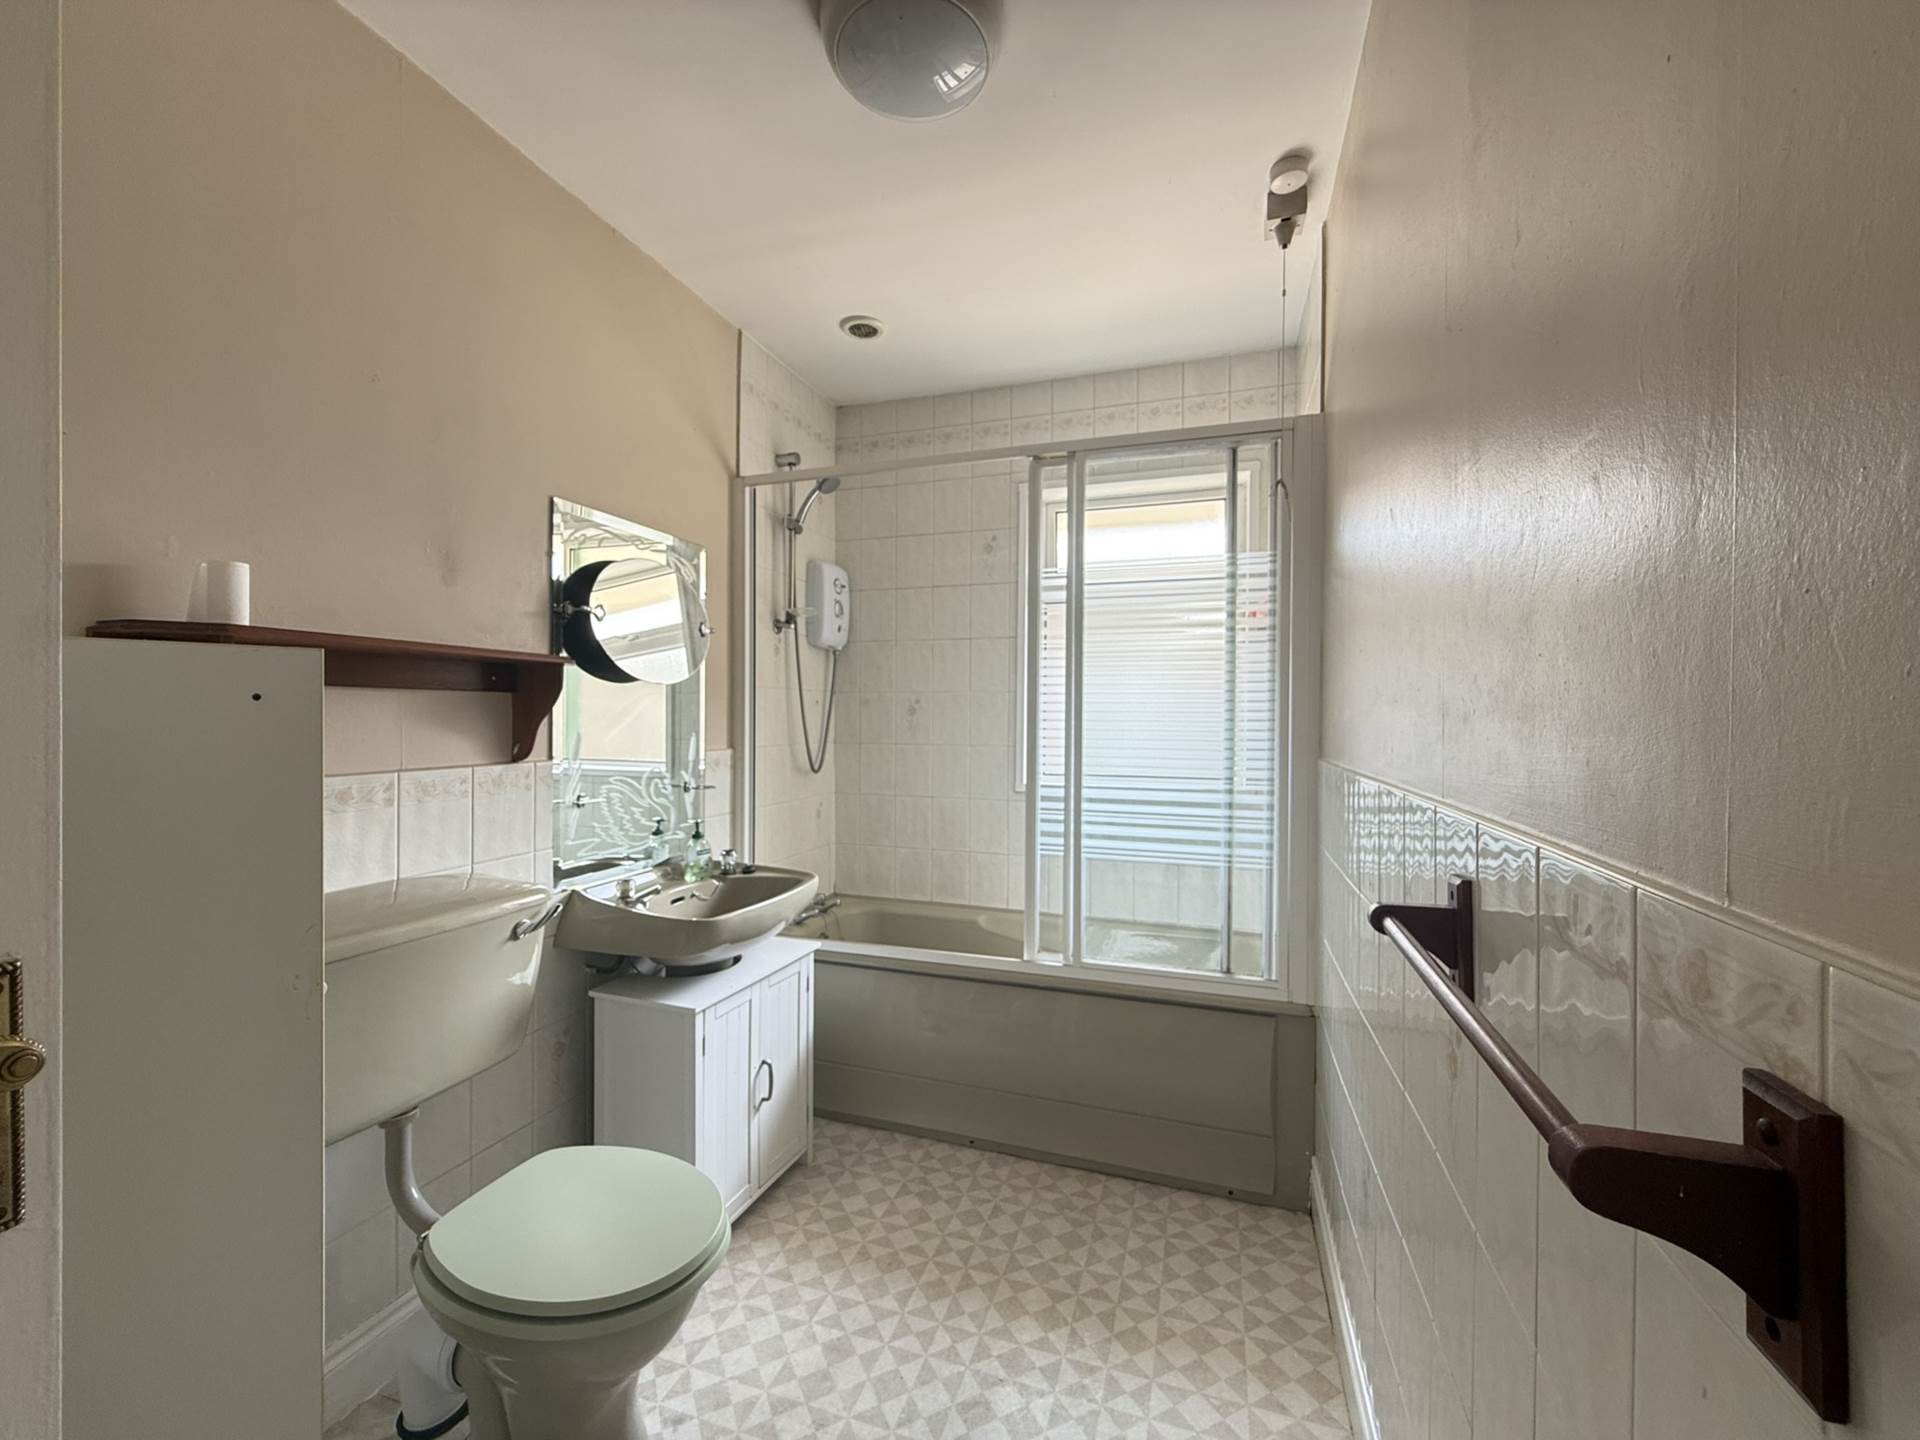
Bathroom - 1.07m (3'6") x 3.29m (10'10")
Lino floor, partially tiled wall, electric shower, bath, WC, WHB
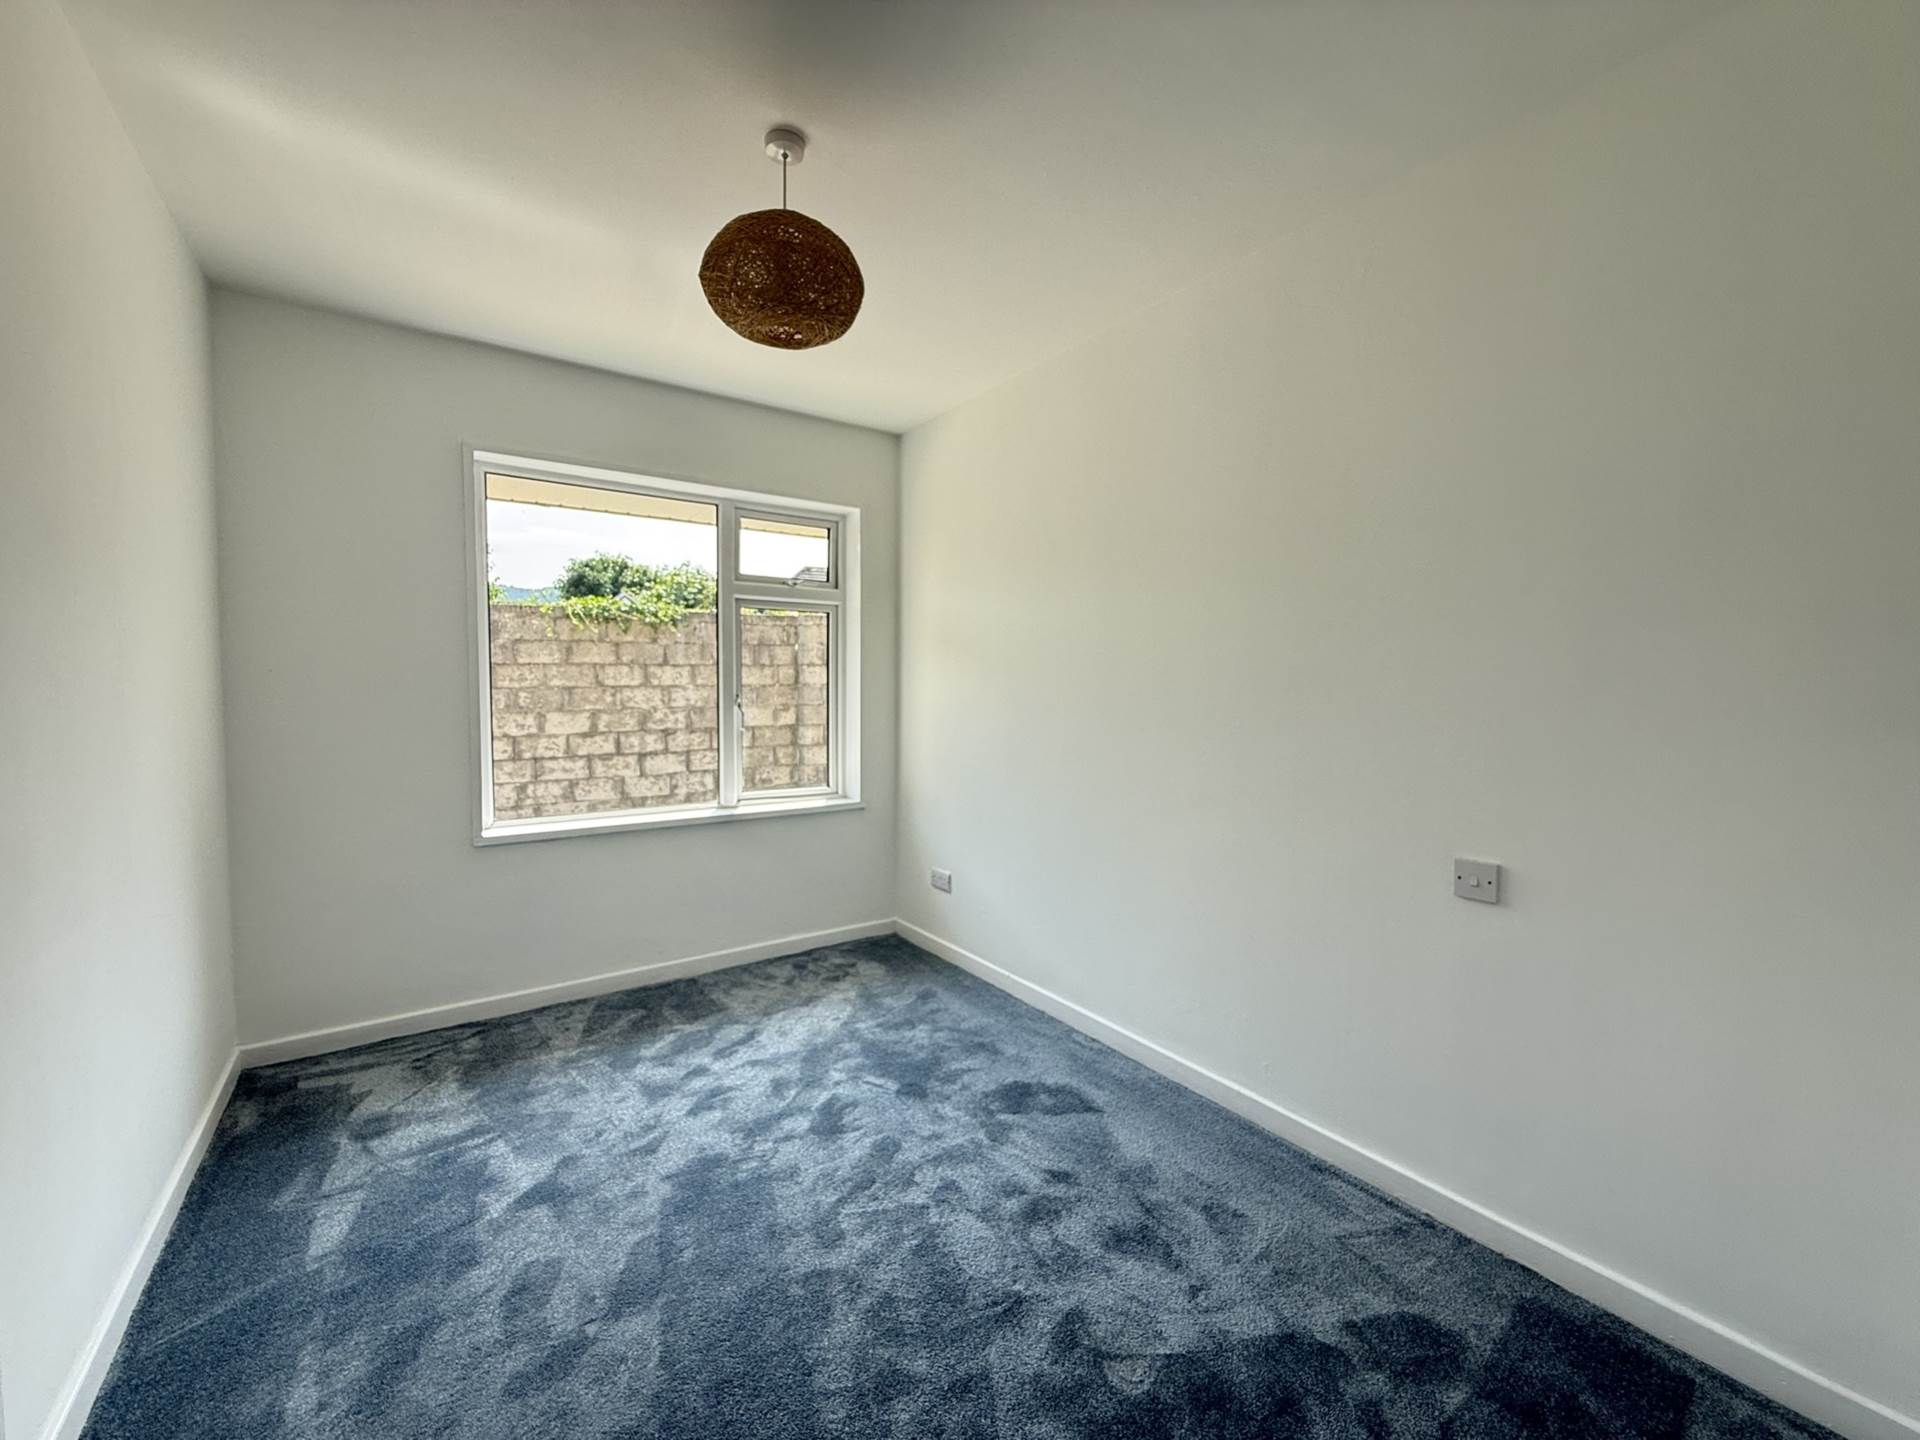
Bedroom - 2.44m (8'0") x 3.34m (10'11")
Carpet flooring
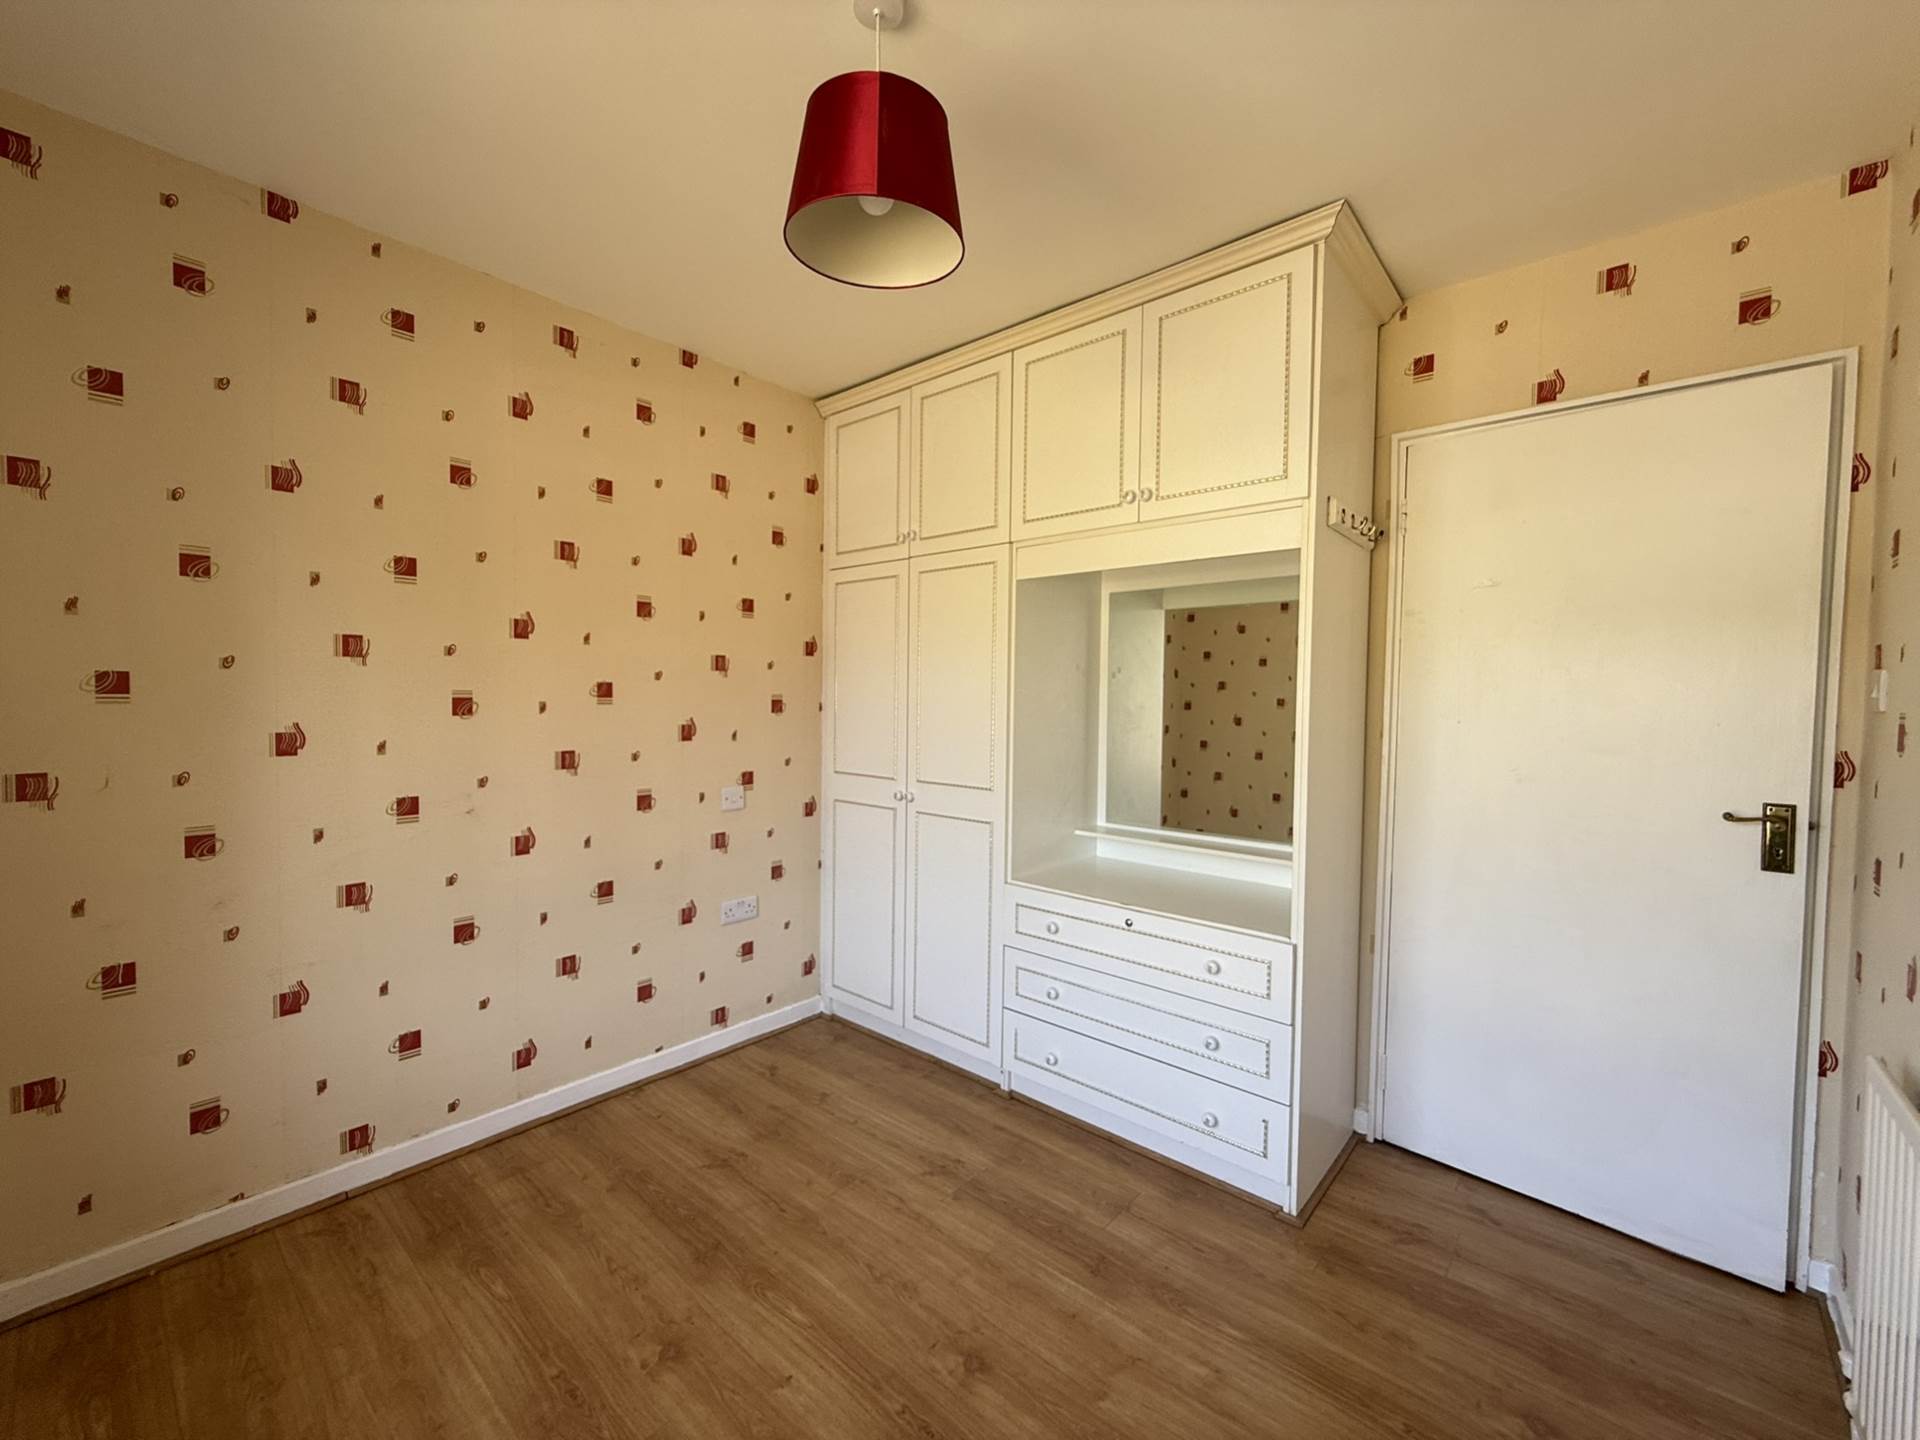
Bedroom - 4.19m (13'9") x 2.83m (9'3")
Laminate flooring, built in wardrobes
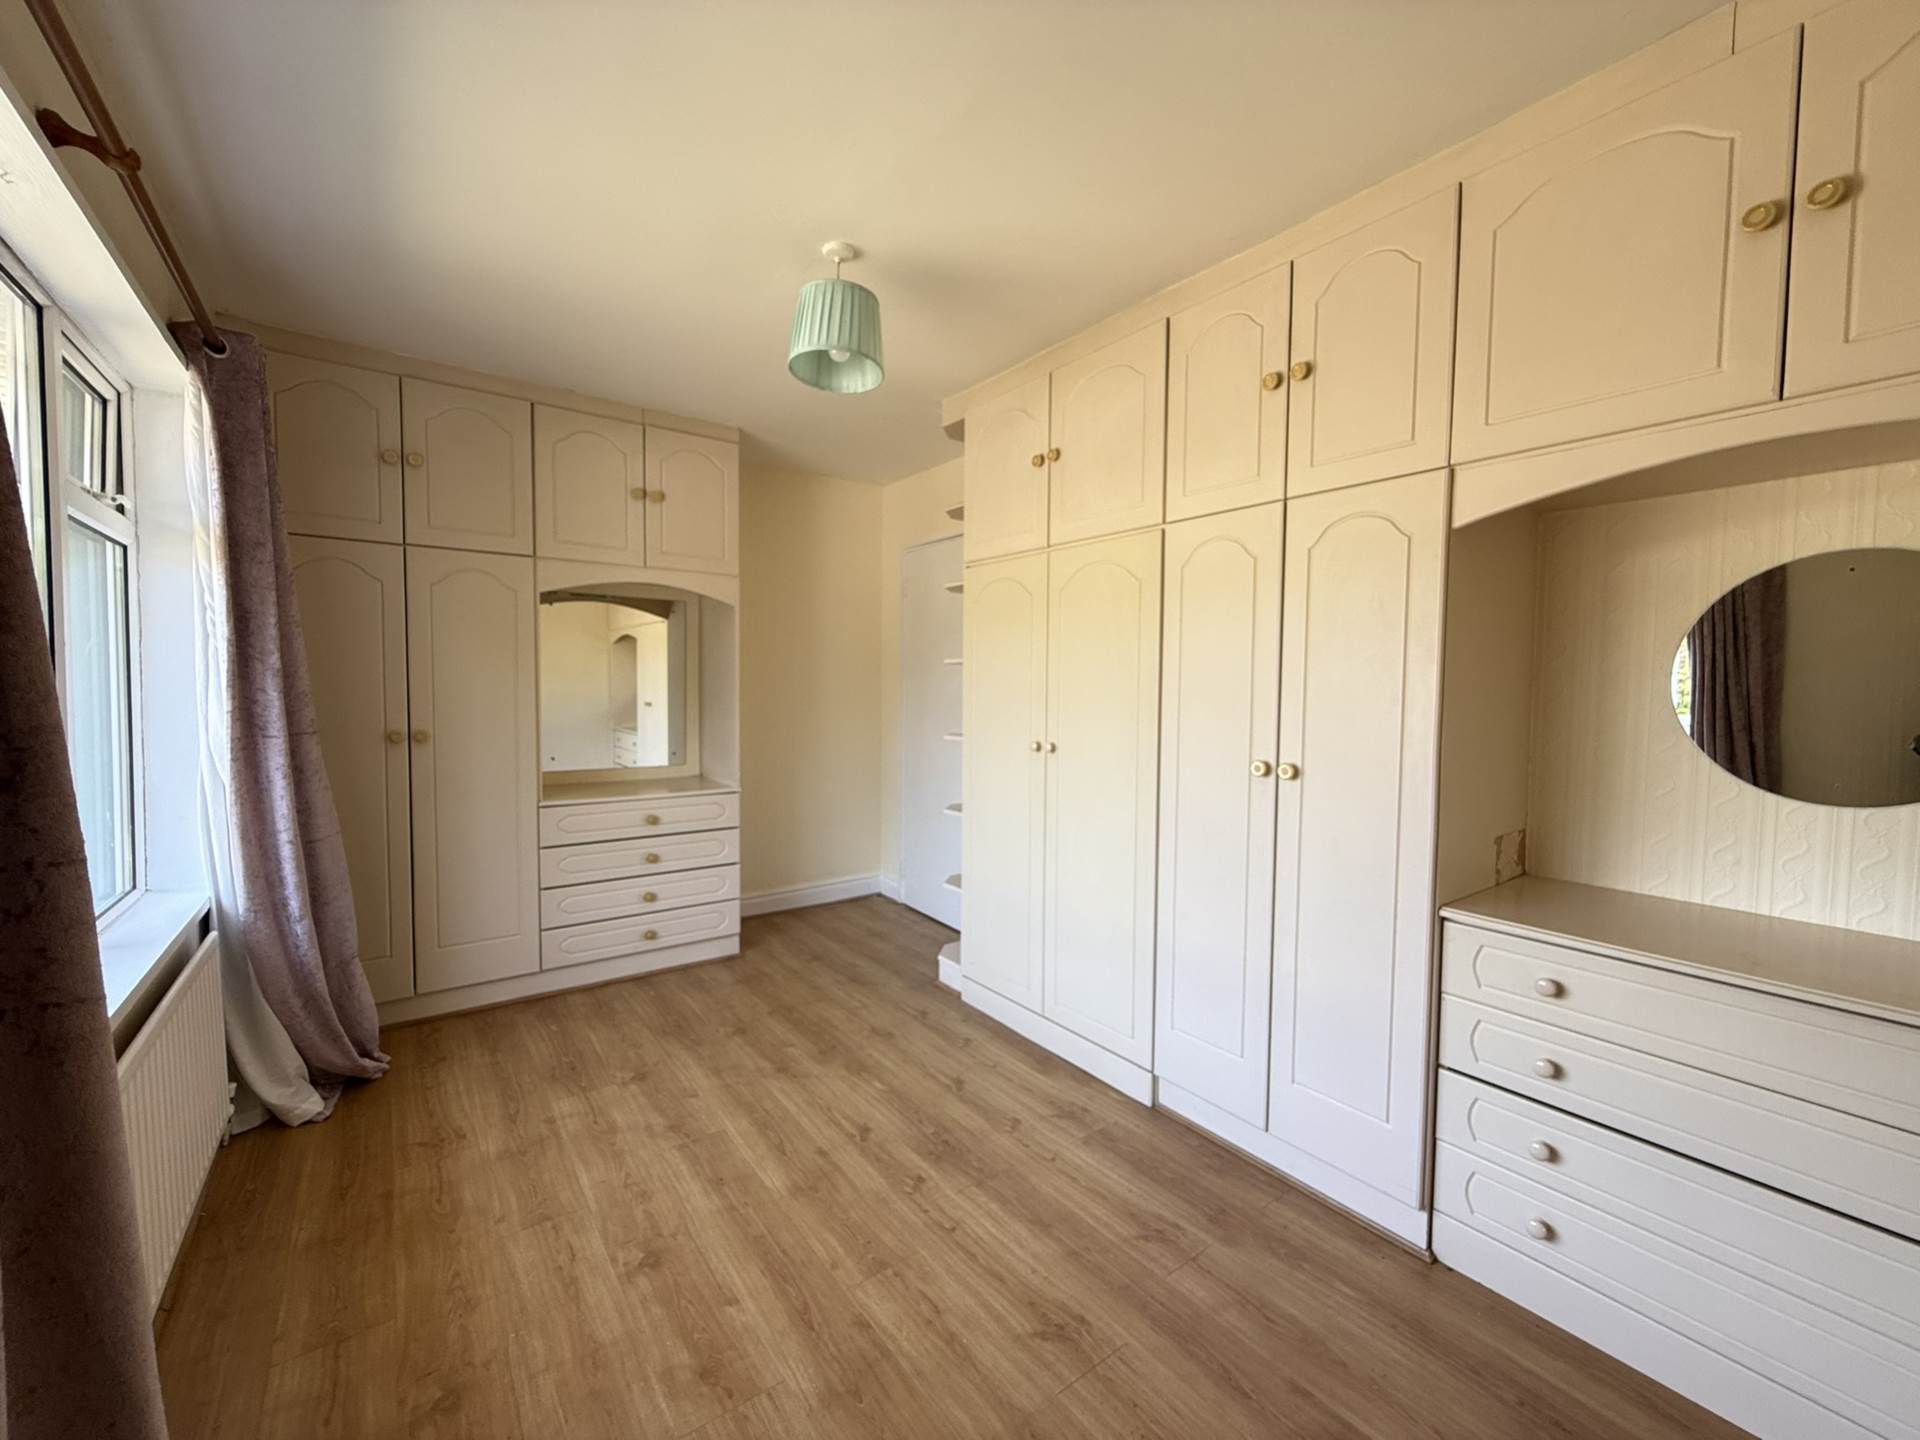
Bedroom - 4.31m (14'2") x 2.83m (9'3")
Laminate flooring, built in wardrobes
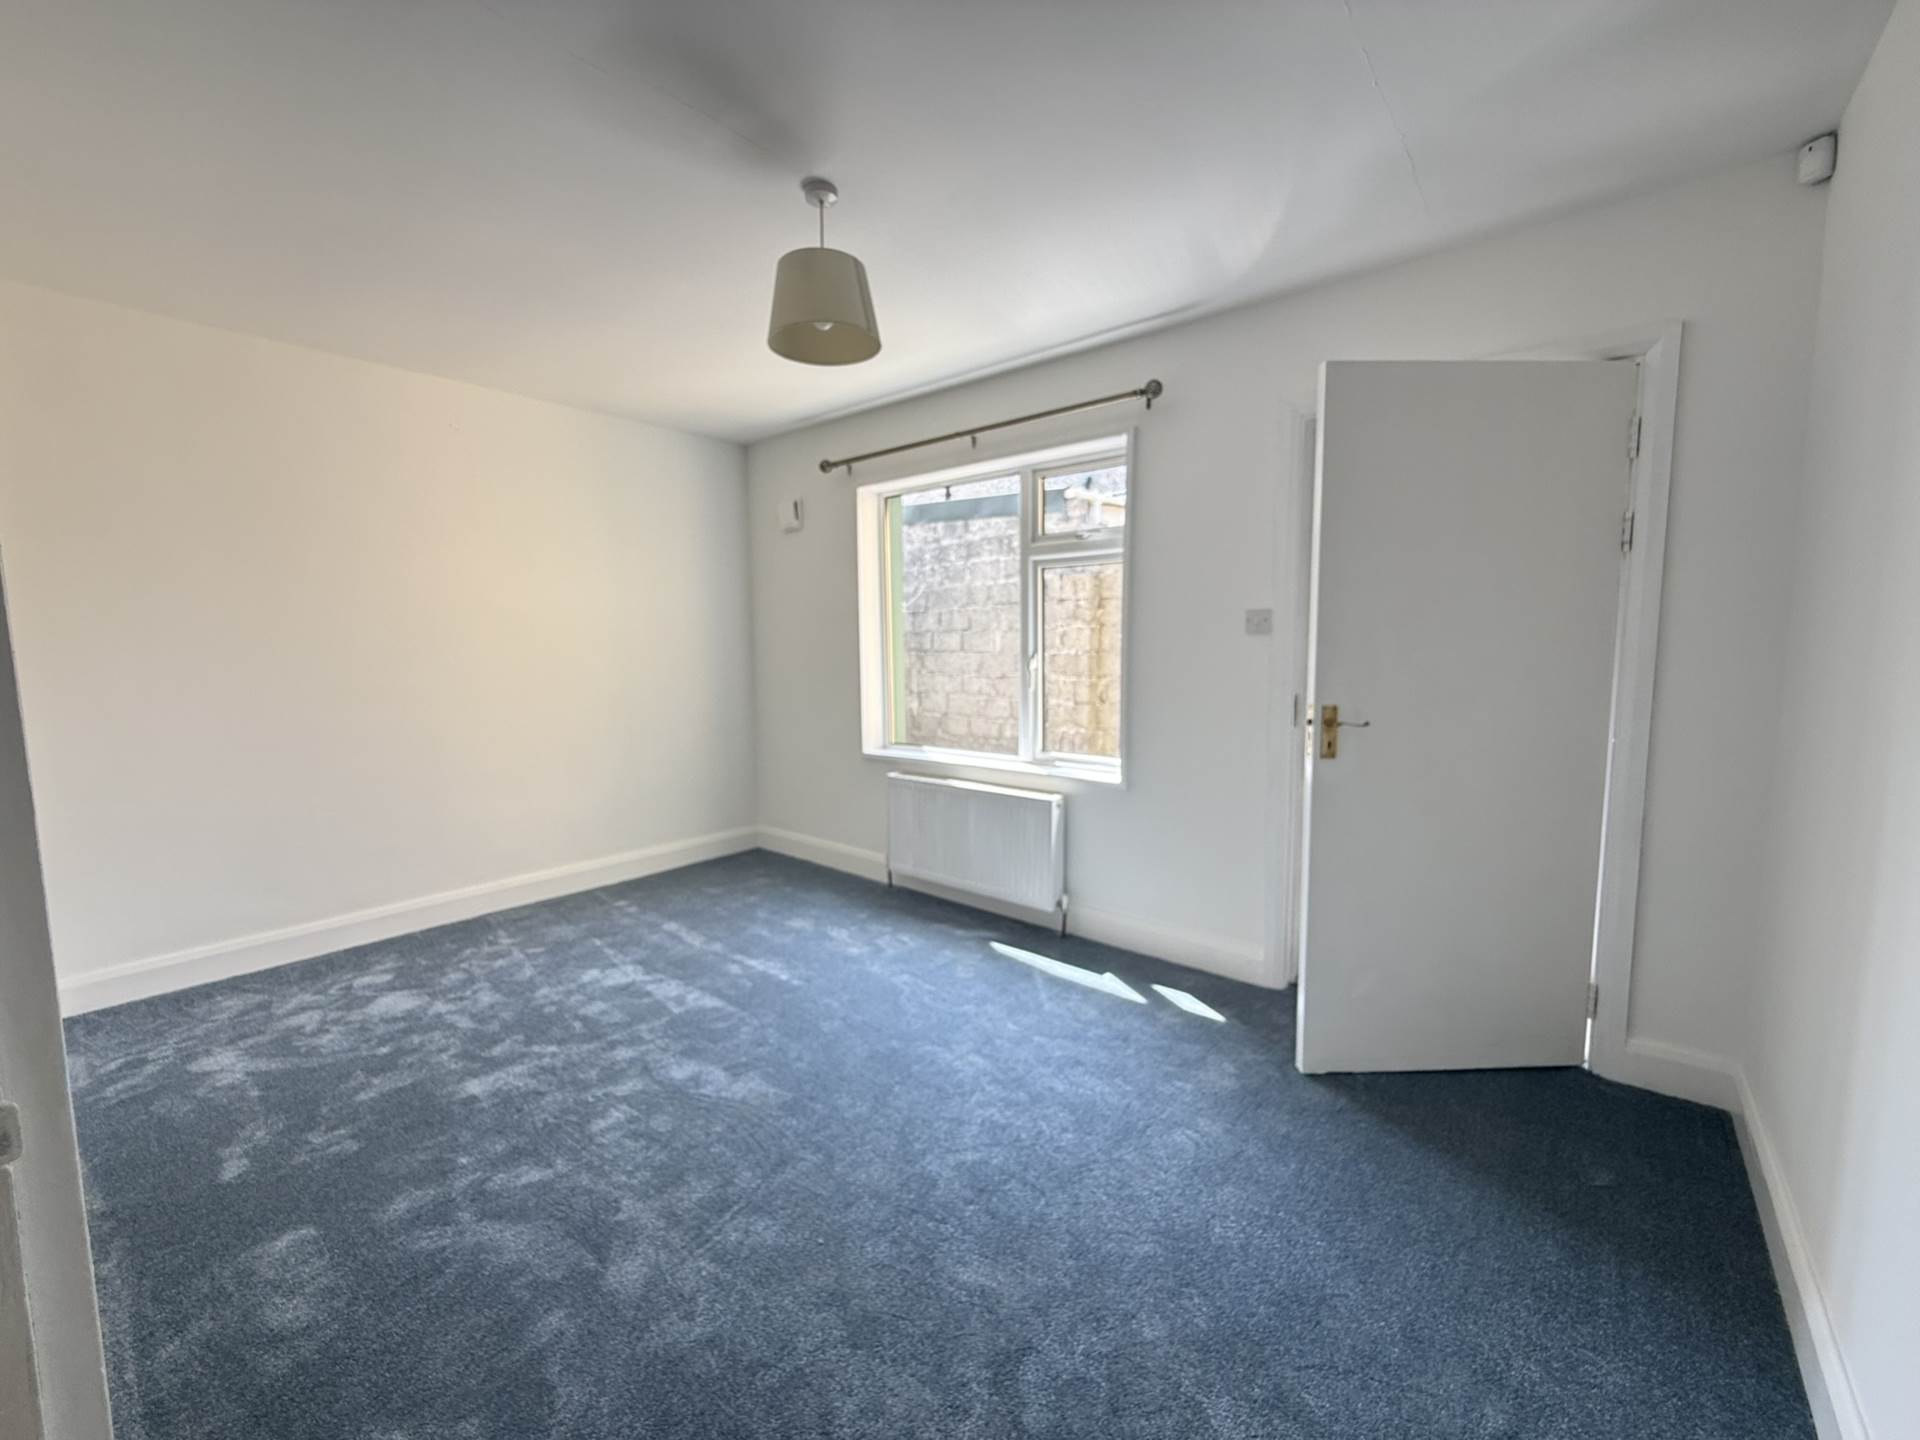
Bedroom - 4.41m (14'6") x 2.92m (9'7")
Carpet flooring
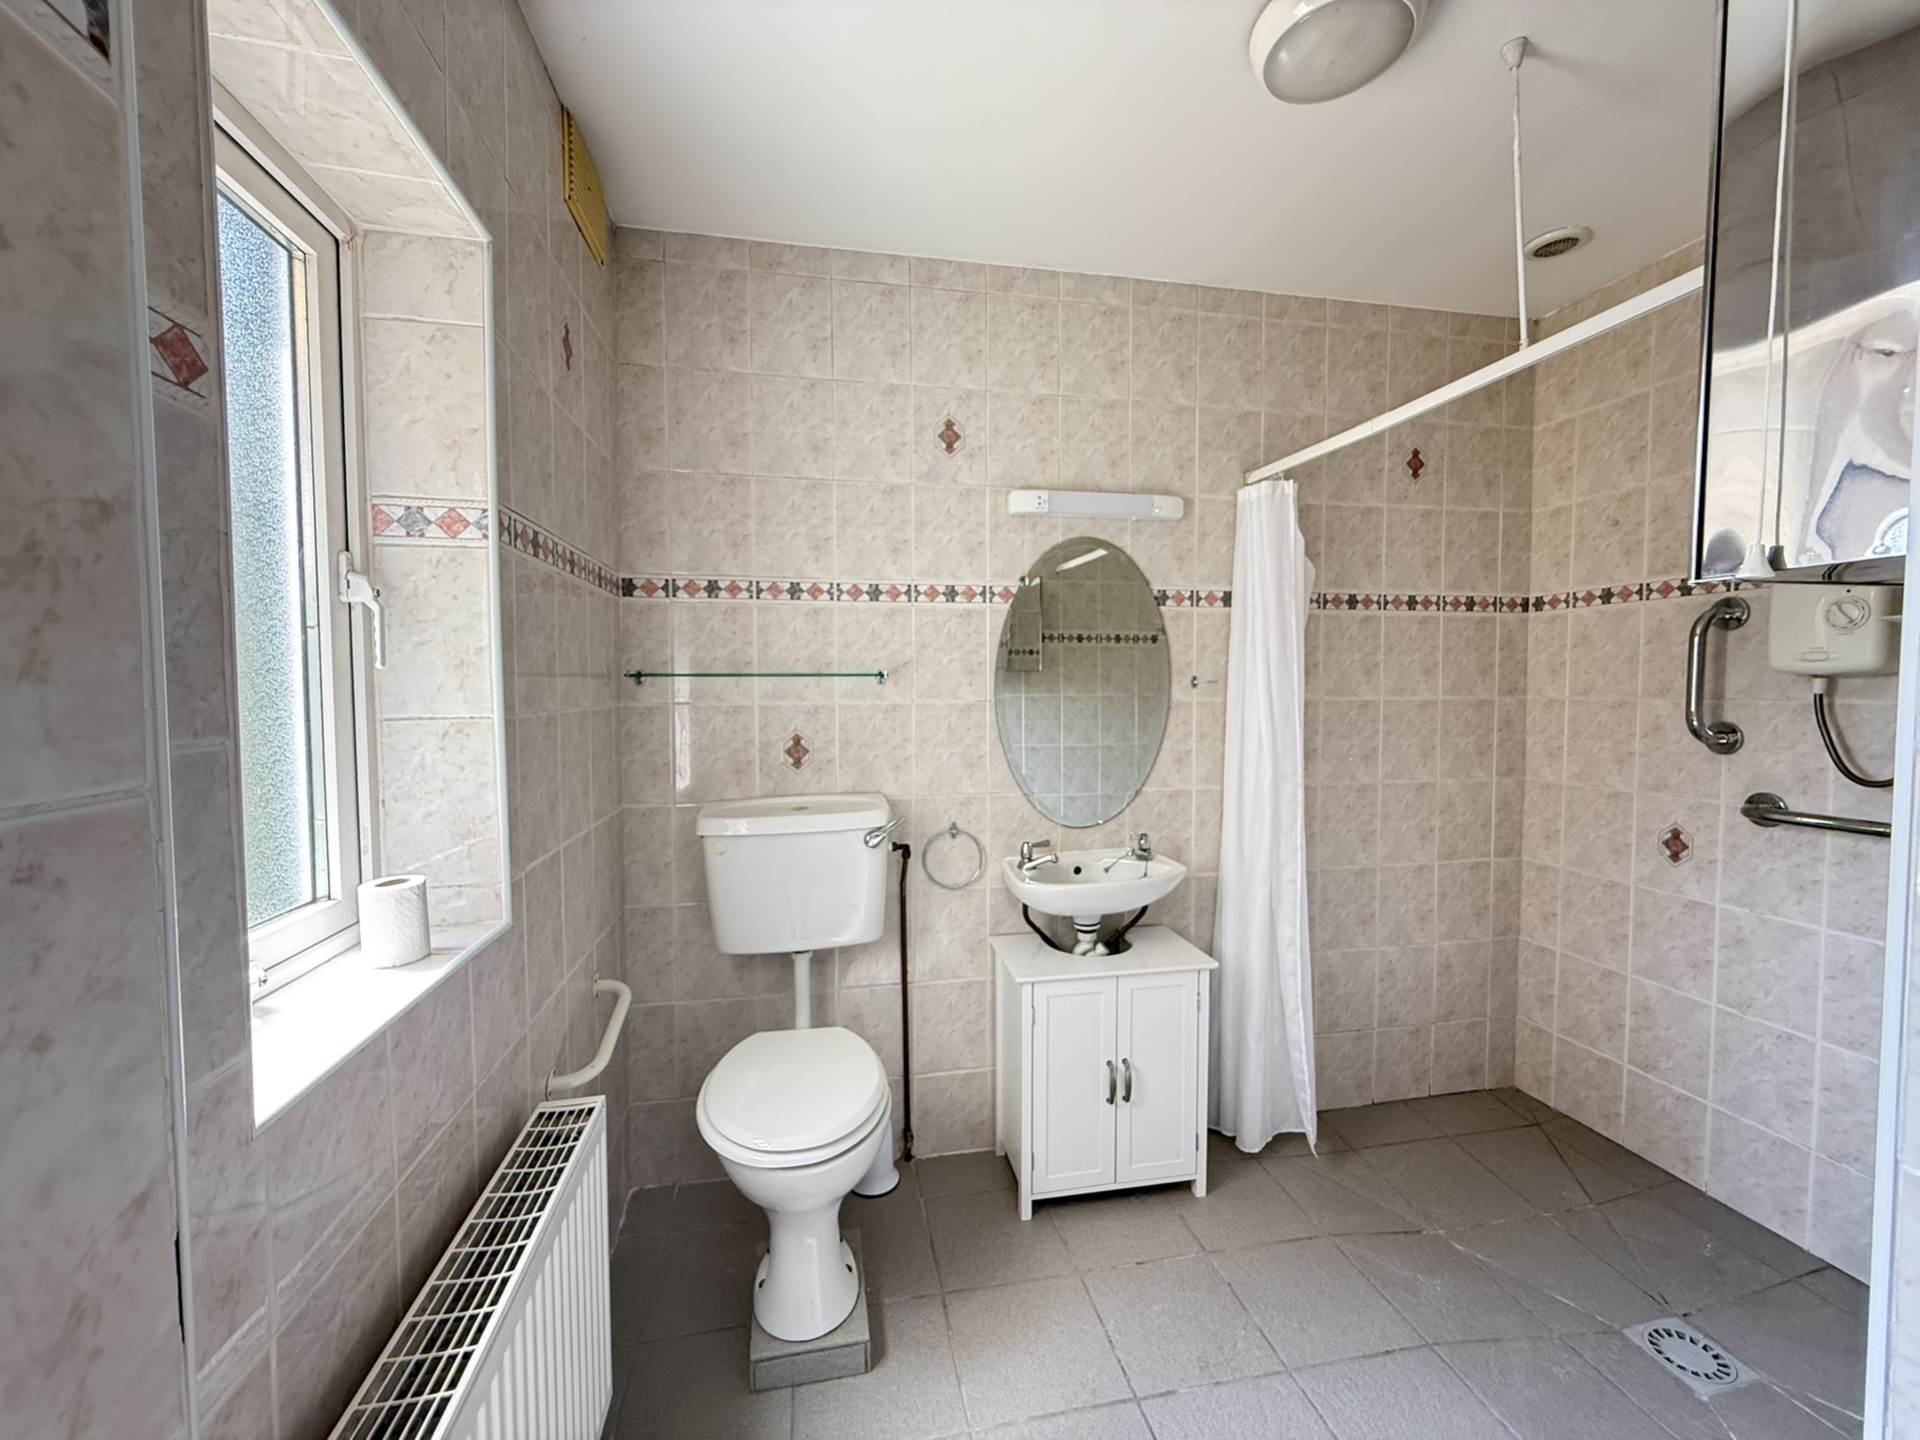
En suite bathroom - 2.65m (8'8") x 1.67m (5'6")
Fully tiled, electric shower, wet room style shower, WC, WHB
Tour(s)
Floorplan
Explore other properties and sales history in Clonmel.