
Moher, Ballyporeen, E21 K798
Moher, Ballyporeen, E21 K798
Type
Farm Land
Status
Sold
BEDROOMS
5
BATHROOMS
2
Size
176.87sq. m
53.70 acres
BER
BER No: 119425429
EPI: 456.81
Brochure
Description
For Sale by Auction (UPS) on 25th June 2026 at 3pm
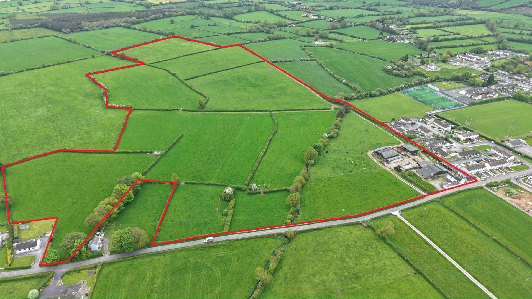
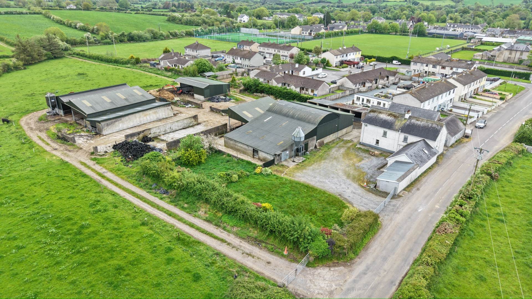
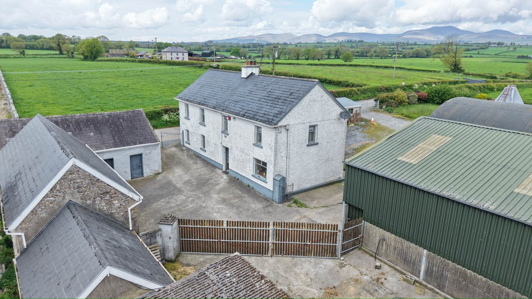
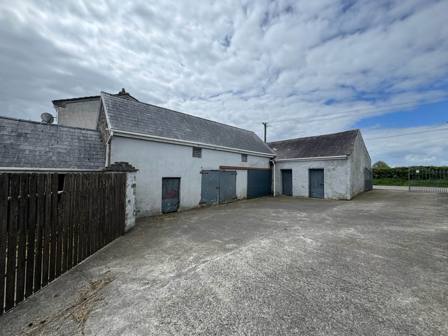
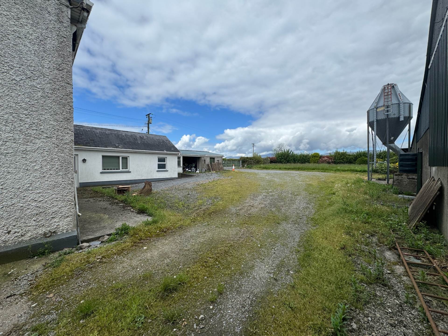
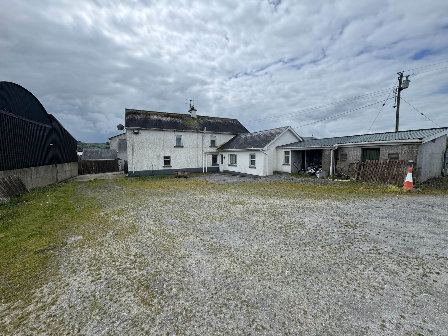
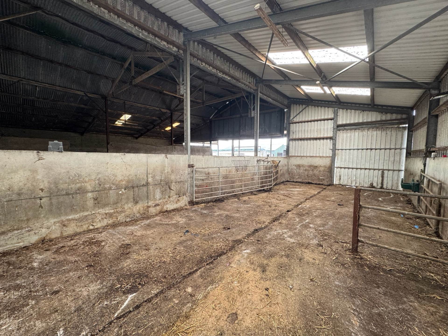
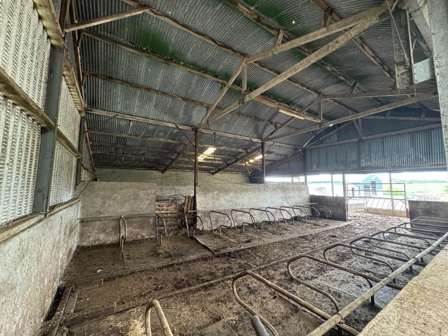
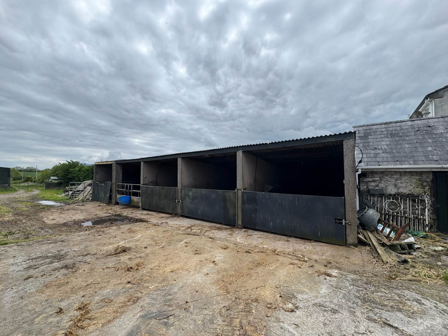
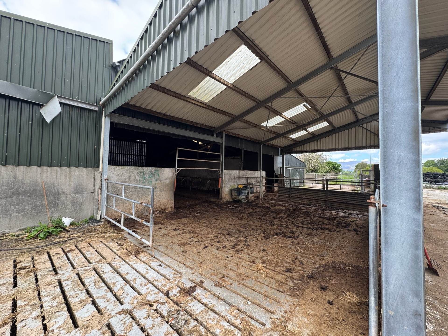
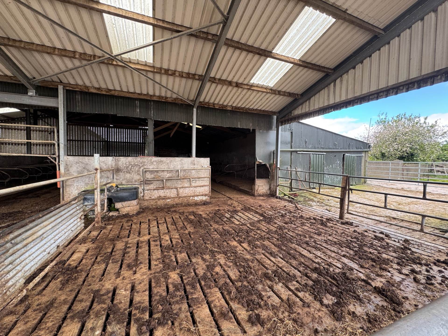
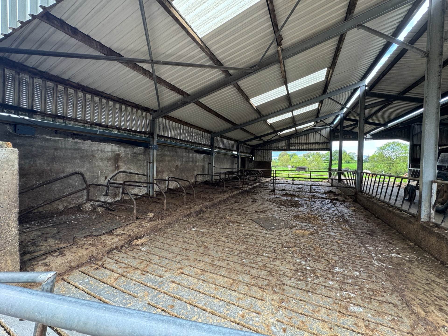
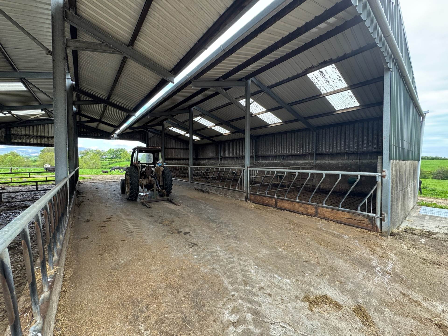
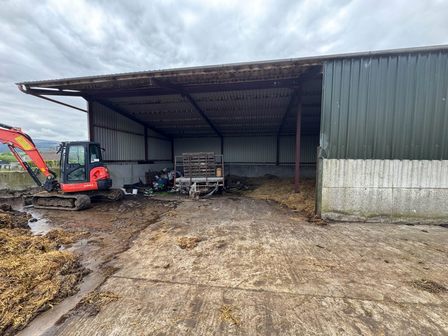
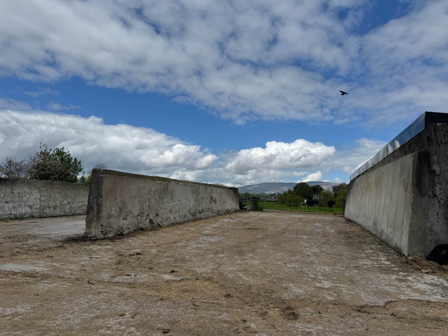
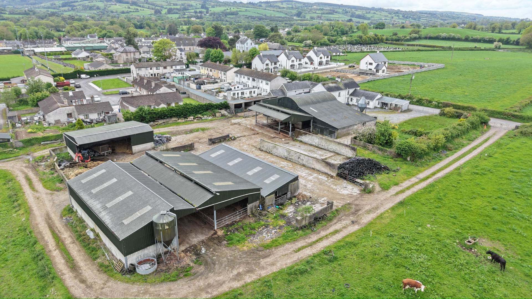
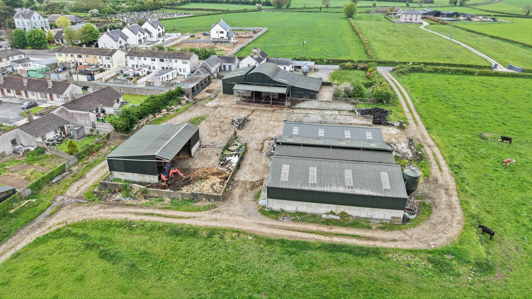
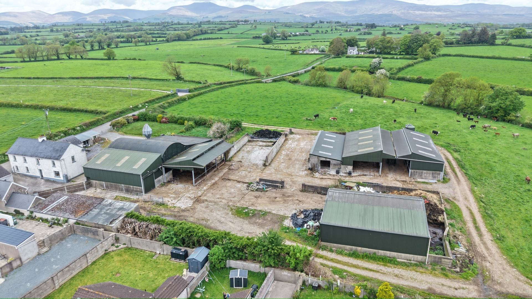
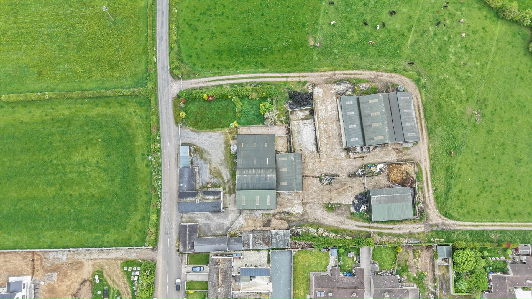
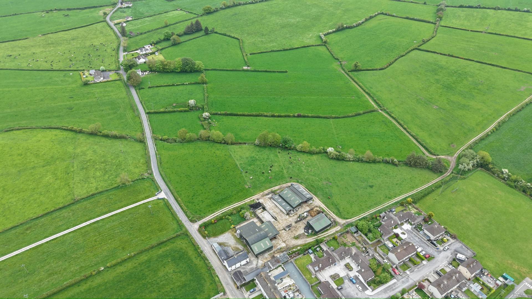
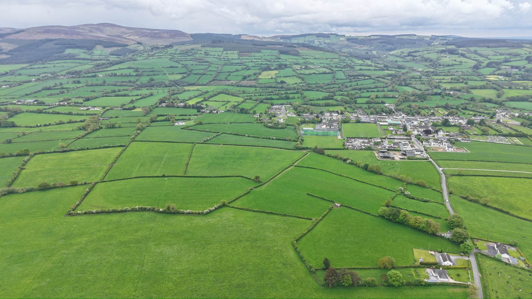
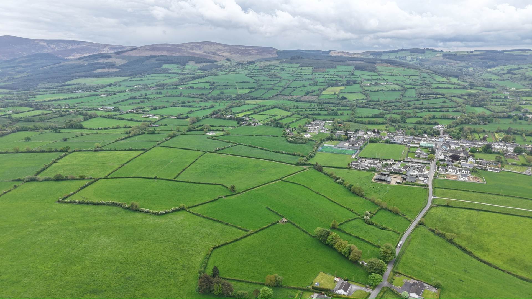
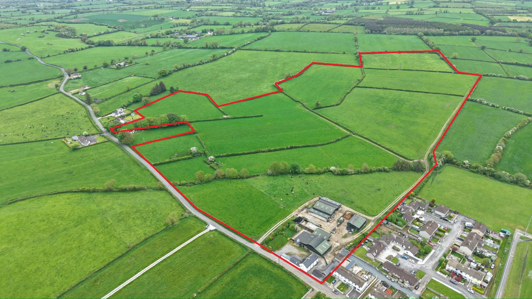
PF Quirke & Co Ltd in conjunction with JJ O`Brien & Sons presents Moher, Ballyporeen to the market. This property comprises 21.75 hectares (53.7 acres) of agricultural land, a 5-bed, two-storey, detached house, yard, milking platform and other farm buildings. These include a 3-span haybarn with double lean-to which is laid out in cubicles, calving area and feed passage. There is a dairy and parlour, a three span dry shed and a 4 span double-sided slatted shed, part cubicled. There is space for pit and bale silage and two large feed bins.
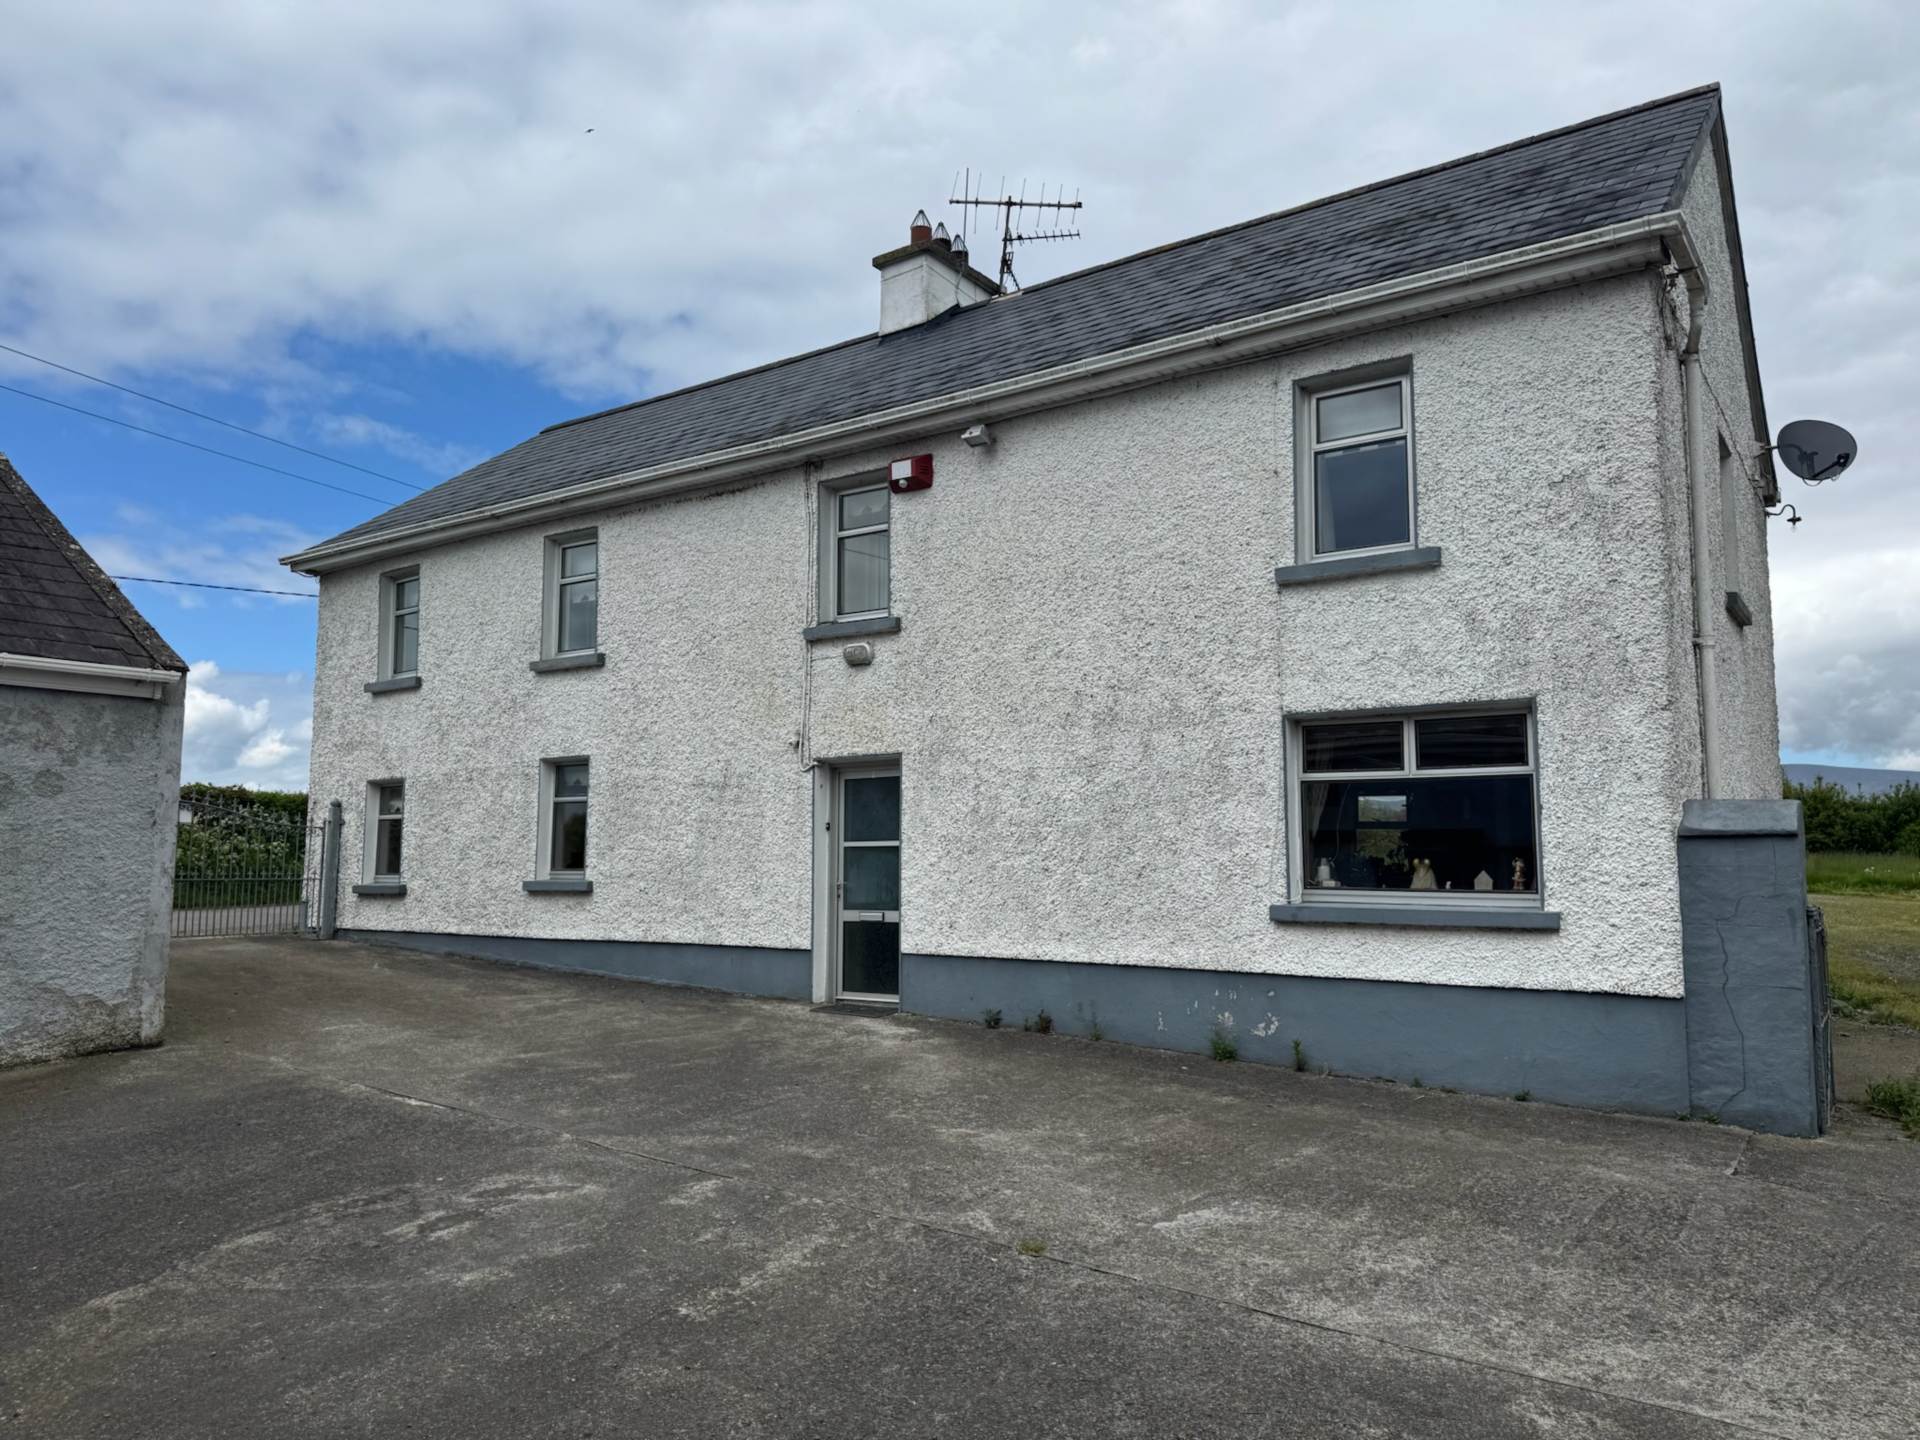
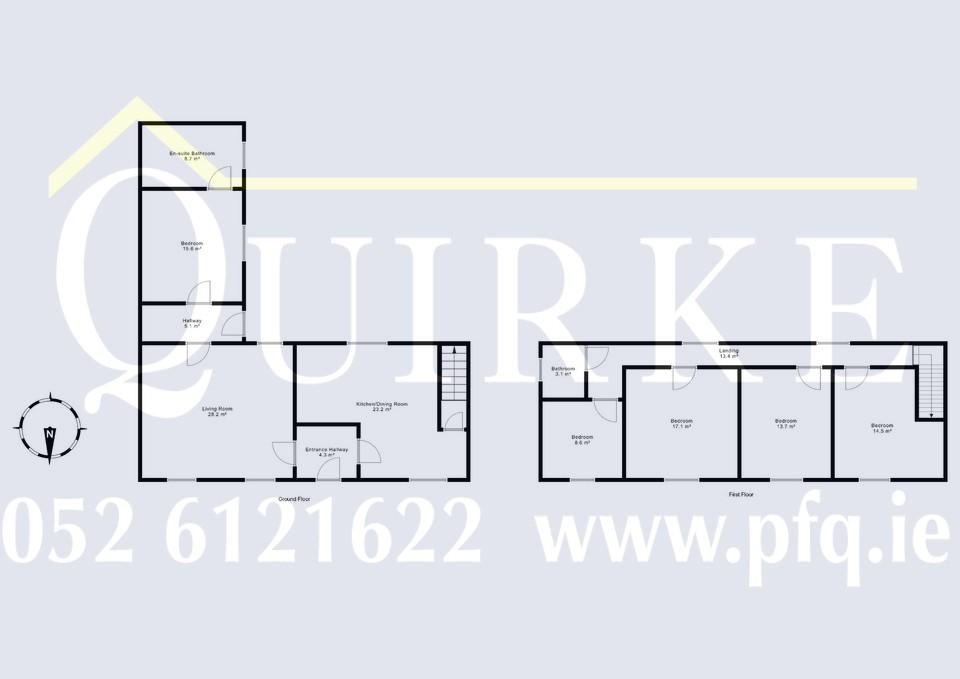
The residence is a detached, 5-bedroom house. It comprises an entrance hallway, living room, kitchen/dining room, downstairs bedroom and en-suite bathroom. Upstairs, there are 4 bedrooms and a family bathroom. Attached to the rear of the house, is a stone shed which also includes a WC and WHB.
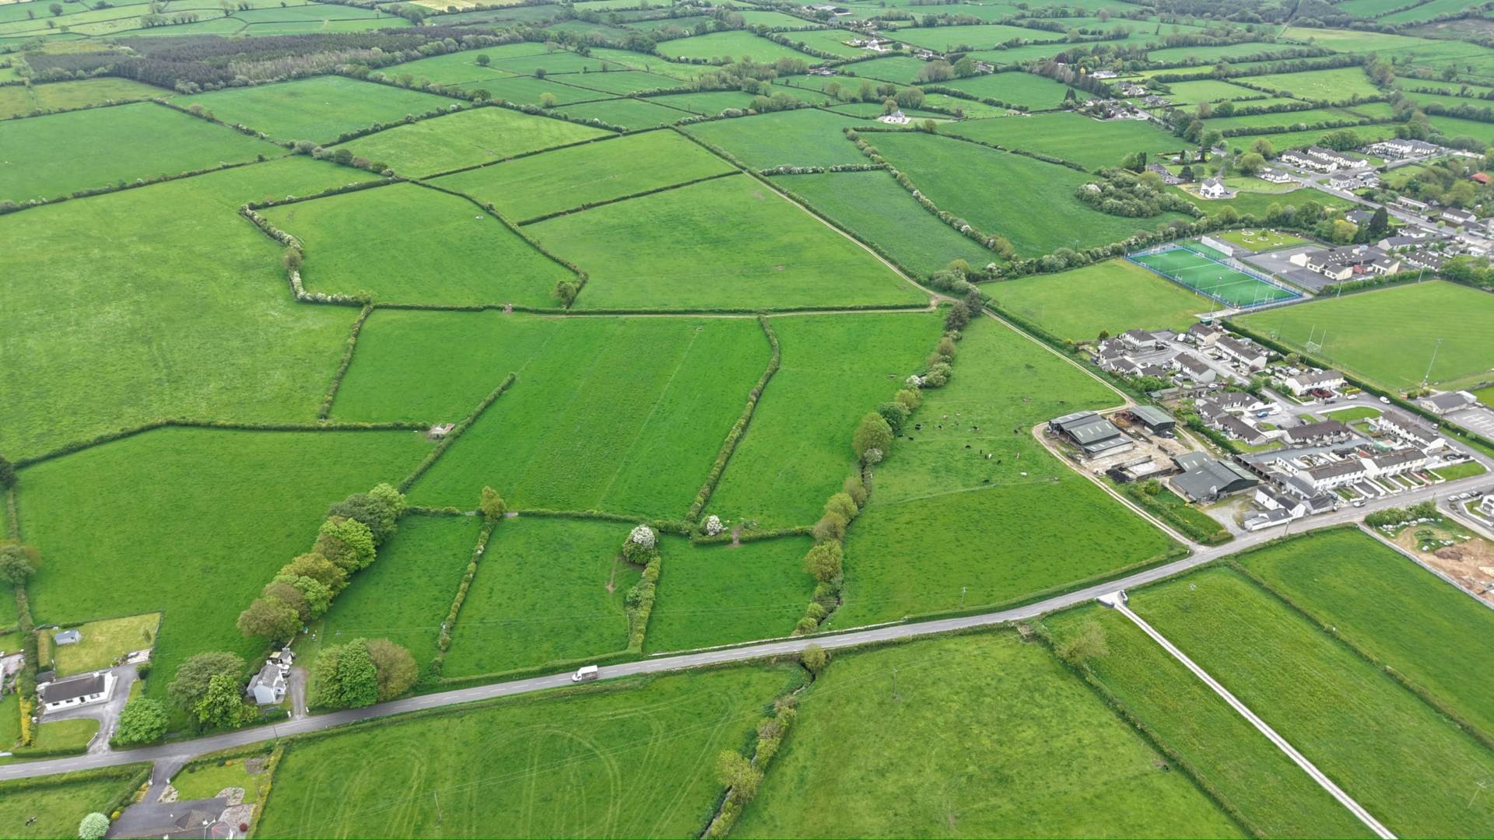
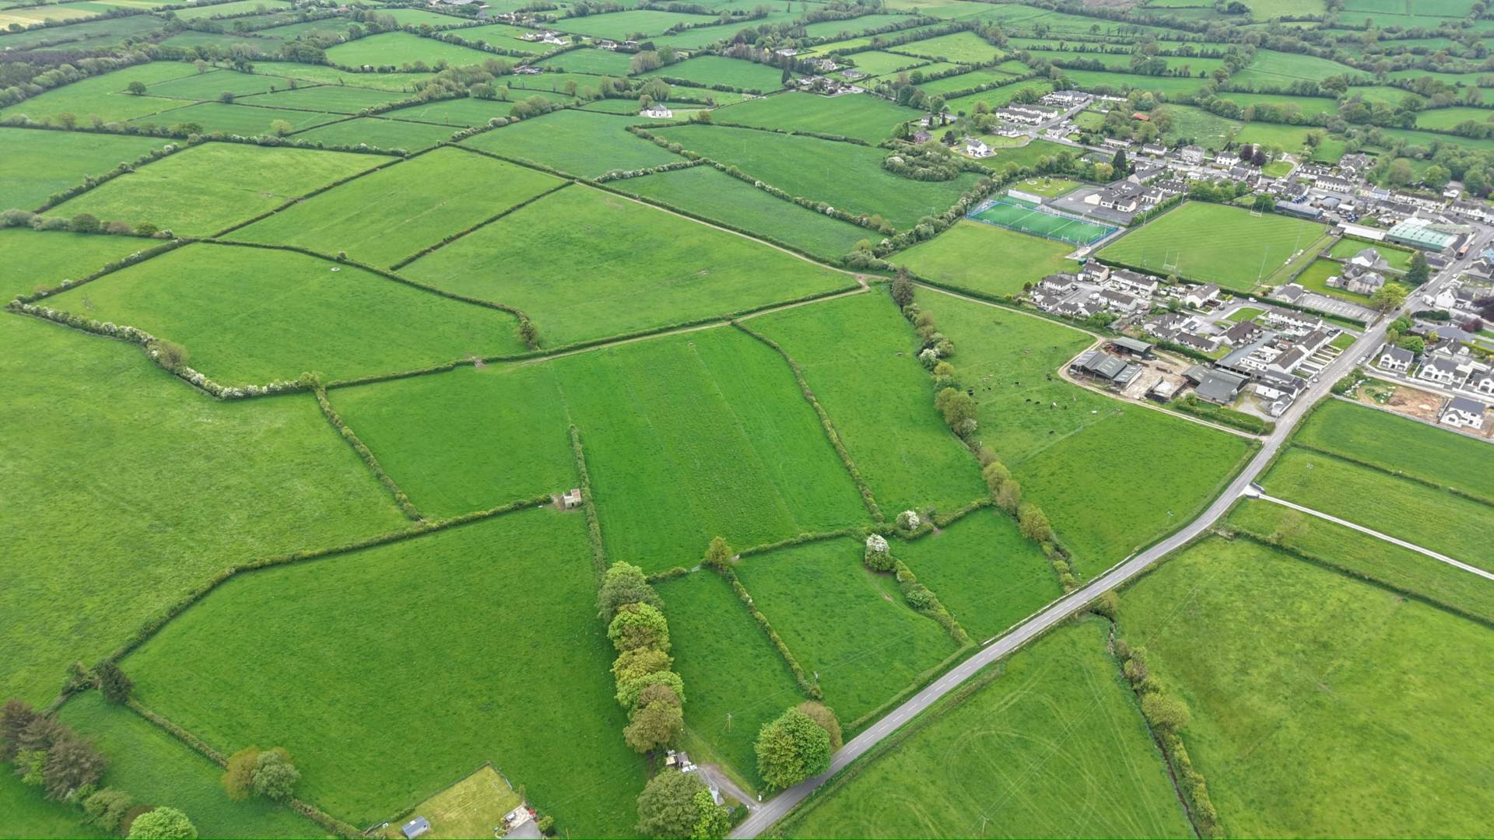
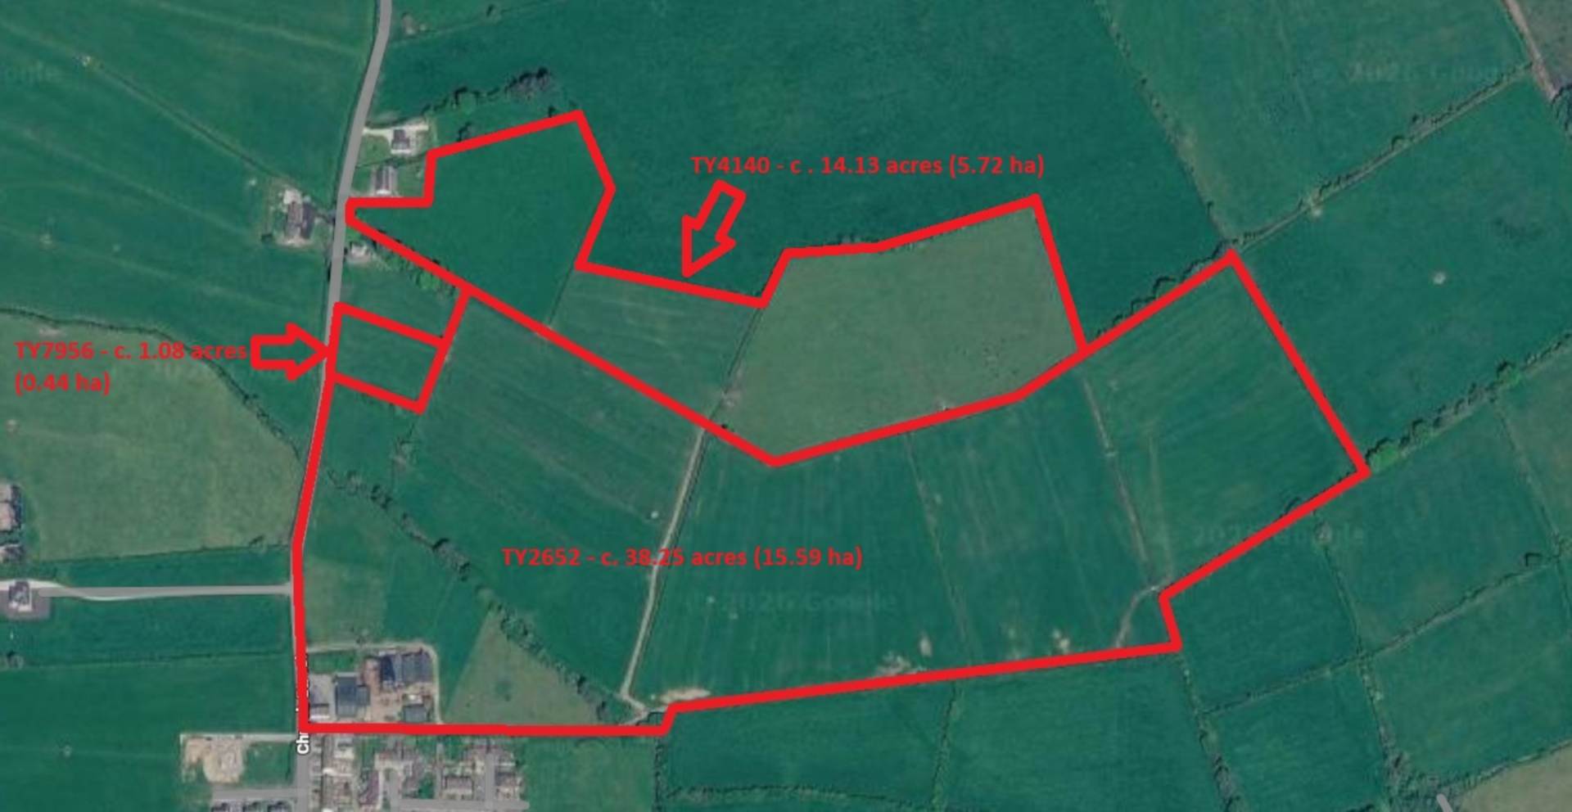
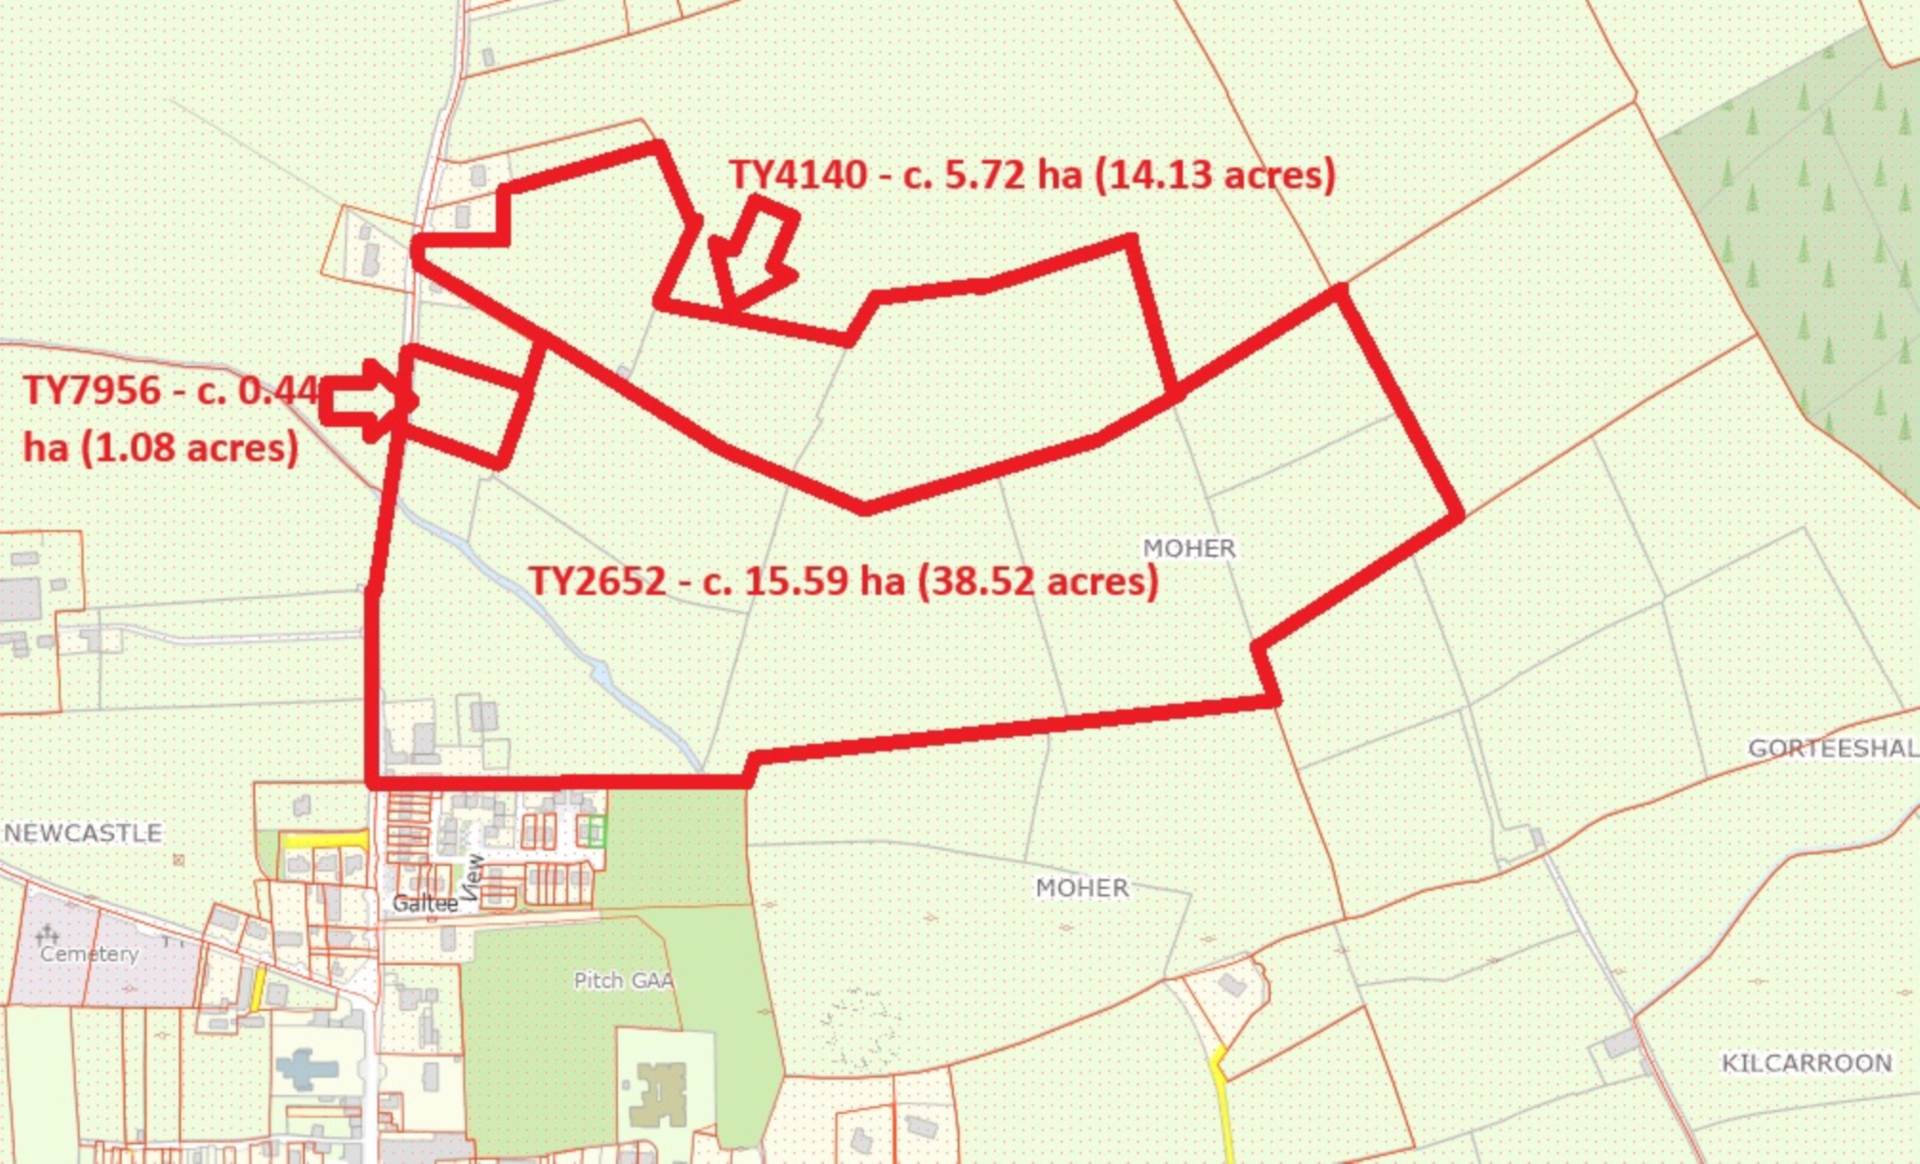
The lands are contained in folio numbers TY7956, TY2652 and TY4140. These are serviced by a farm roadway and are nicely paddocked for grazing purposes. The lands are dry and easily farmed. This is a nice property and a manageable farm with a good residence and facilities thereon.
Features
- For Sale by Auction (UPS) on 25th June 2026 at 3pm
- Residential farm with 5 bed detached house
- Excellent quality agricultural land
- Extensive yard with slatted sheds and dairy building
- Easily accessed land suitable for grazing
- Located close to centre of Ballyporeen Village
Accommodation
Entrance Hallway - 2.26m (7'5") x 1.92m (6'4") : 4.34 sqm (47 sqft)
Lino flooring, panelled ceiling and walls with coving
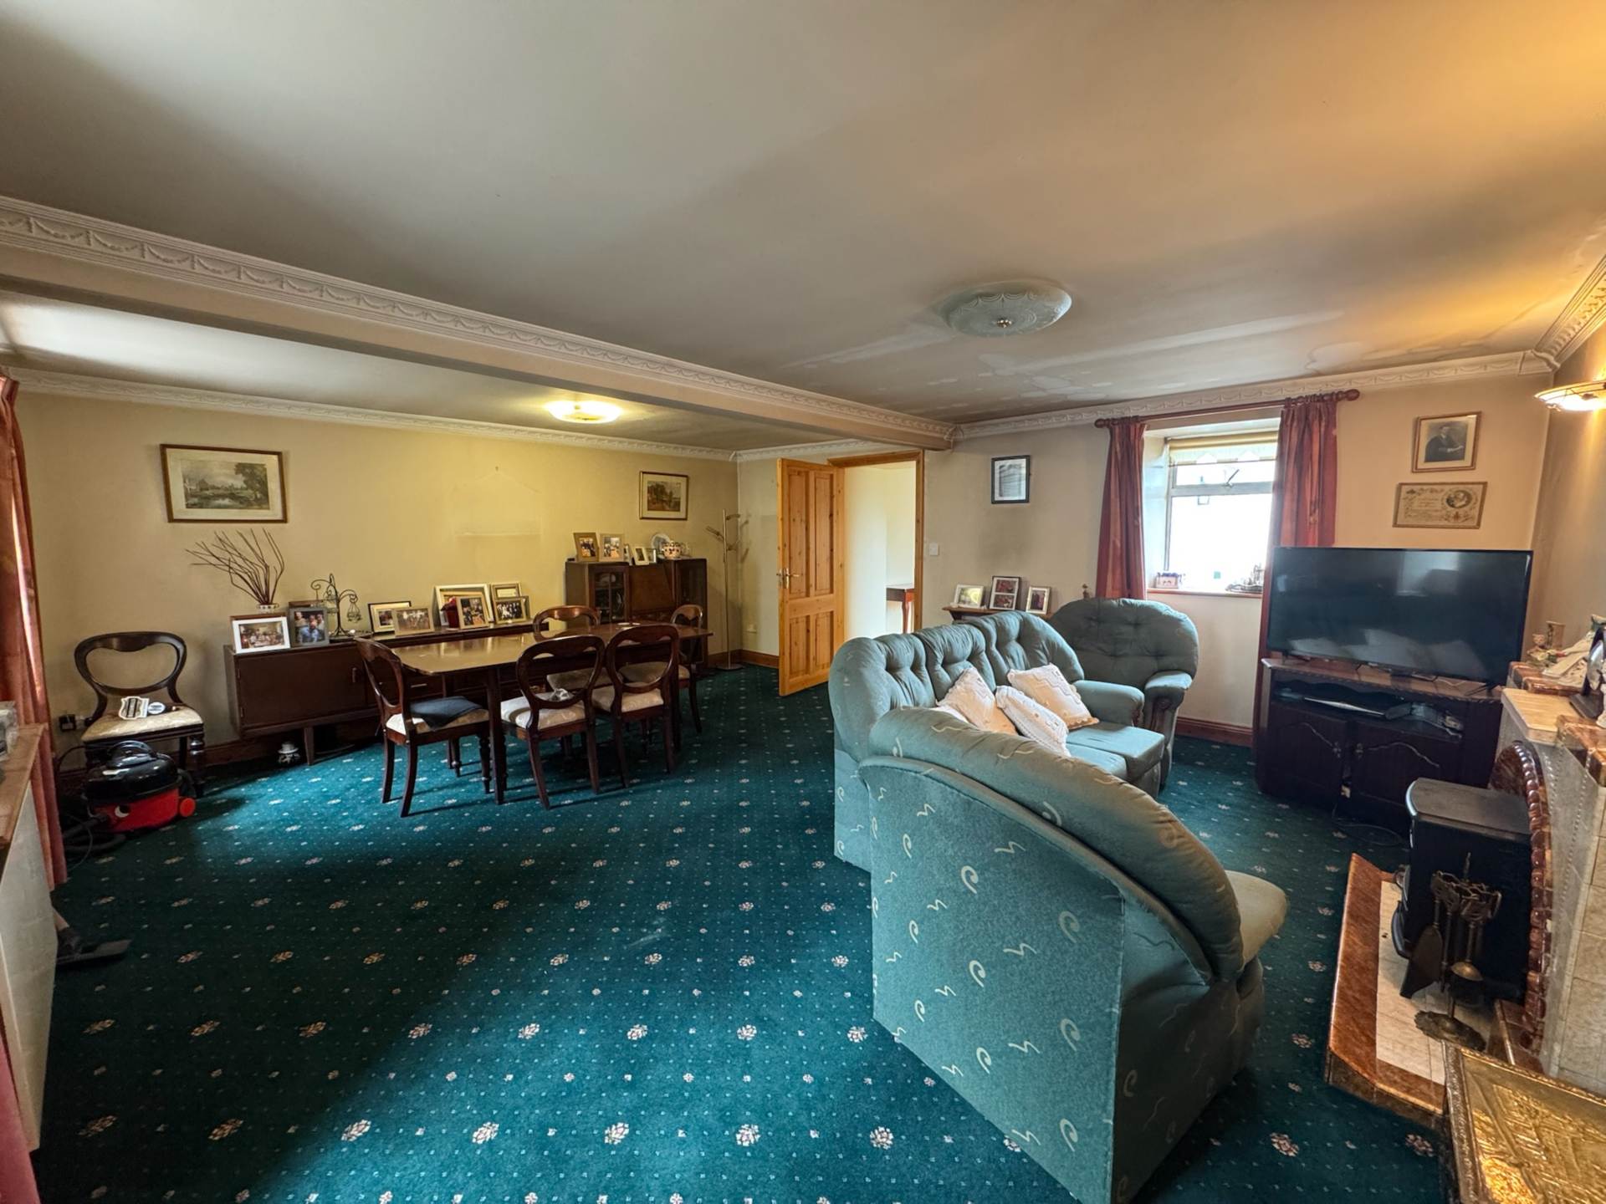
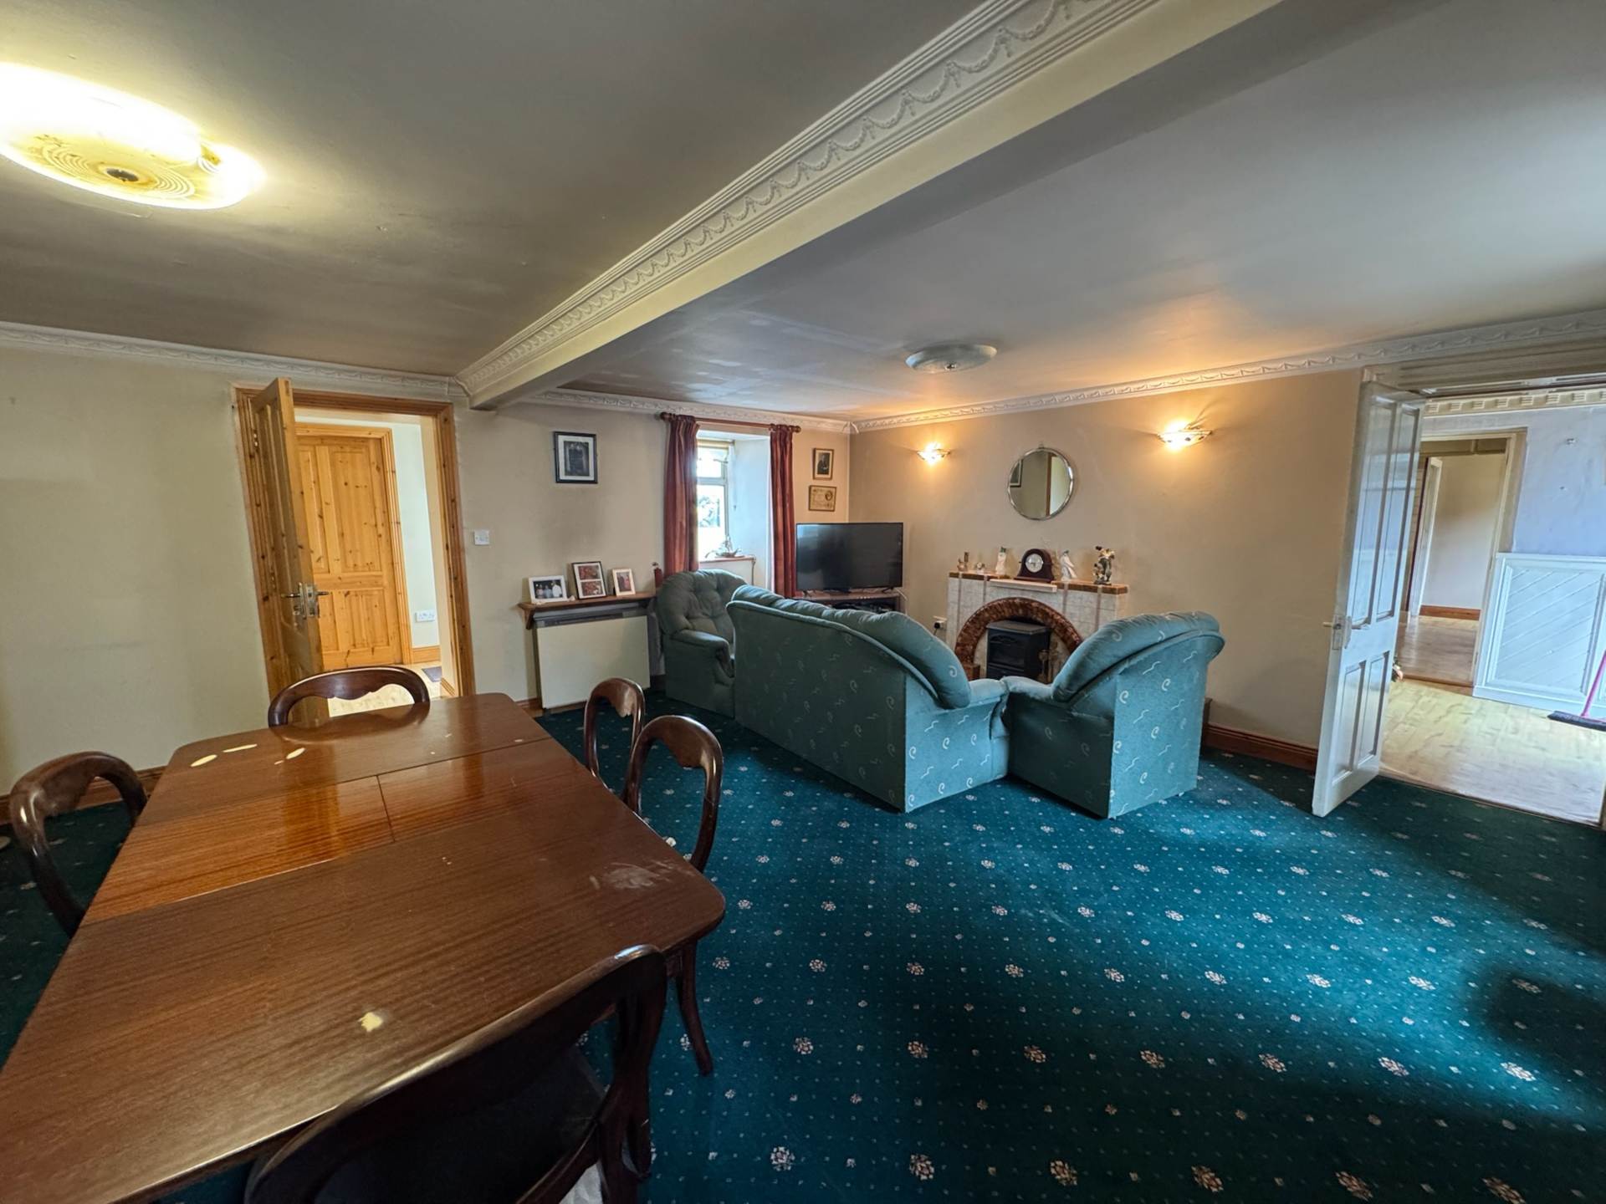
Living Room - 5.66m (18'7") x 4.98m (16'4") : 28.19 sqm (303 sqft)
Carpet flooring, tiled feature fireplace, coving
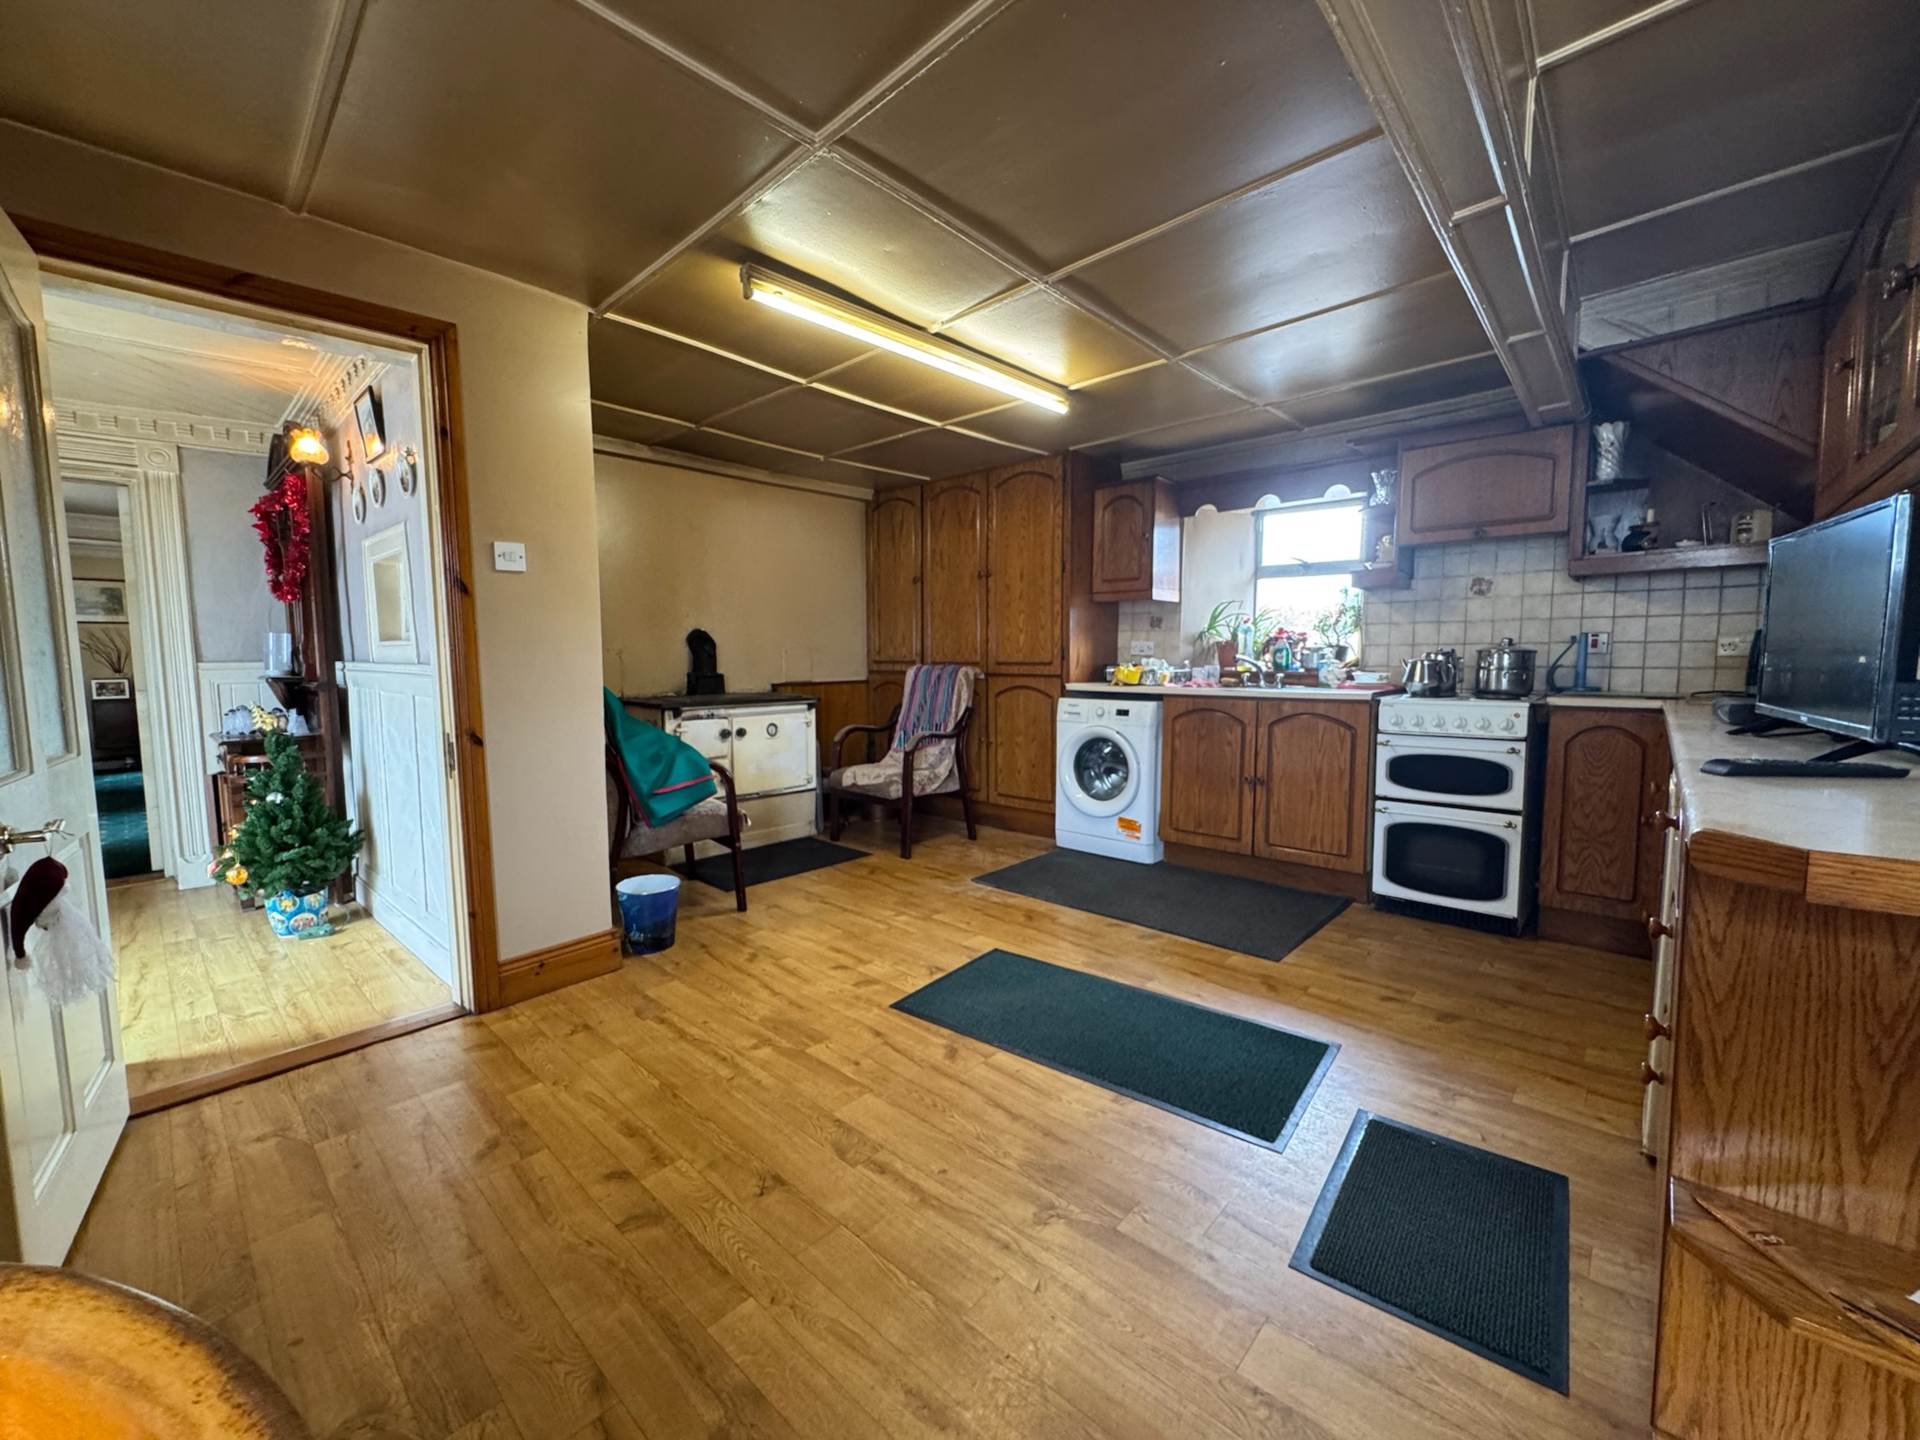
Kitchen/Dining Room - 4.84m (15'11") x 5.35m (17'7") : 25.89 sqm (279 sqft)
Laminate flooring, units at eye and floor level, stove
Rear Hallway - 2.48m (8'2") x 1.35m (4'5") : 3.35 sqm (36 sqft)
Laminate flooring, access to attic space
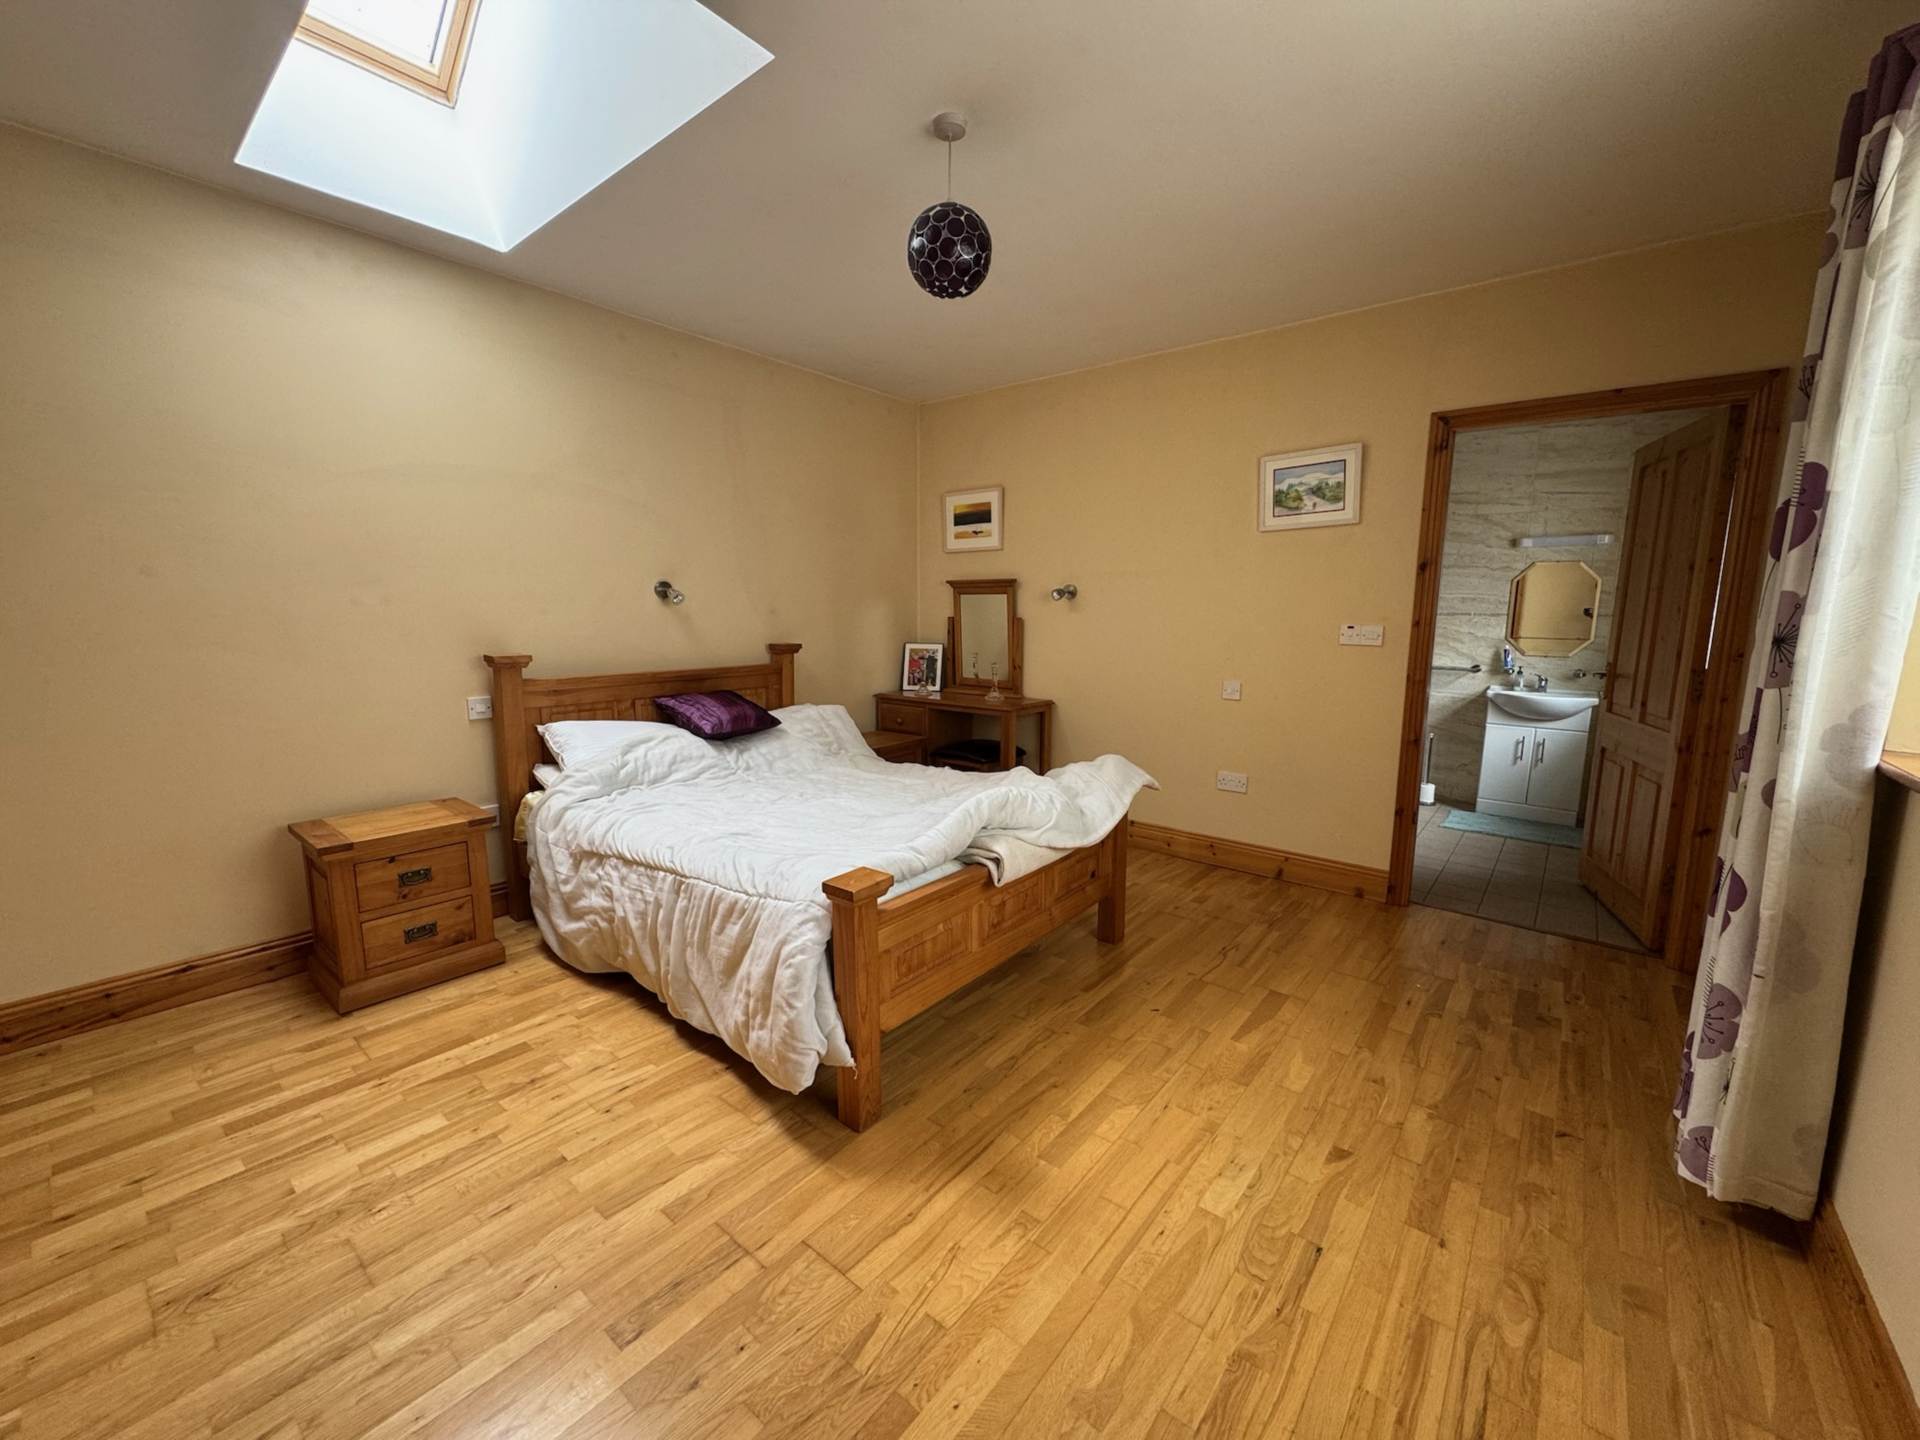
Bedroom 1 - 4.14m (13'7") x 3.9m (12'10") : 16.15 sqm (174 sqft)
Downstairs, laminate flooring, Velux Window
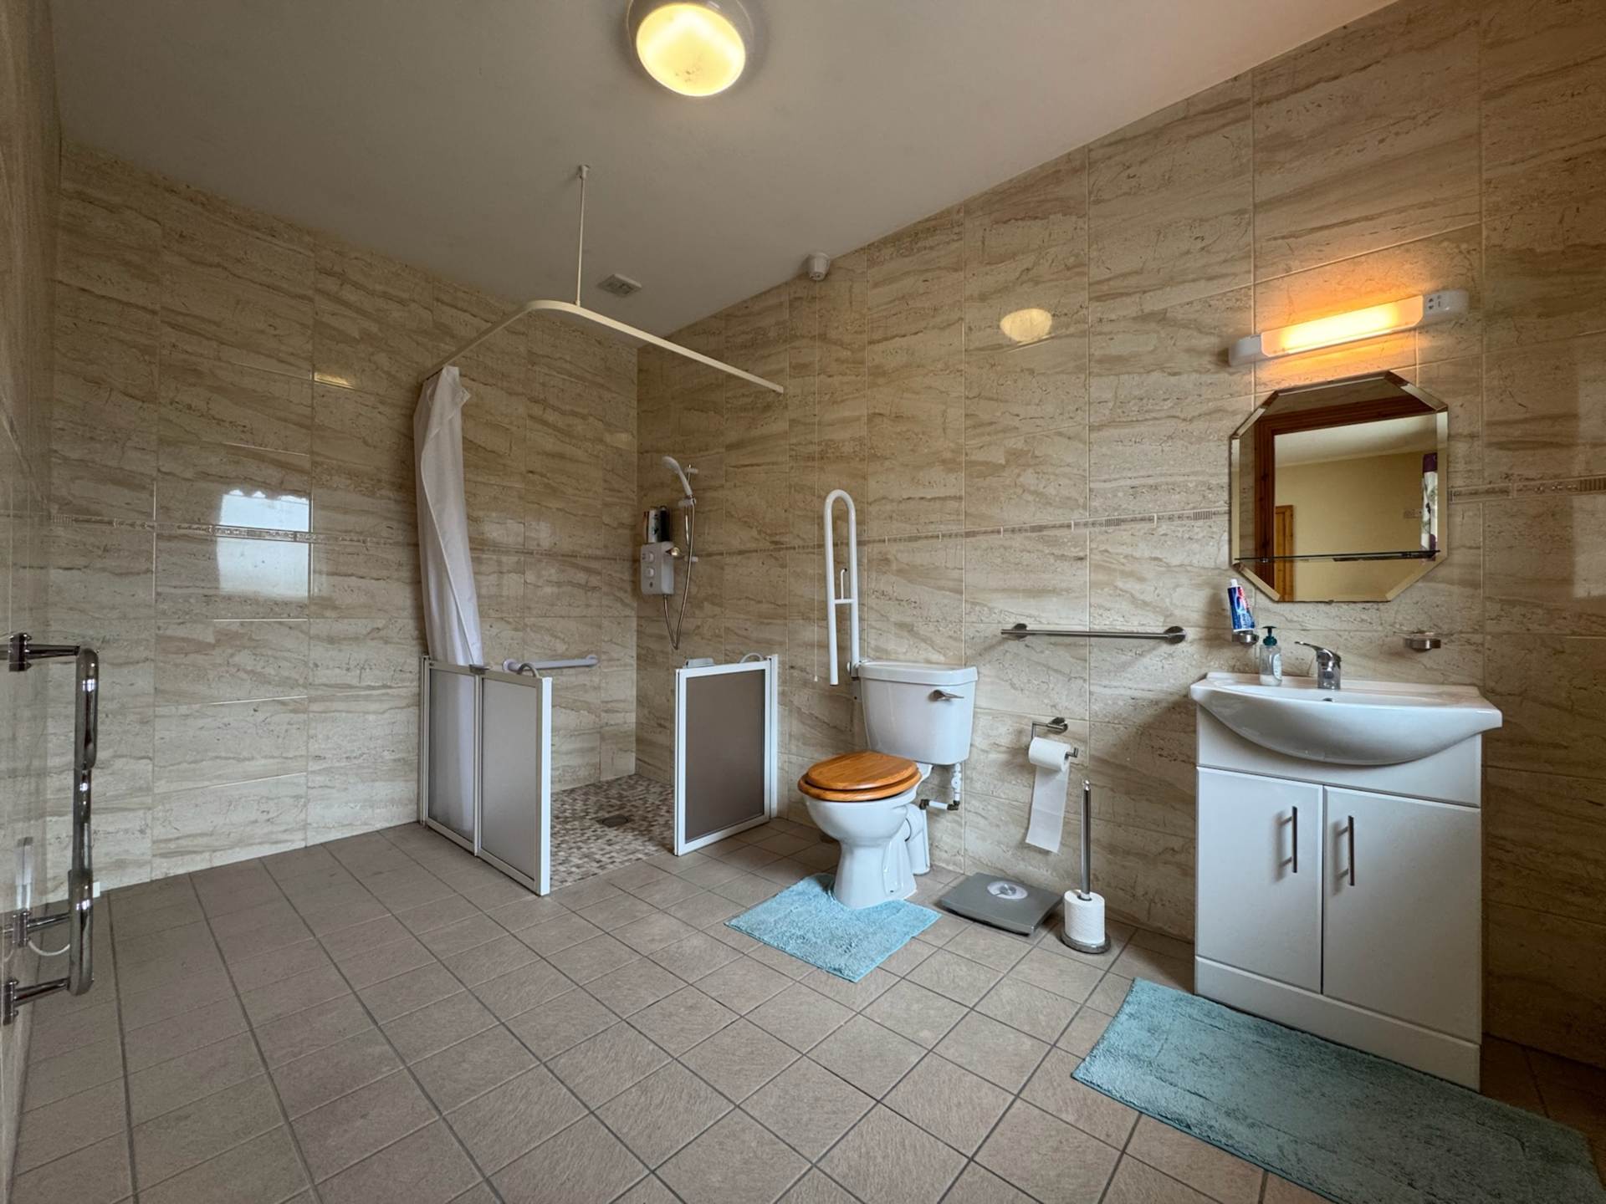
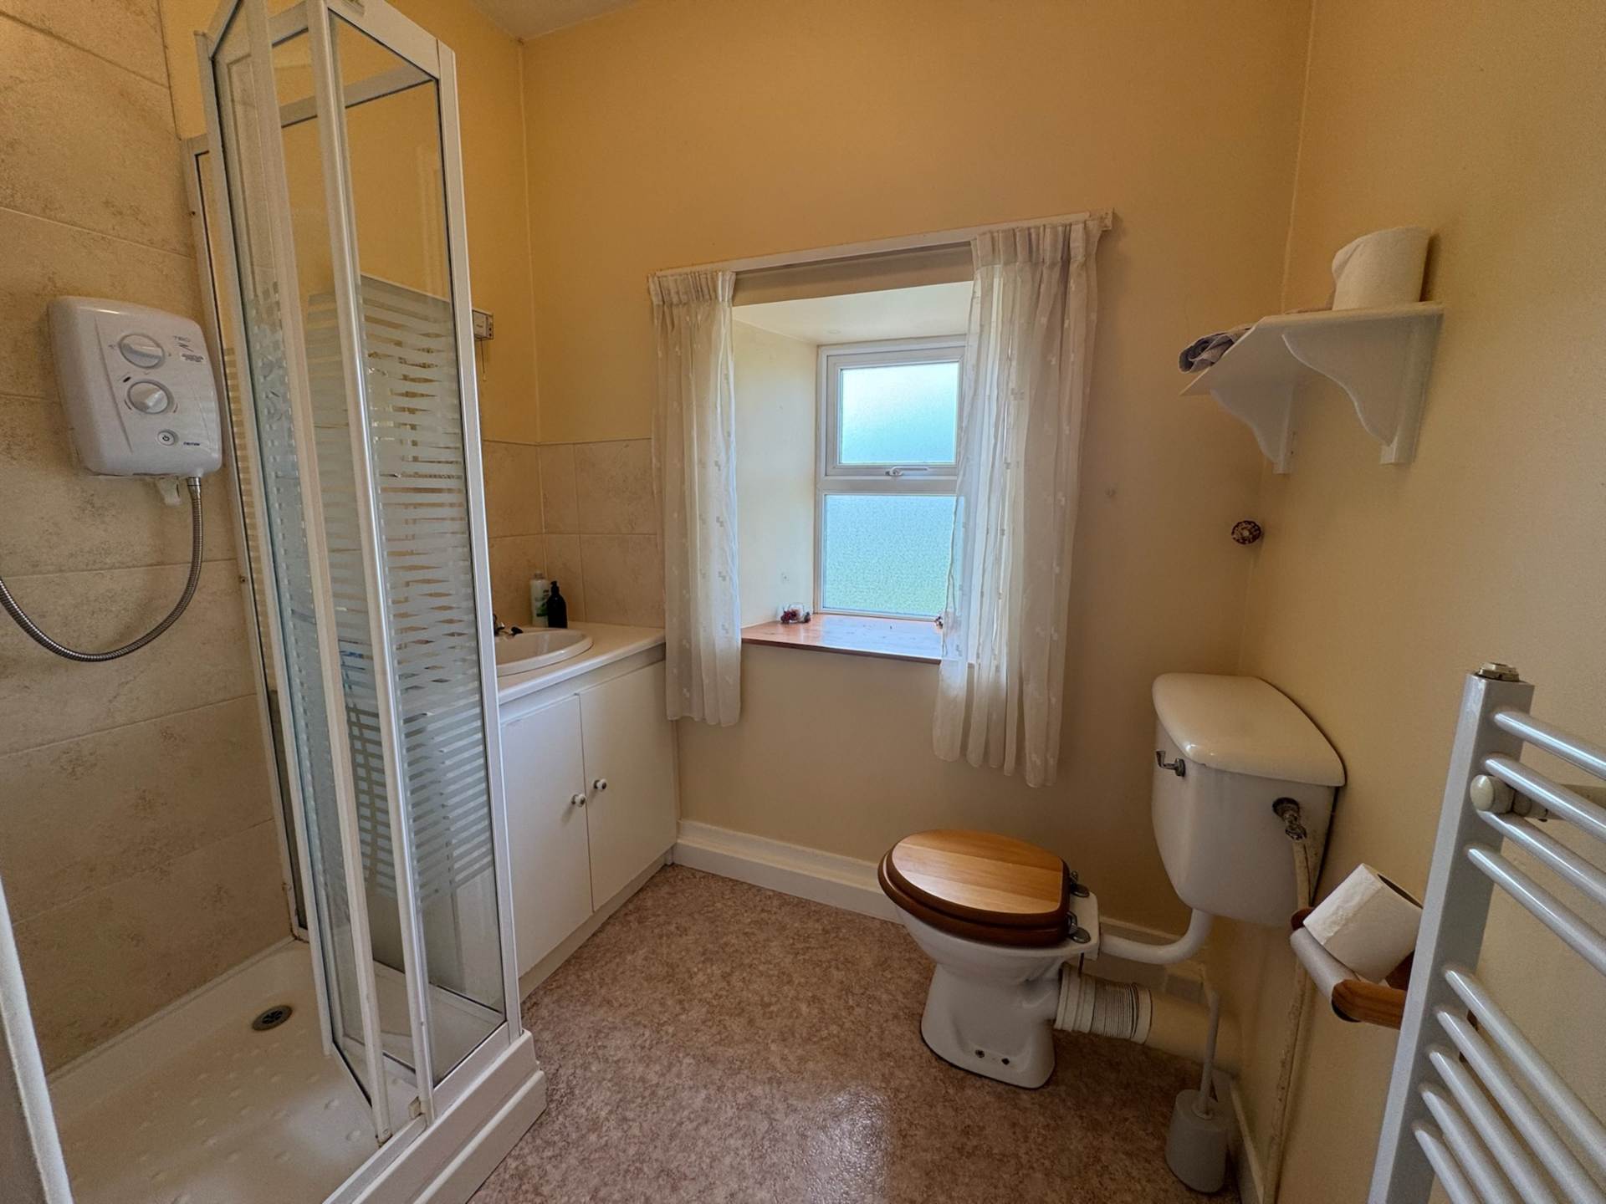
En Suite Bathroom - 2.32m (7'7") x 3.88m (12'9") : 9.00 sqm (97 sqft)
Fully tiled walls and floor with mosaic tiles in shower area, WC, WHB, electric shower
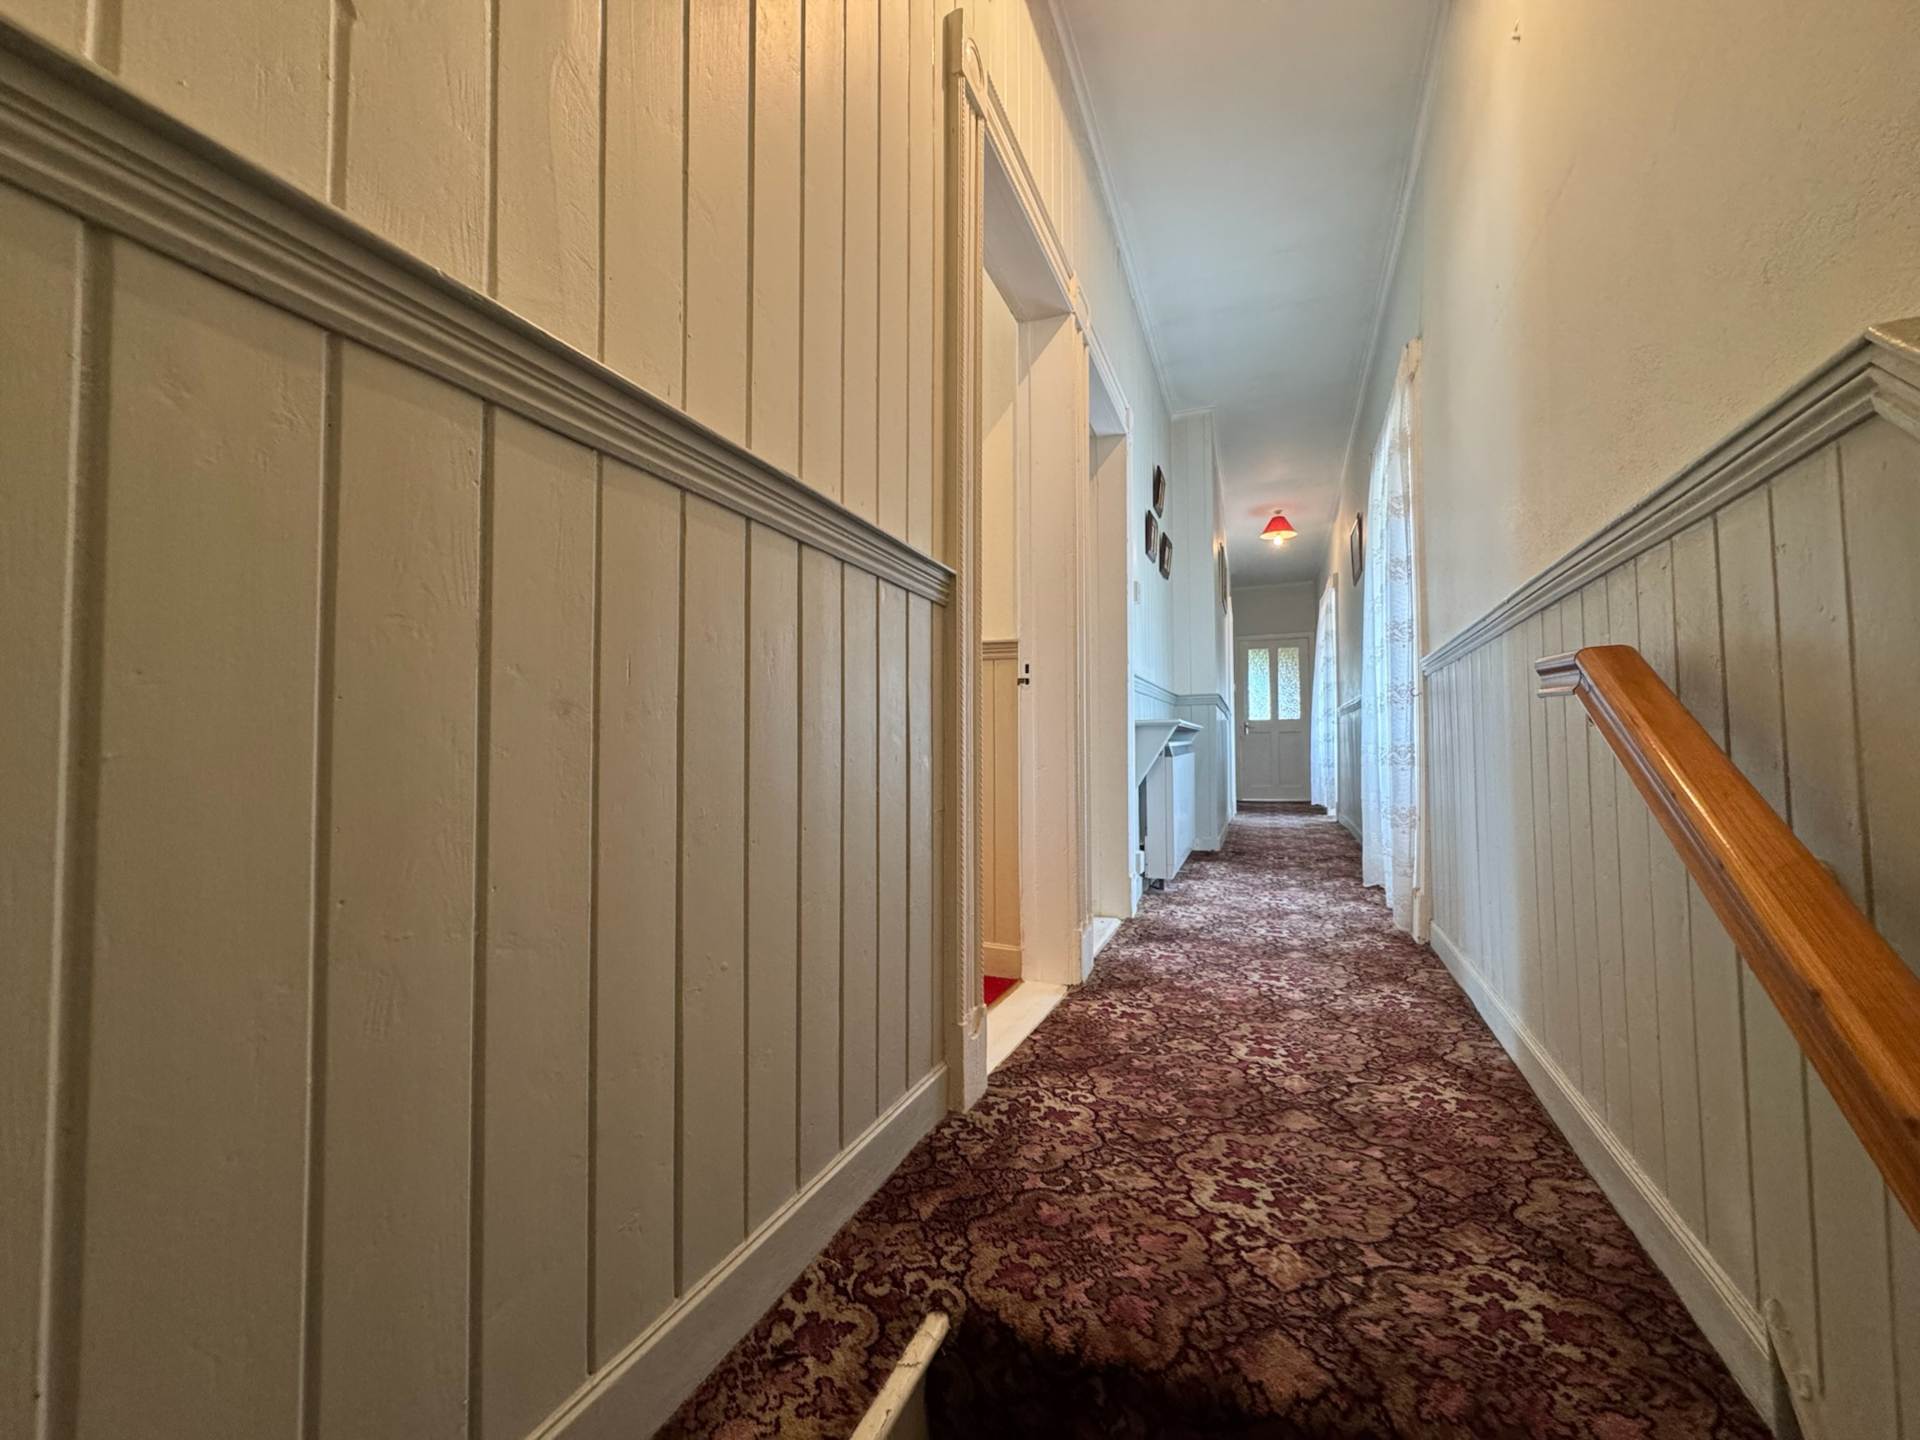
Landing - 11.38m (37'4") x 1.02m (3'4") : 11.61 sqm (125 sqft)
Carpet flooring, wood panelling
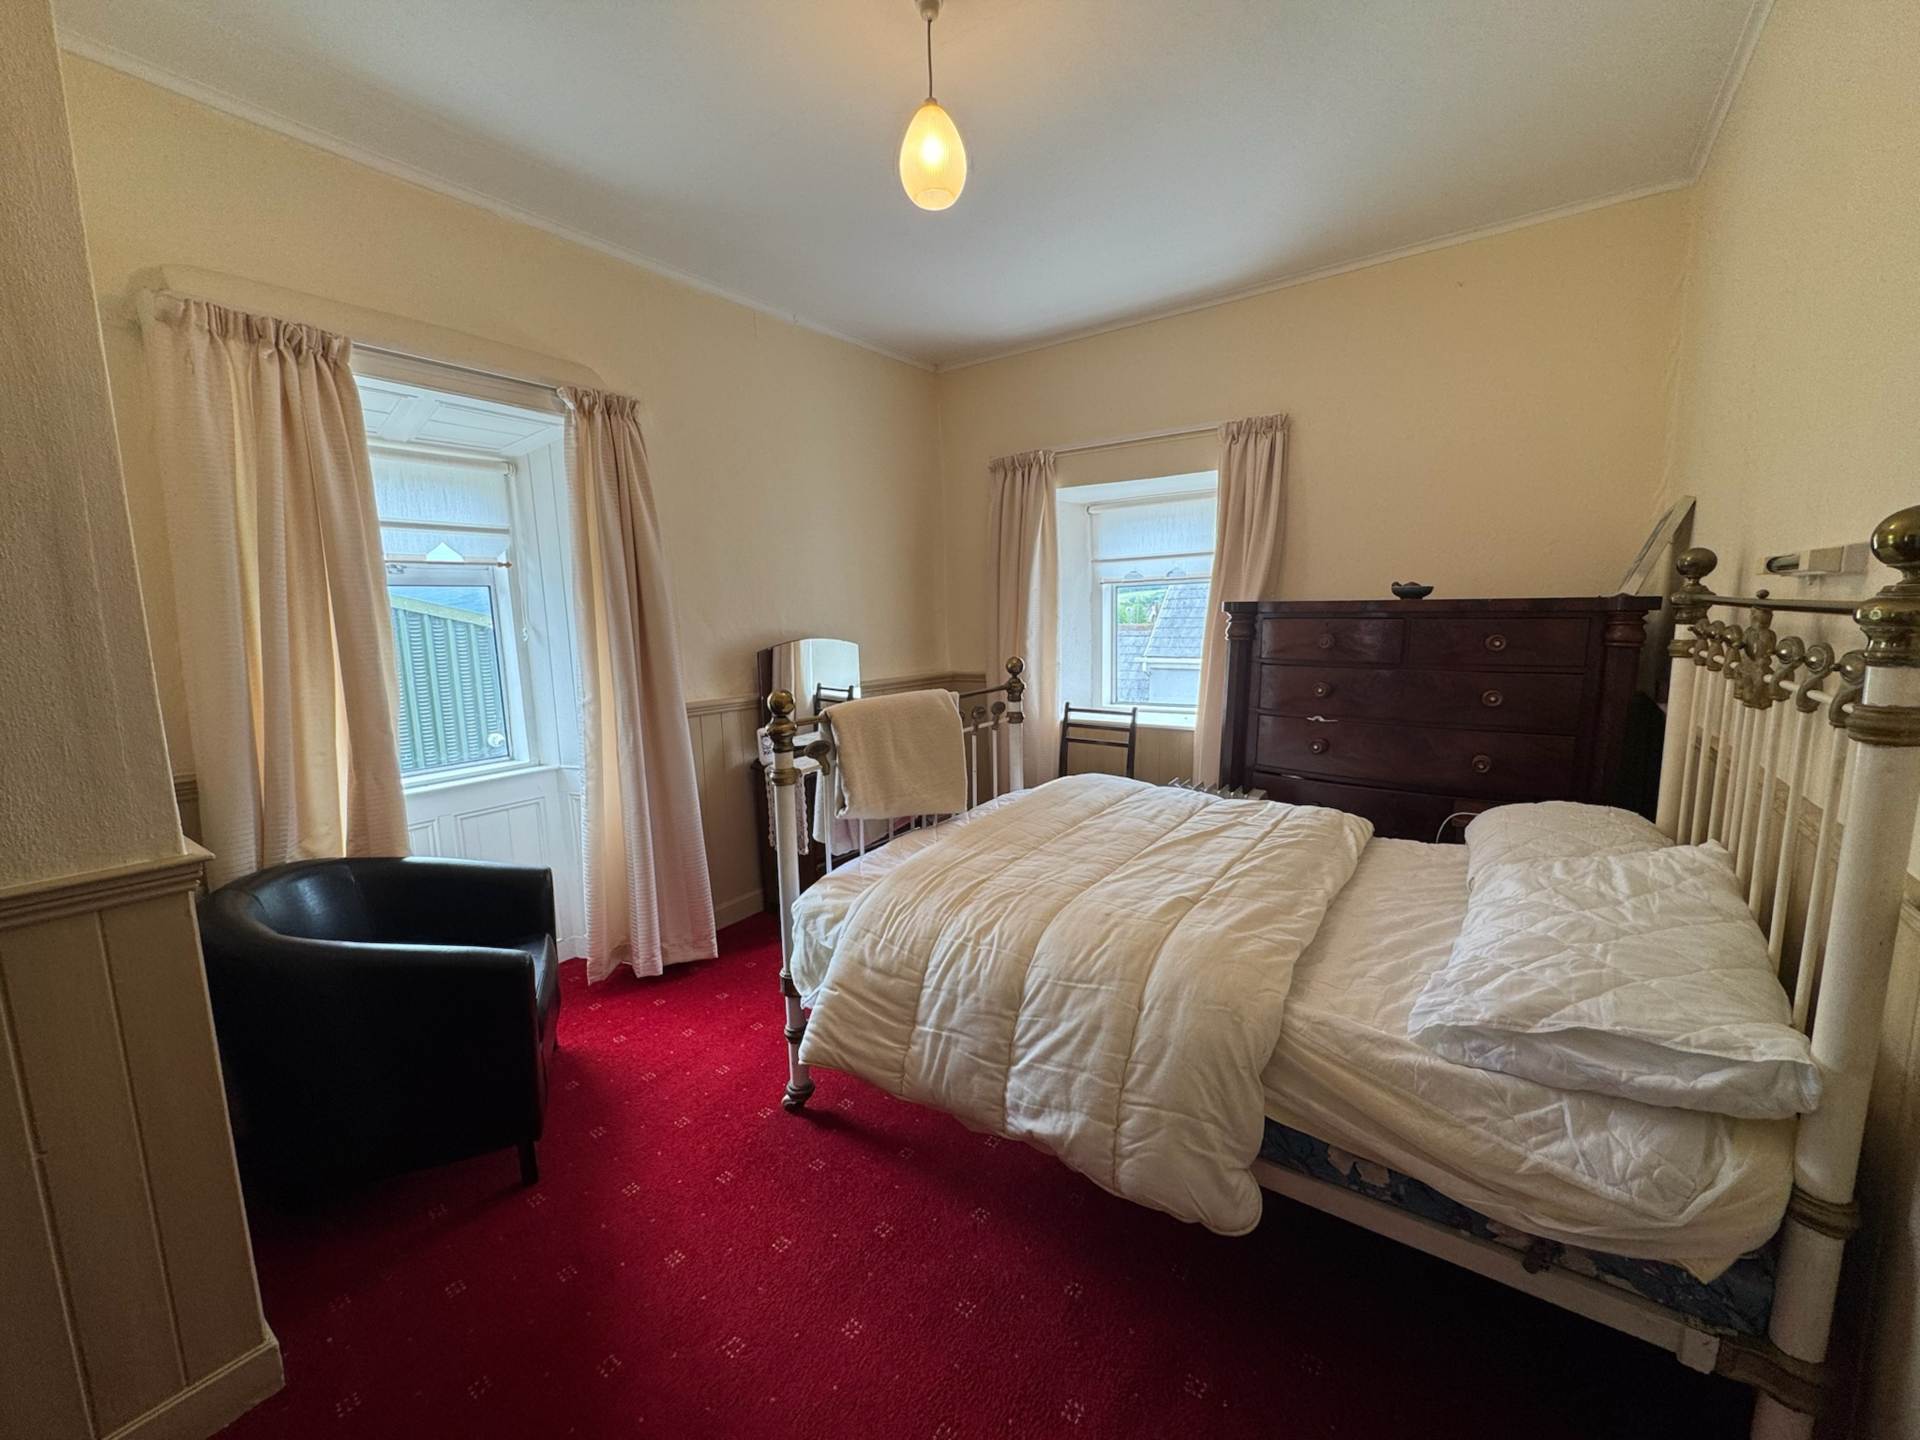
Bedroom 2 - 4.32m (14'2") x 3.17m (10'5") : 13.69 sqm (147 sqft)
Carpet flooring, dual aspect windows, wood panelling
Bedroom 3 - 4.19m (13'9") x 3.5m (11'6") : 14.66 sqm (158 sqft)
Carpet flooring, built in wardrobes, wood panelling
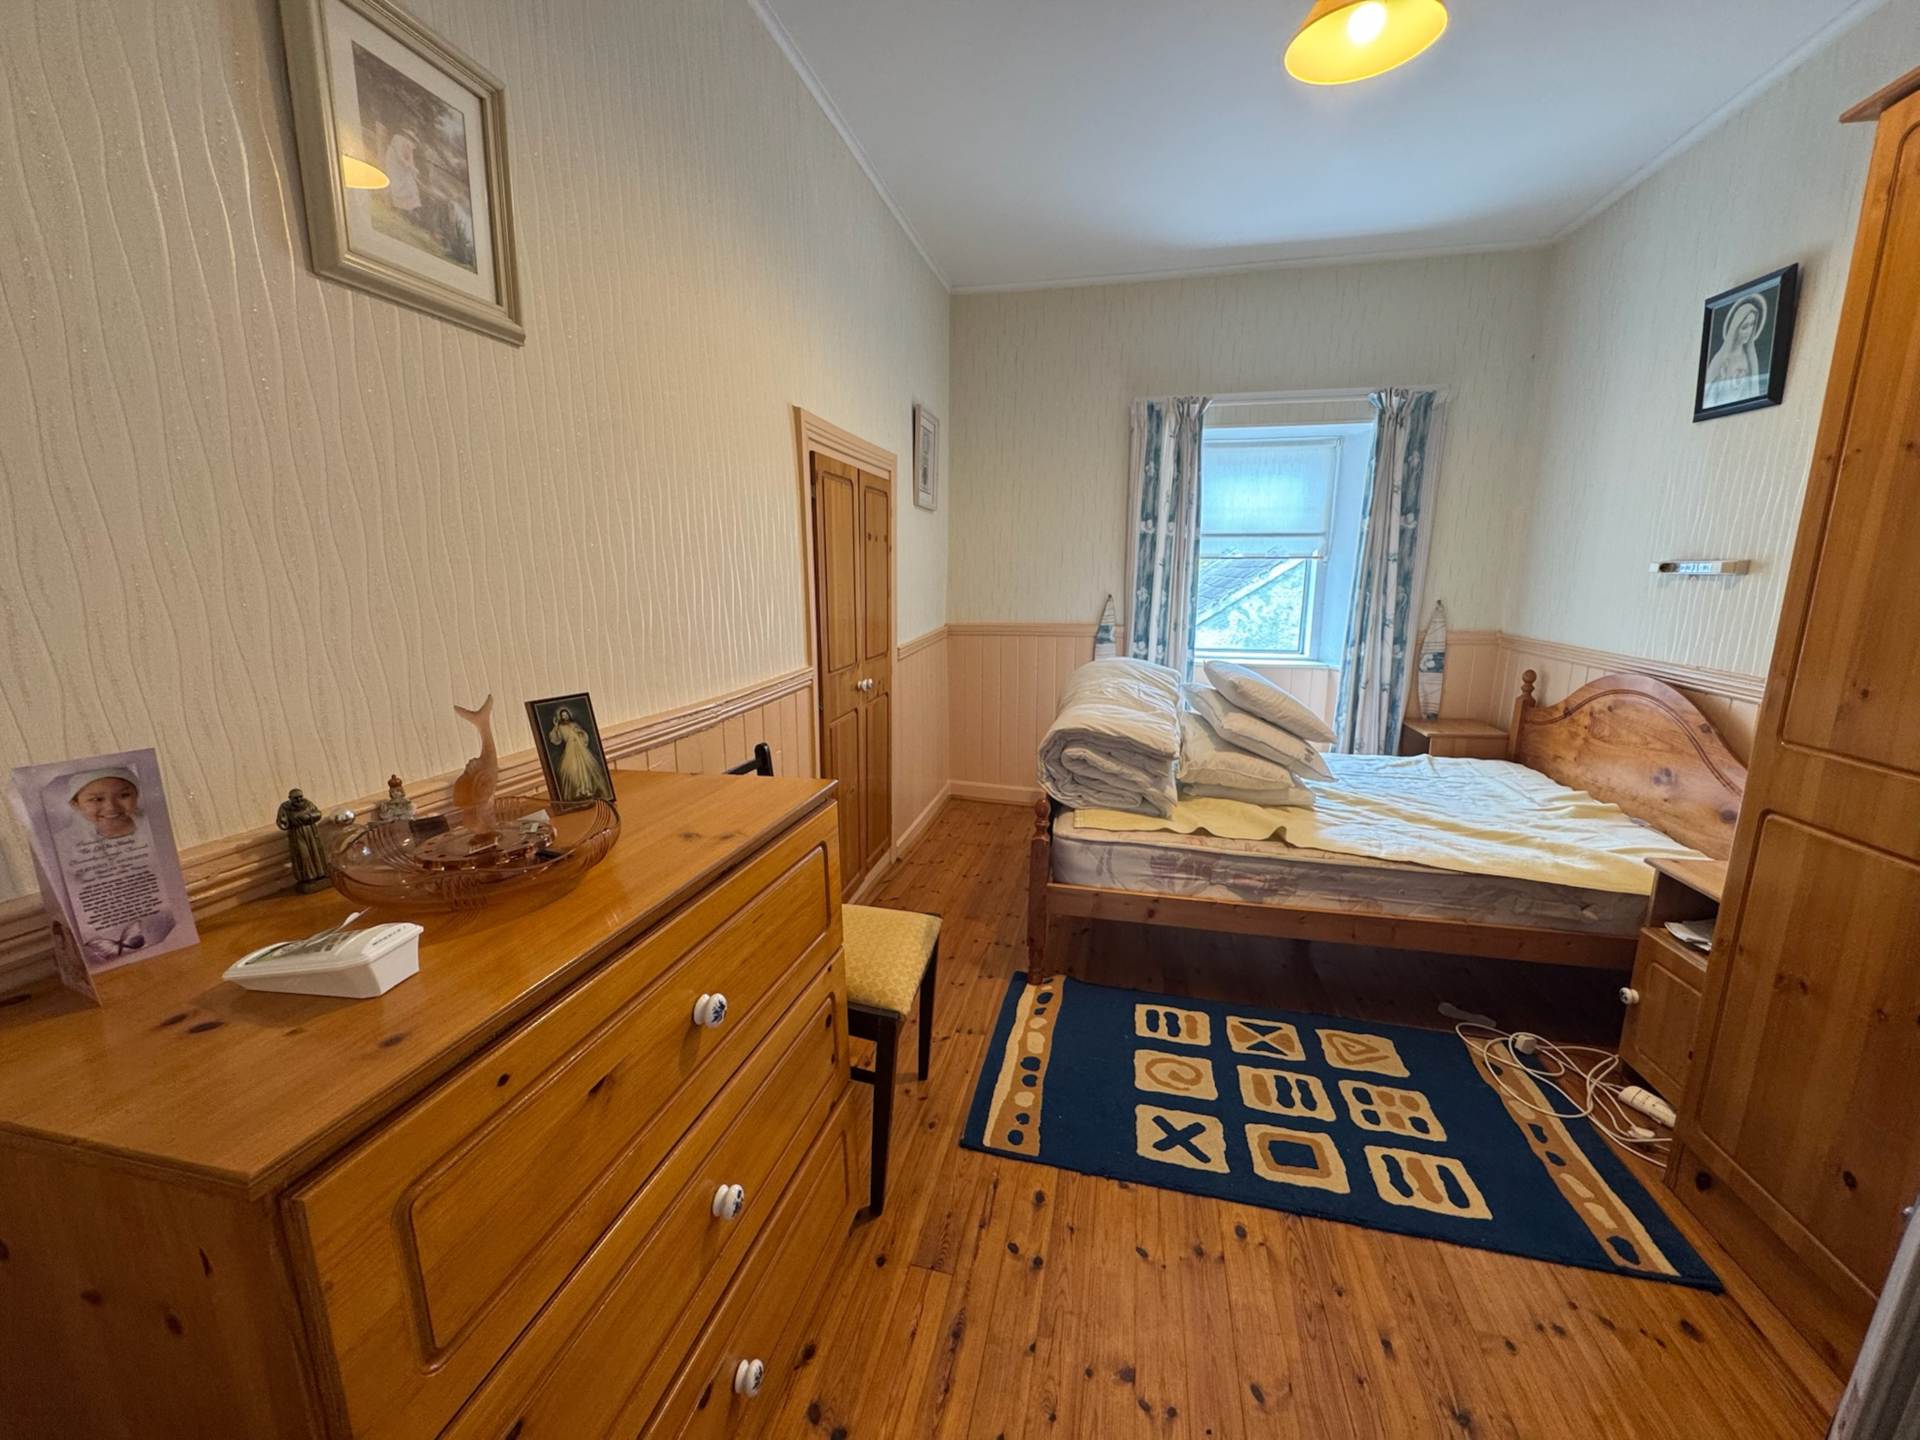
Bedroom 4 - 4.33m (14'2") x 2.74m (9'0") : 11.86 sqm (128 sqft)
Laminate flooring, storage press, wood panelling
Bedroom 5 - 3m (9'10") x 2.84m (9'4") : 8.52 sqm (92 sqft)
Carpet flooring, wood panelling
Family bathroom - 2.17m (7'1") x 1.72m (5'8") : 3.73 sqm (40 sqft)
Lino floor with tiled shower area and backsplash, WC, WHB, shower, heated towel rail
Tour(s)
Floorplan
Explore other properties and sales history in Ballyporeen.