
Clashavougha, Newcastle, E91 DX24
Clashavougha, Newcastle, E91 DX24
Type
Detached House
Status
Sold
BEDROOMS
4
BATHROOMS
4
Size
188sq. m
BER
BER No: 119132355
EPI: 197.32
Description
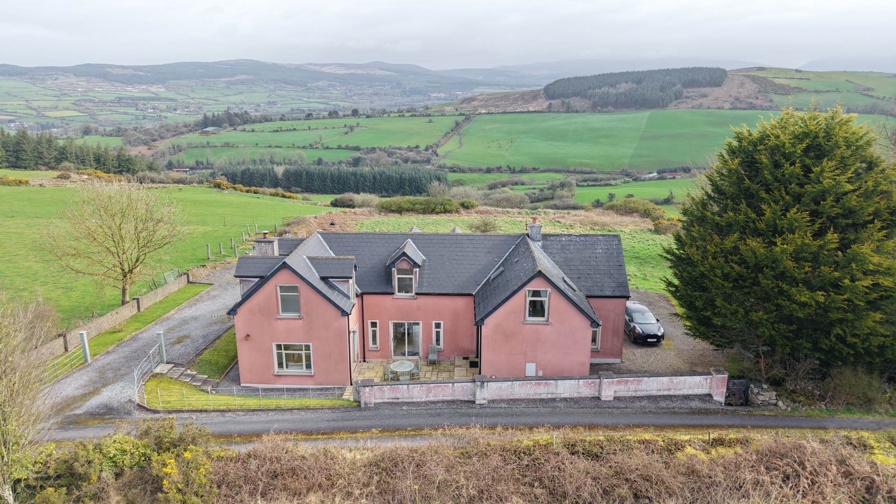
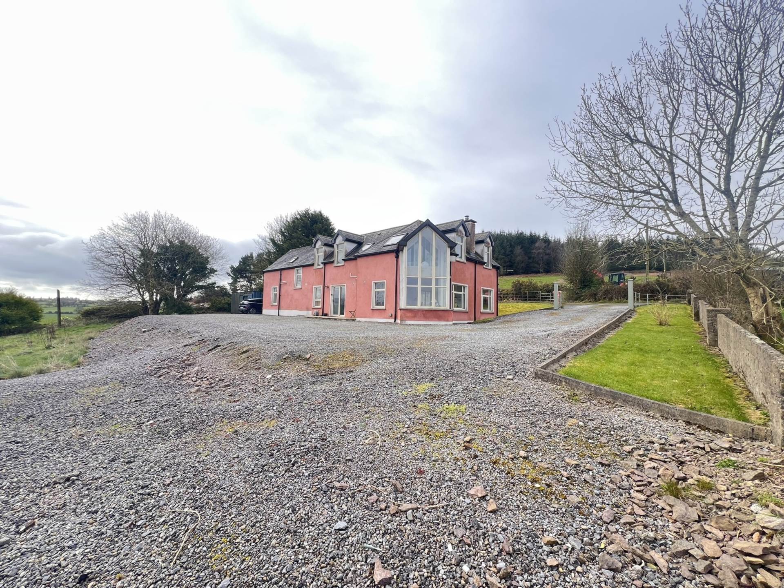
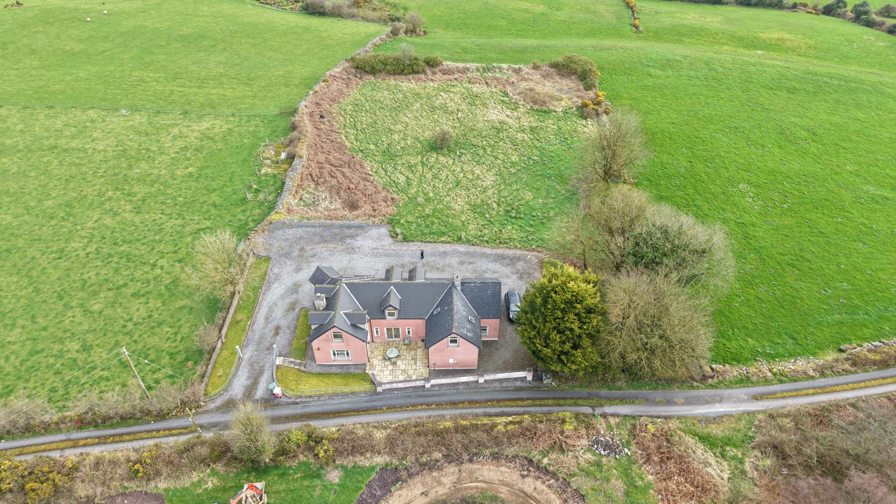
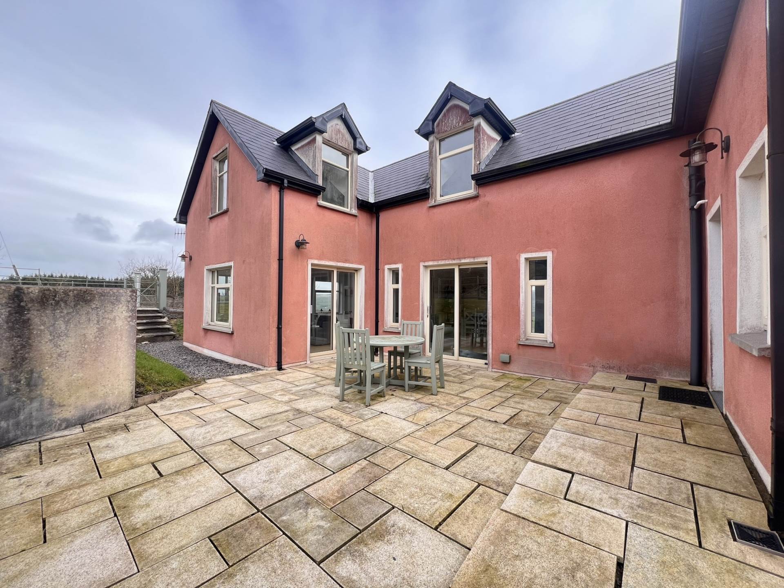
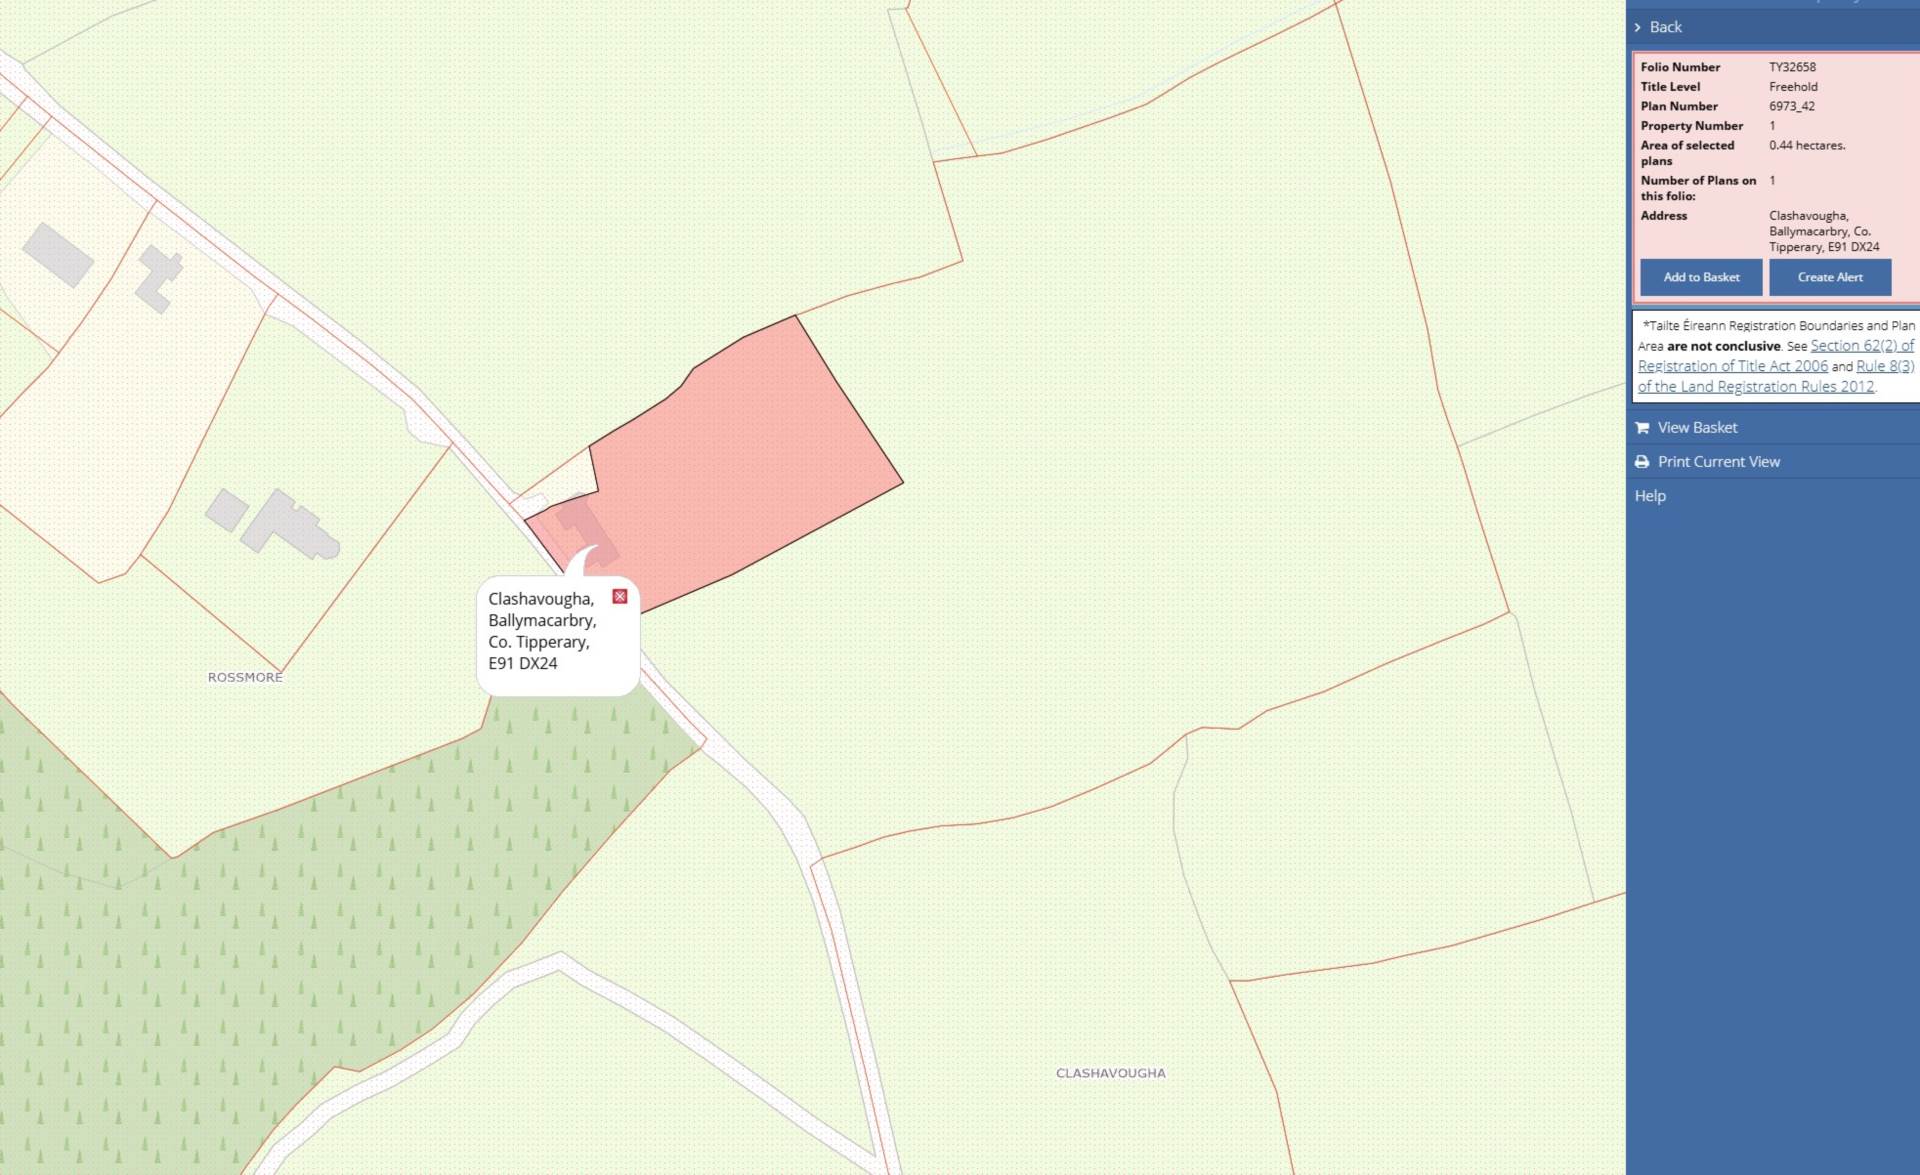
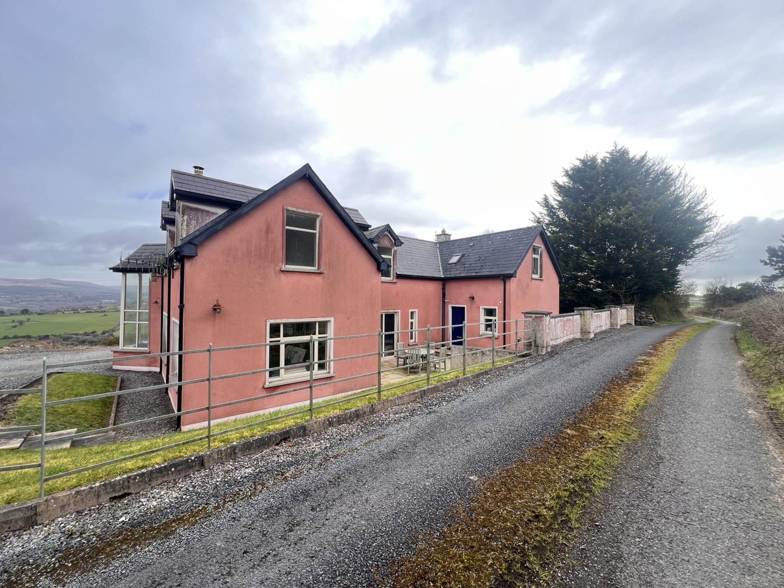
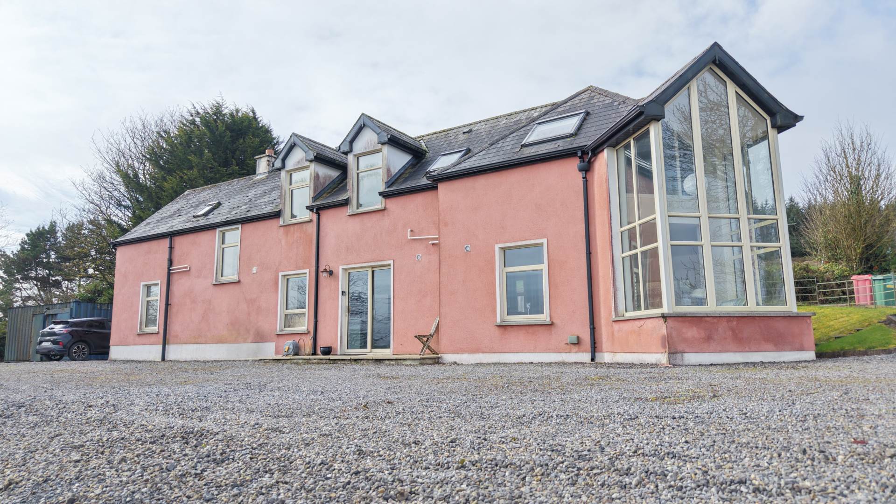
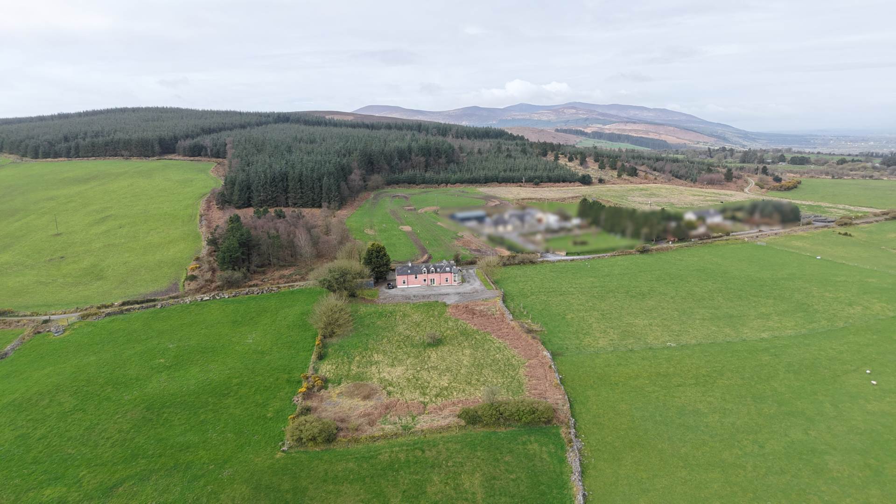
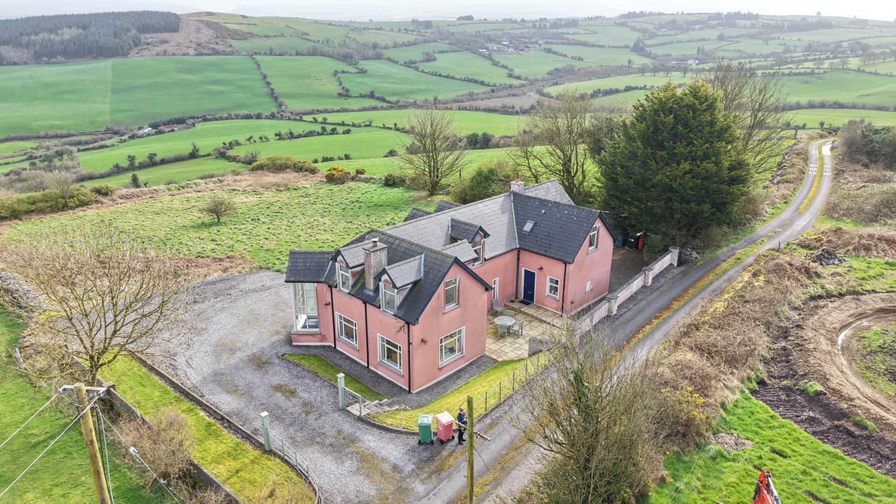
P.F. Quirke & Co. Ltd. are delighted to present this outstanding, architect-designed 4-bedroom, 4-bathroom, 3-reception residence, set on an elevated site of approximately 1 acre at Clashavougha, Newcastle, Clonmel.
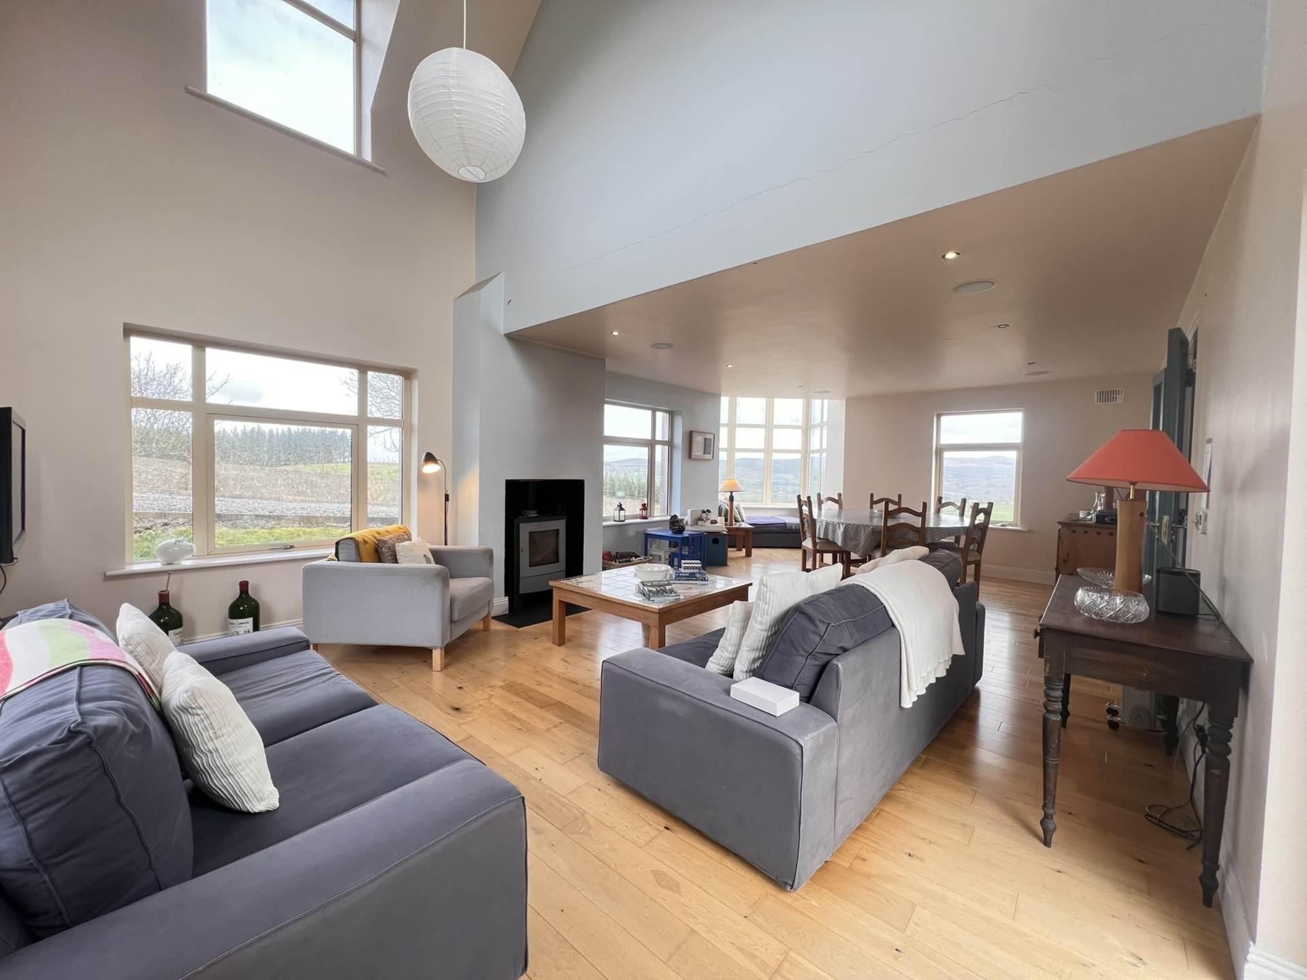
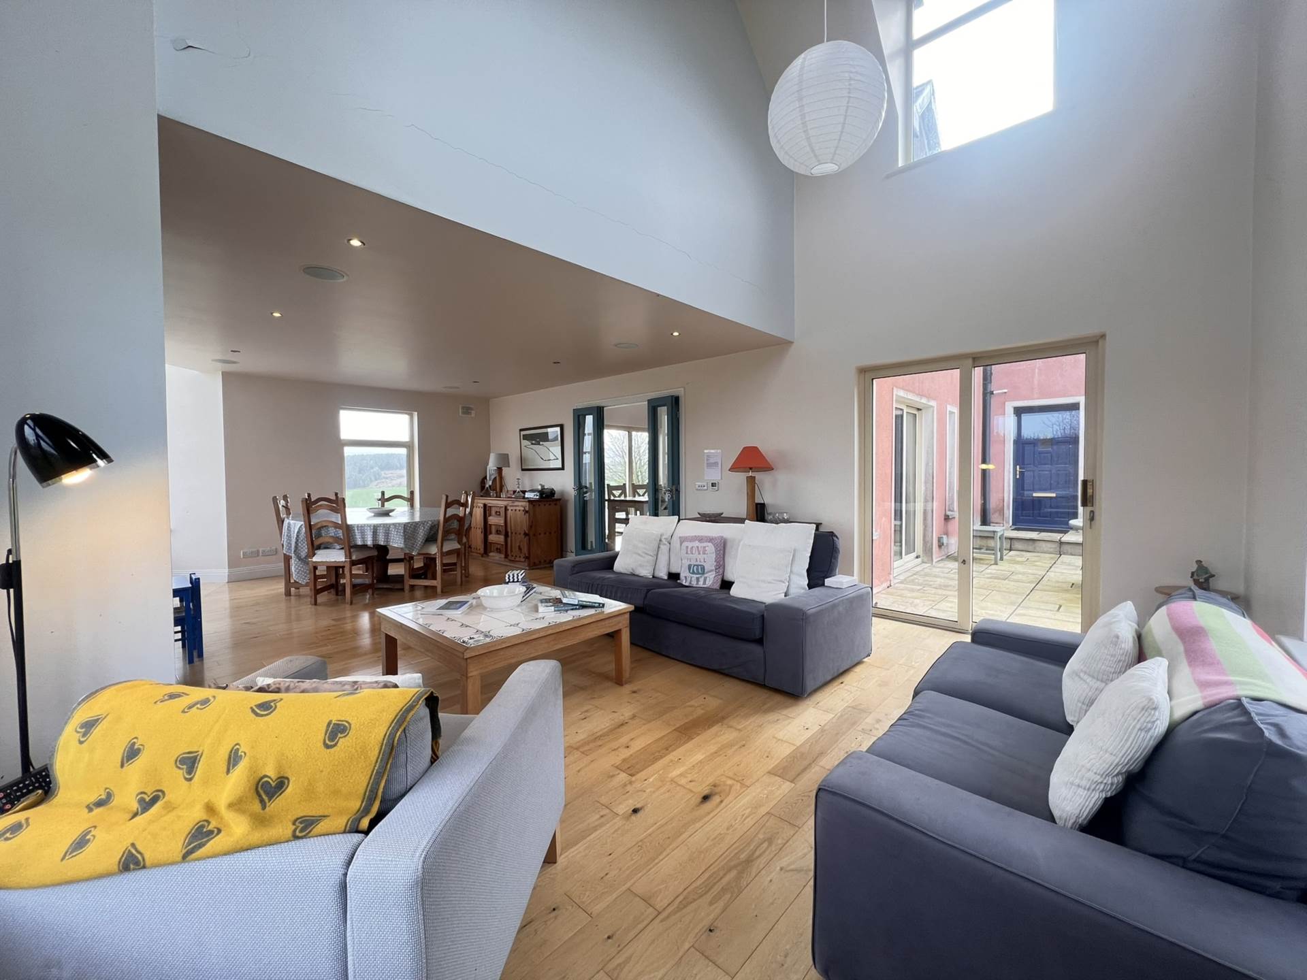
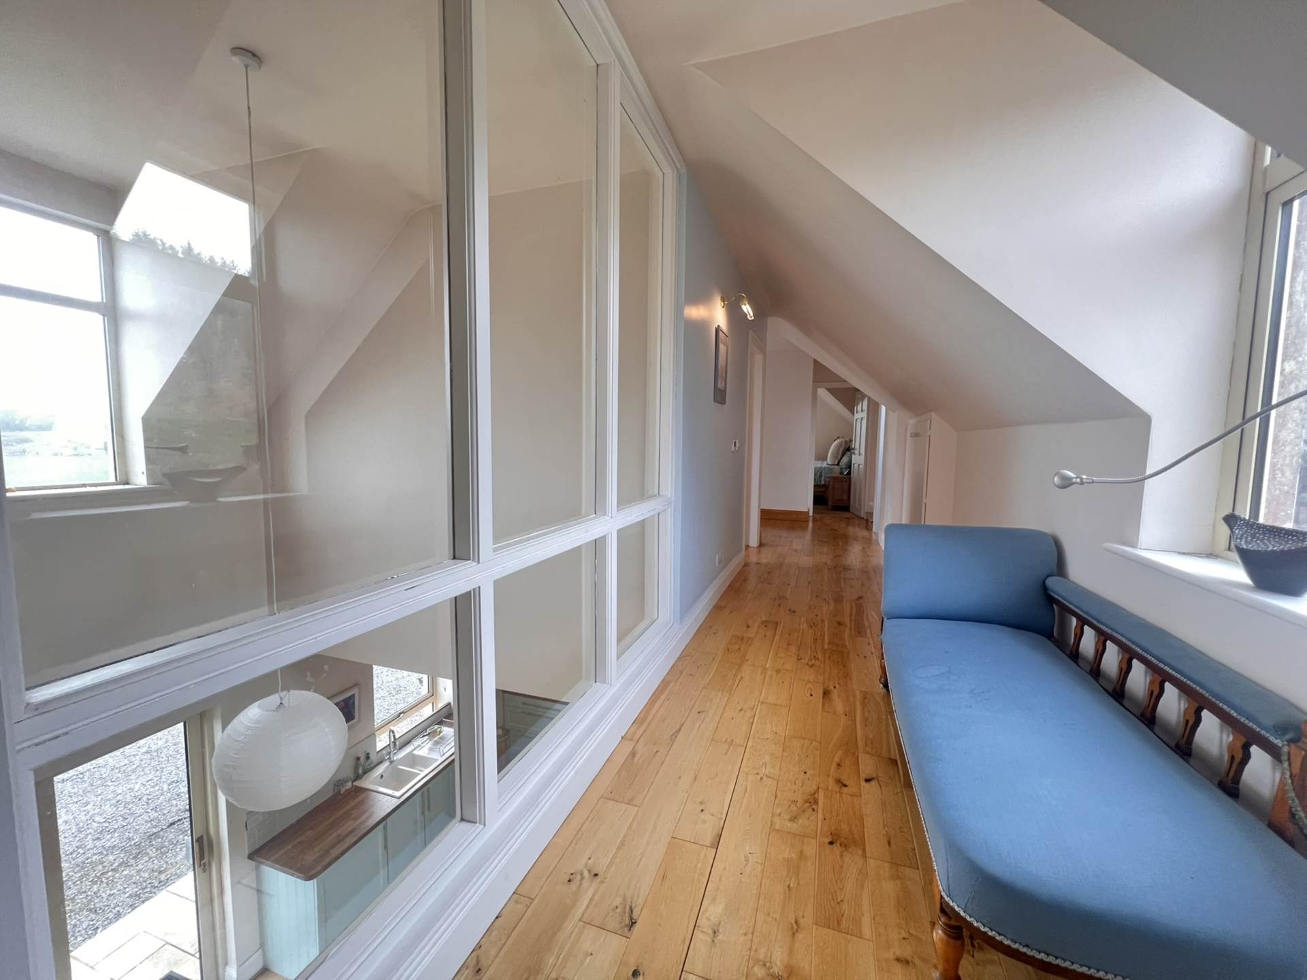
This is a truly exceptional home, individually designed and finished to a high standard throughout, with a range of impressive features including a galleried landing, vaulted ceilings and charming window seats.
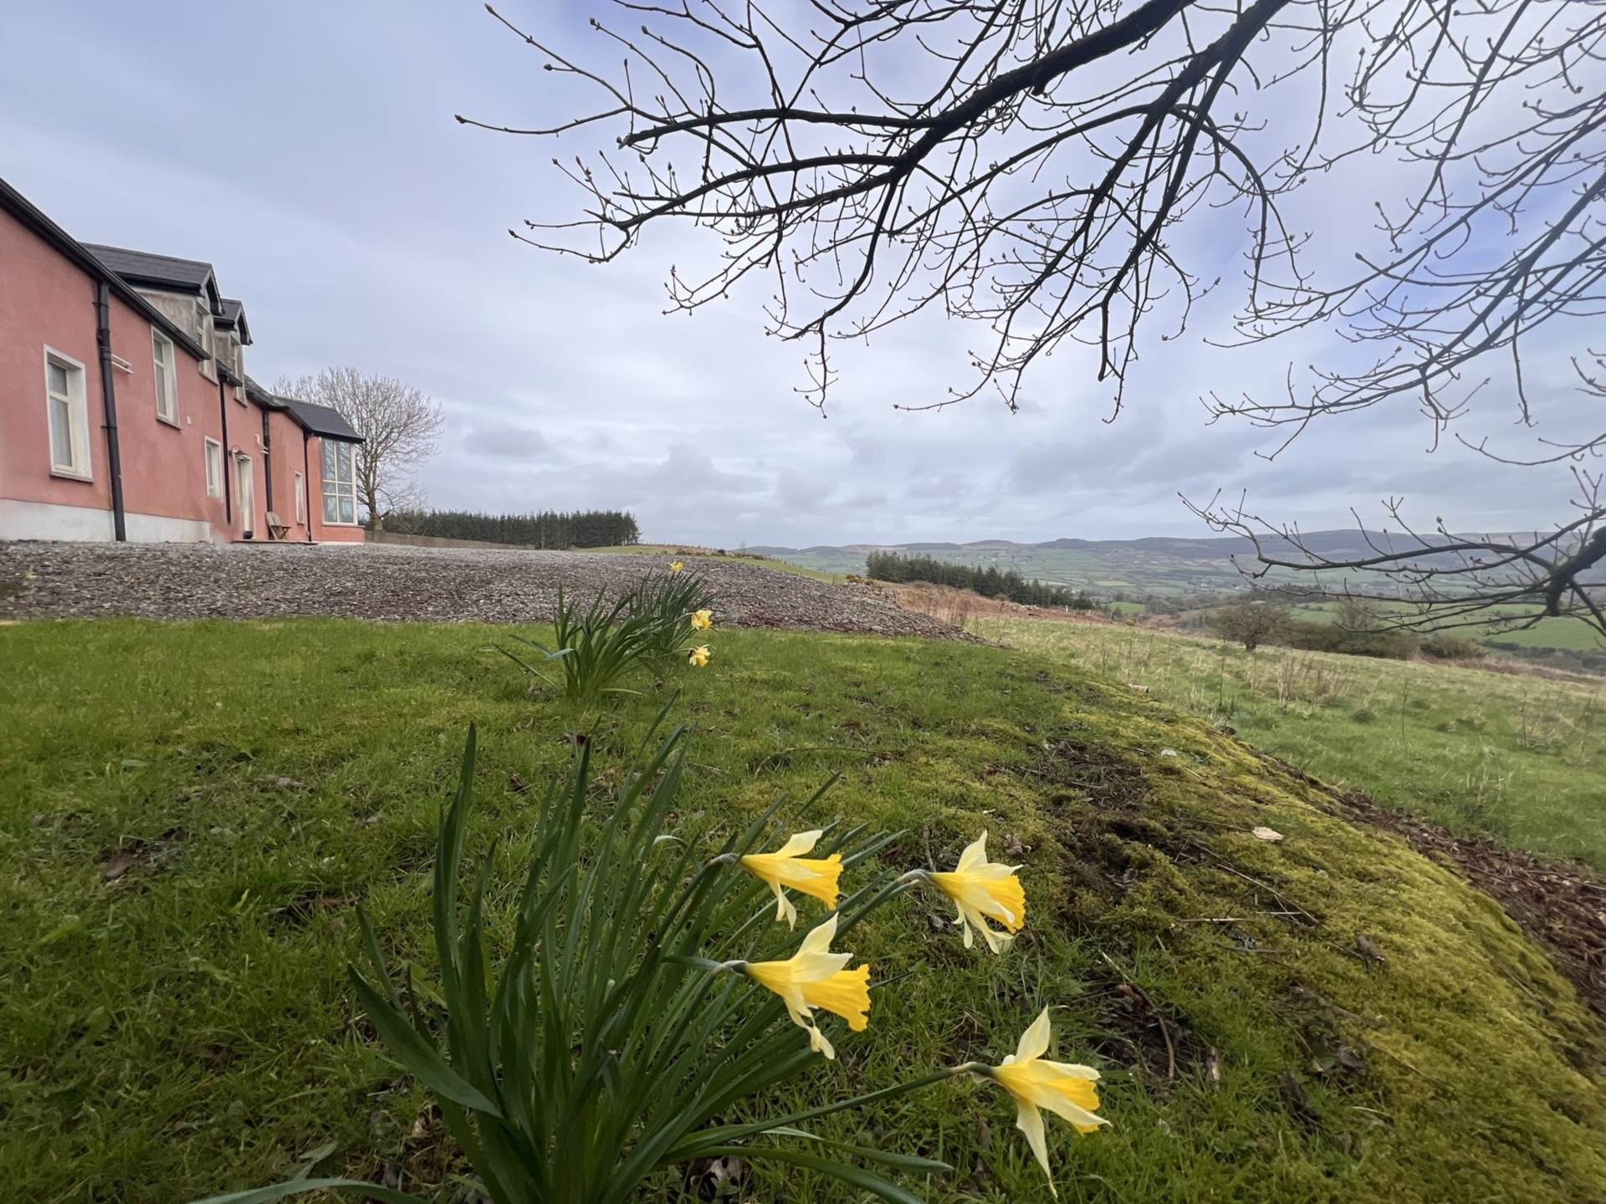
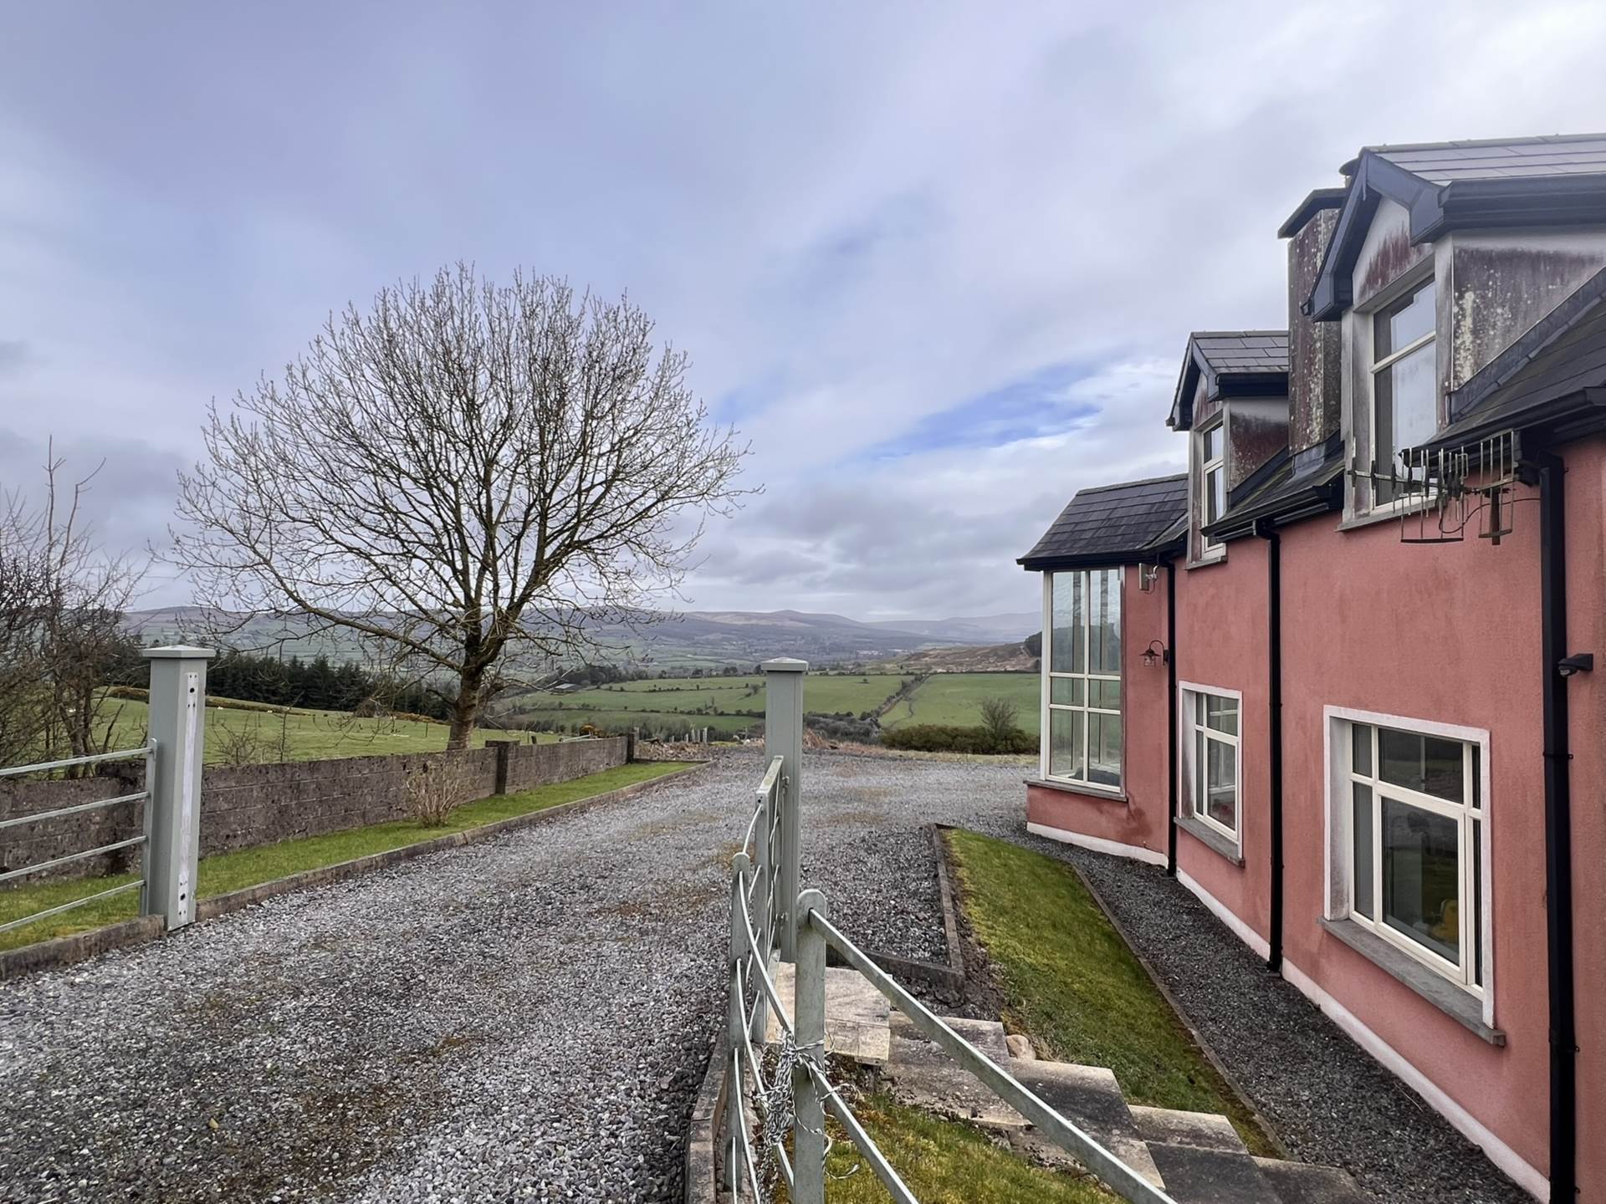
The elevated setting affords breathtaking panoramic views of the surrounding countryside, making this a property of rare distinction.
The accommodation is both spacious and well-configured.
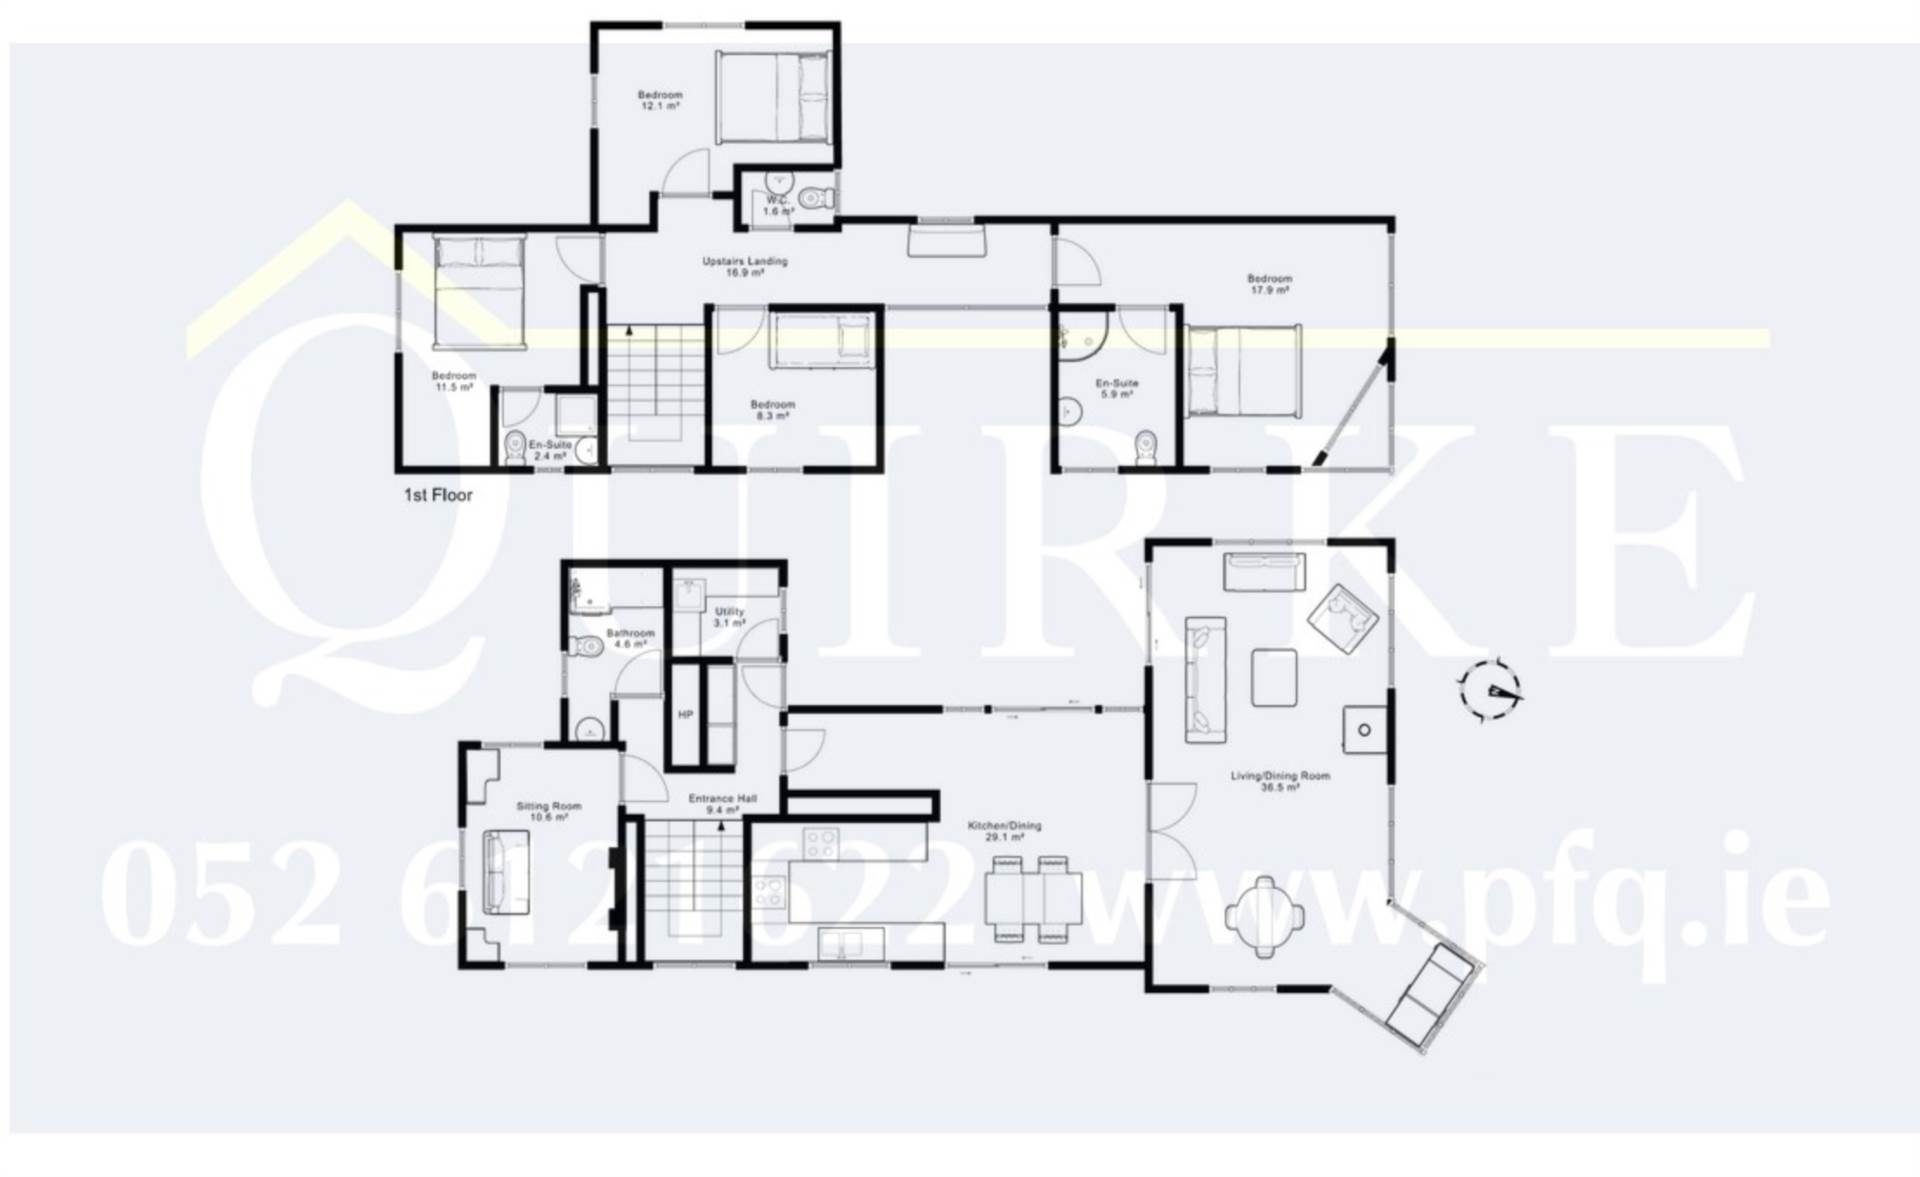
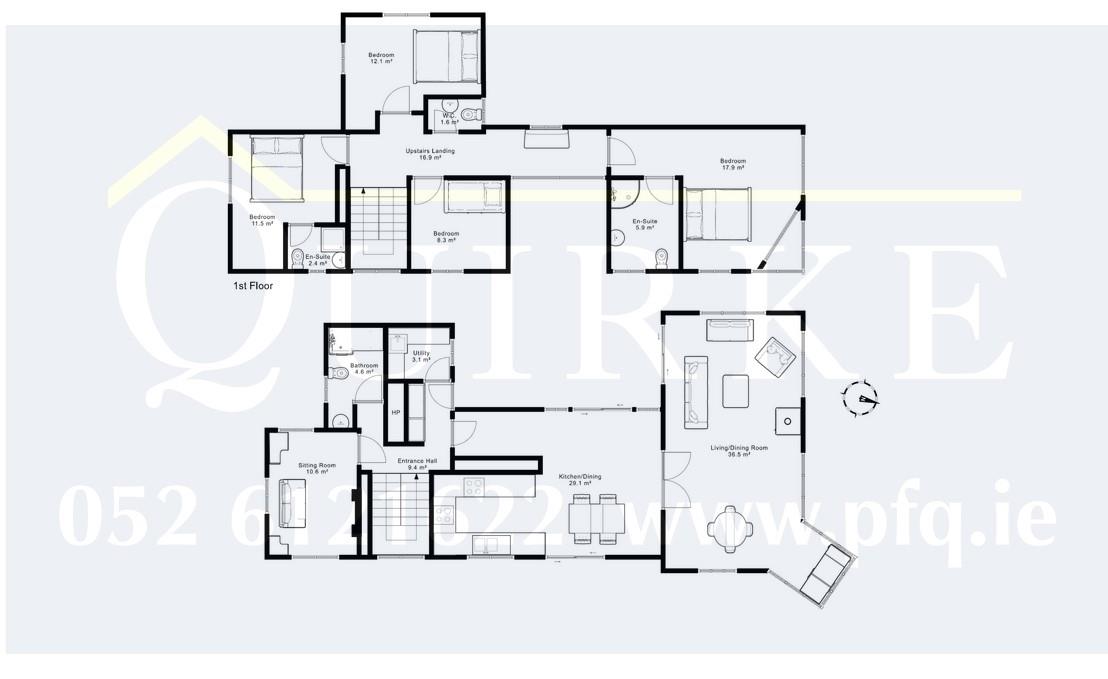
At ground floor level: a large entrance hall, sitting room, vaulted living/dining room, kitchen/breakfast room, utility room and bathroom.
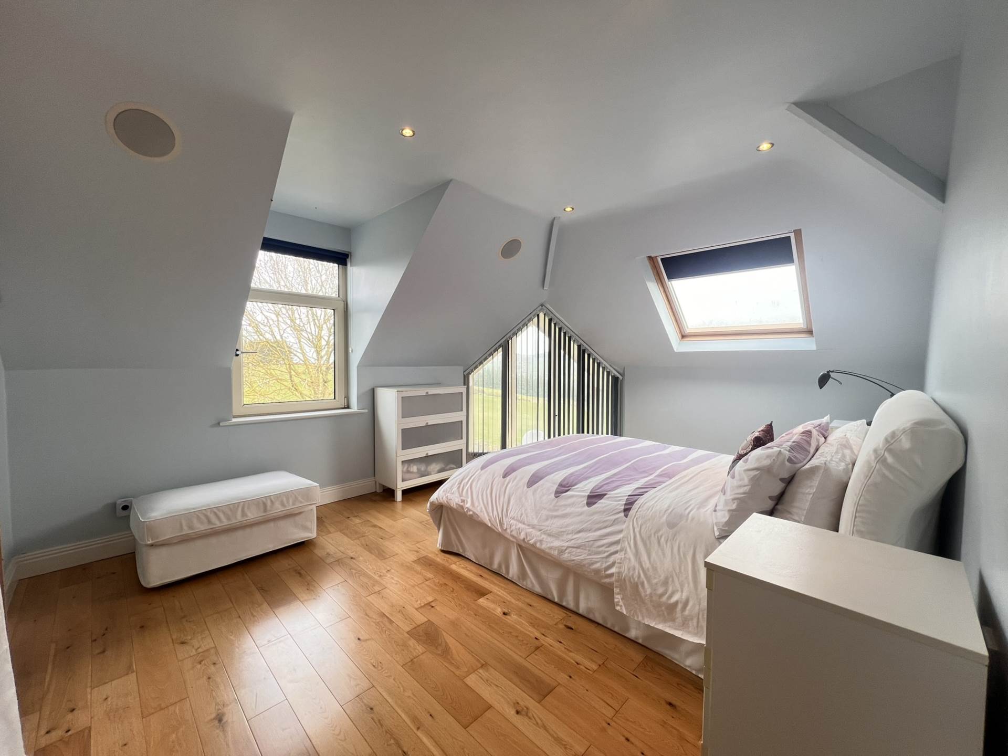
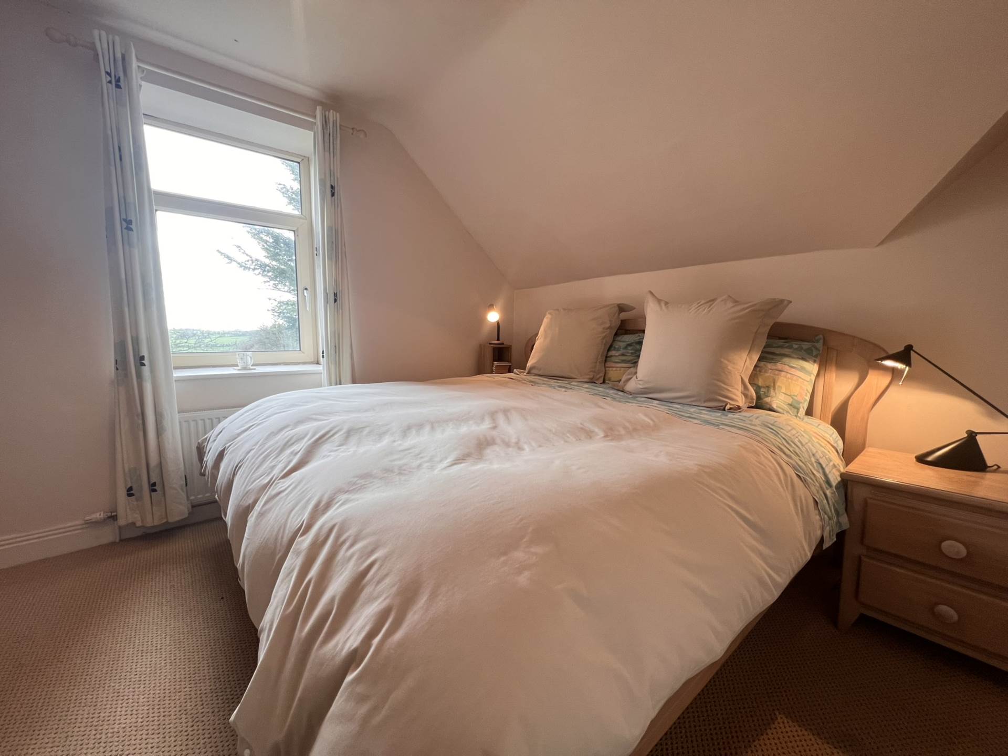
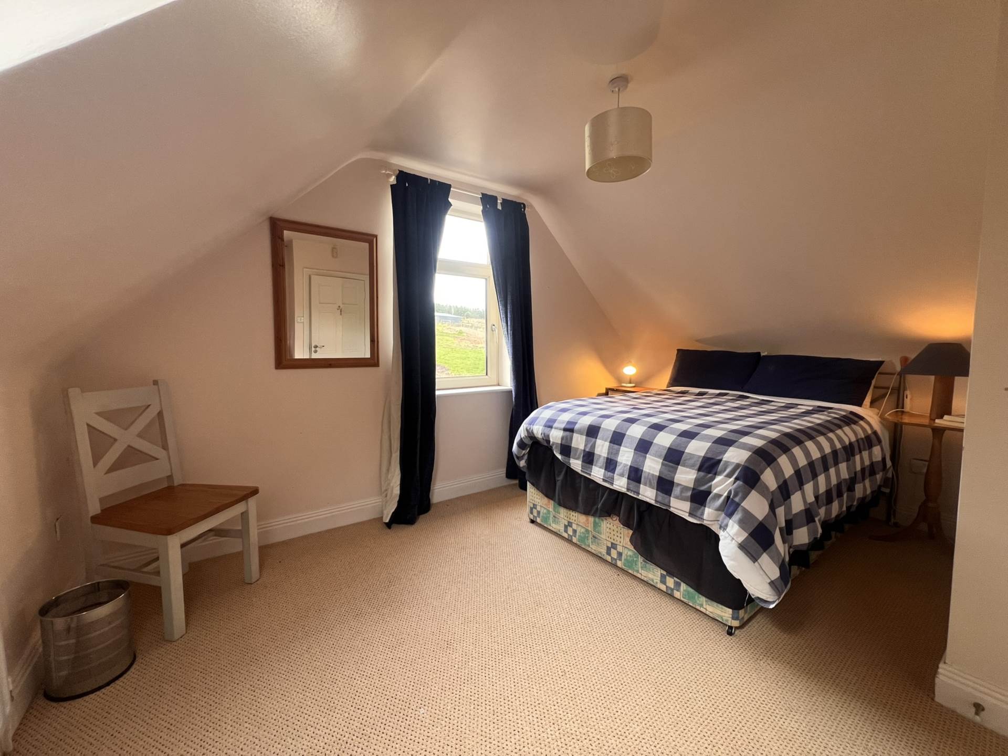
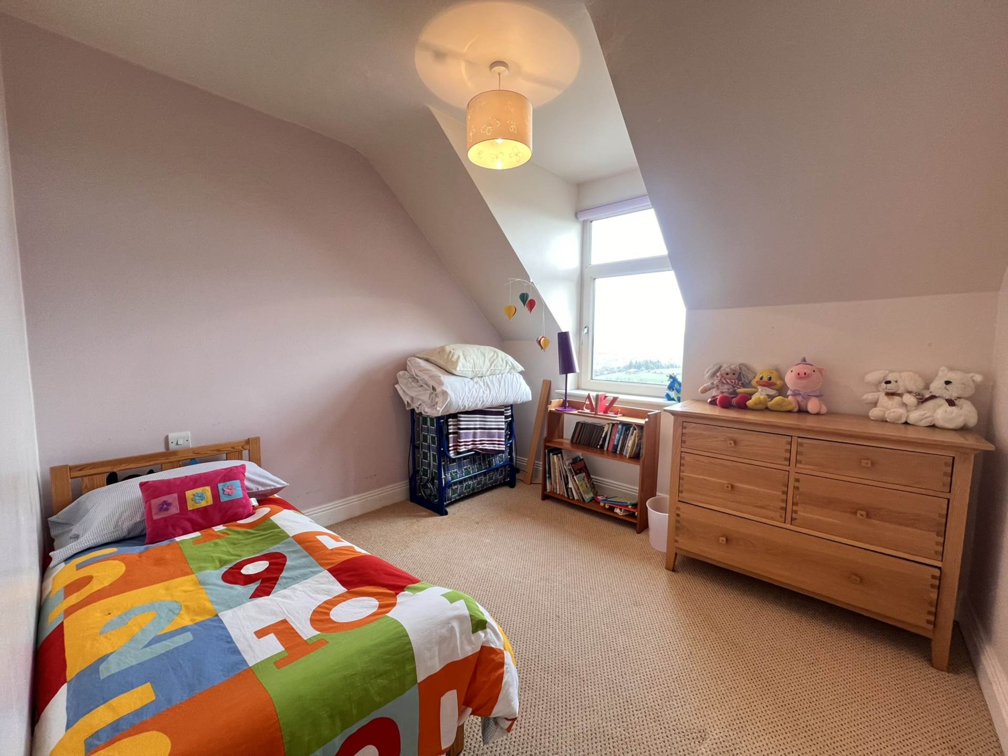
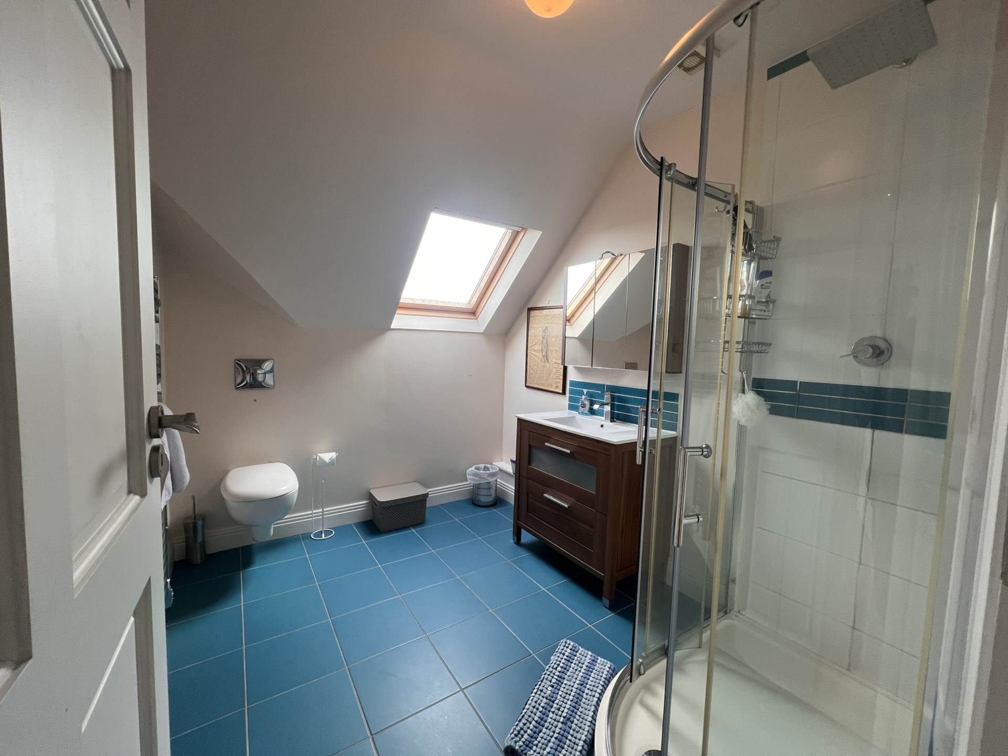
On the first floor: 4 bedrooms and 3 bathrooms, all benefiting from the exceptional outlook the elevated position provides.
Externally, the generous one-acre site offers ample scope for gardening and outdoor enjoyment, with the surrounding scenery providing a truly enviable backdrop. The location affords easy access to both Clonmel and Dungarvan, and broadband connectivity is available, making this an ideal work-from-home property.
This is a home that must be viewed to be fully appreciated. Early inspection is strongly recommended.
Features
- 4 bedrooms, 4 bathrooms, 3 reception rooms
- Stunning location with beautiful views
- Large site of c. 1 acre - ideal for family living
- Fantastic modern living space and gated entrance
Accommodation
Entrance Hall - 3.12m (10'3") x 0.08m (3")
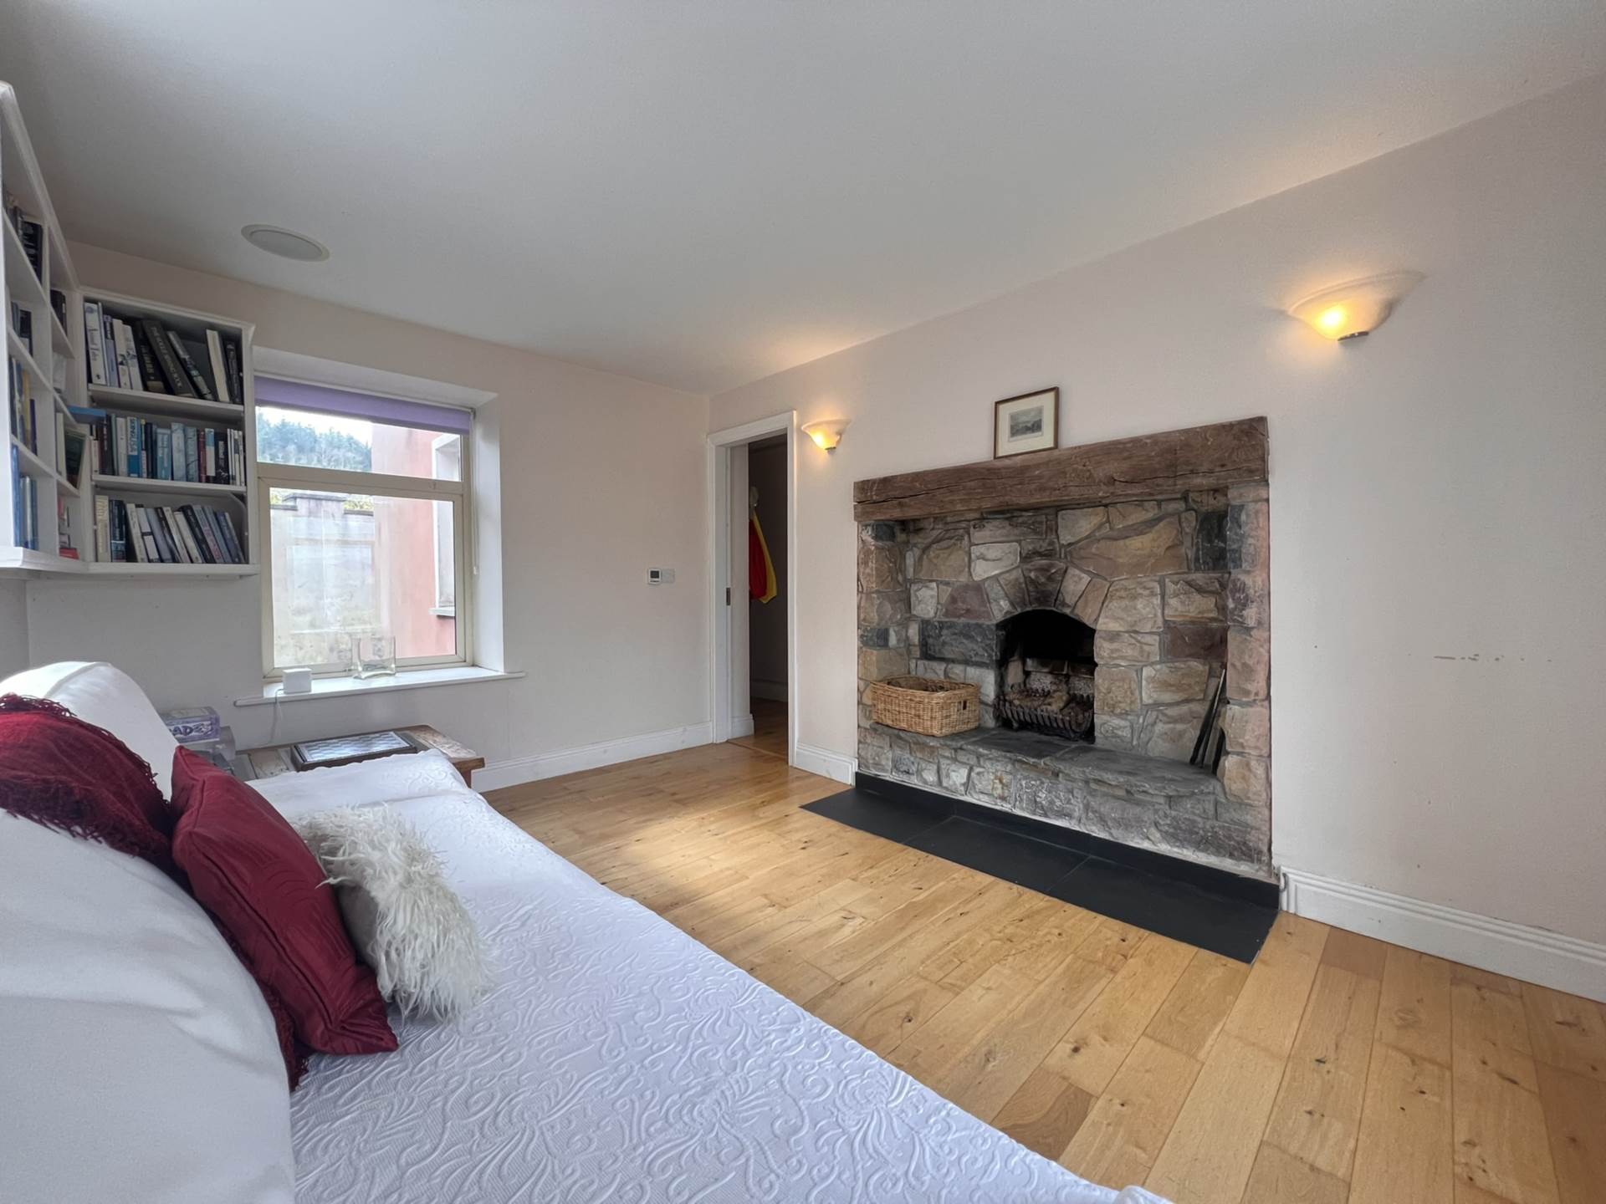
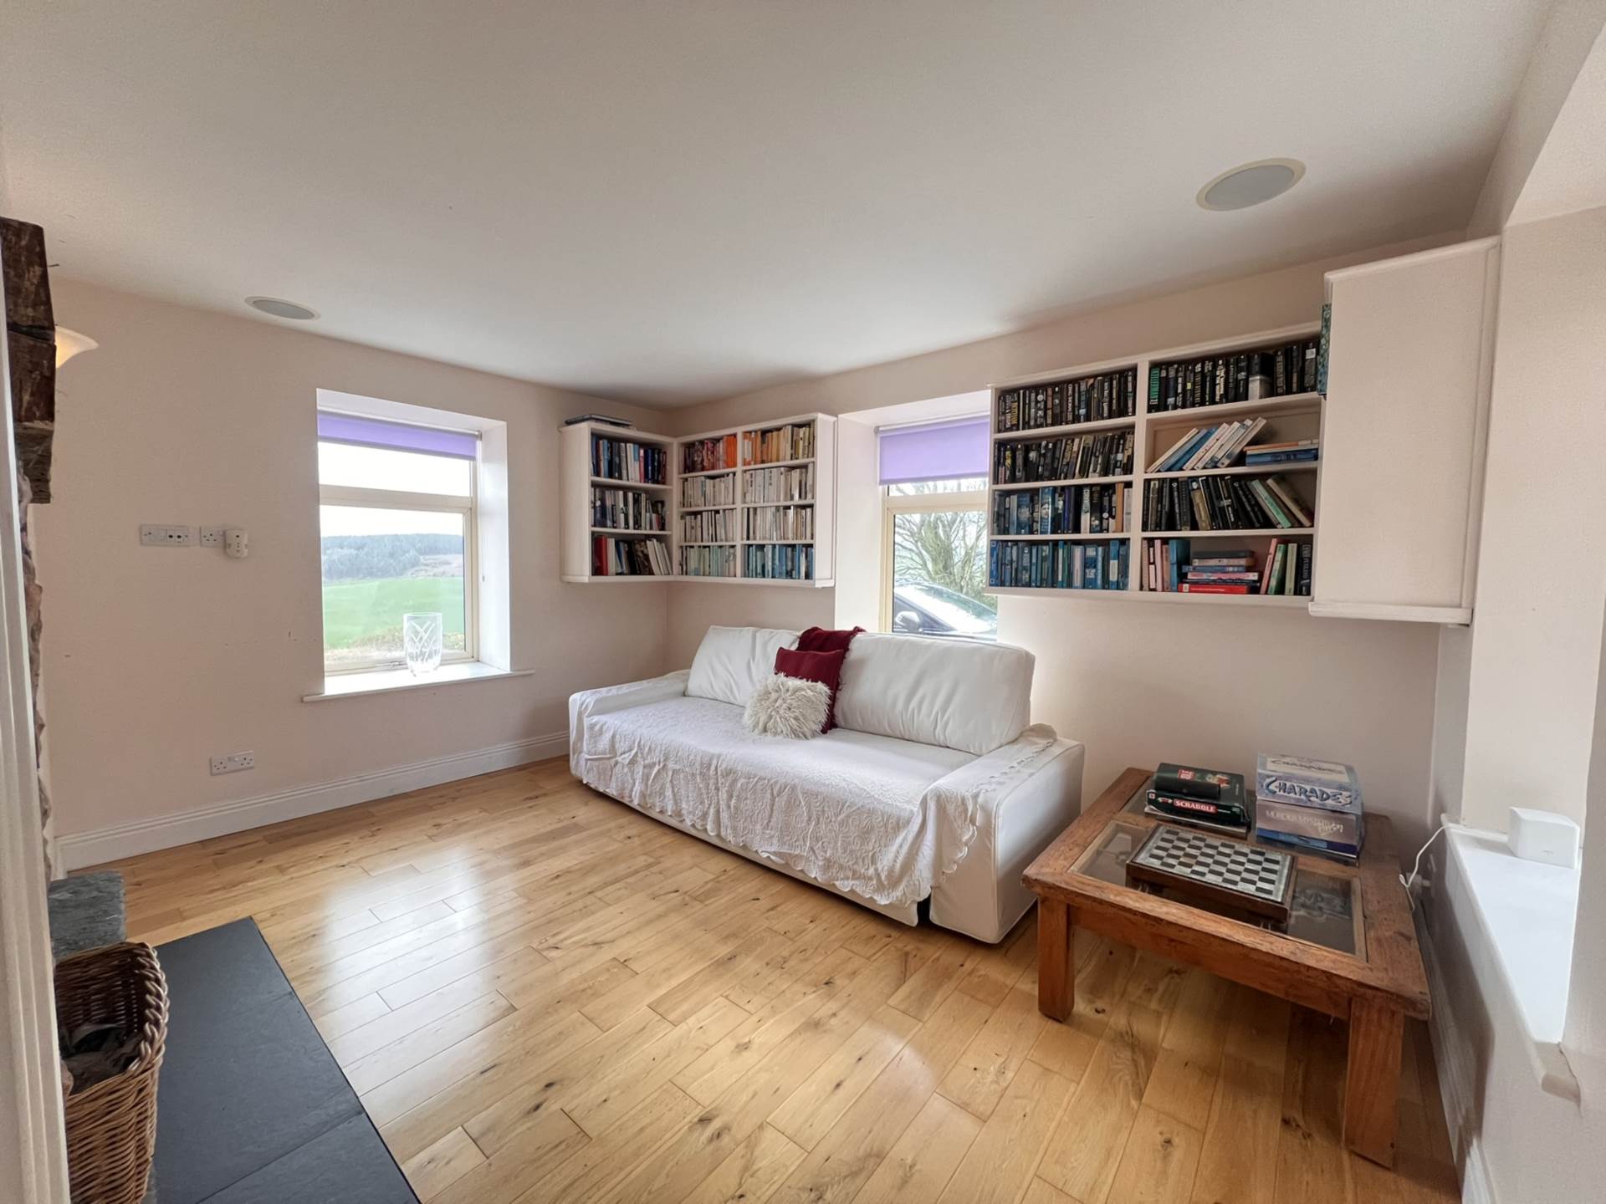
Sitting Room - 2.09m (6'10") x 4m (13'1")
with large, feature cut-stone open firelace, extensive shelving
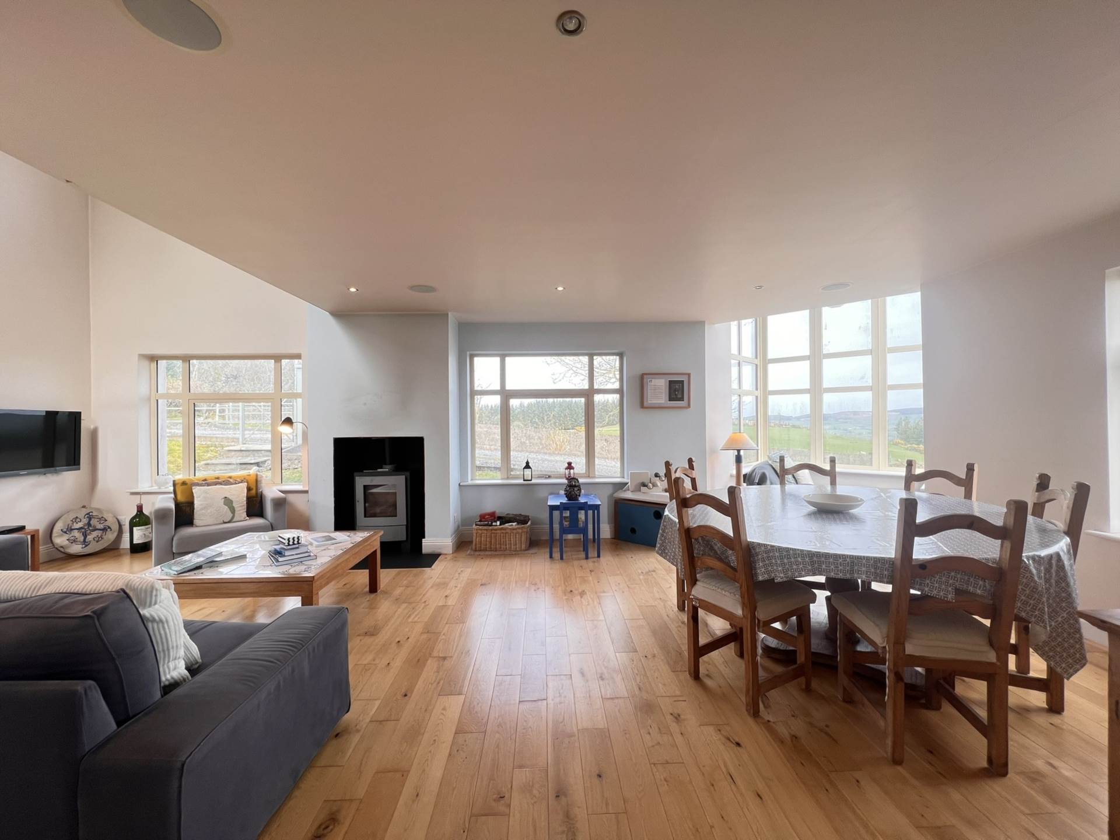
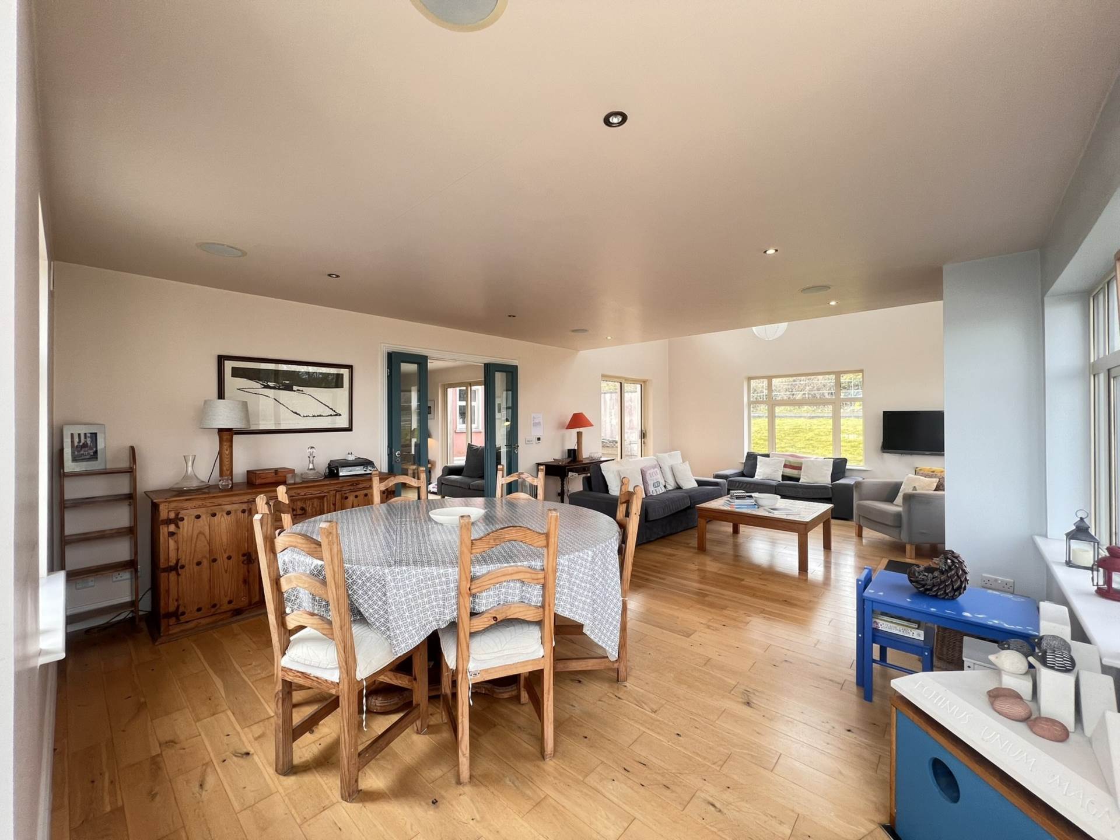
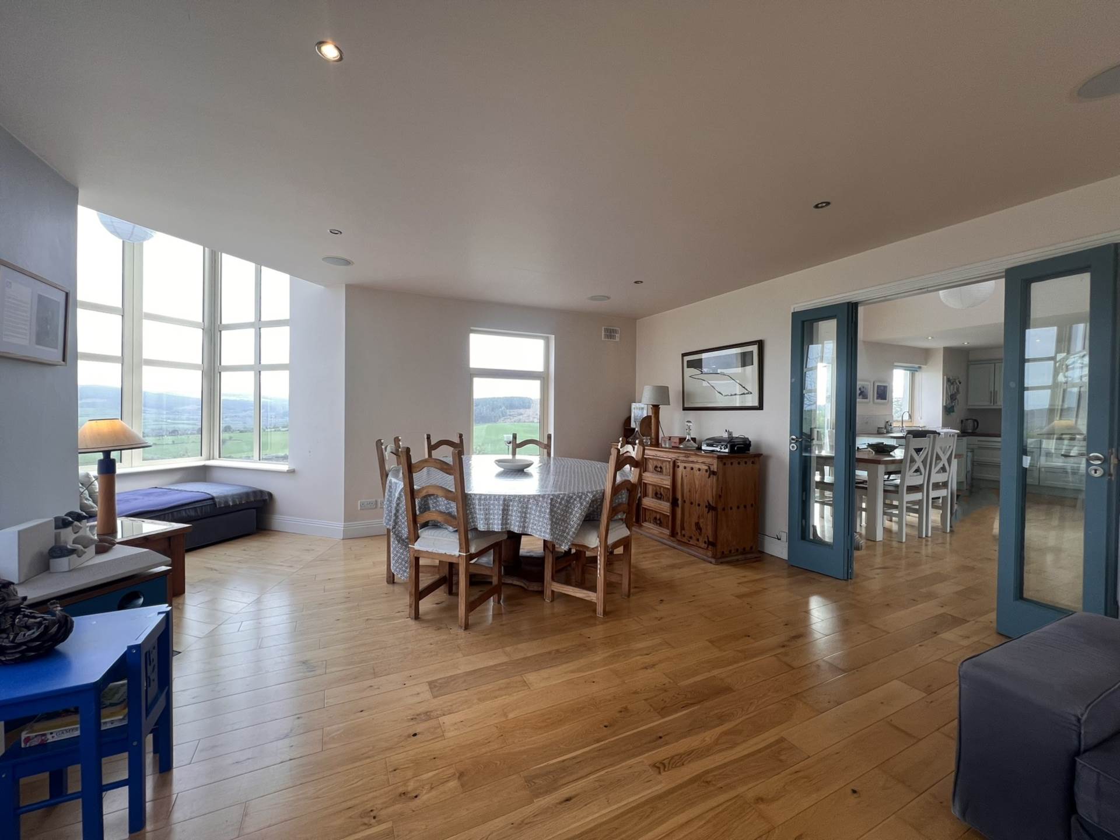
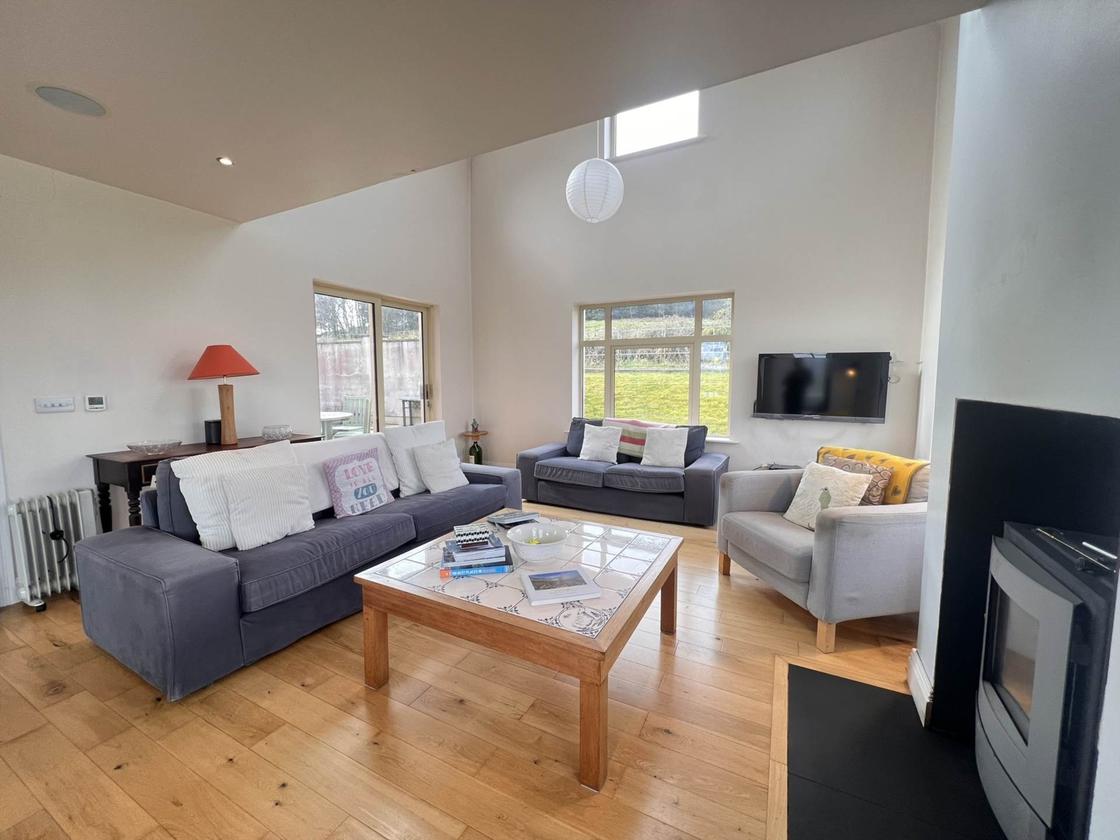
Living/Dining Area - 7.95m (26'1") x 4.63m (15'2")
with extra Alcove seating area of 2m x 1.86
Solid fuel inset stove, sliding door to patio, part galleried ceiling with feature double-height window
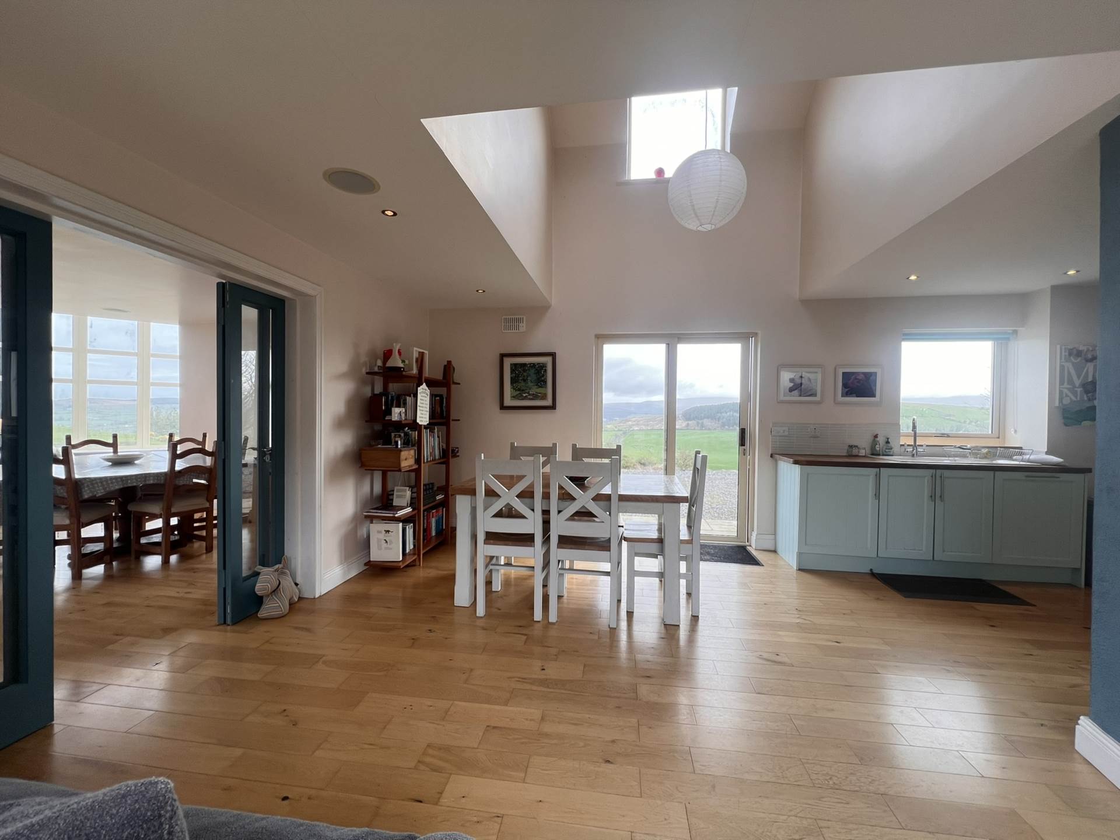
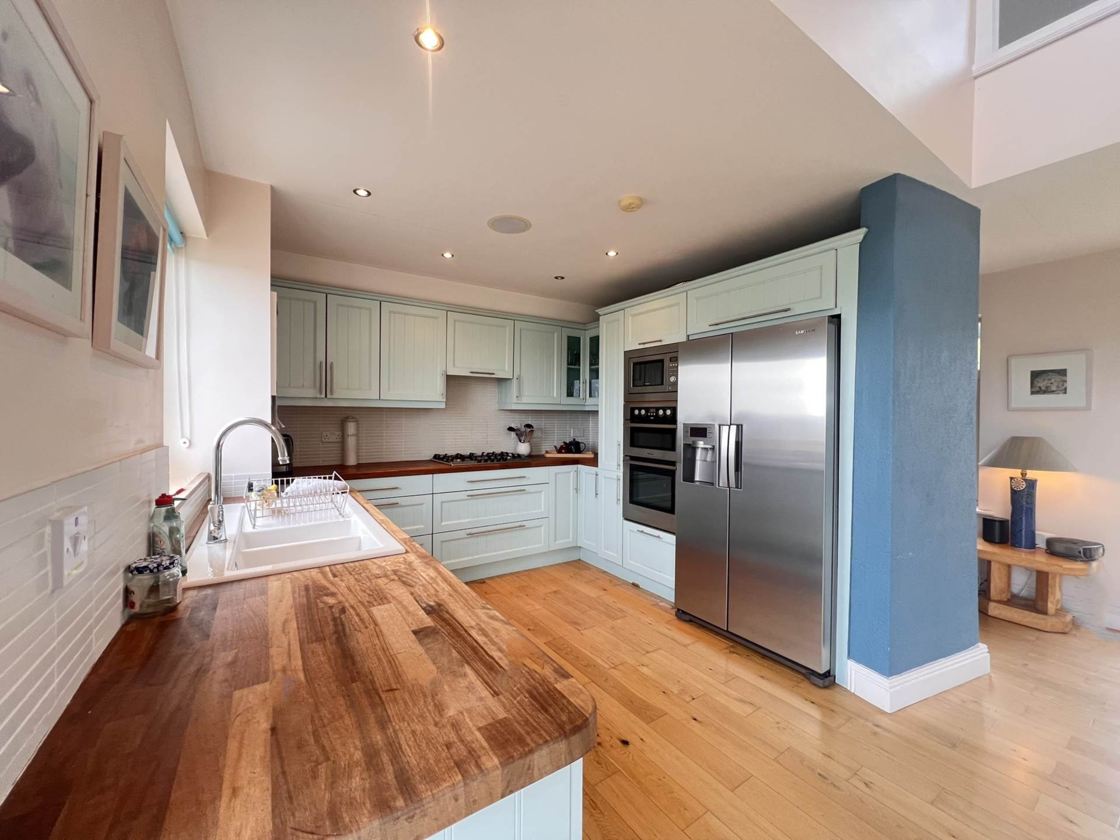
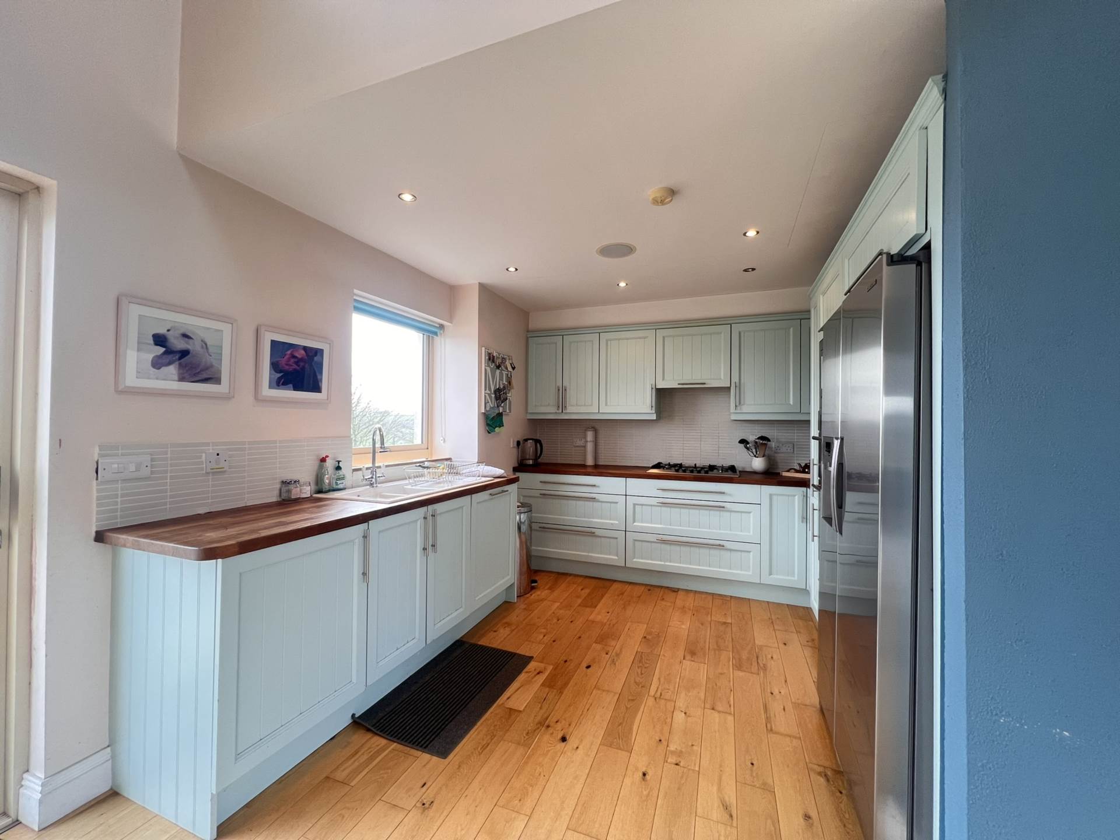
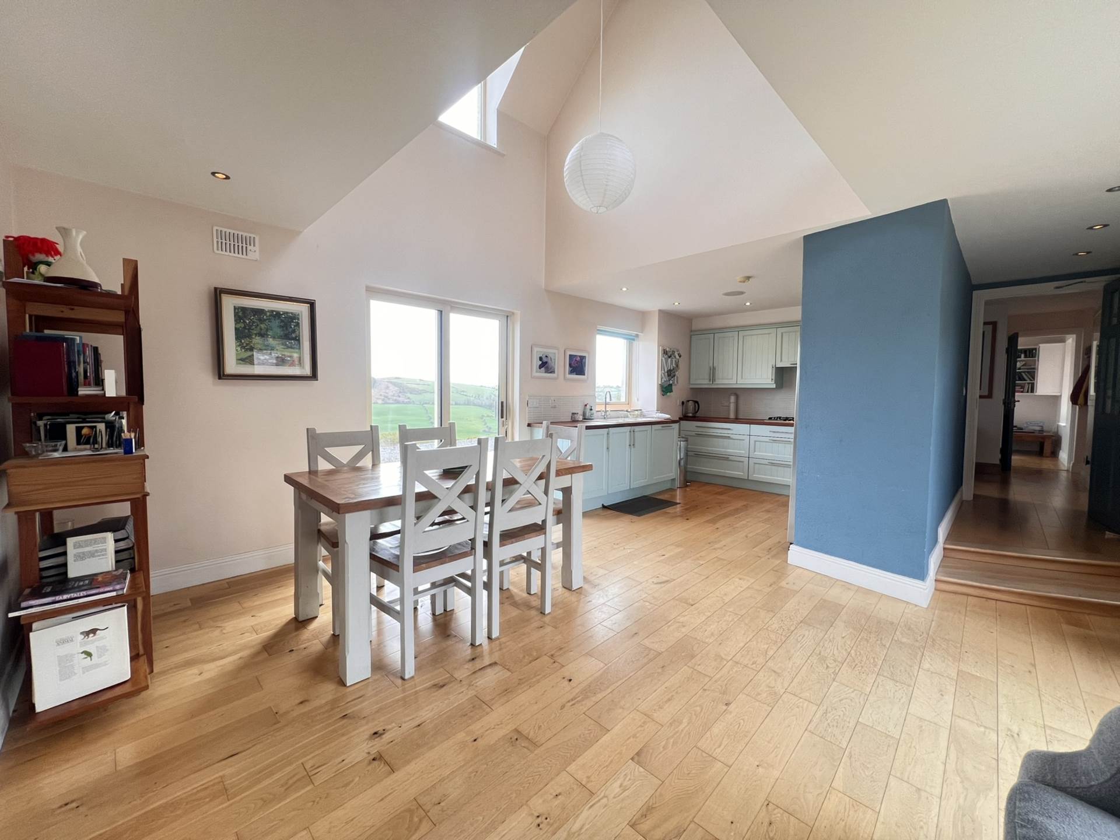
Kitchen/Breakfast Room - 6.76m (22'2") x 4.63m (15'2")
with kitchen units at eye and floor level, double doors to living/dining area, Sliding door to either side.
Utility - 2.1m (6'11") x 1.76m (5'9")
Fitted units, sink
Bathroom - 1.95m (6'5") x 2.4m (7'10")
Bath, shower, w/c, whb.
First Floor Landing - 4.16m (13'8") x 1.9m (6'3")
Bedroom 1 - 3.71m (12'2") x 4.15m (13'7")
Ensuite - 1.9m (6'3") x 1.47m (4'10")
Shower, w/c, whb.
Bedroom 2 - 4.25m (13'11") x 3.86m (12'8")
Guest w/c - 1.58m (5'2") x 1.01m (3'4")
w/c, whb.
Hallway - 8.86m (29'1") x 1.56m (5'1")
Bedroom 3 - 6.07m (19'11") x 5.09m (16'8")
Ensuite - 2.78m (9'1") x 2.26m (7'5")
Shower, w/c, whb
Bedroom 4 - 2.97m (9'9") x 2.61m (8'7")
Tour(s)
Floorplan
Explore other properties and sales history in Newcastle.