
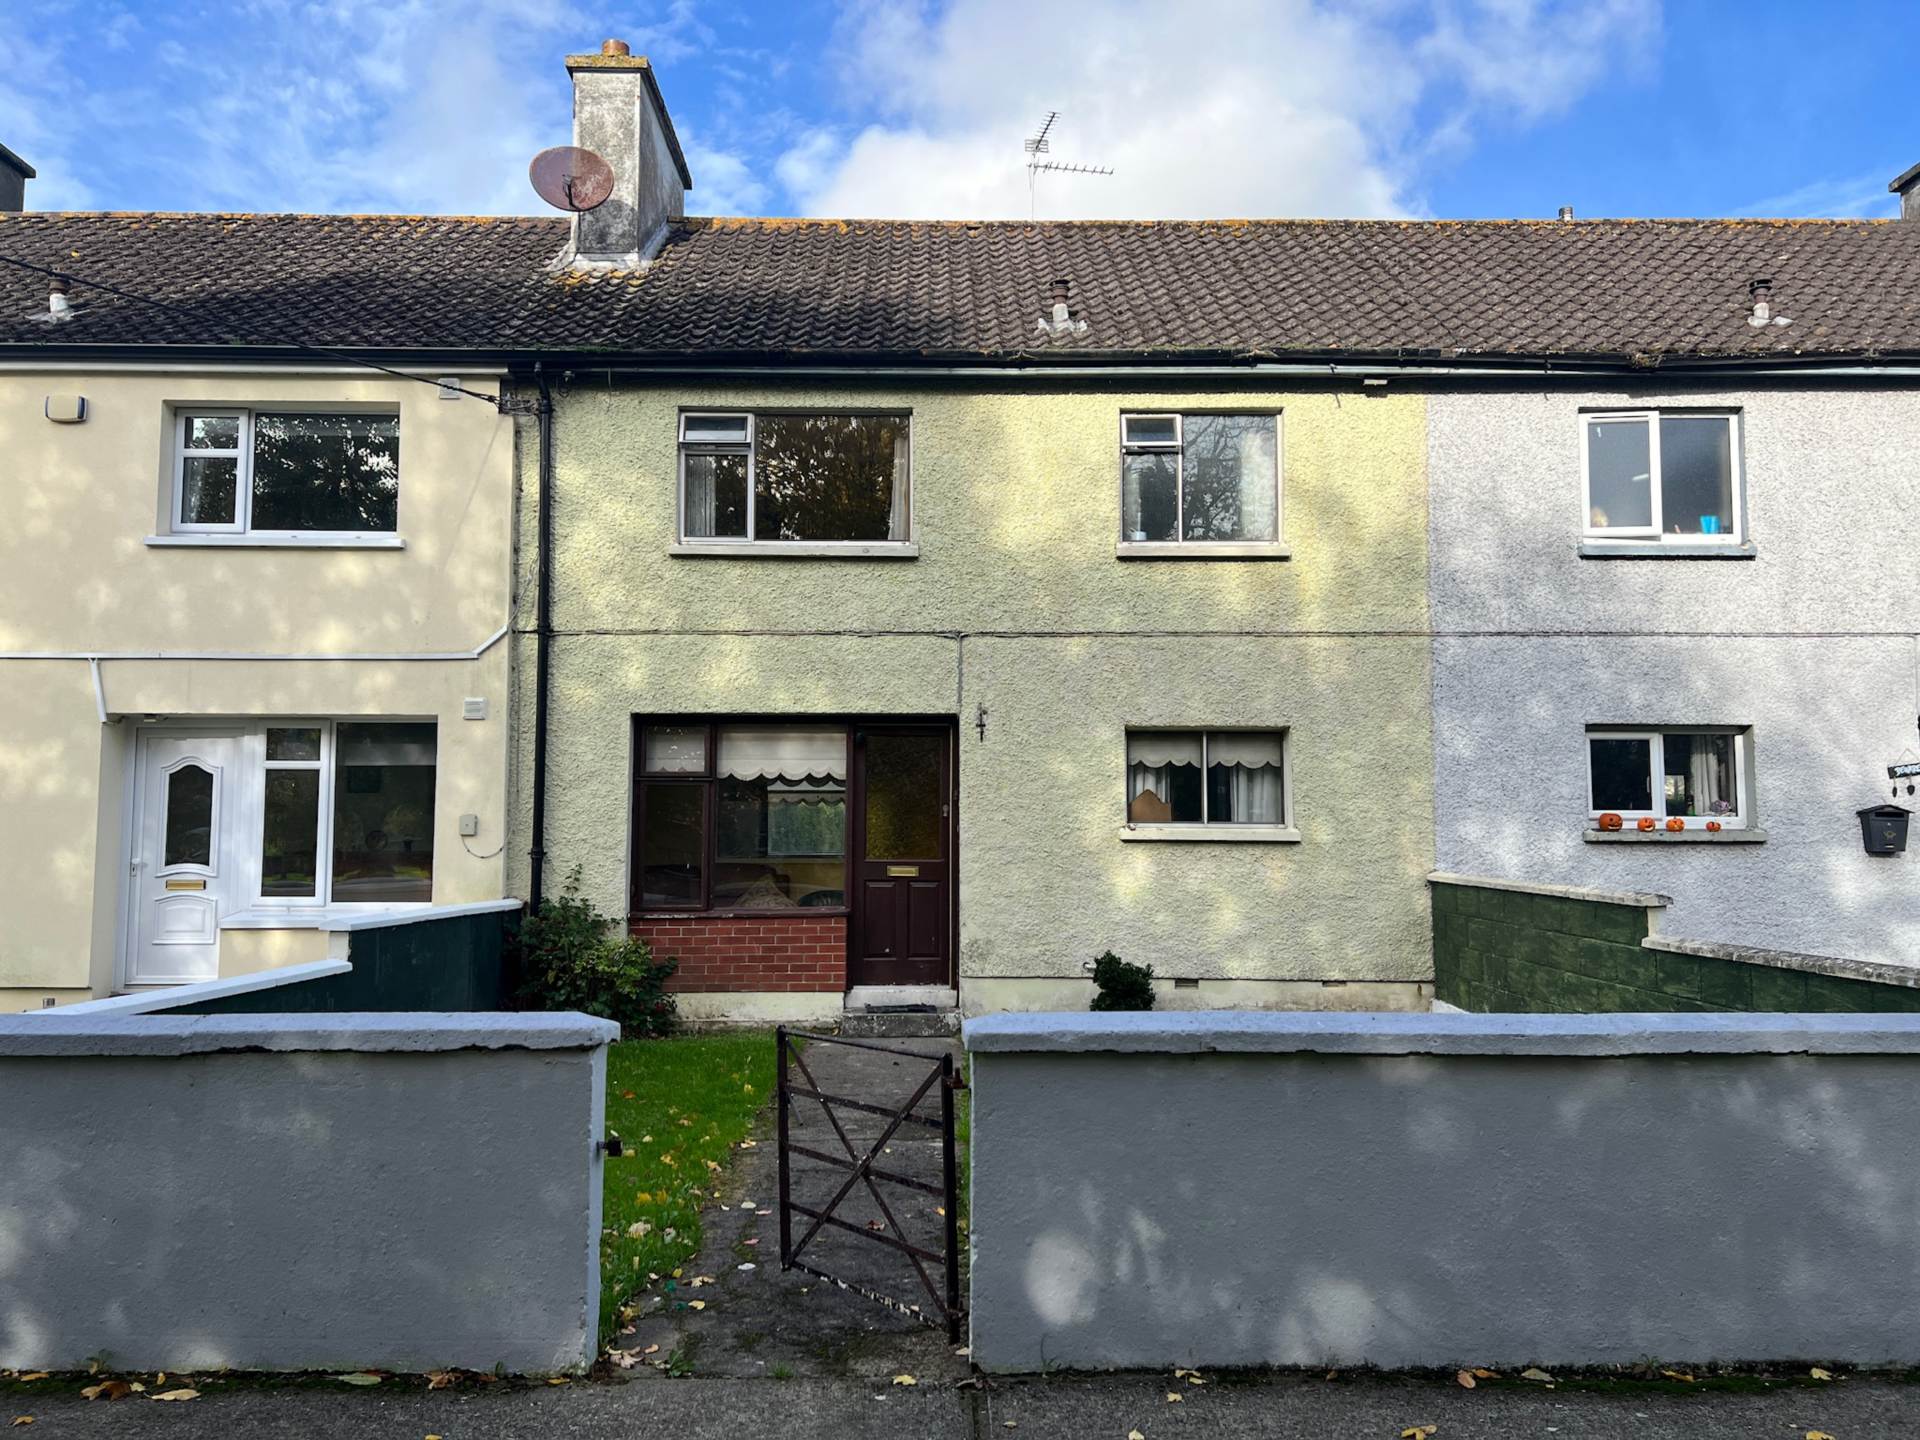
55 Baron Park, Clonmel, E91 H958
55 Baron Park, Clonmel, E91 H958
Price
€165,000
Type
Terrace House
Status
For Sale
BEDROOMS
3
BATHROOMS
1
Size
68sq. m
BER
BER No: 120058599
EPI: 435.98
Description
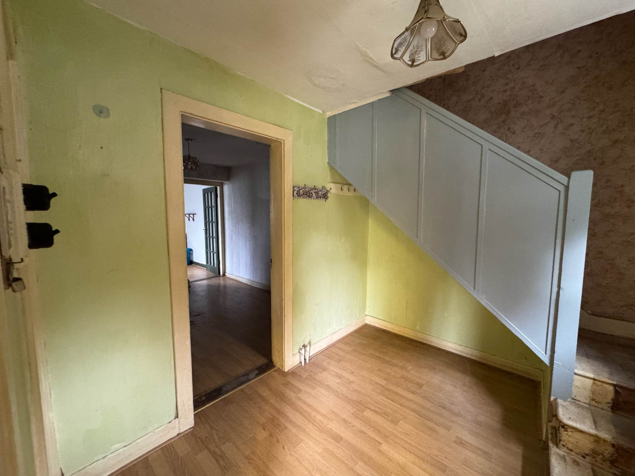
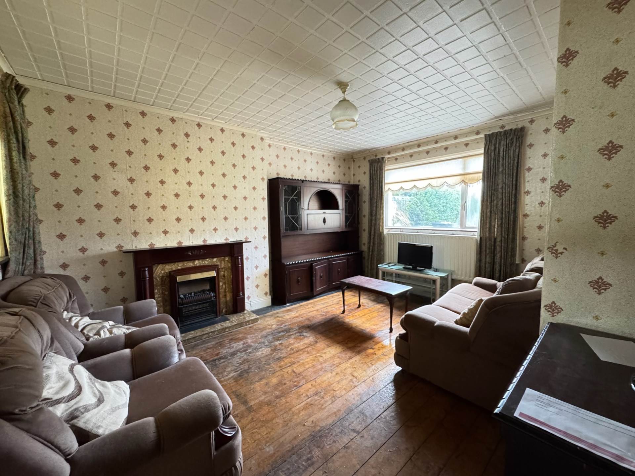
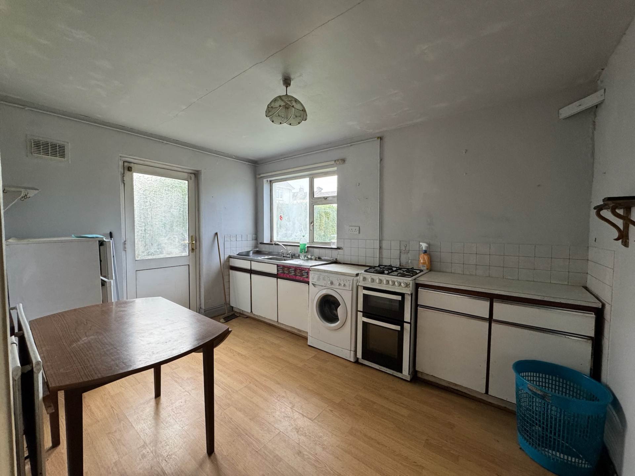
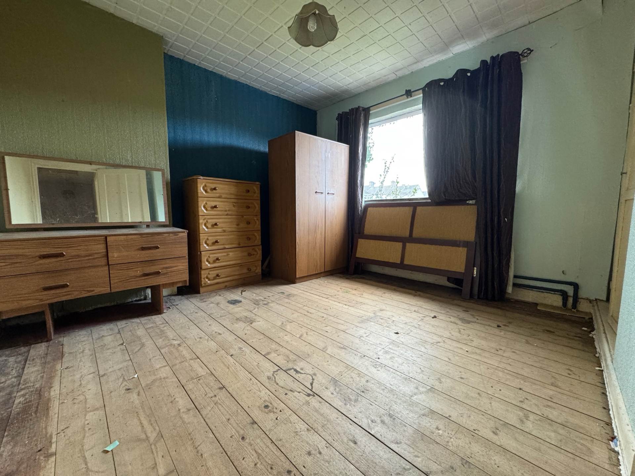
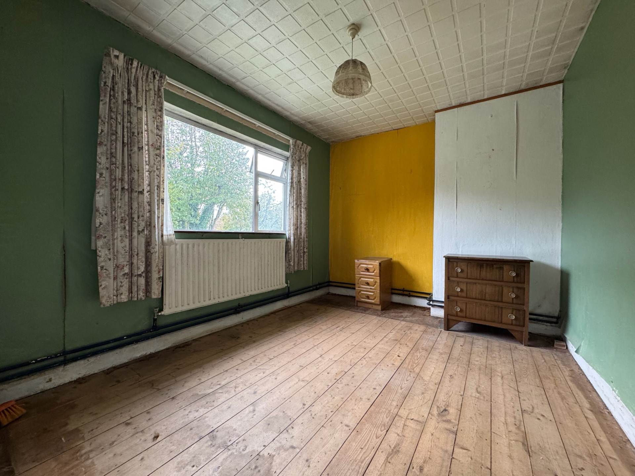
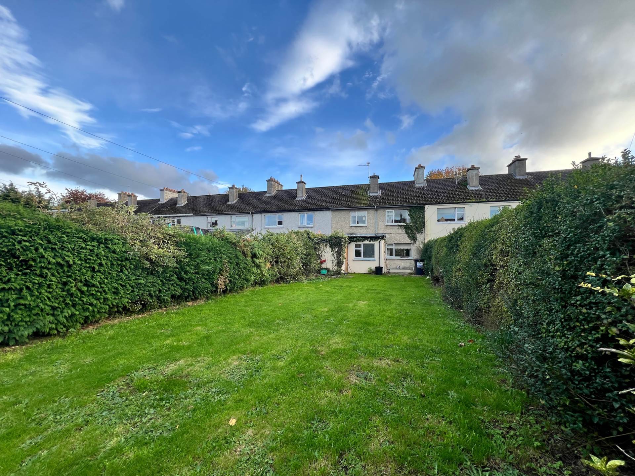
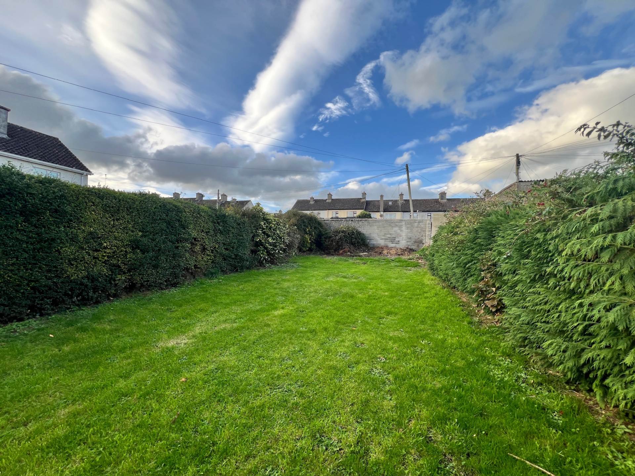
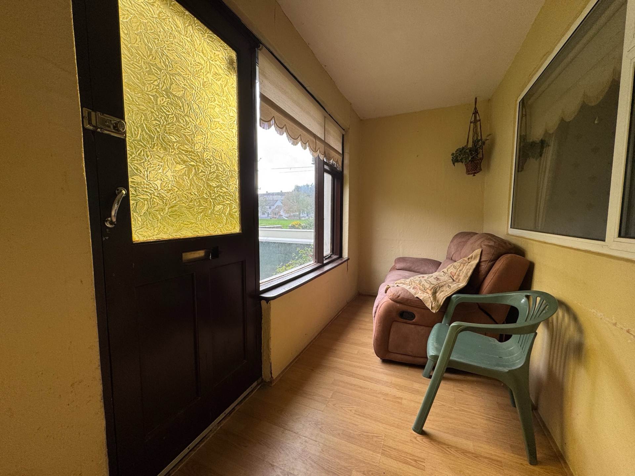
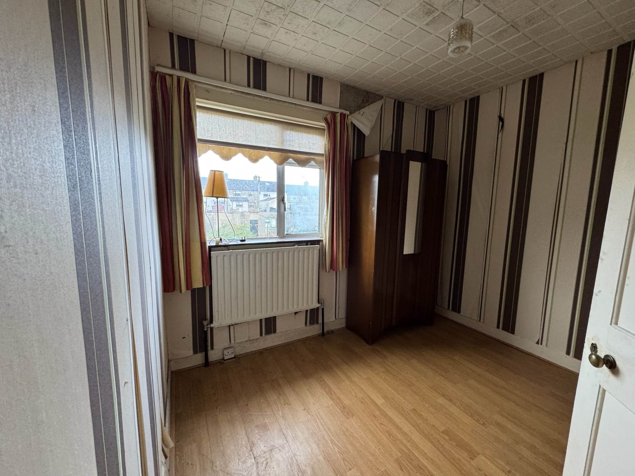
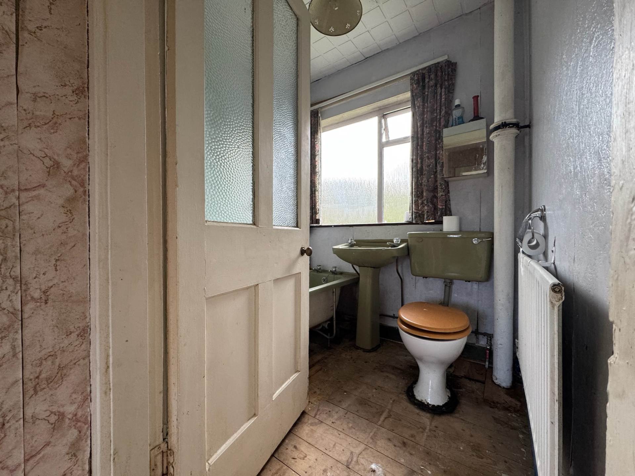
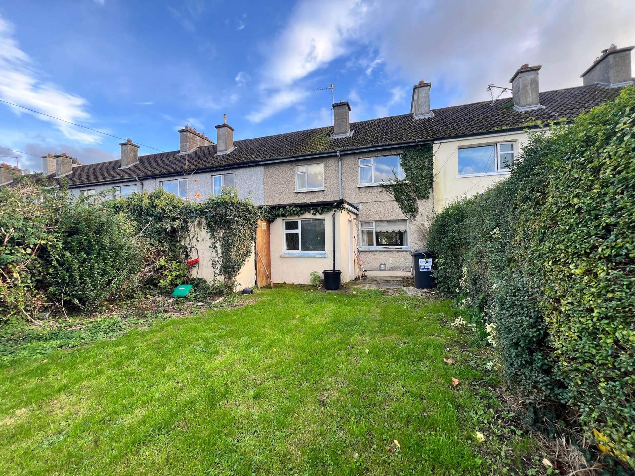
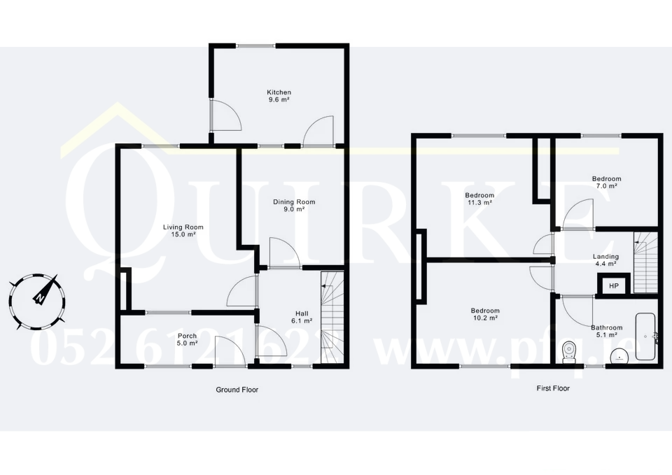
P.F. Quirke presents 55 Baron Park, Clonmel to the market. This mid-terrace, 3 bedroom property is ideally located close to the town centre and all amenities such as bus routes and schools. Accommodation comprises of a porch, hall, dining room, living room and kitchen on the ground level. Upstairs, there are three bedrooms, bathroom and hot press. Externally, the property benefits from parking spaces close by and a south-west facing front garden. To the rear of the property, there is an expansive rear garden which provides access to a laneway. The property is serviced by gas fired central heating.
55 Baron Park is well located with the town centre within walking distance and bus stops providing access to Poppyfields Shopping Centre and Abbott Vascular and Boston Scientific nearby. The Cahir and Cashel Roads are also located close by making this property ideal for commuters. We recommend early inspection!
Features
- 3 bed, mid terrace property
- Close to Clonmel centre
- Quiet residential area
- Large rear garden
- Close to all amenities
Accommodation
Porch - 3.73m (12'3") x 1.35m (4'5")
Laminate flooring
Hall - 2.6m (8'6") x 2.36m (7'9")
Laminate flooring
Dining Room - 3.24m (10'8") x 2.86m (9'5")
Laminate flooring, electric heater, storage
Living Room - 3.42m (11'3") x 4.05m (13'3")
Laminate flooring, floor units, gas over, access to rear
Bedroom - 3.73m (12'3") x 2.82m (9'3")
Front facing, wood flooring
Bedroom - 3.32m (10'11") x 3.44m (11'3")
Rear facing, wood flooring, storage
Bedroom - 2.46m (8'1") x 2.86m (9'5")
Rear facing, laminate flooring
Bathroom - 1.8m (5'11") x 2.86m (9'5")
WC, WHB, Bath, wood flooring
Tour(s)
Floorplan
Explore other properties and sales history in Clonmel.