
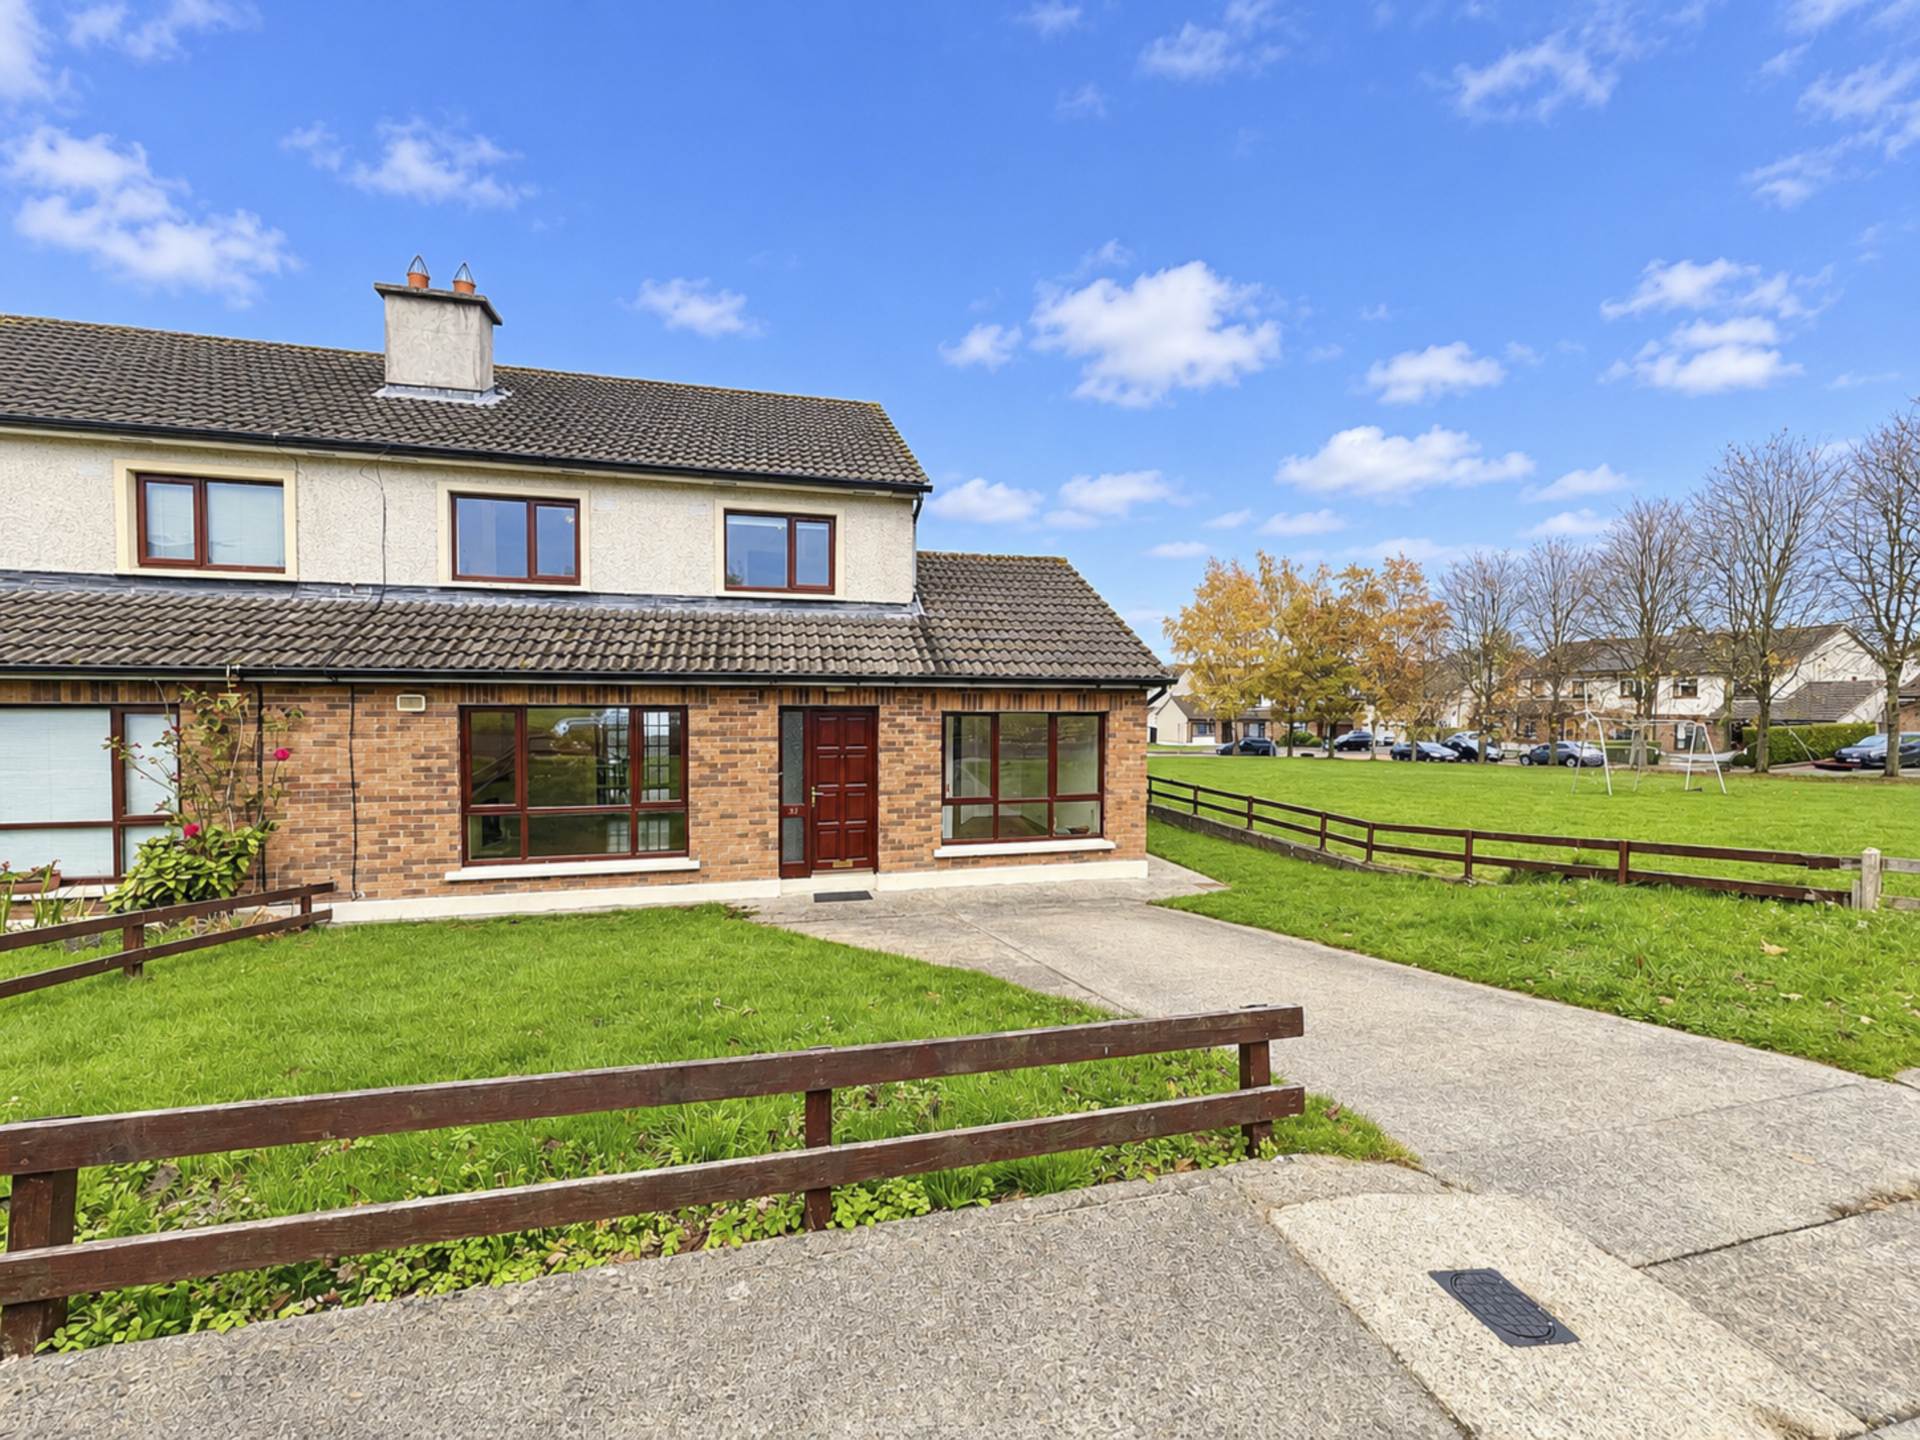
32 Auburn Green, Clonmel, E91 F865
32 Auburn Green, Clonmel, E91 F865
Price
€275,000
Type
Semi-Detached House
Status
For Sale
BEDROOMS
4
BATHROOMS
2
Size
110sq. m
BER
BER No: 103932067
EPI: 142.65
Brochure
Description
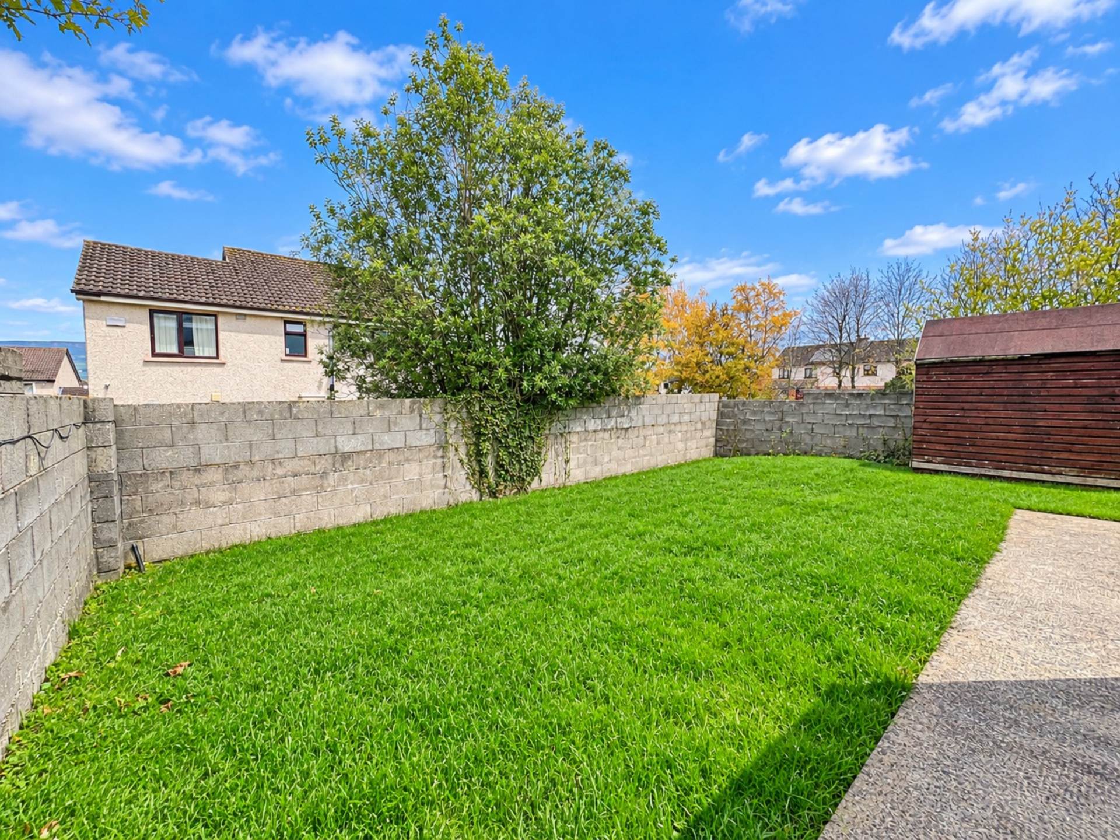
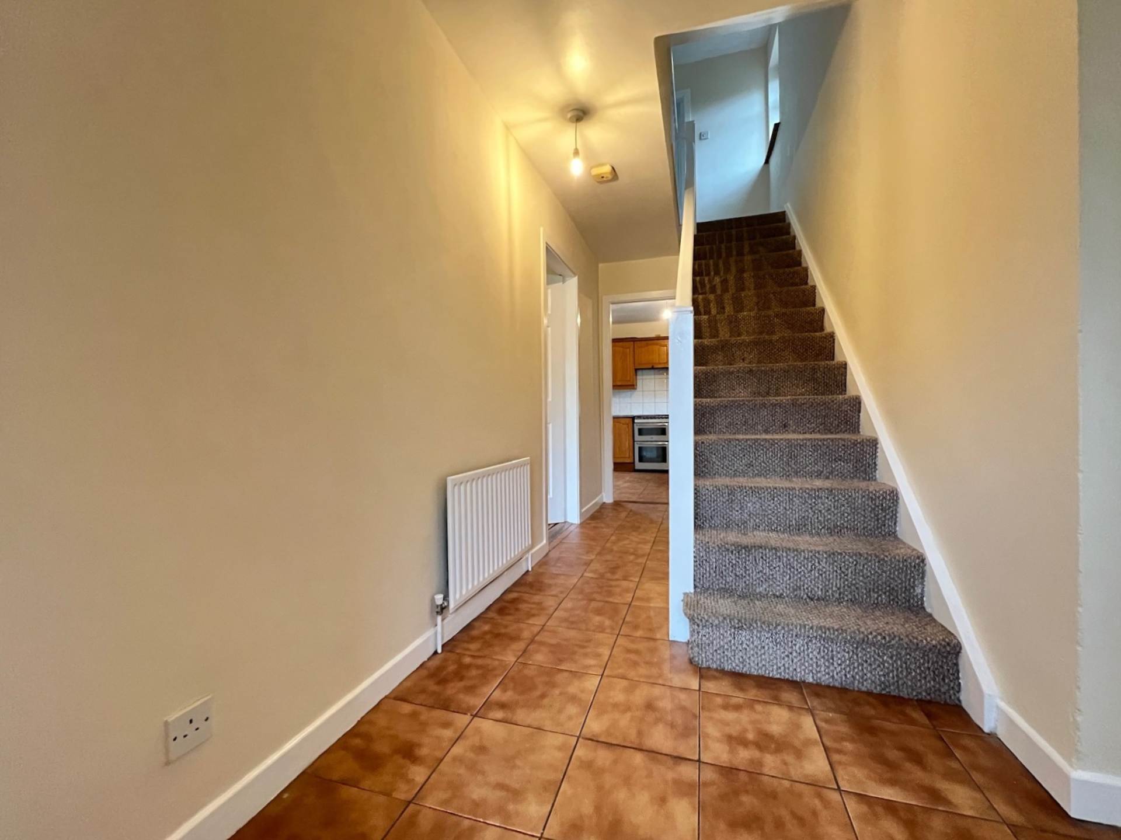
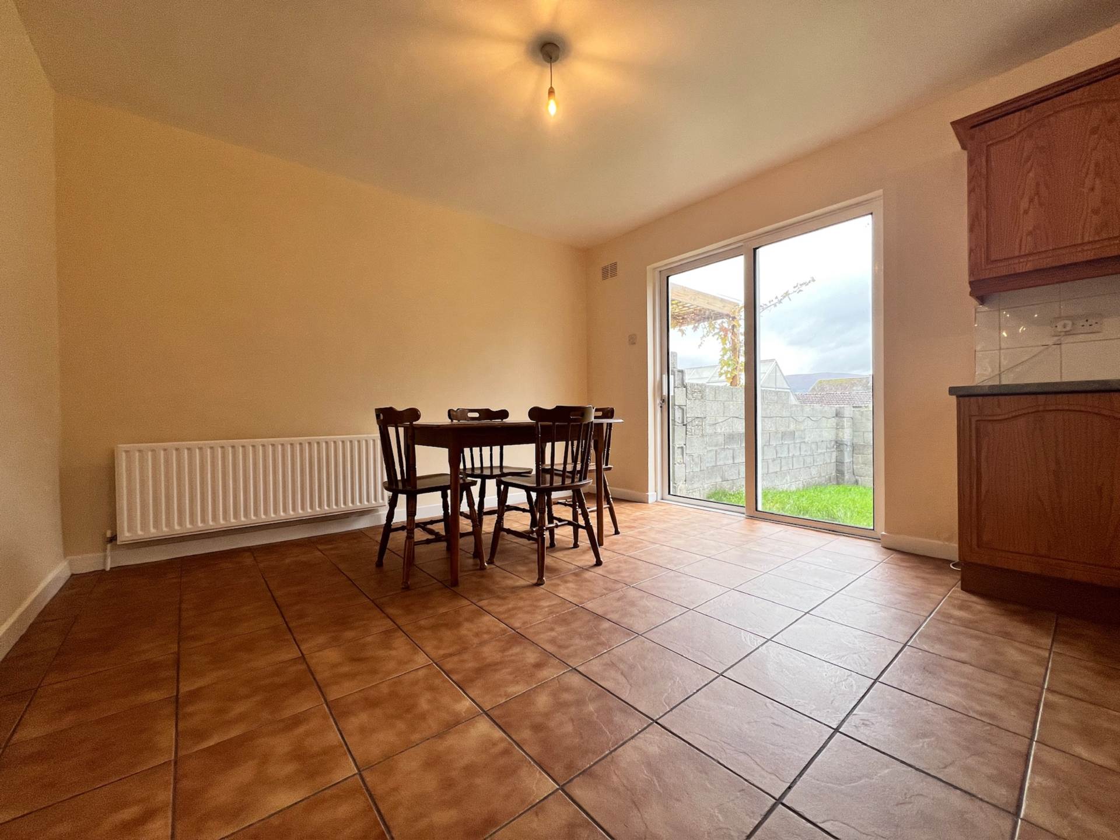
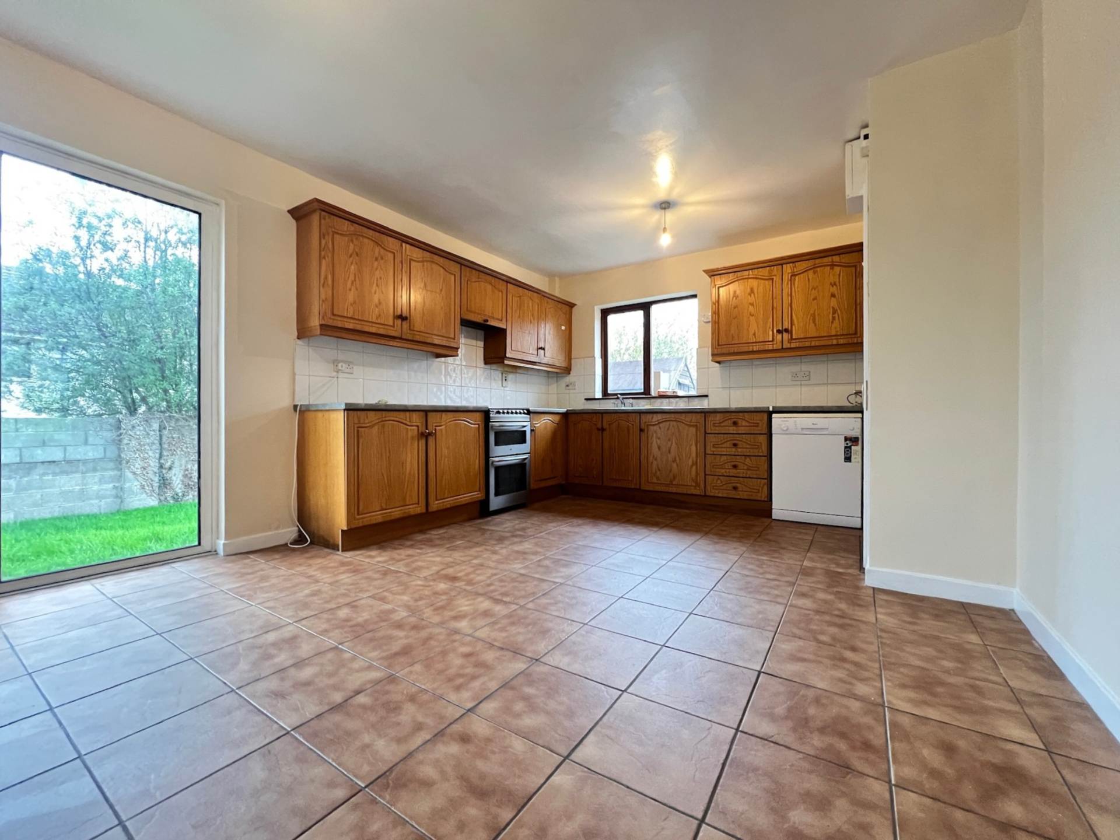
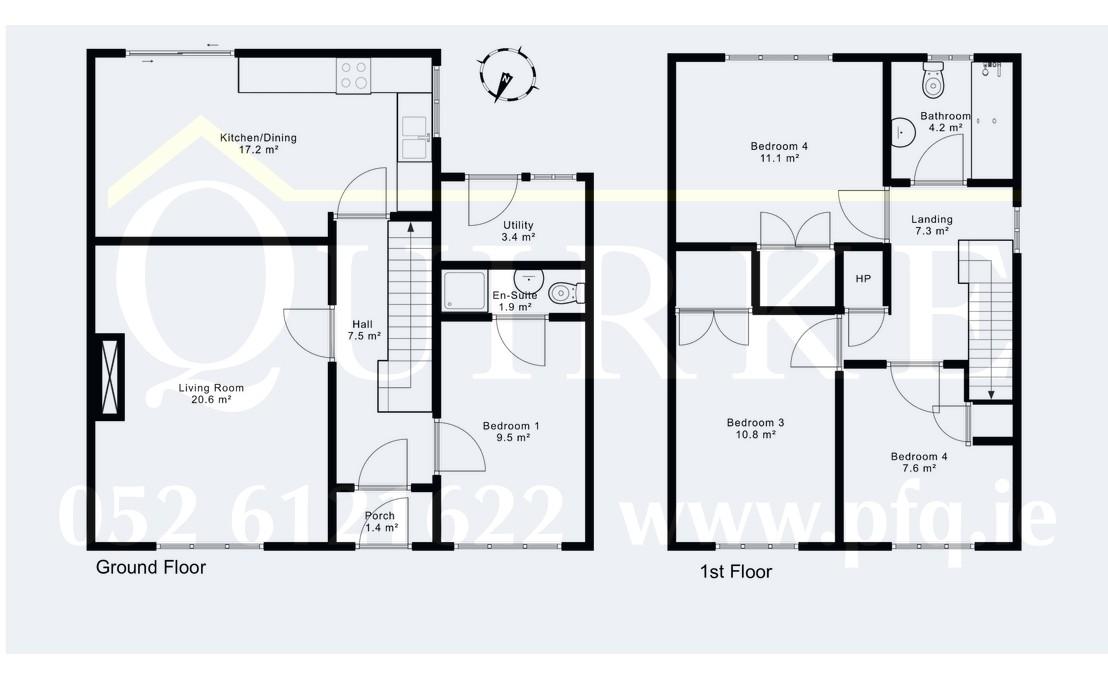
P.F. Quirke & Co. are delighted to present 32 Auburn Green to the market. This wonderful 4 bedroom, 2 bathroom property is in a quiet, mature residential area and is close to all amenities. Accommodation briefly comprises a porch, entrance hallway, living room, kitchen/dining room, downstairs bedroom and en-suite bathroom on the ground floor. Upstairs, there are three bedrooms and a bathroom. Externally, the home benefits from front garden with off-street parking and gated side access. To the rear of the property a well-proportioned garden south west facing garden making use of afternoon and evening sun. There is also a utility/boiler house attached to the side of the property which is accessed from the rear garden.
32 Auburn Green is in good condition and well proportioned throughout. It also holds an impressive B Energy rating. The property is located close to all amenities with Clonmel Town Centre within walking distance and local bus stops at the entrance to the estate. It is ideal for both those working in the town and commuters with Abbott Vascular and Boston Scientific close by and major road networks such as the N24 being easily reached. We highly recommend early inspection of this property!
Features
- Four bedroom semi-detached property
- Green area to the Front, Side and Back of house
- Situated on the Cashel Road, close to town center and all amenities
- Well proportioned throughout
- High Energy Rating , BER "B"
Accommodation
Porch - 1.67m (5'6") x 0.86m (2'10")
Entrance Hall - 1.76m (5'9") x 4.54m (14'11")
Tile
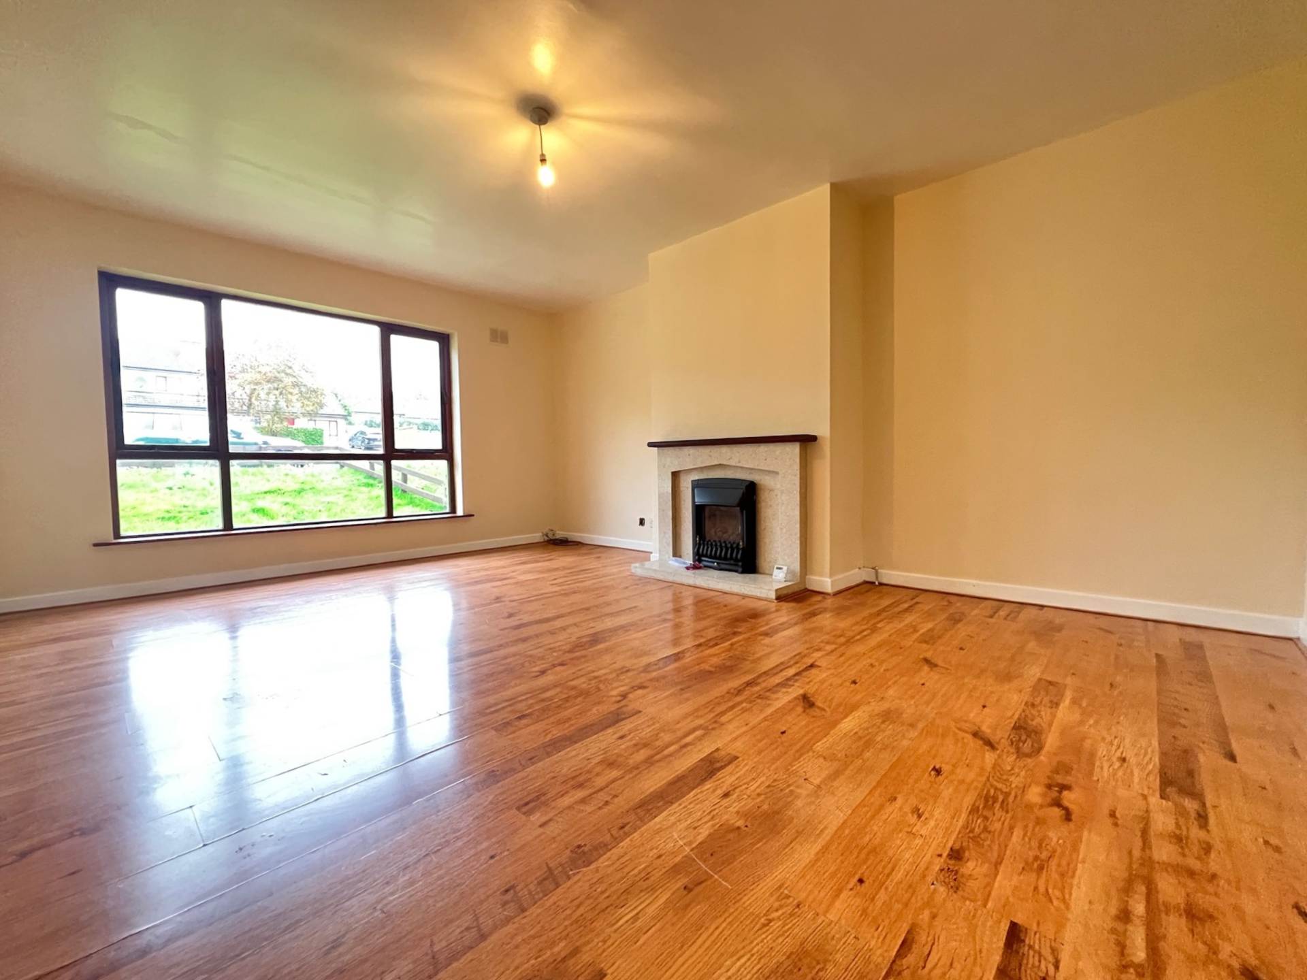
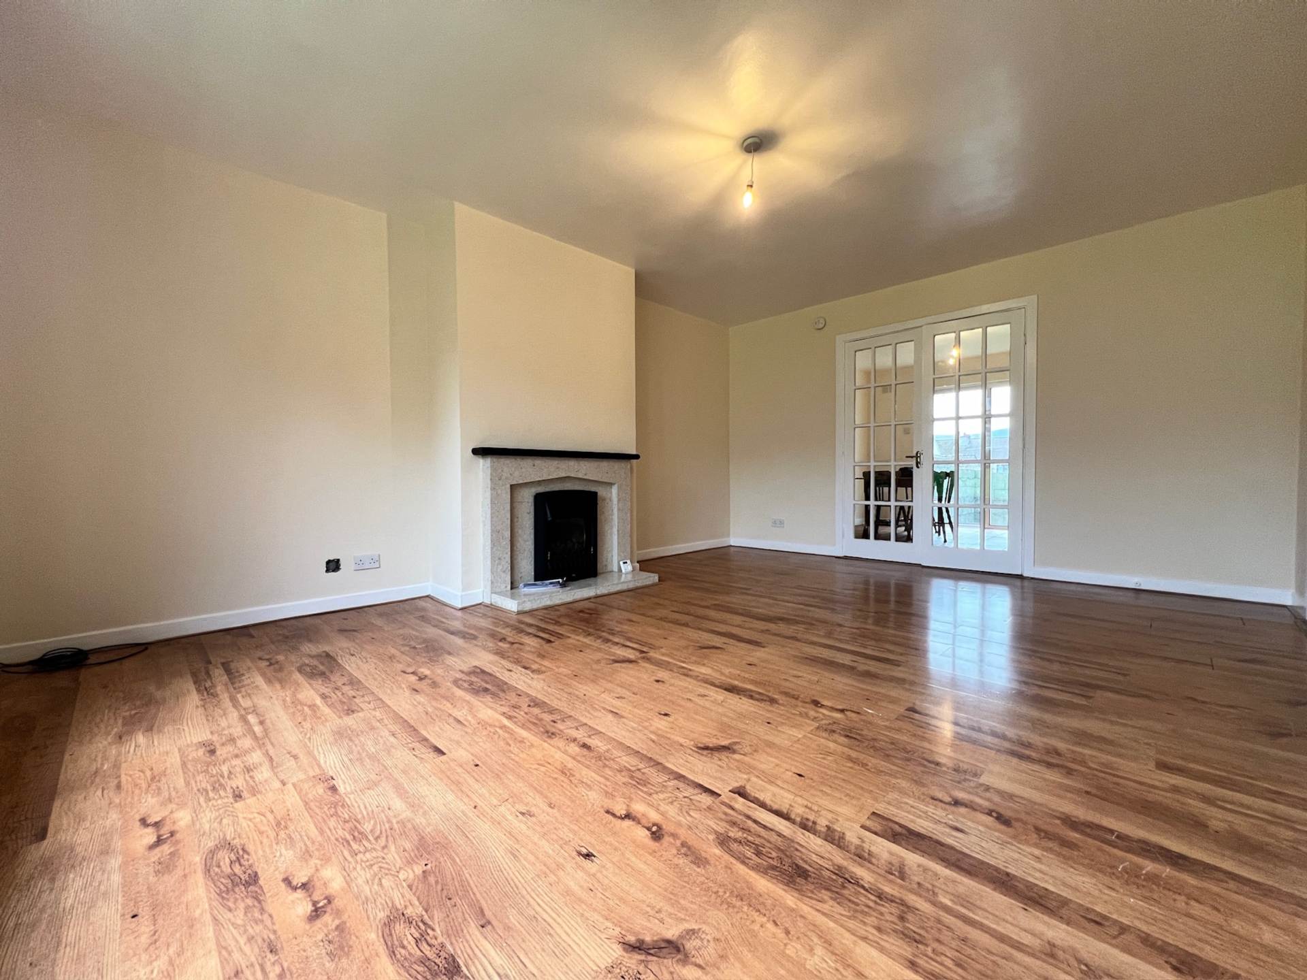
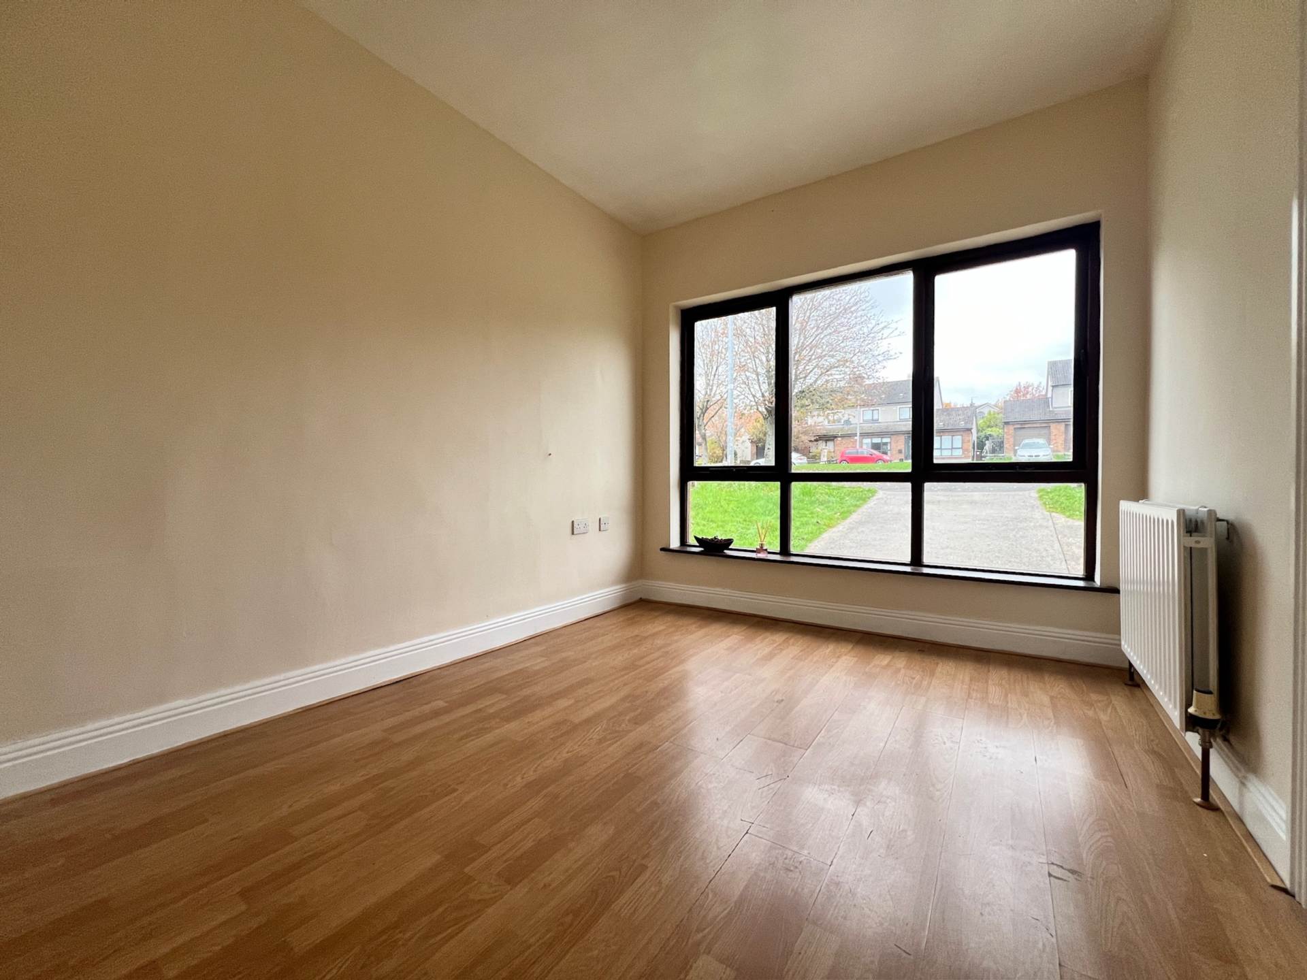
Living Room - 4.08m (13'5") x 5.27m (17'3")
Laminate wood floor. gas inset stove
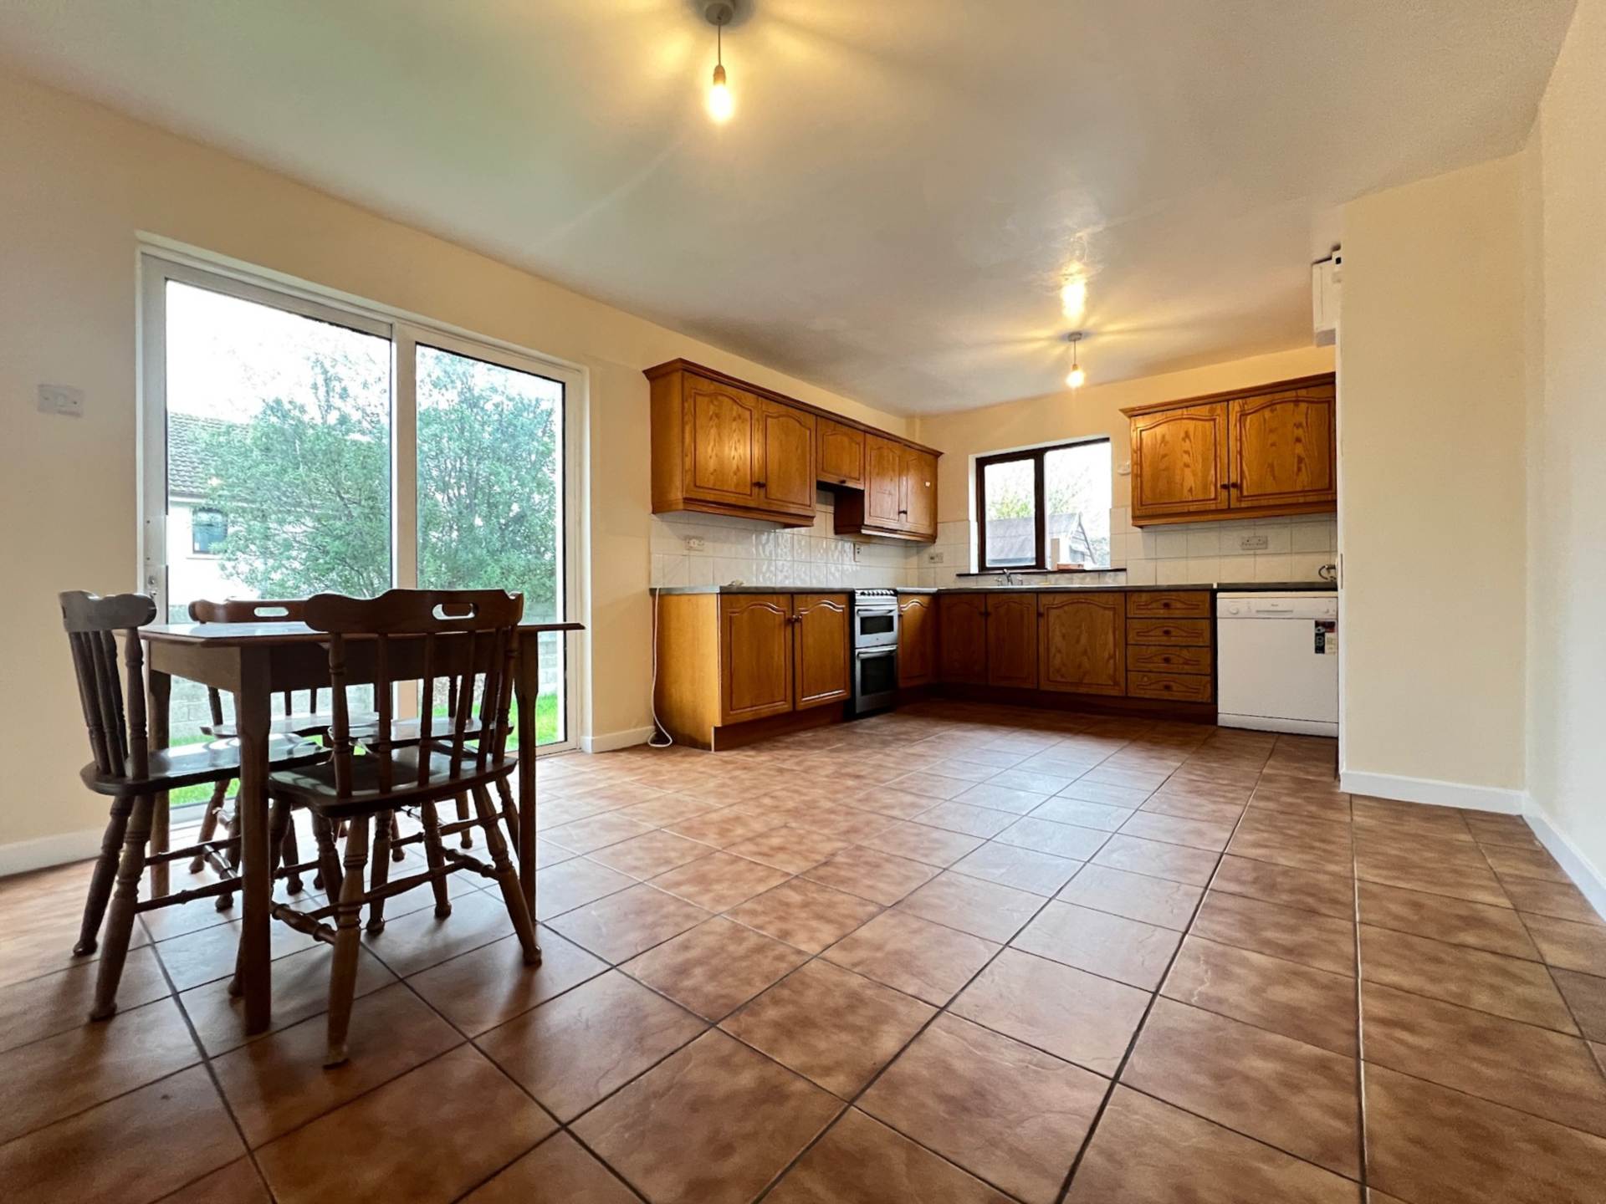
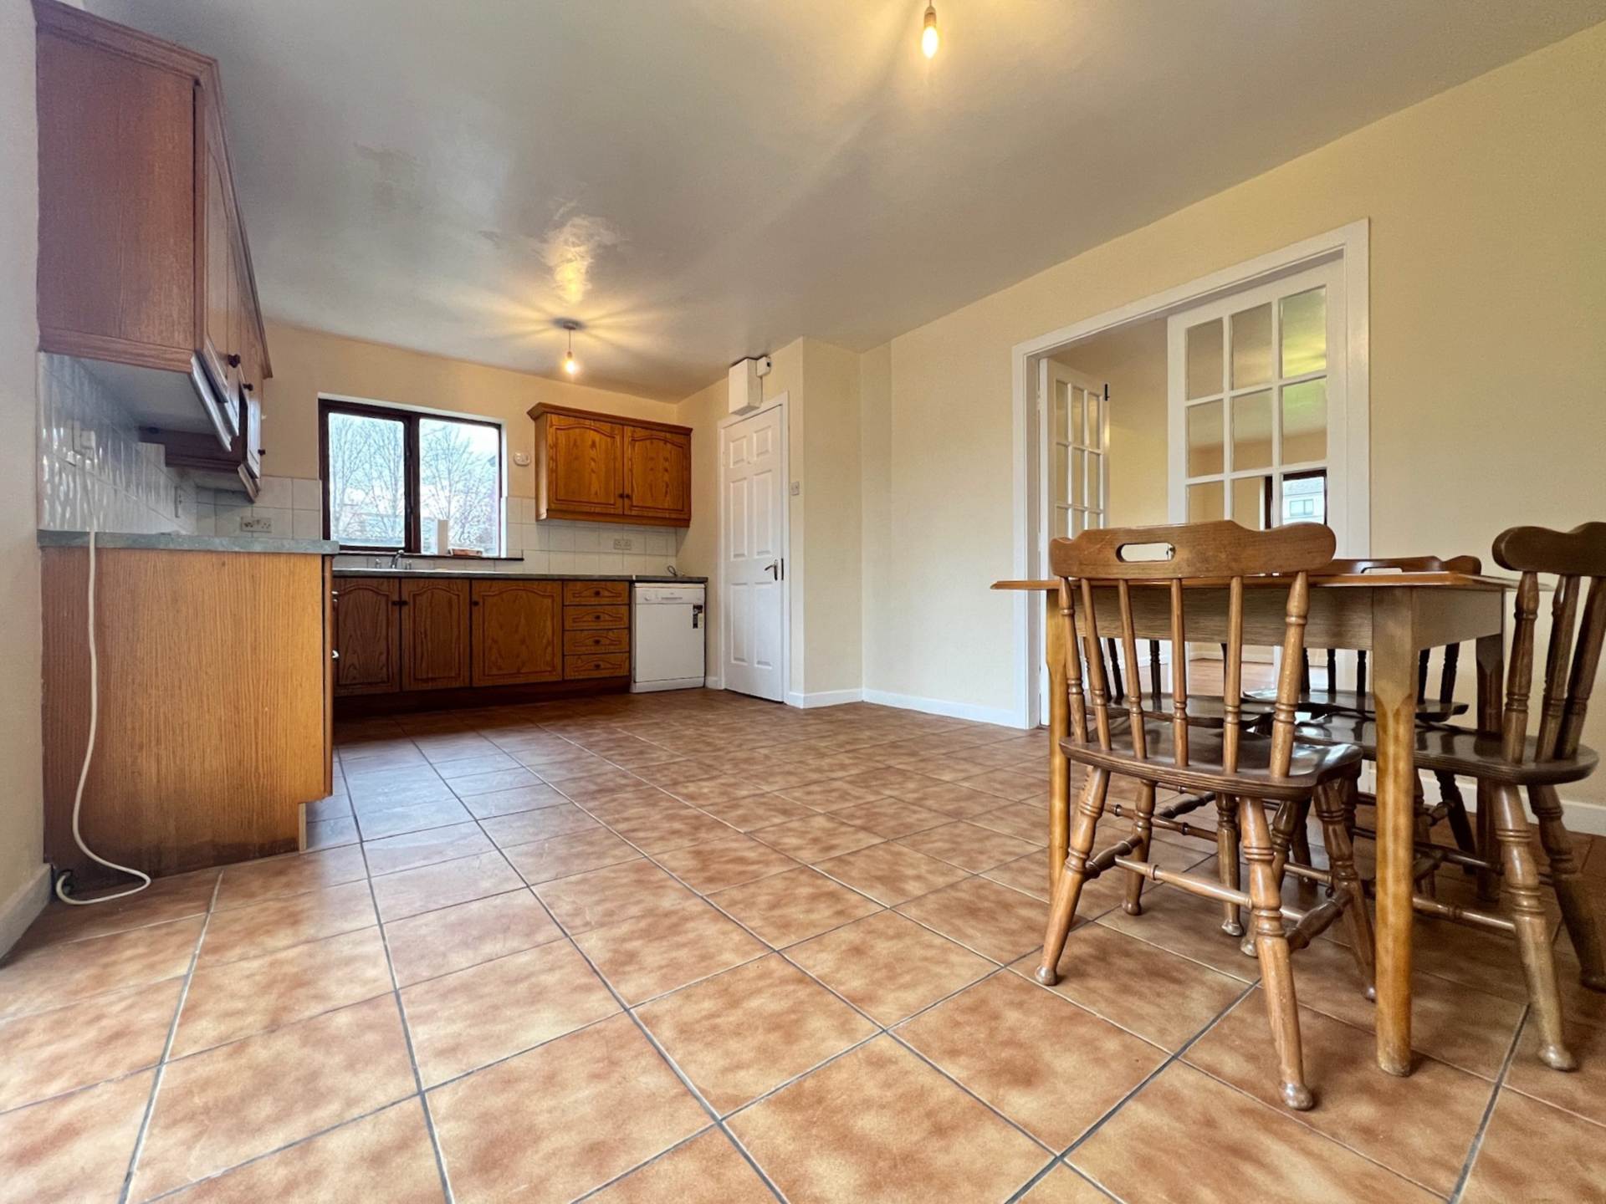
Kitchen/Dining - 5.97m (19'7") x 3.68m (12'1")
Tile floor, untis at eye and floor level, whb, electric oven, sliding door to rear garden
Bedroom 1 (ground Floor) - 2.68m (8'10") x 2.63m (8'8")
Laminate wood floor, en-suite
En-Suite - 2.64m (8'8") x 0.82m (2'8")
Tile floor & splashback, wc, whb & electric shower
Utility - 2.64m (8'8") x 1.45m (4'9")
Gas boiler, washing machine & dryer
Upstairs Landing - 2.96m (9'9") x 2.58m (8'6")
Carpet
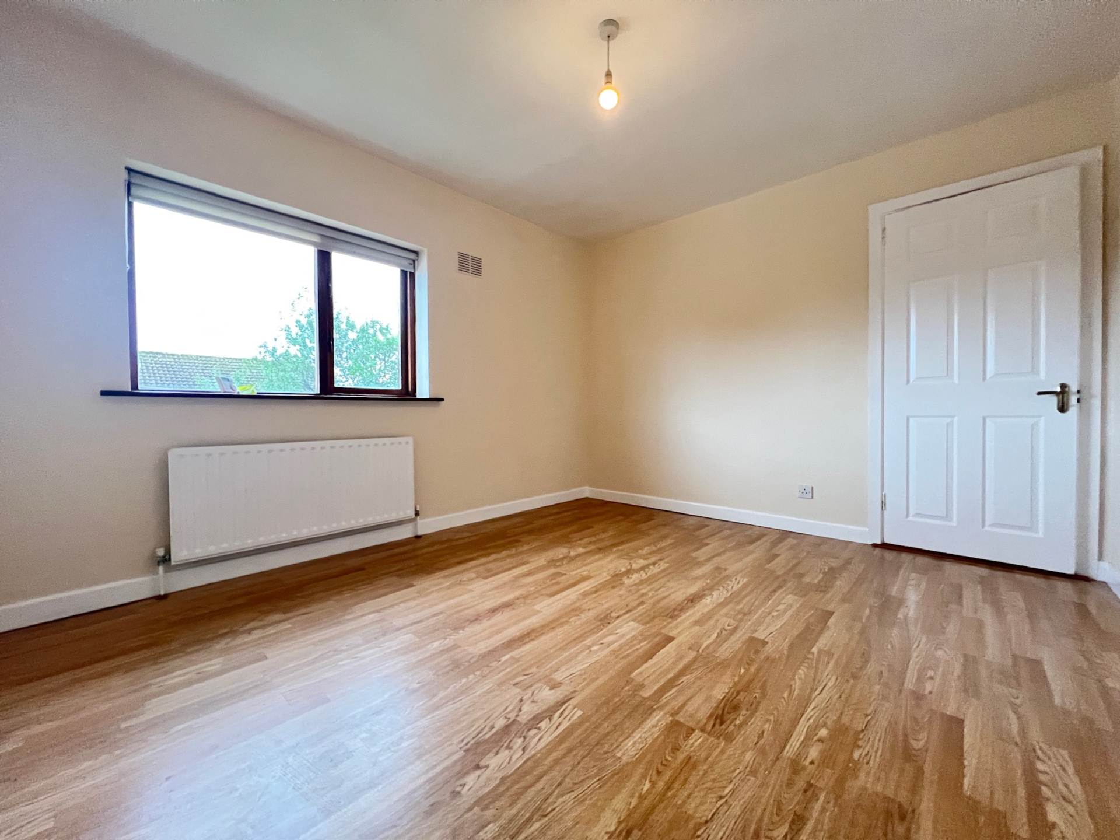
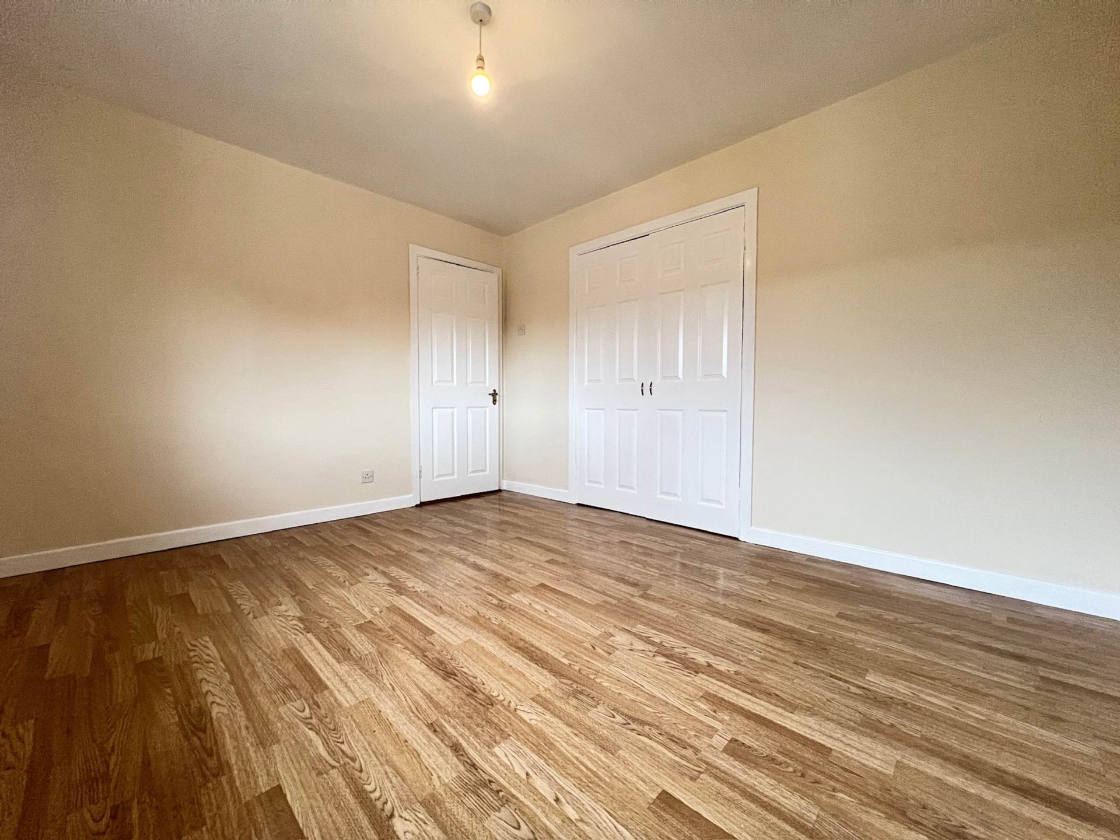
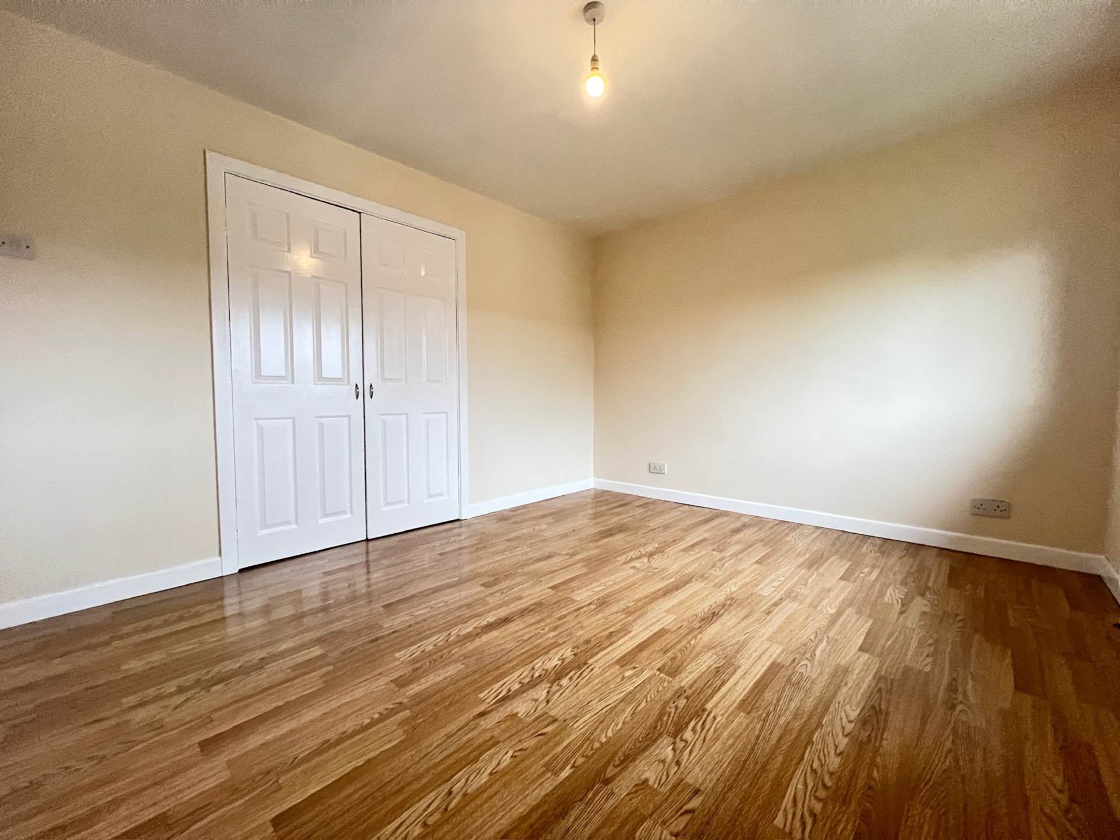
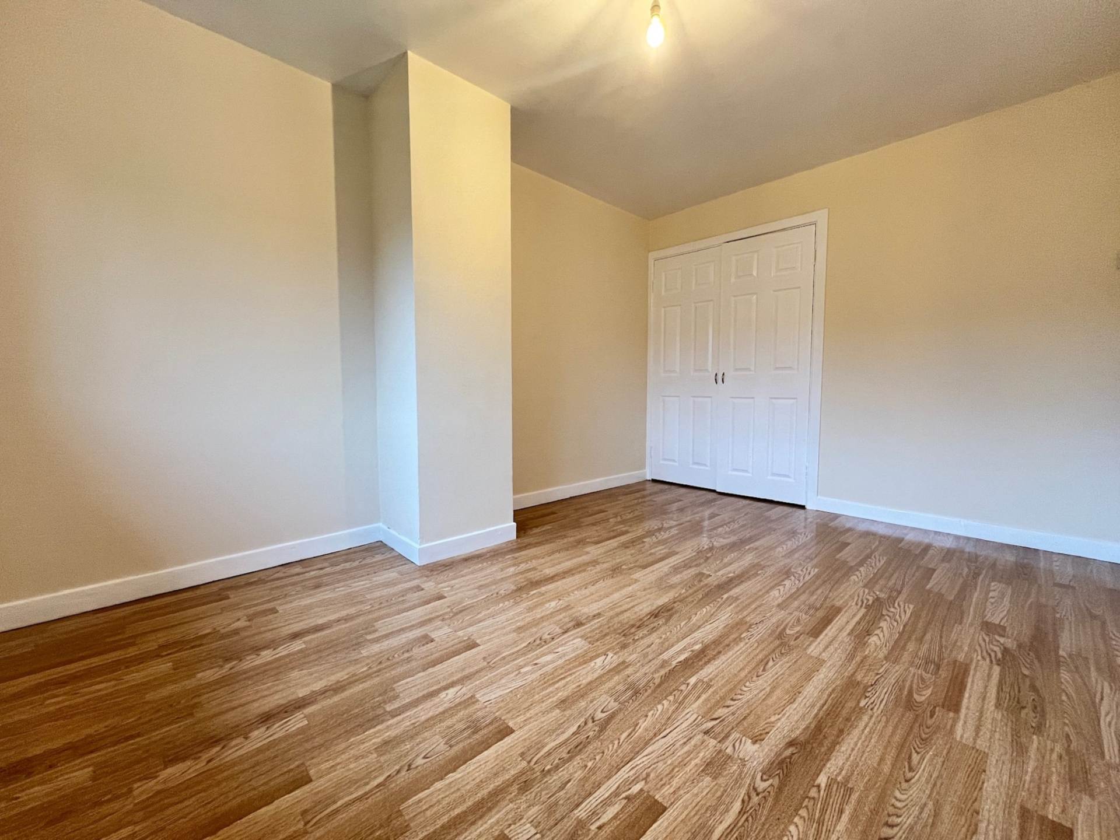
Bedroom 2 - 2.99m (9'10") x 2.99m (9'10")
Built-in storage
Bedroom 3 - 2.89m (9'6") x 3.99m (13'1")
Built-in wardrobe
Bedroom 4 - 3.79m (12'5") x 3.19m (10'6")
Built-in Wardrobe
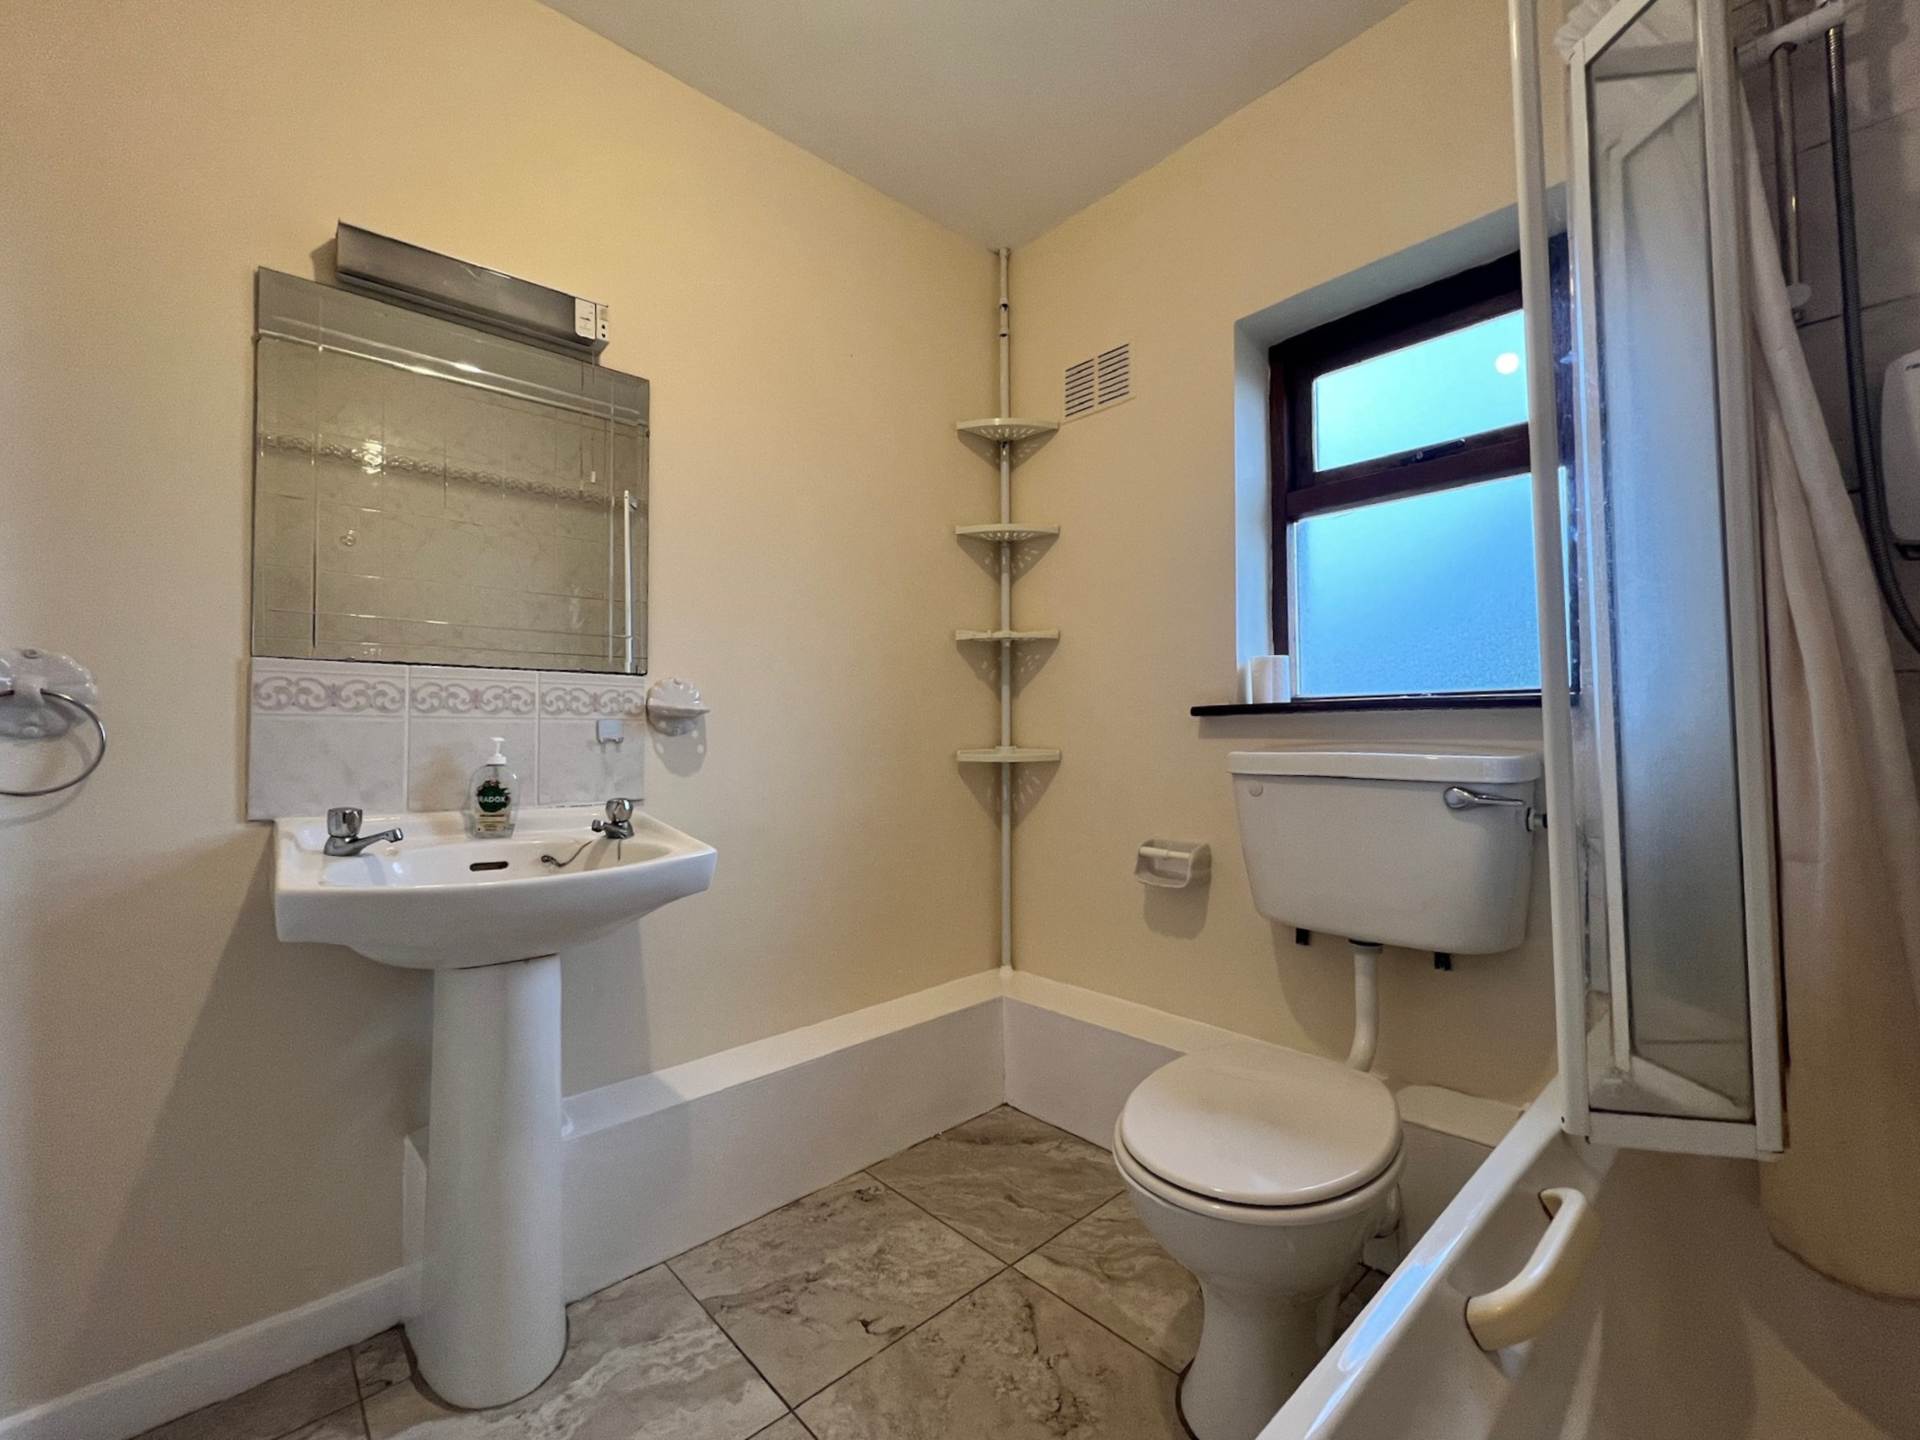
Bathroom - 2.08m (6'10") x 2.09m (6'10")
Tile floor, whb, wc, bath & electric shower
Tour(s)
Floorplan
Explore other properties and sales history in Clonmel.