
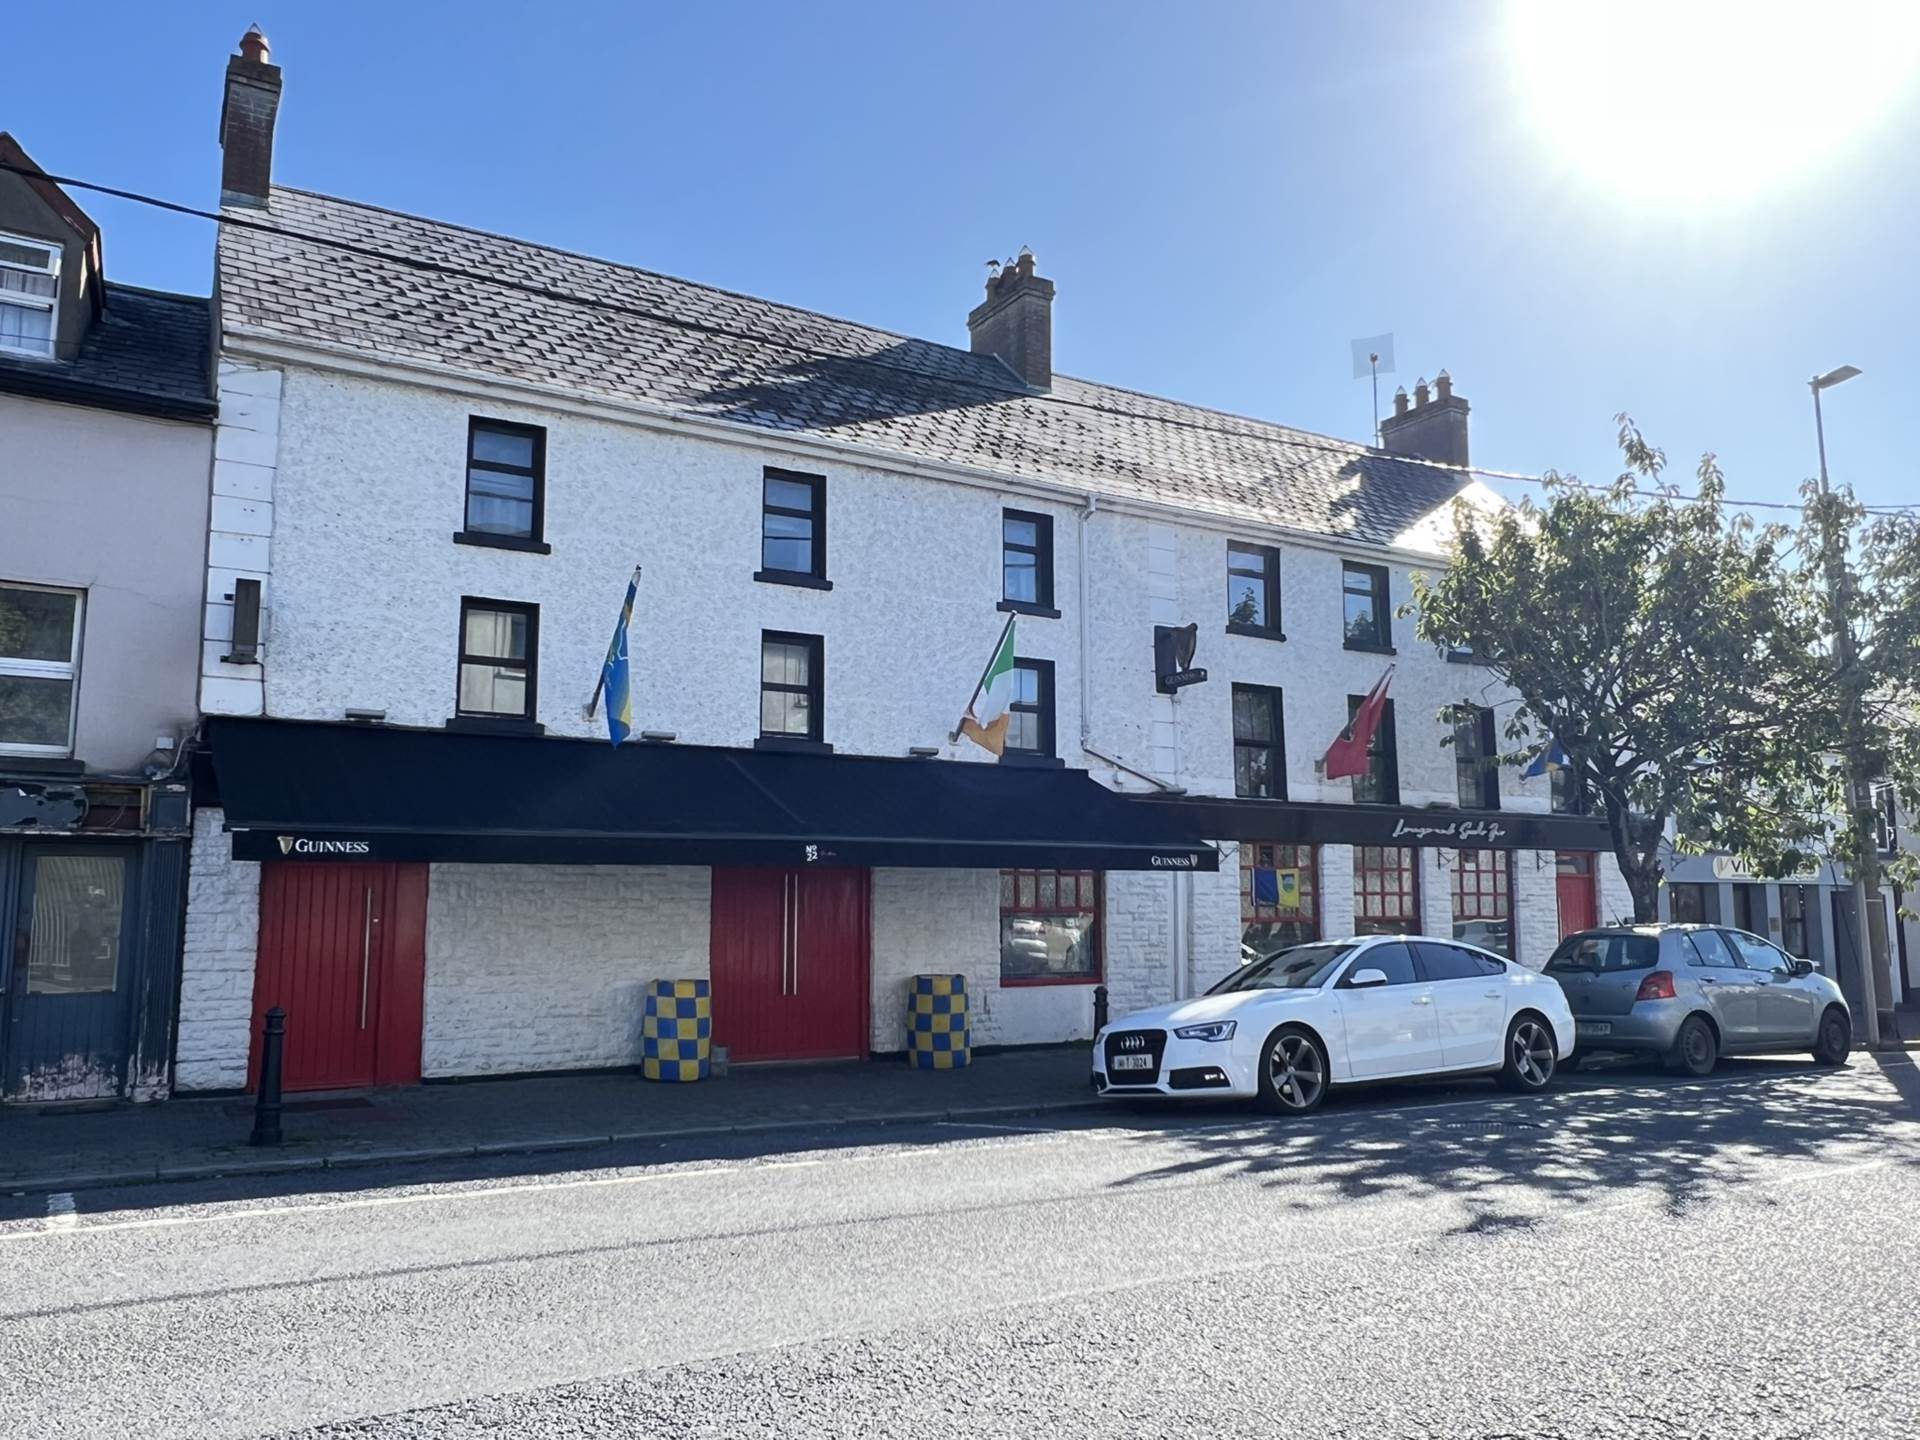
22 The Abbey, Cahir, E21 DT02
22 The Abbey, Cahir, E21 DT02
Price
€550,000
Type
Apartment
Status
For Sale
BEDROOMS
4
BATHROOMS
2
BER
BER No: 801085762
EPI: 544.07
Description
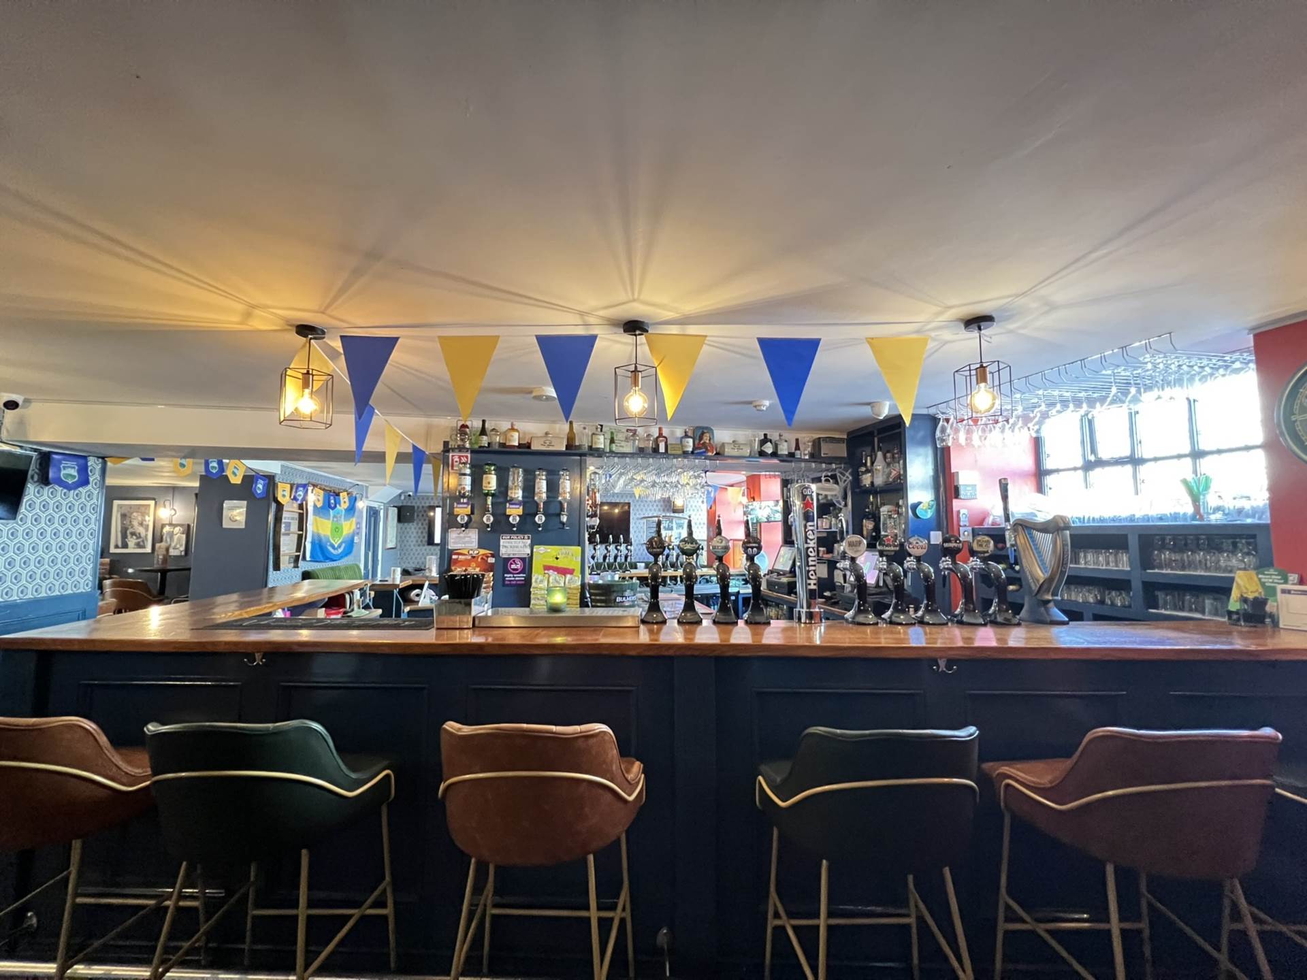
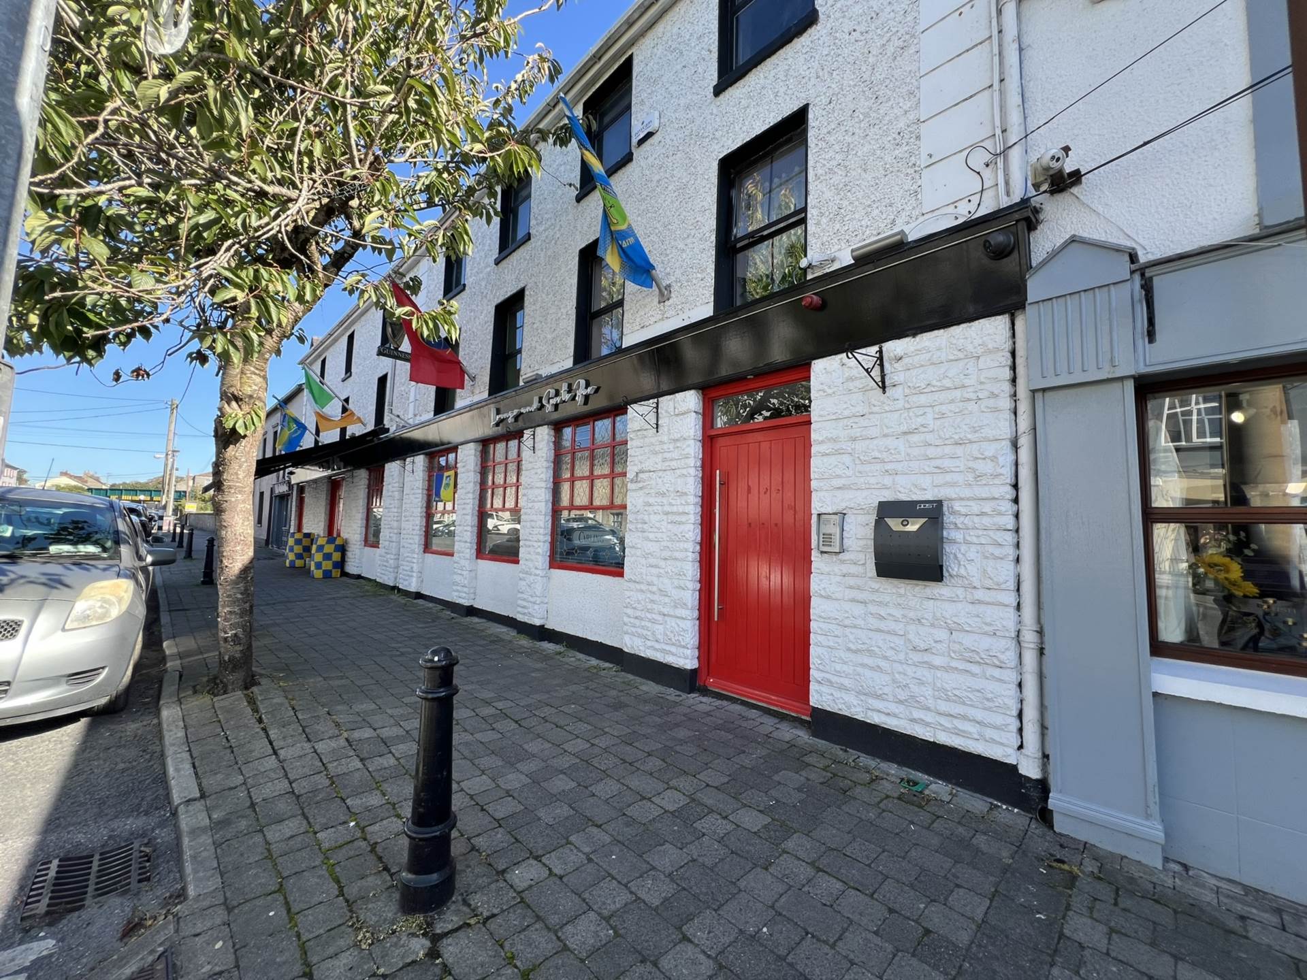
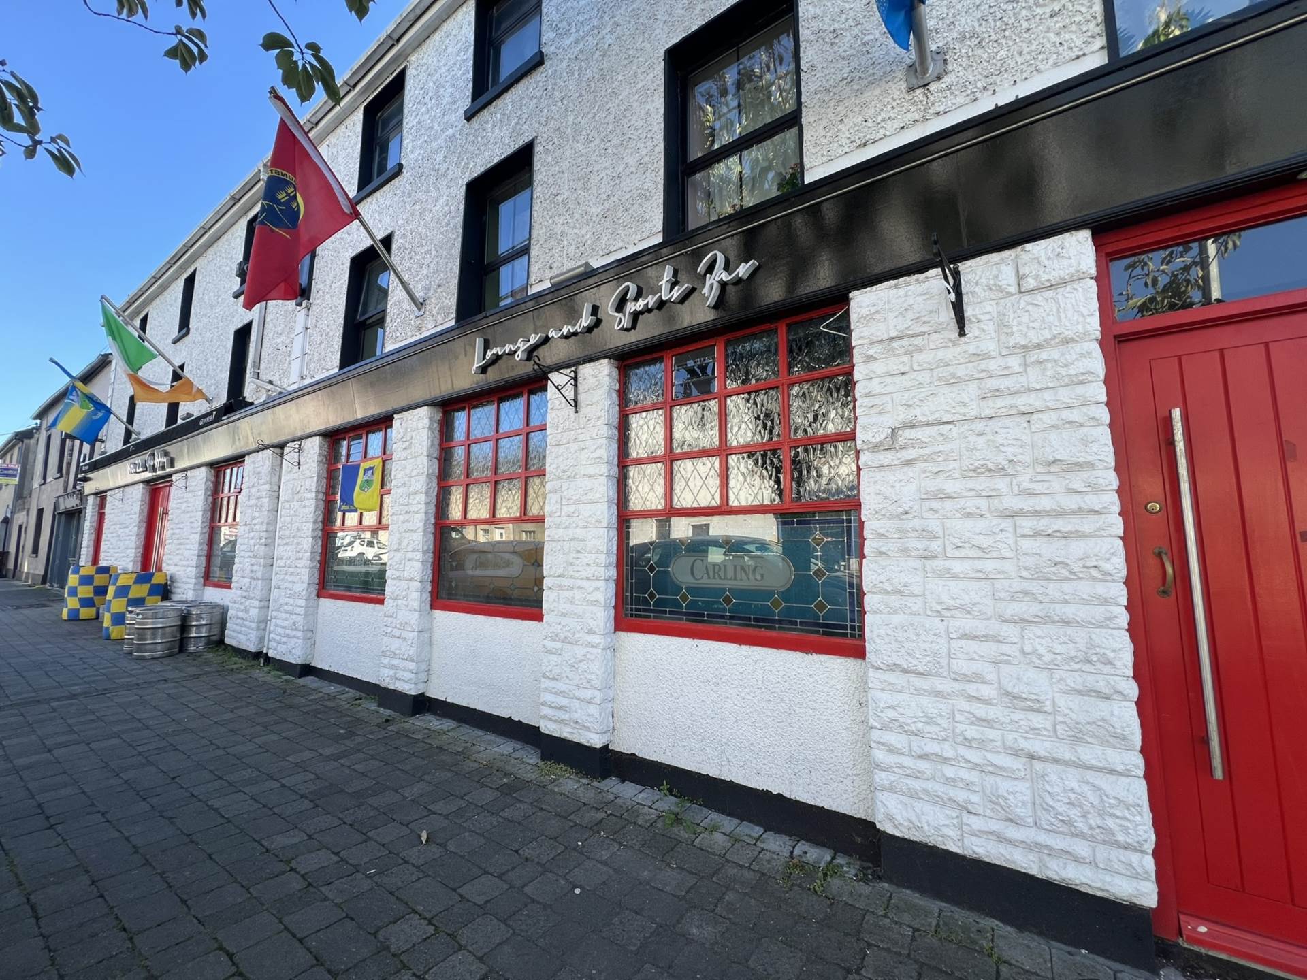
P.F. Quirke & Co. Ltd. are delighted to present to the market 22 The Abbey, Cahir, a landmark licensed premises located just a short distance from the town centre and the historic Cahir Castle. This is a unique opportunity to acquire a long-established and character-filled public house in one of South Tipperary`s most attractive and thriving towns.
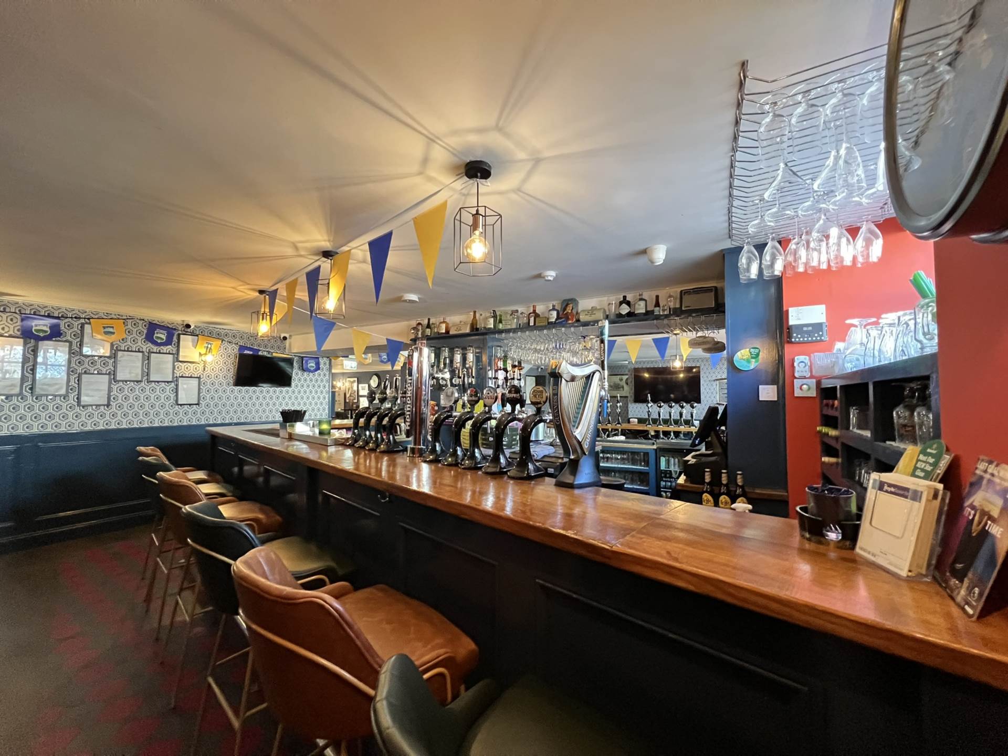
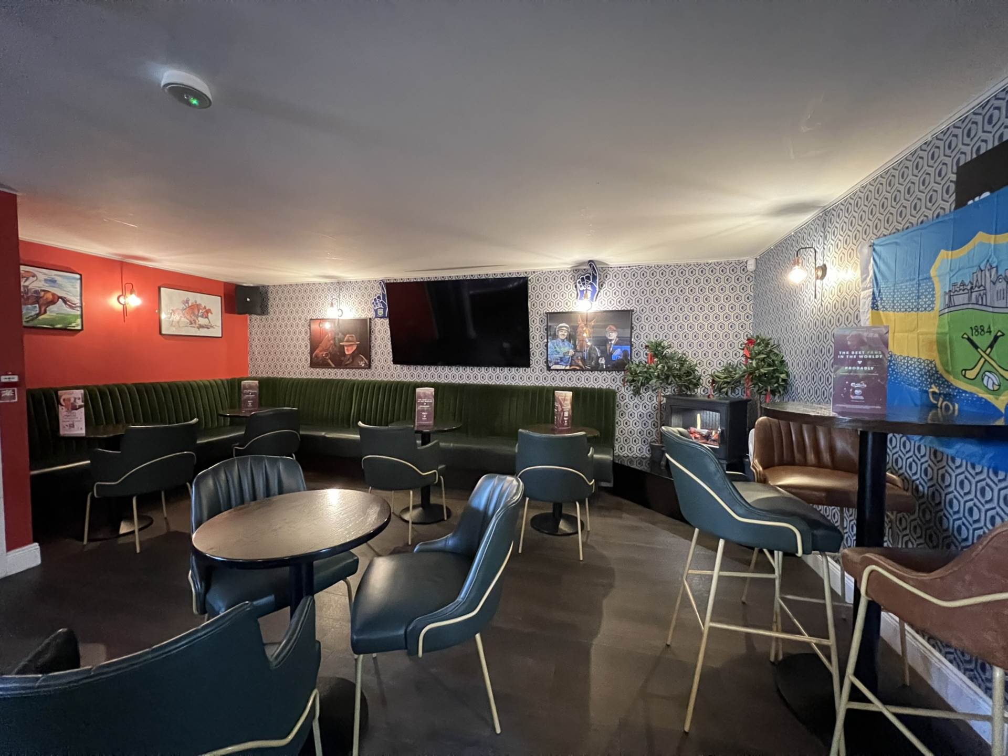
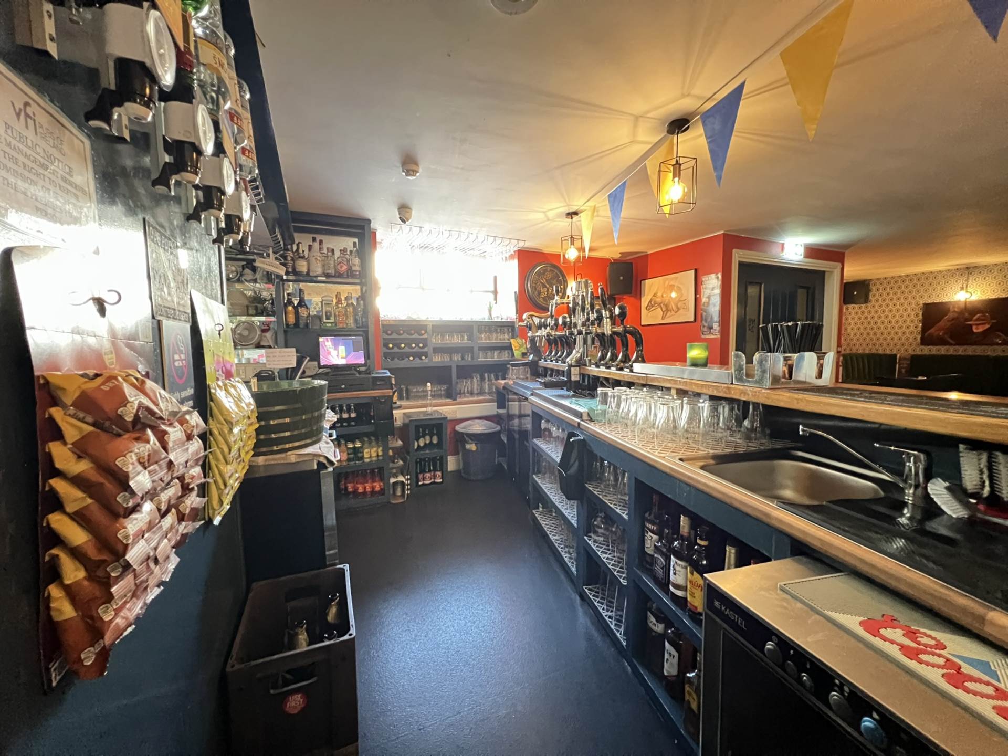
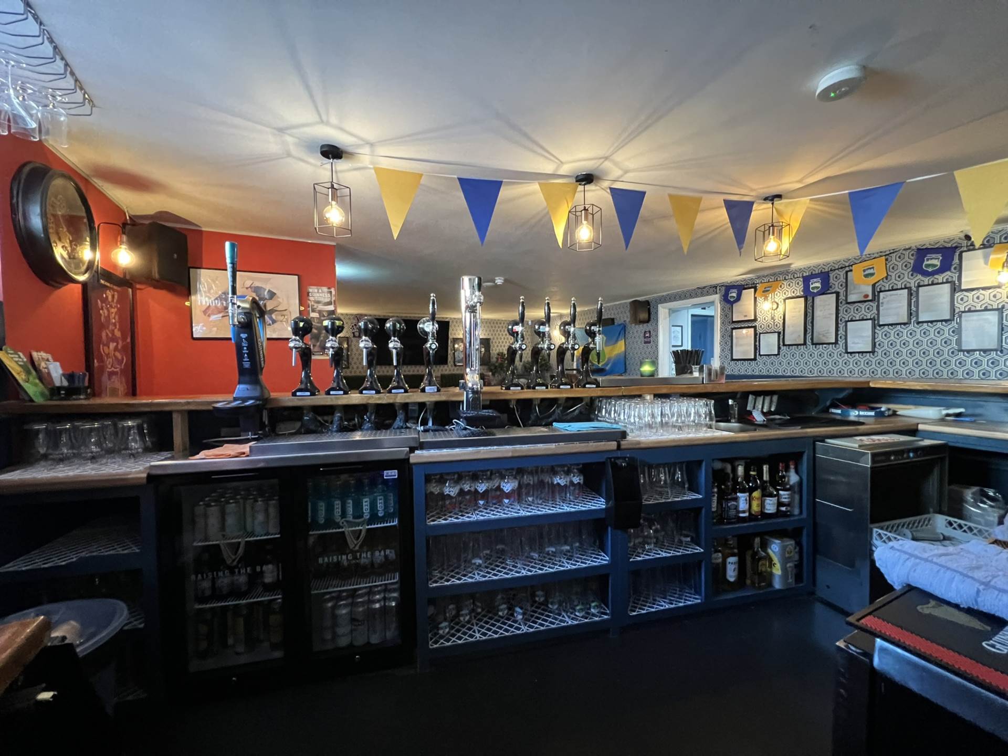
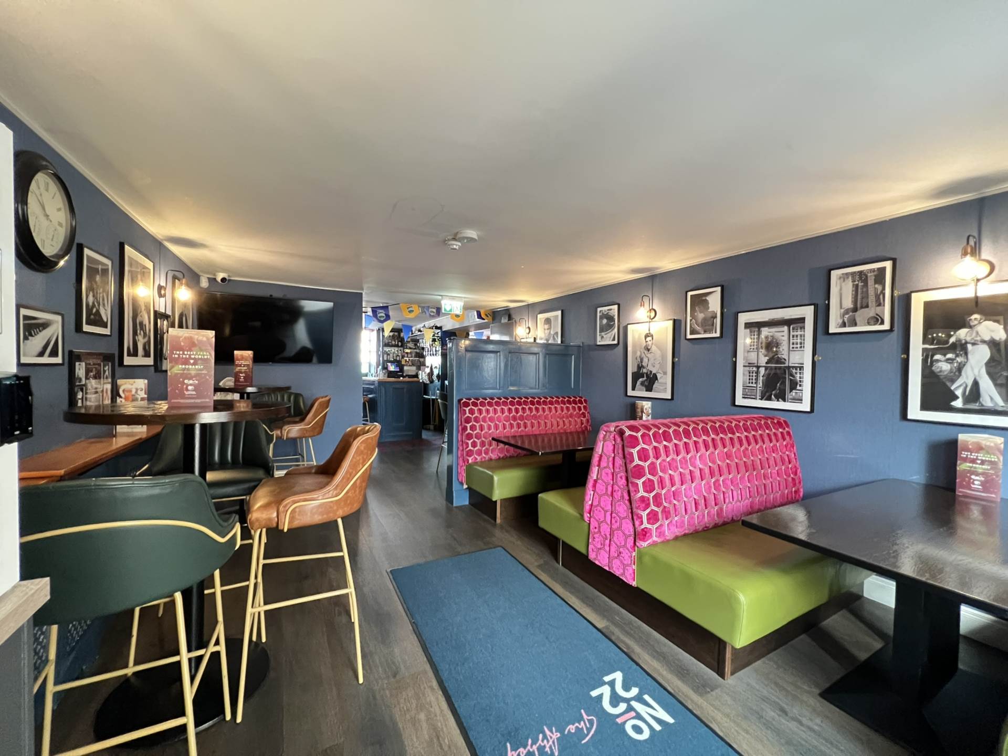
The property comprises a traditional-style bar and lounge, tastefully fitted and full of charm, together with a well-appointed service counter and ancillary areas. The premises retain a warm and welcoming atmosphere, ideal for continuing its use as a local pub or developing a fresh hospitality concept.
The first floor provides substantial 4 private apartments, including kitchen, living and bedroom spaces, offering excellent potential for owner occupation or guest use. To the rear, there is a yard and storage area with access from Abbey Street, adding valuable functionality.
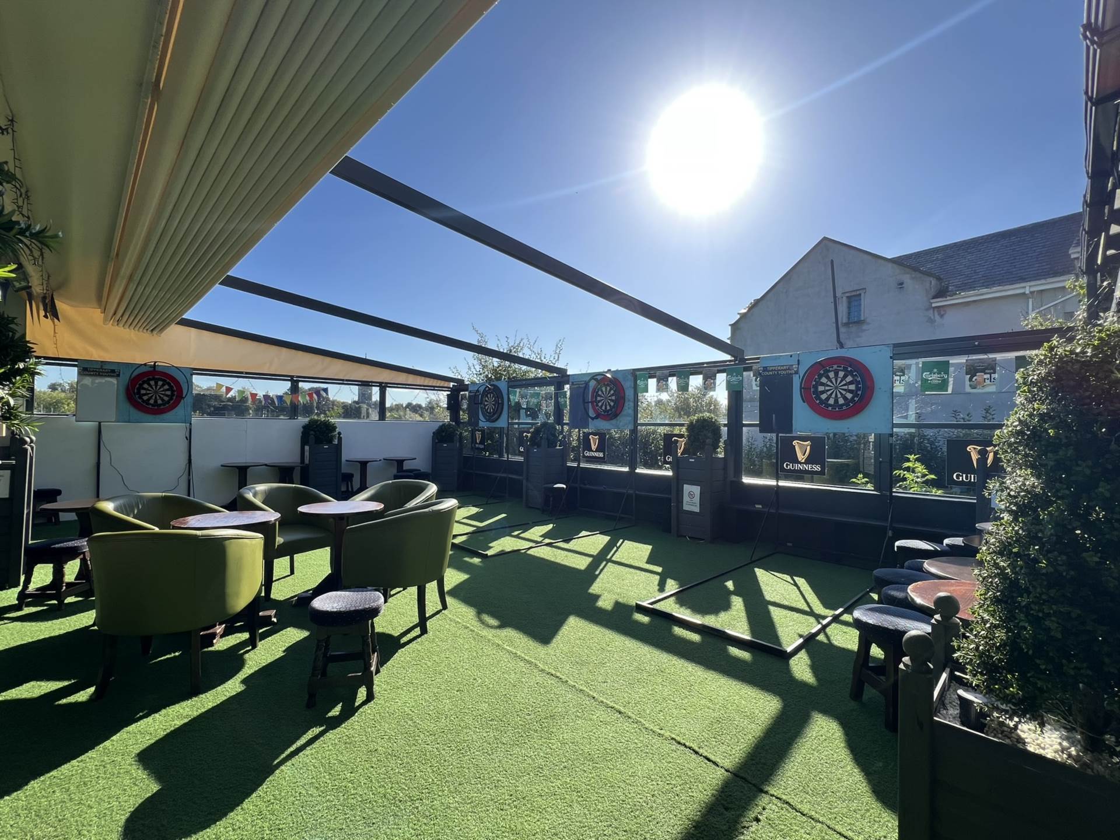
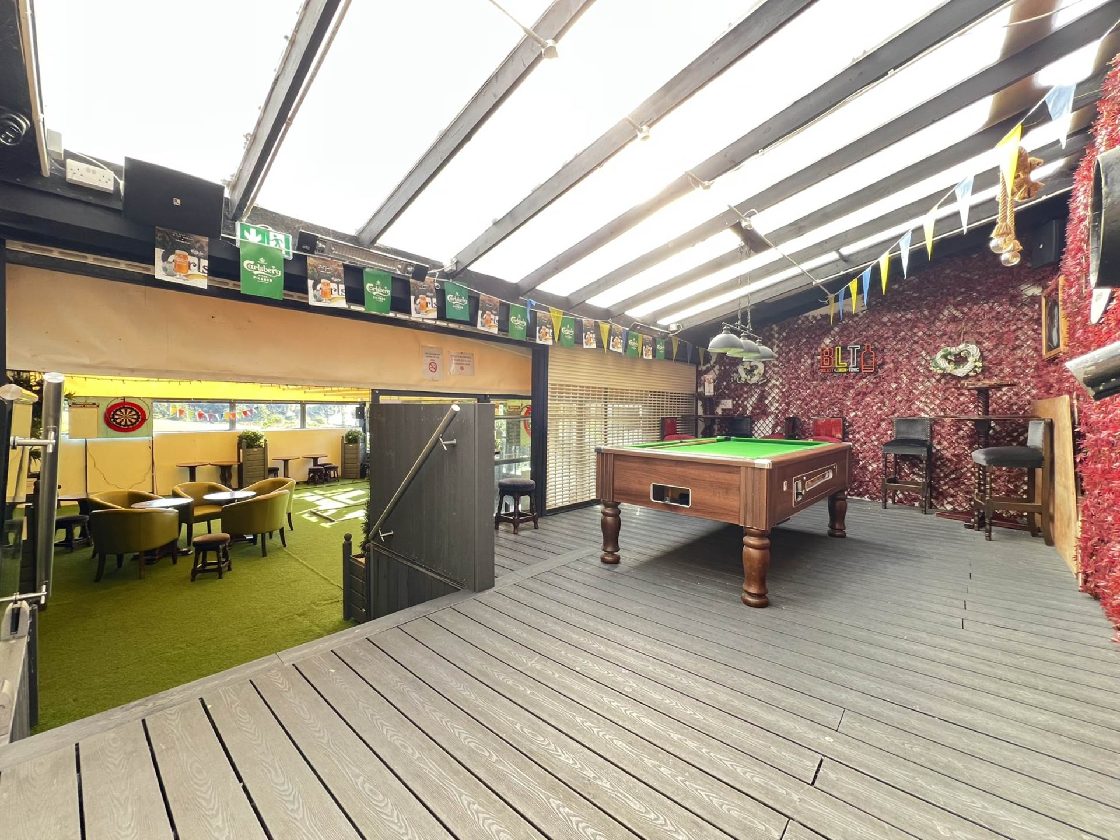
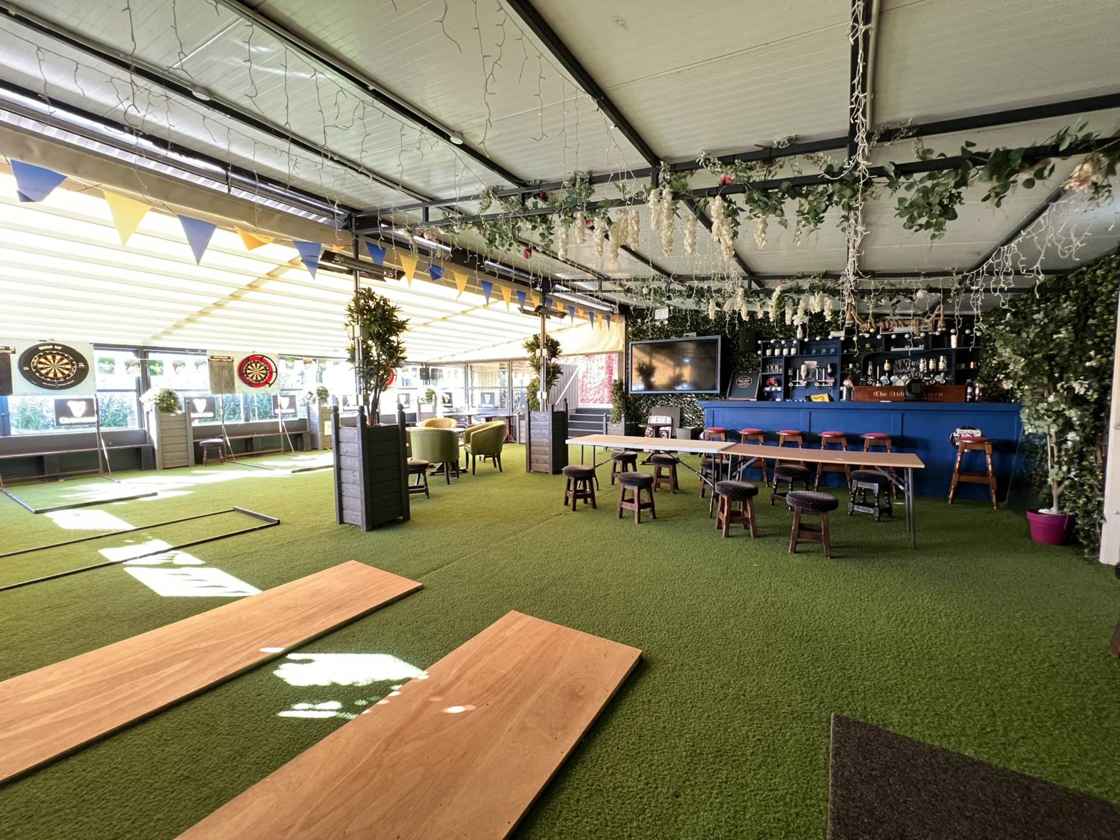
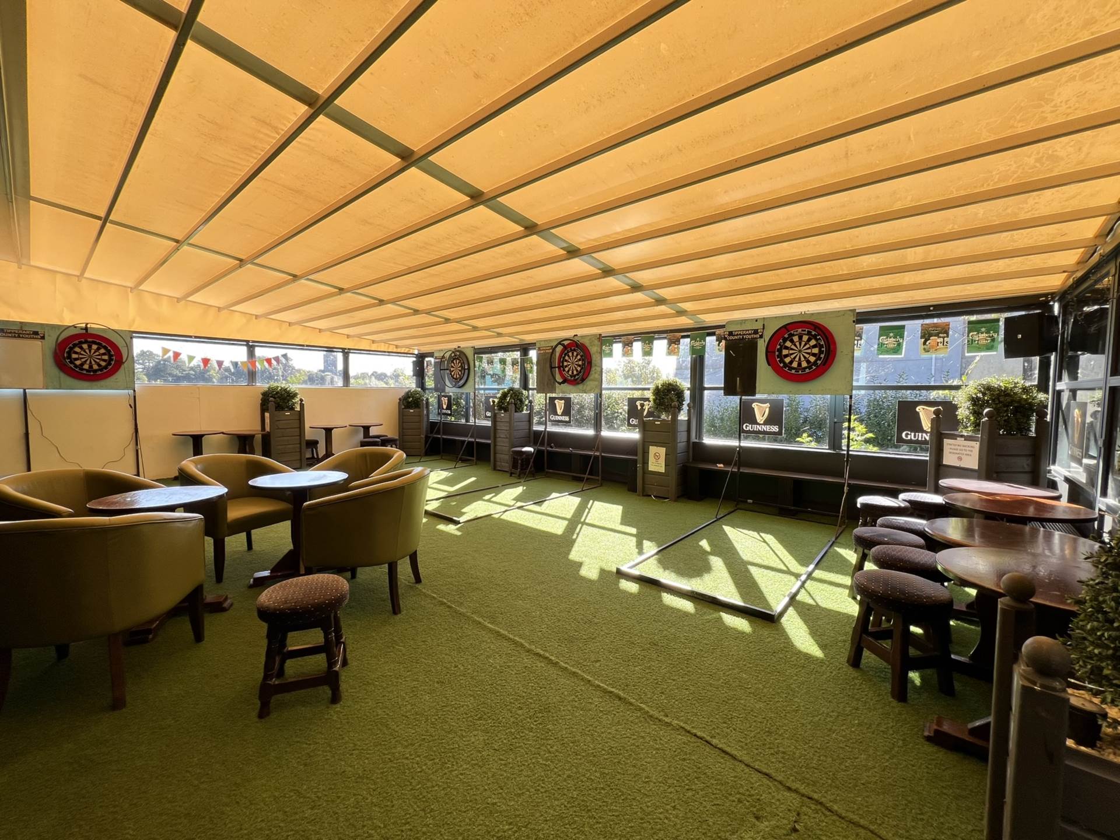
A retractable roof to the lower beer garden area enhances functional and use of space for all types of events.
Situated within easy reach of Cahir`s main commercial area, 22 The Abbey benefits from strong local trade as well as year-round tourist activity. Cahir is a vibrant town with excellent transport links via the M8 and N24, making this property an attractive investment for publicans, hospitality operators, or investors seeking a solid commercial holding.
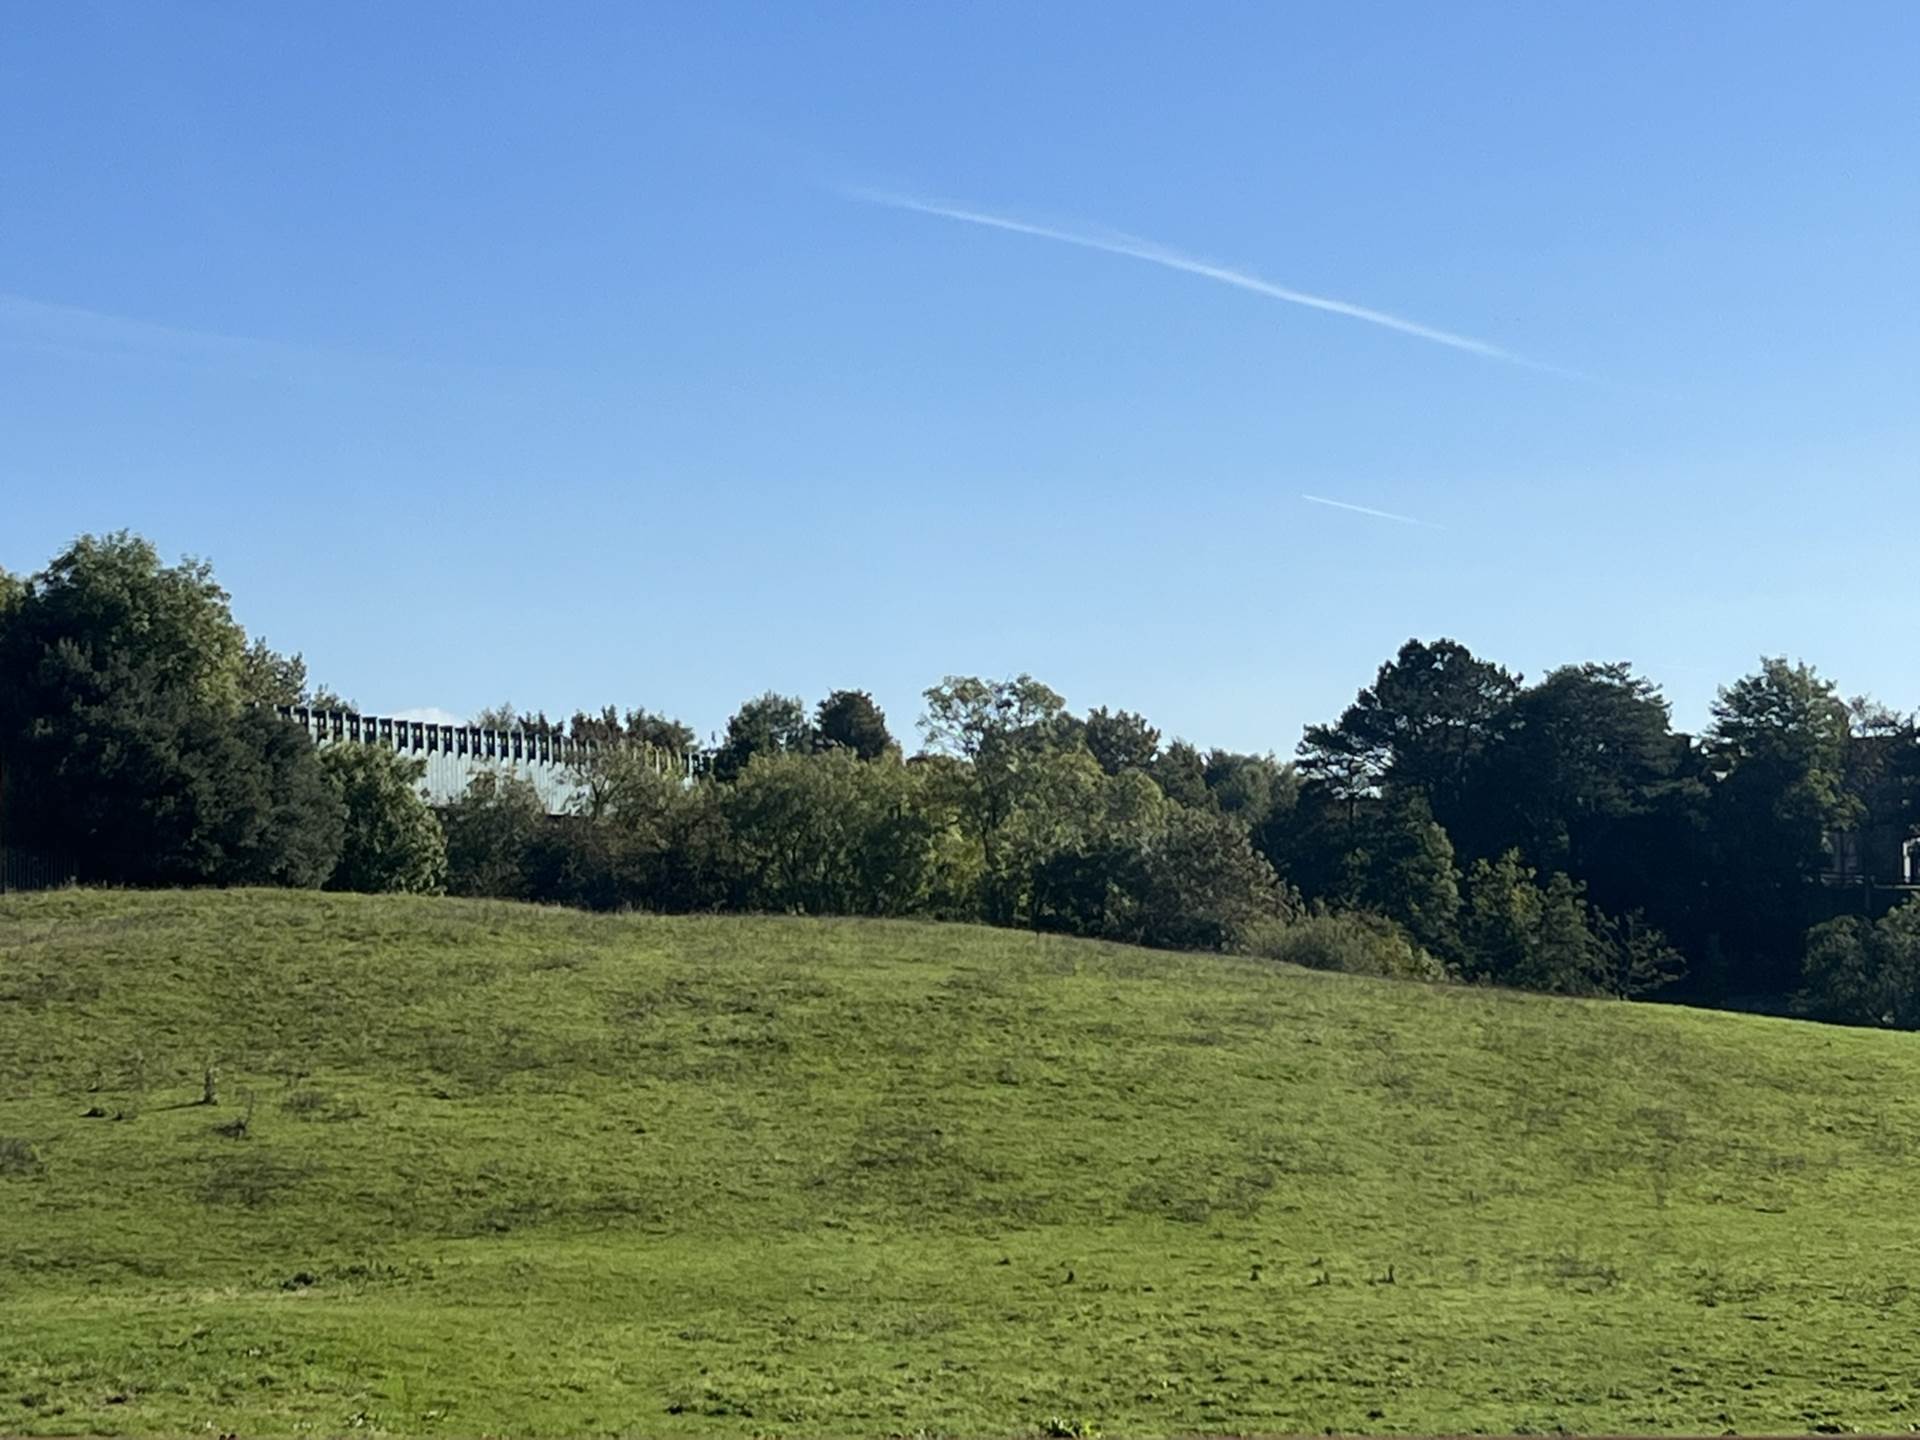
Cahir is one of Ireland`s most picturesque and historic towns. Dominated by the magnificent Cahir Castle, one of the largest and best-preserved castles in the country, the town offers a charming blend of heritage, hospitality and community spirit. With its beautiful riverside walks, Swiss Cottage, and easy access to the Galtee Mountains, Cahir attracts visitors year-round while maintaining a strong and loyal local population.
Features
- Prominent & established licensed premises
- Fully fitted bar & lounge with traditional decor
- 4 apartments overhead
- Excellent location close to Cahir Castle & River Suir
- Exceptional potential for continued pub use or alternative development (subject to planning)
Accommodation
Kitchen/Dining/Living - open plan - 3.88m (12'9") x 4.96m (16'3")
eye & floor level kitchen units, tile splashback, laminate flooring
Bathroom - 1.91m (6'3") x 2.48m (8'2")
tile floor, tiled walls, electric shower, wc, whb
Side entrance - 2.34m (7'8") x 2.39m (7'10")
laminate flooring, doors leading to bar and private door into the upstairs apartments
Main Bar area - 16.25m (53'4") x 5.79m (19'0")
laminate floor, large centrall bar area(three sided bar), booth style seating, electric stove, front door and side door access, rear access to the beer garden
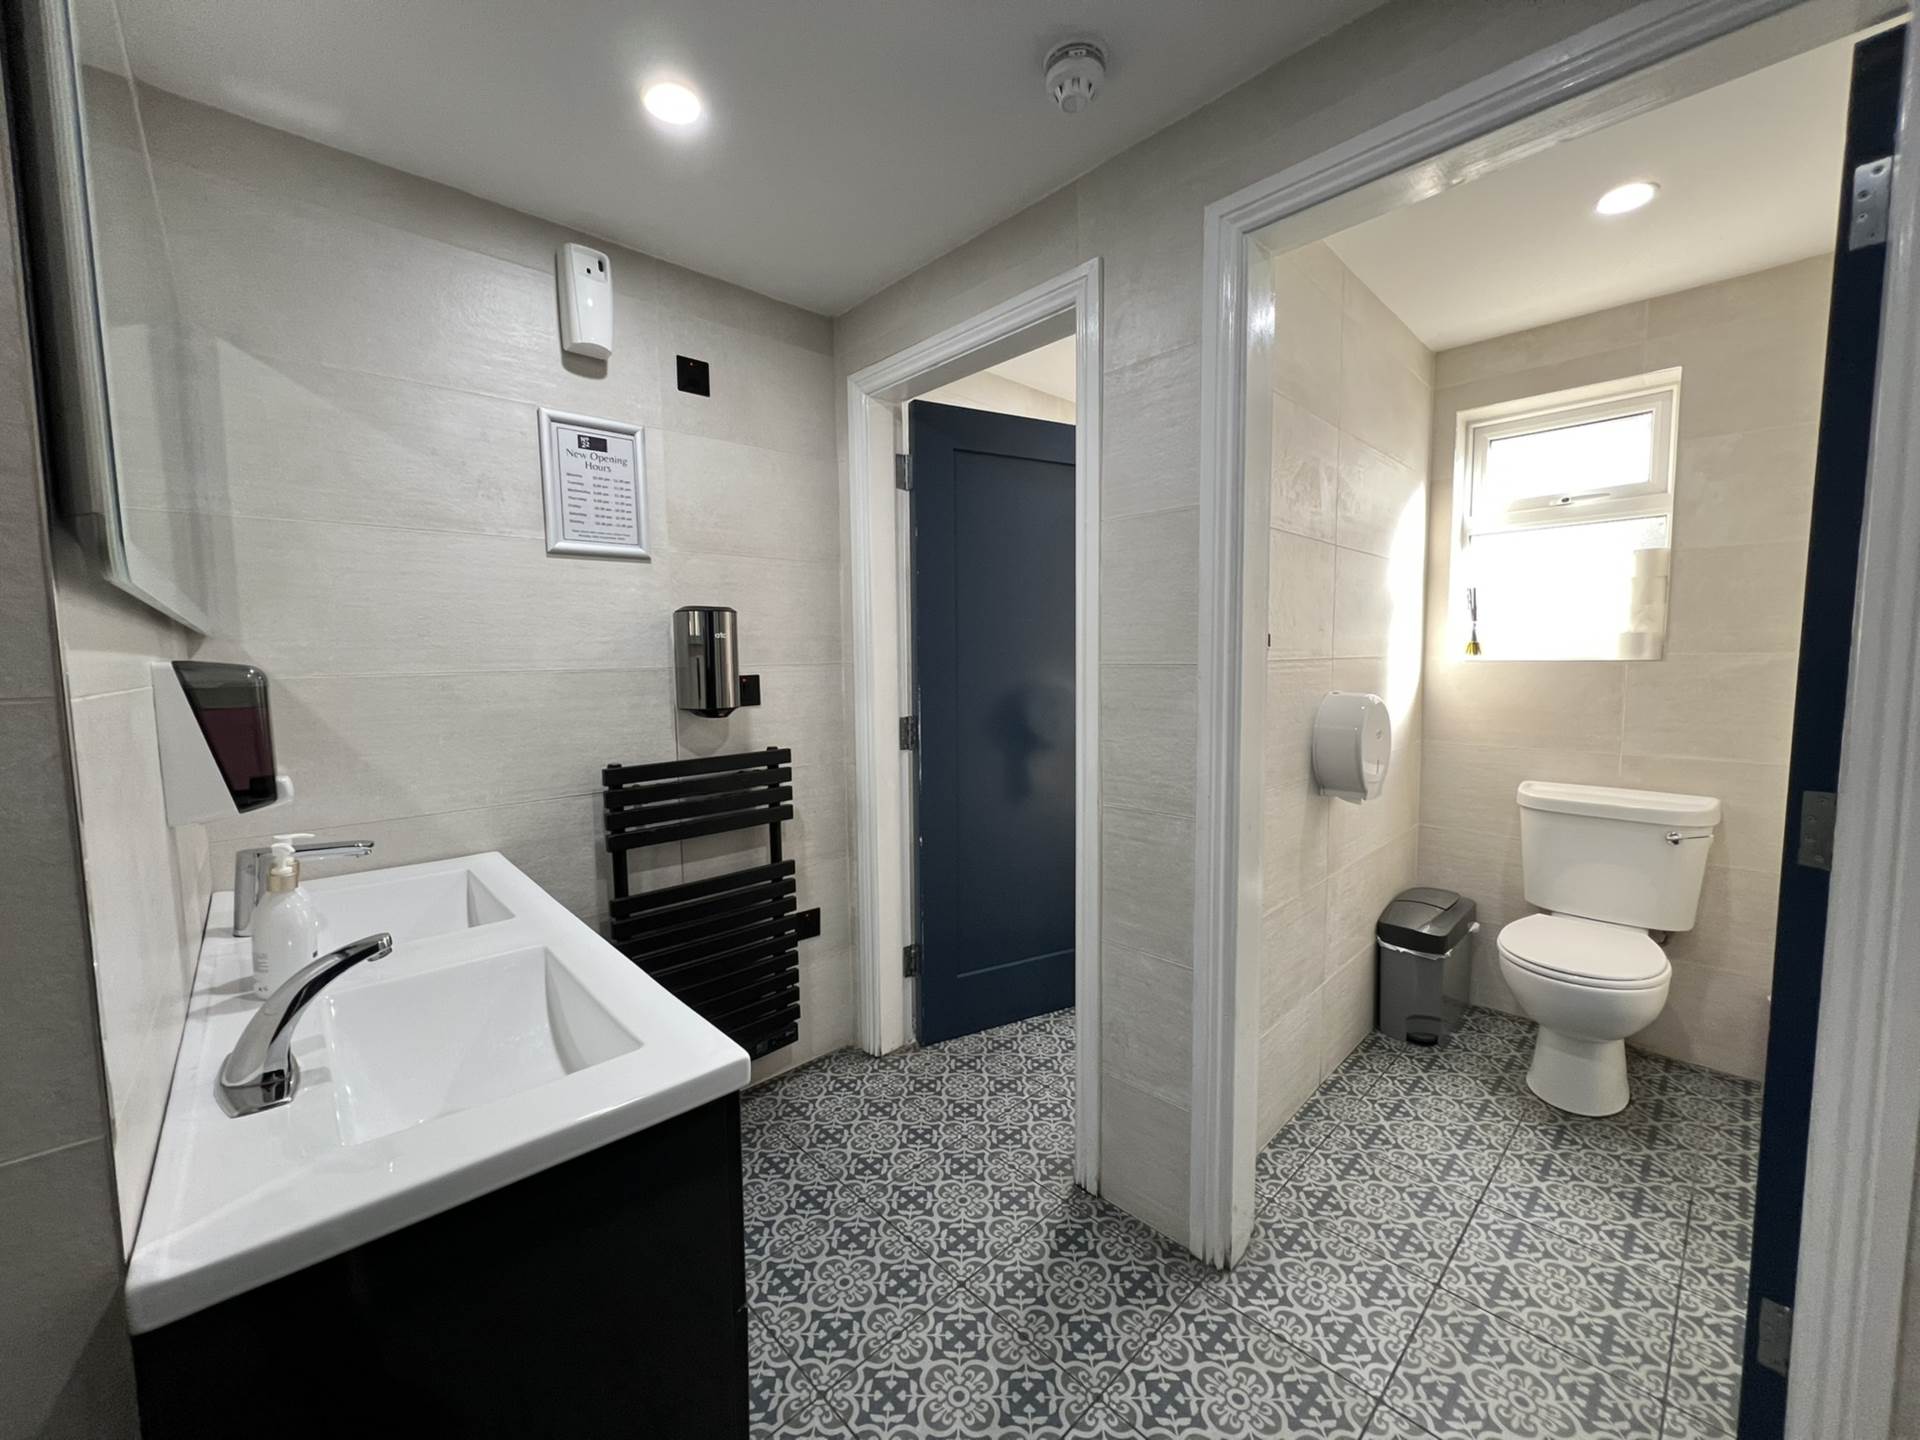
Men`s Bathroom - 2.68m (8'10") x 3.2m (10'6")
tile floor, tiled walls, wc, urinals, whb
Hallway - 2.06m (6'9") x 1.61m (5'3")
laminate flooring
Disabled Bathroom - 2.03m (6'8") x 1.87m (6'2")
tile floors, tiled walls, wc, whb
Ladies Bathroom - 2.15m (7'1") x 1.95m (6'5")
tile floor, tiled walls, 2 x wc, 2 x whb
Rear Snug - 5.49m (18'0") x 3.85m (12'8")
laminate floor, booth style seating with tables, door leading to back area
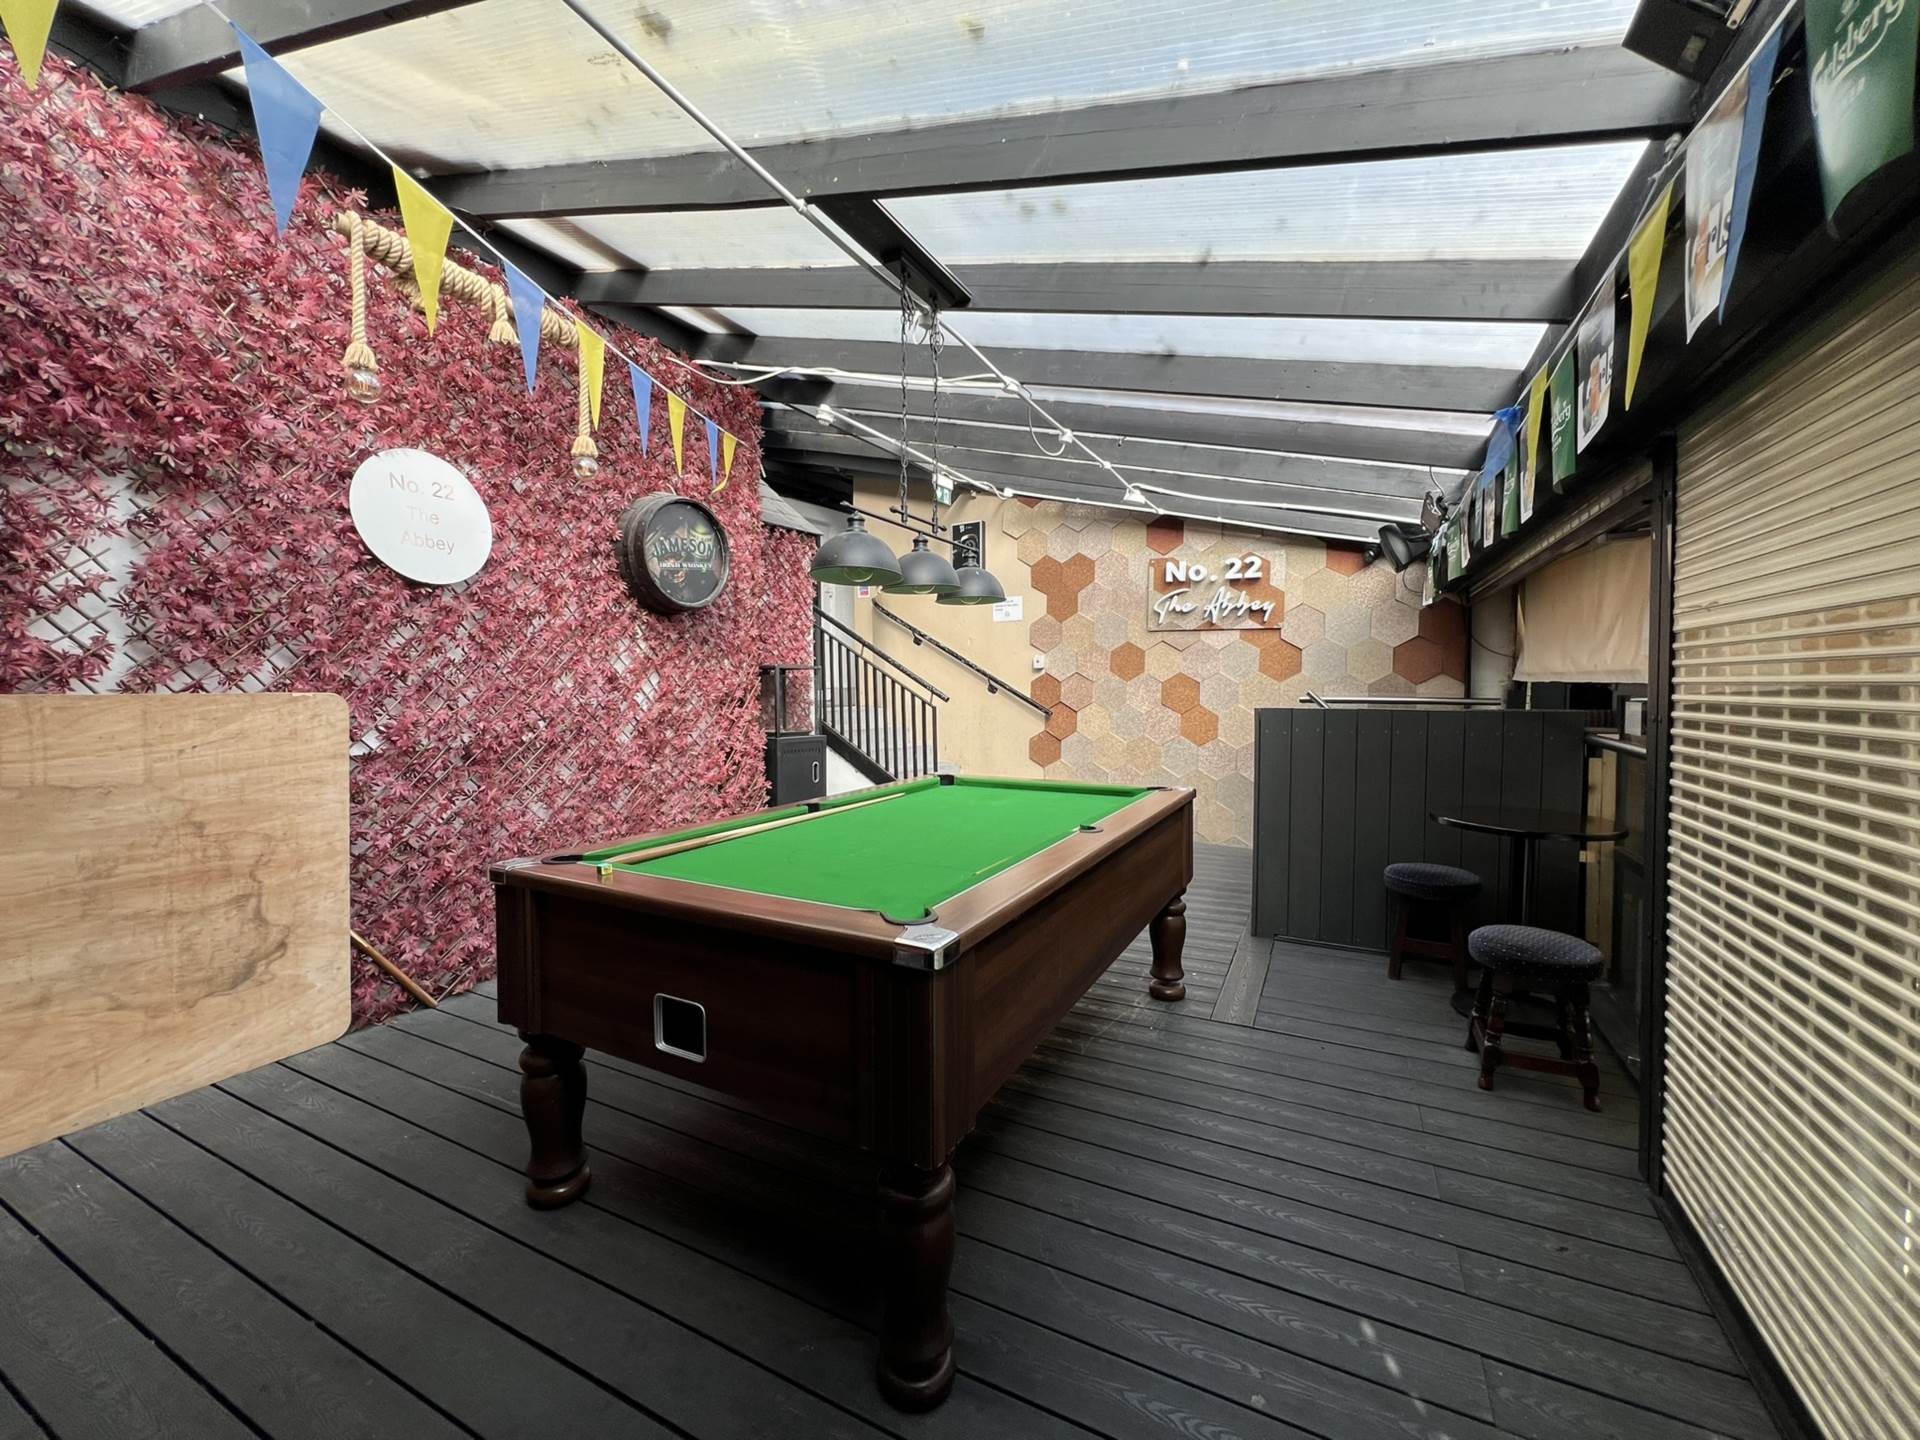
Snooker table area - 6.93m (22'9") x 3.86m (12'8")
timber decking, pvc roof
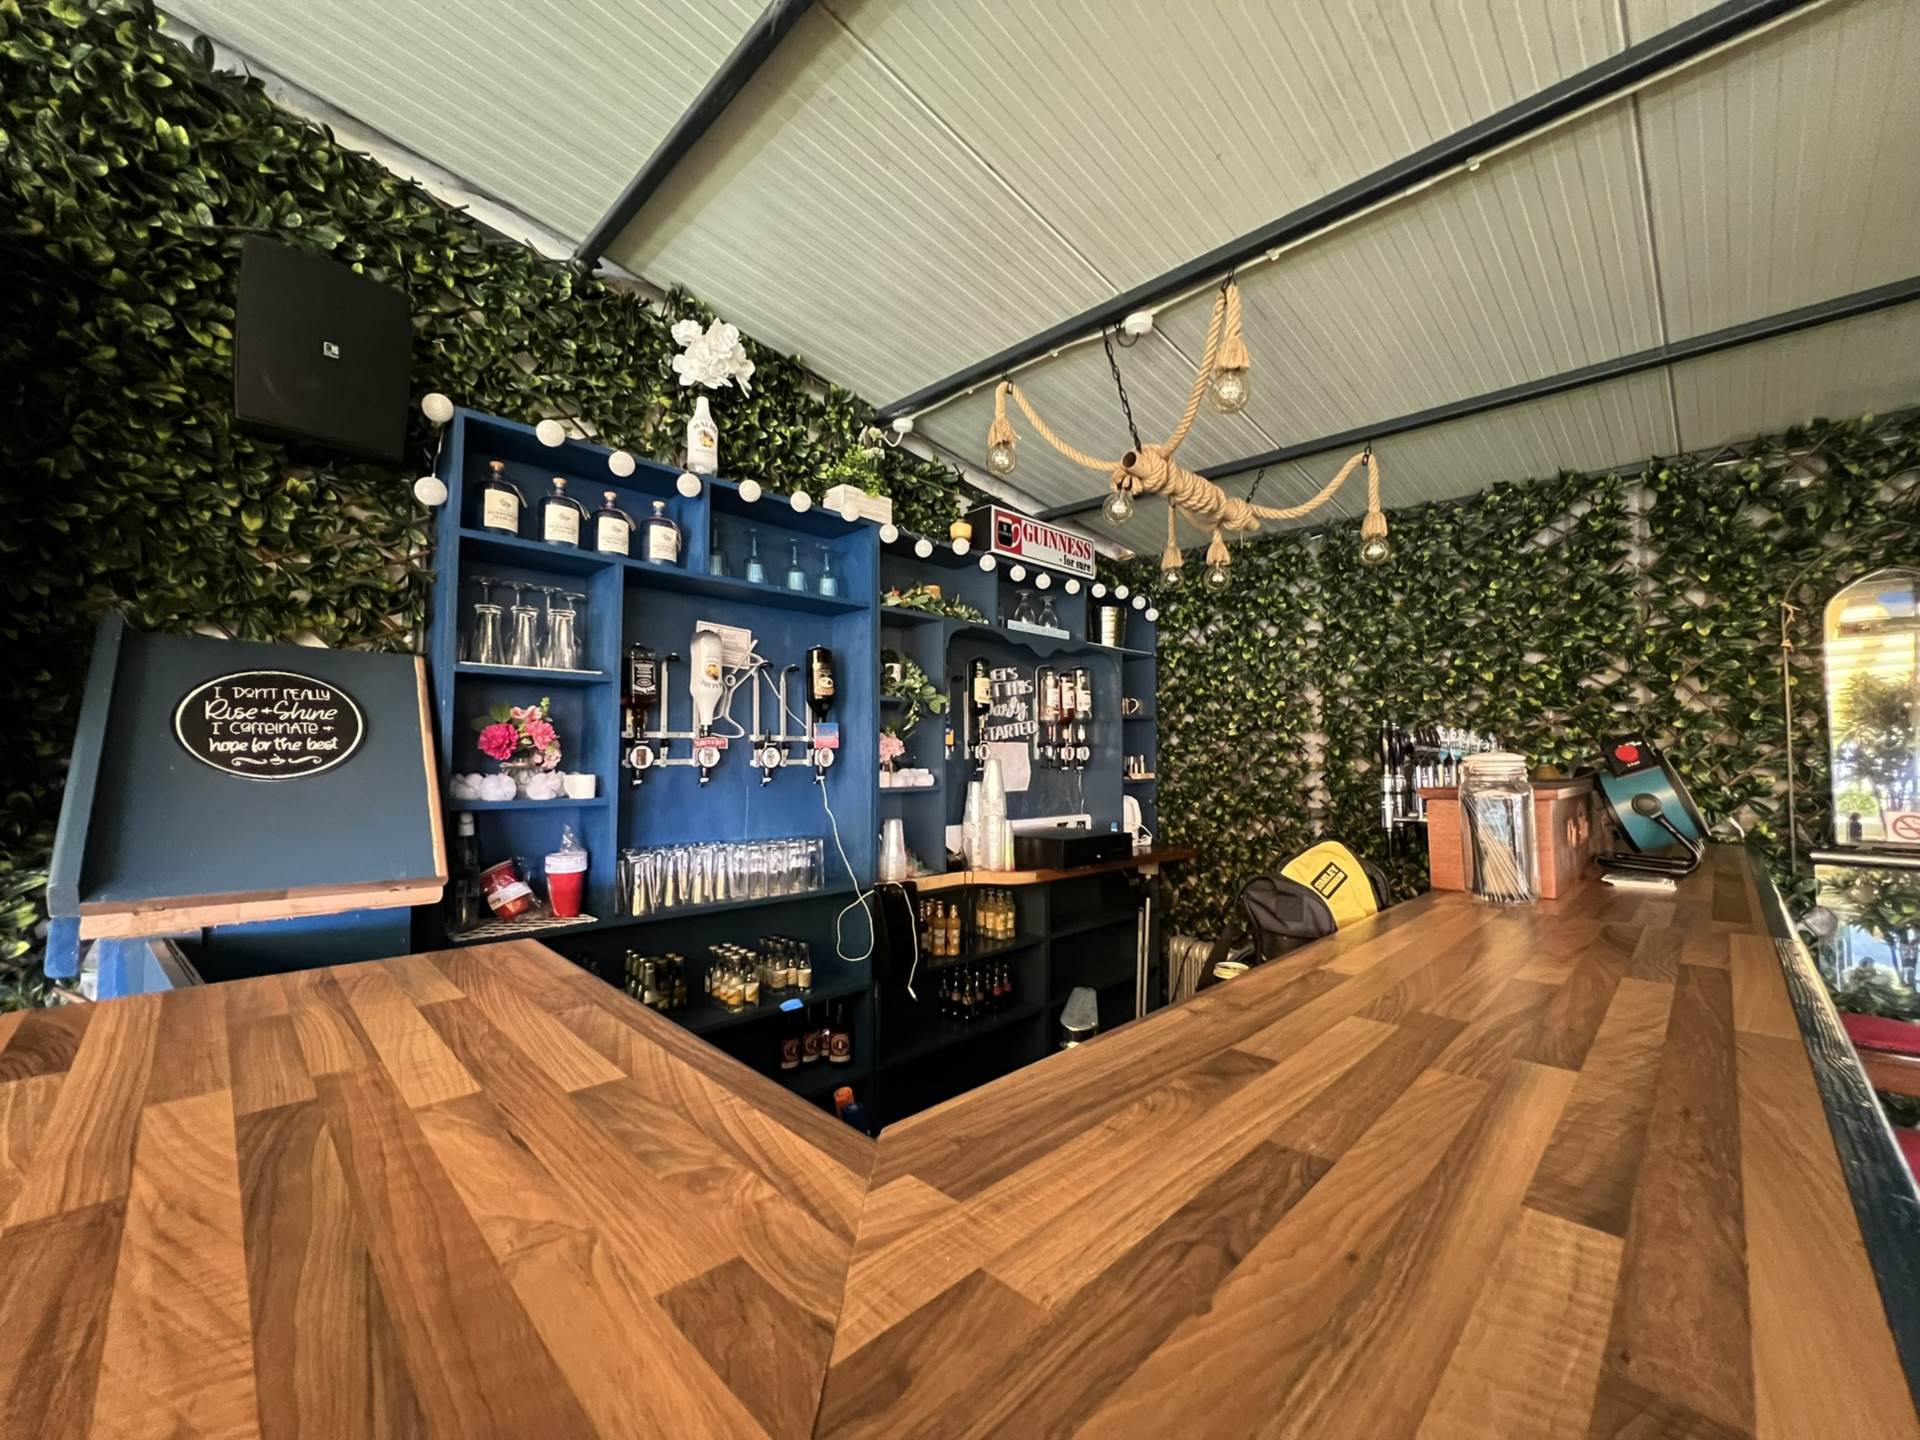
Covered Beer garden area - 9.24m (30'4") x 11.54m (37'10")
artificial grass covering with a full bar, fire exits. The roof is fully retractable
Hallway to Kitchen - 1.69m (5'7") x 3.41m (11'2")
laminate floor
Kitchen area - 5.21m (17'1") x 4.02m (13'2")
laminate floor, units at eye and floor level, tile splashback, back door leading to rear of property
Tour(s)
Explore other properties and sales history in Cahir.