
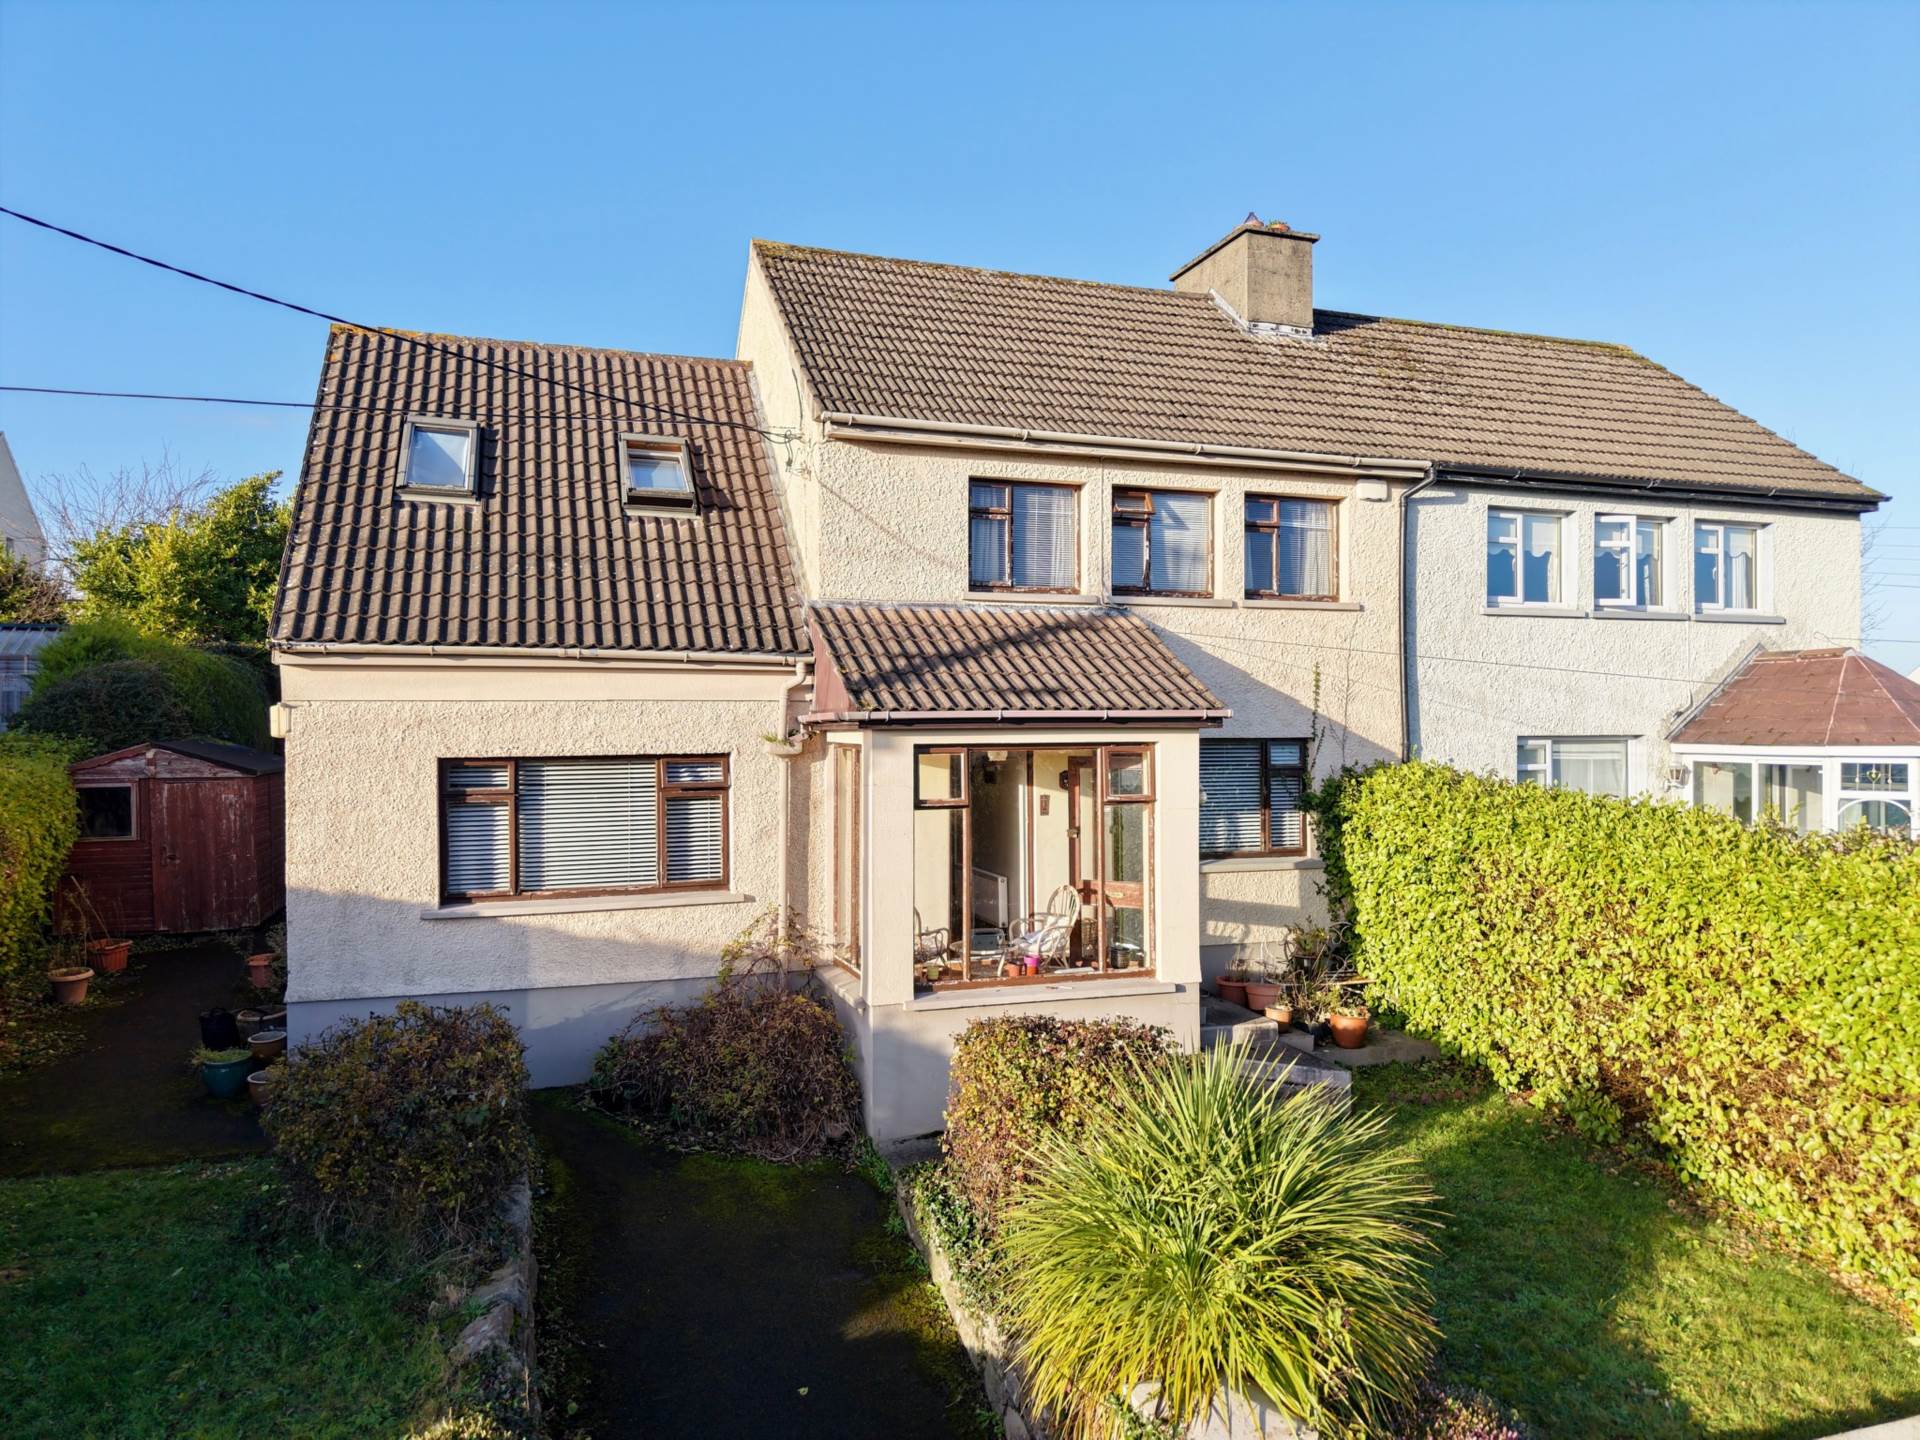
18 Western Road, Clonmel, E91 RX05
18 Western Road, Clonmel, E91 RX05
Type
Semi-Detached House
Status
Sold
BEDROOMS
4
BATHROOMS
2
Size
119sq. m
BER
BER No: 119044212
EPI: 293.05
Brochure

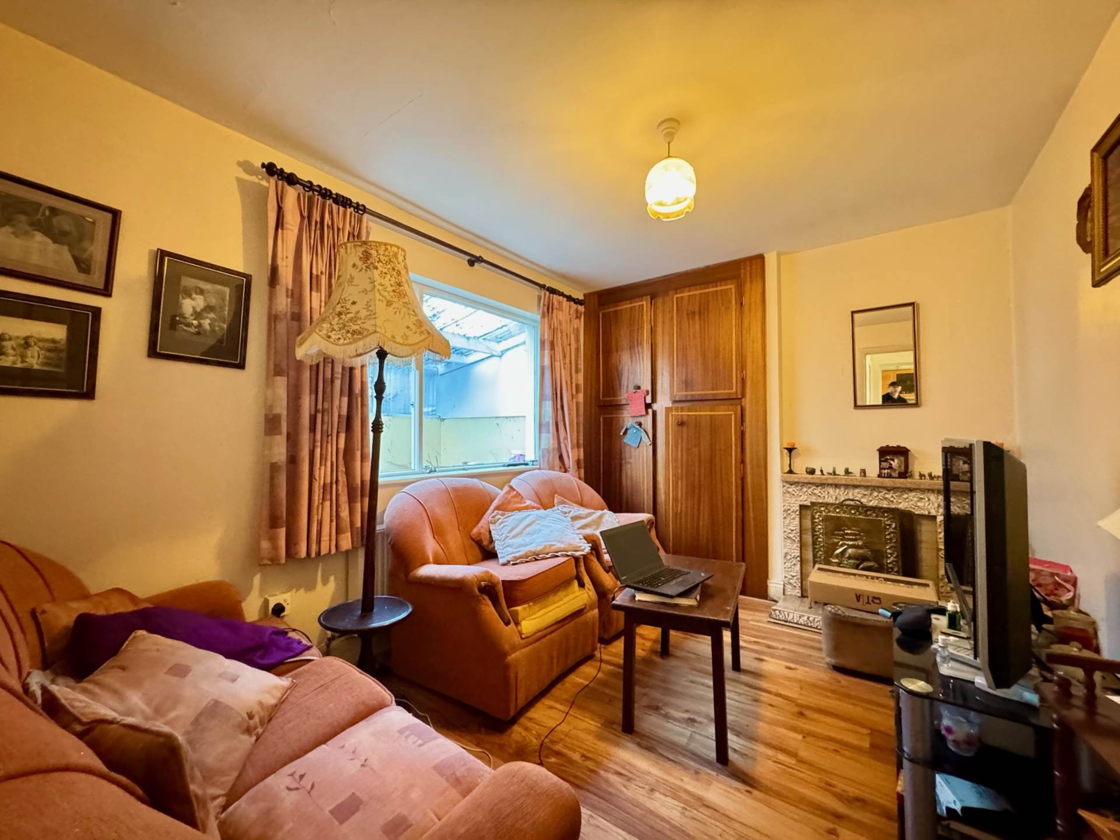
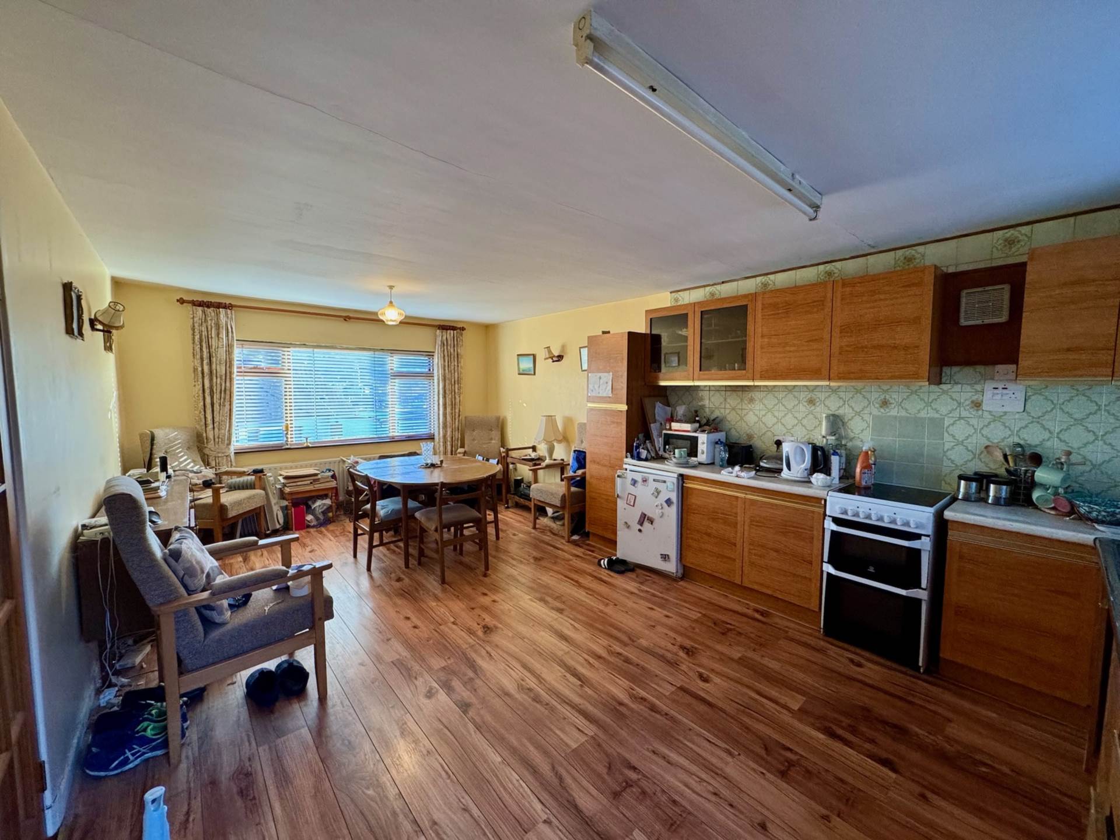
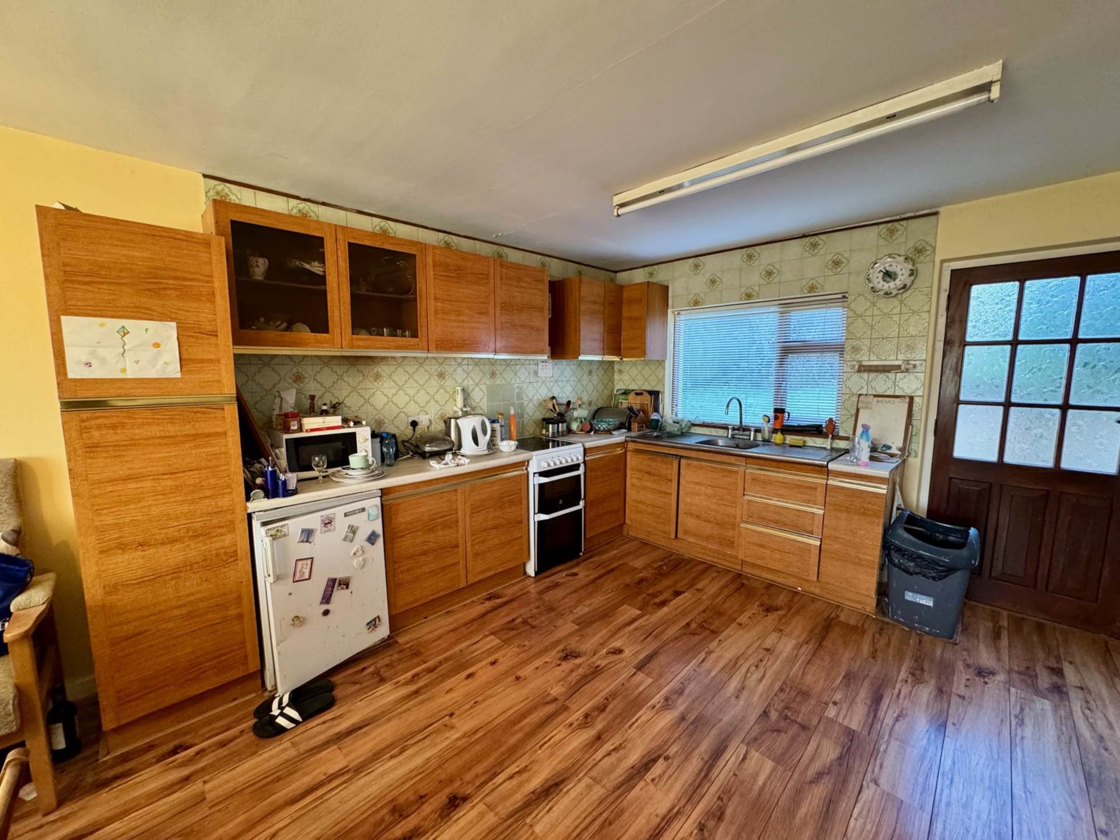
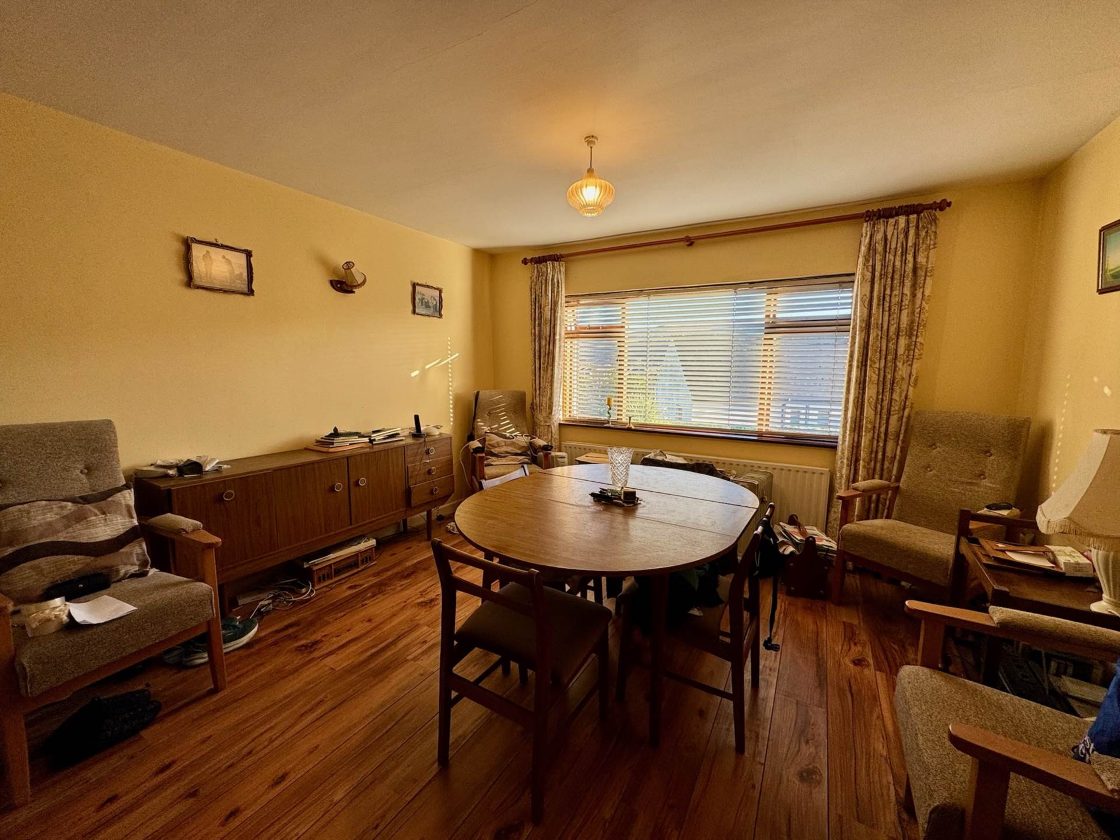

Description
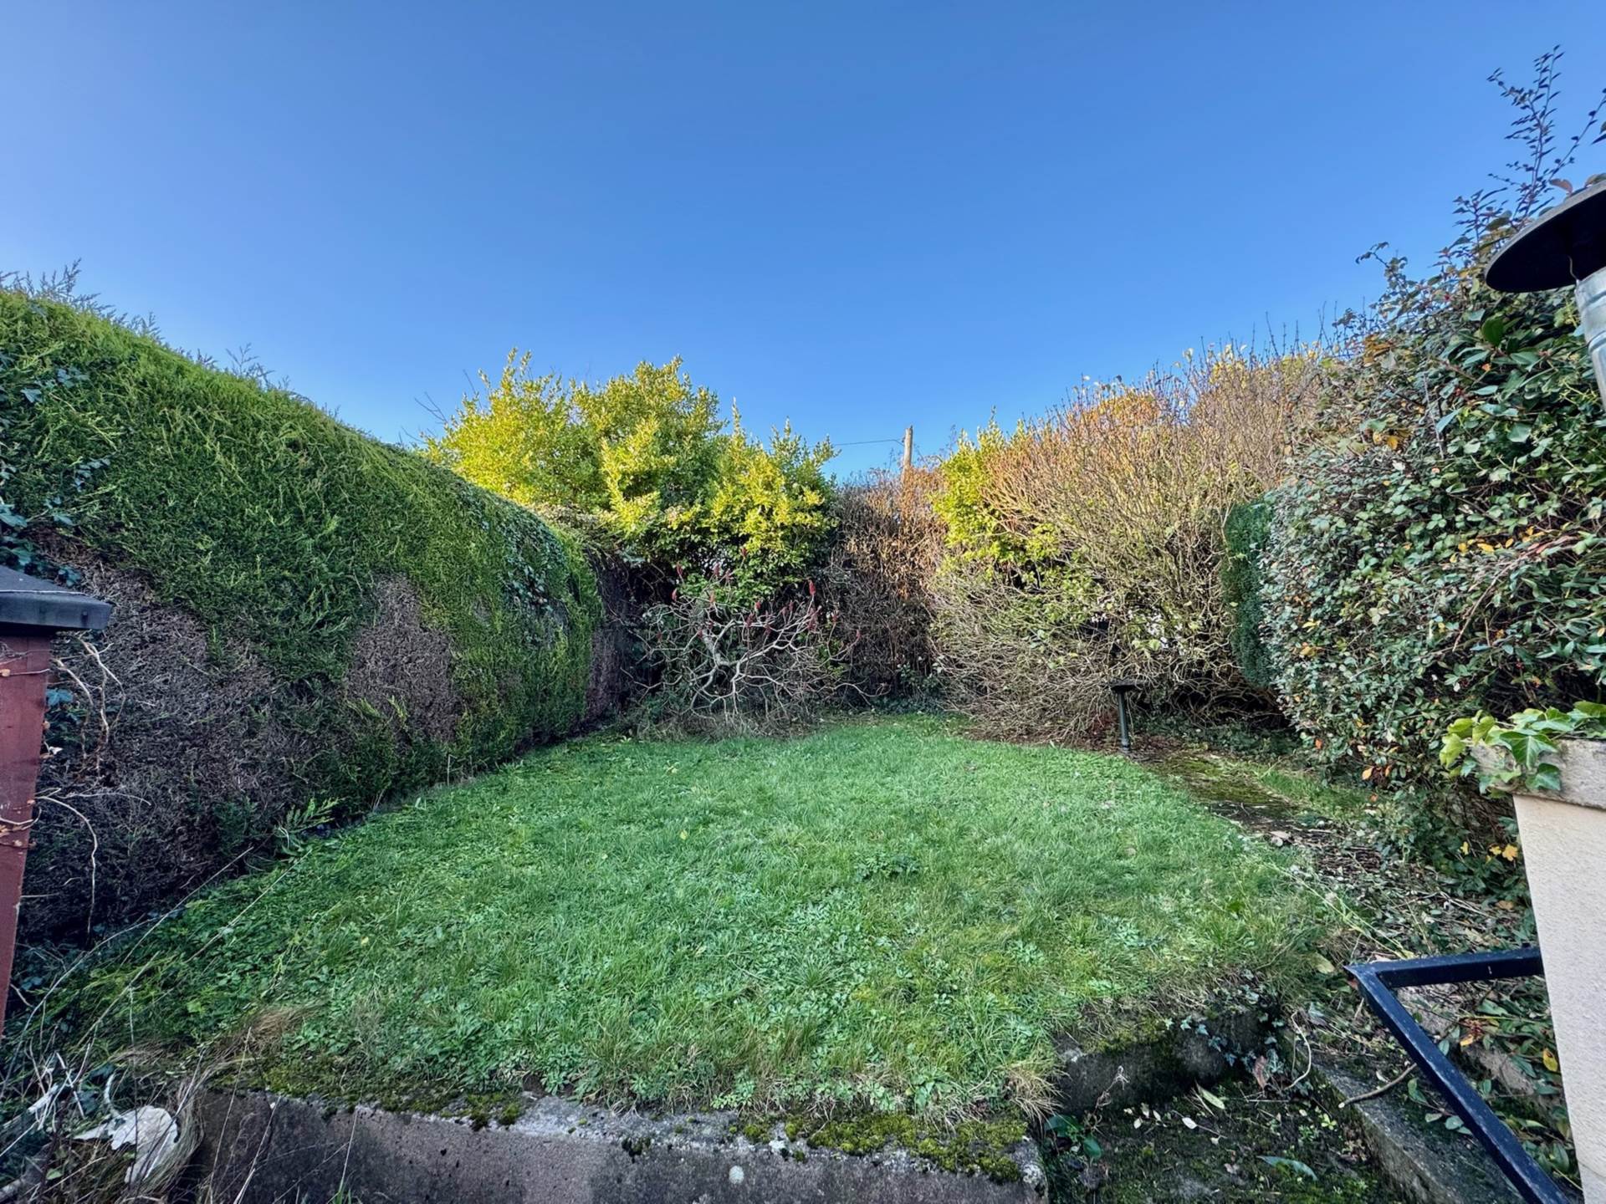
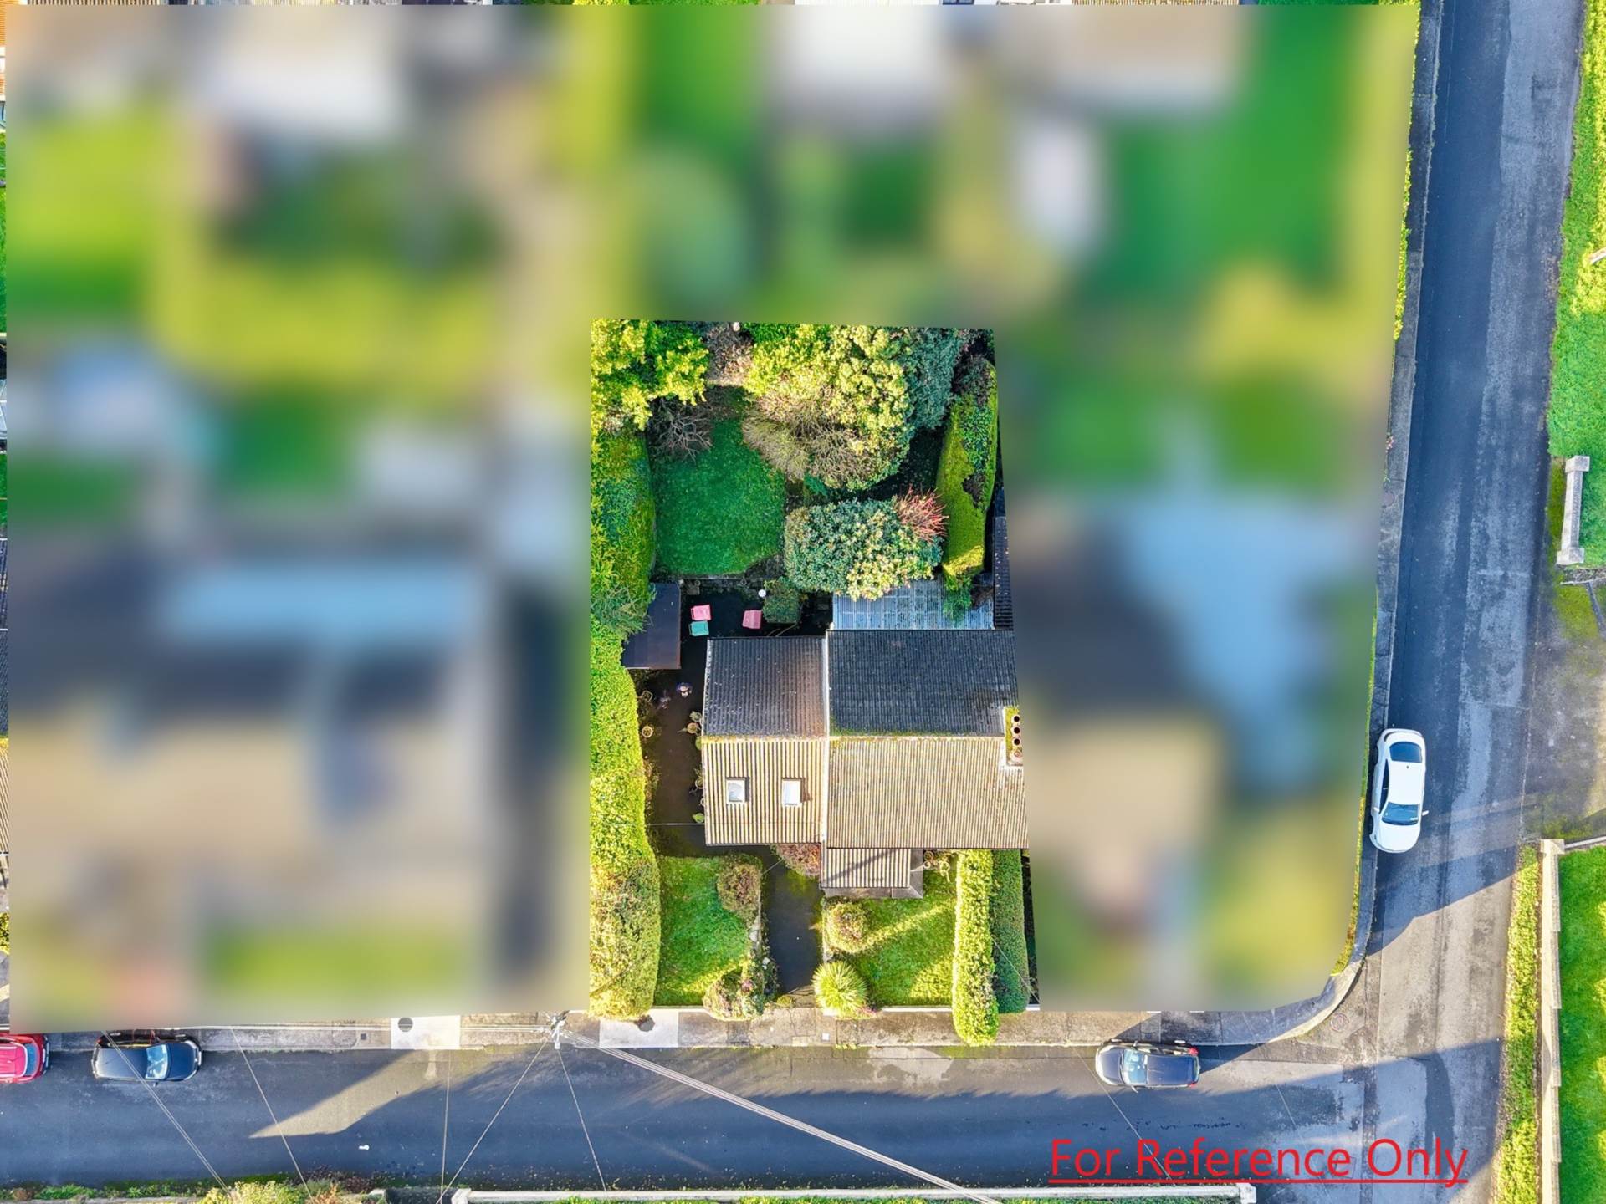
Brought to the market by P.F. Quirke & Co, this is a charming four-bedroom, semi-detached home positioned in a mature, elevated setting just off the Western Road. Its superb location places you moments from Clonmel Town Centre, Tipperary University Hospital, major bus routes, the train station, and a host of local amenities, with everything you need right on your doorstep.
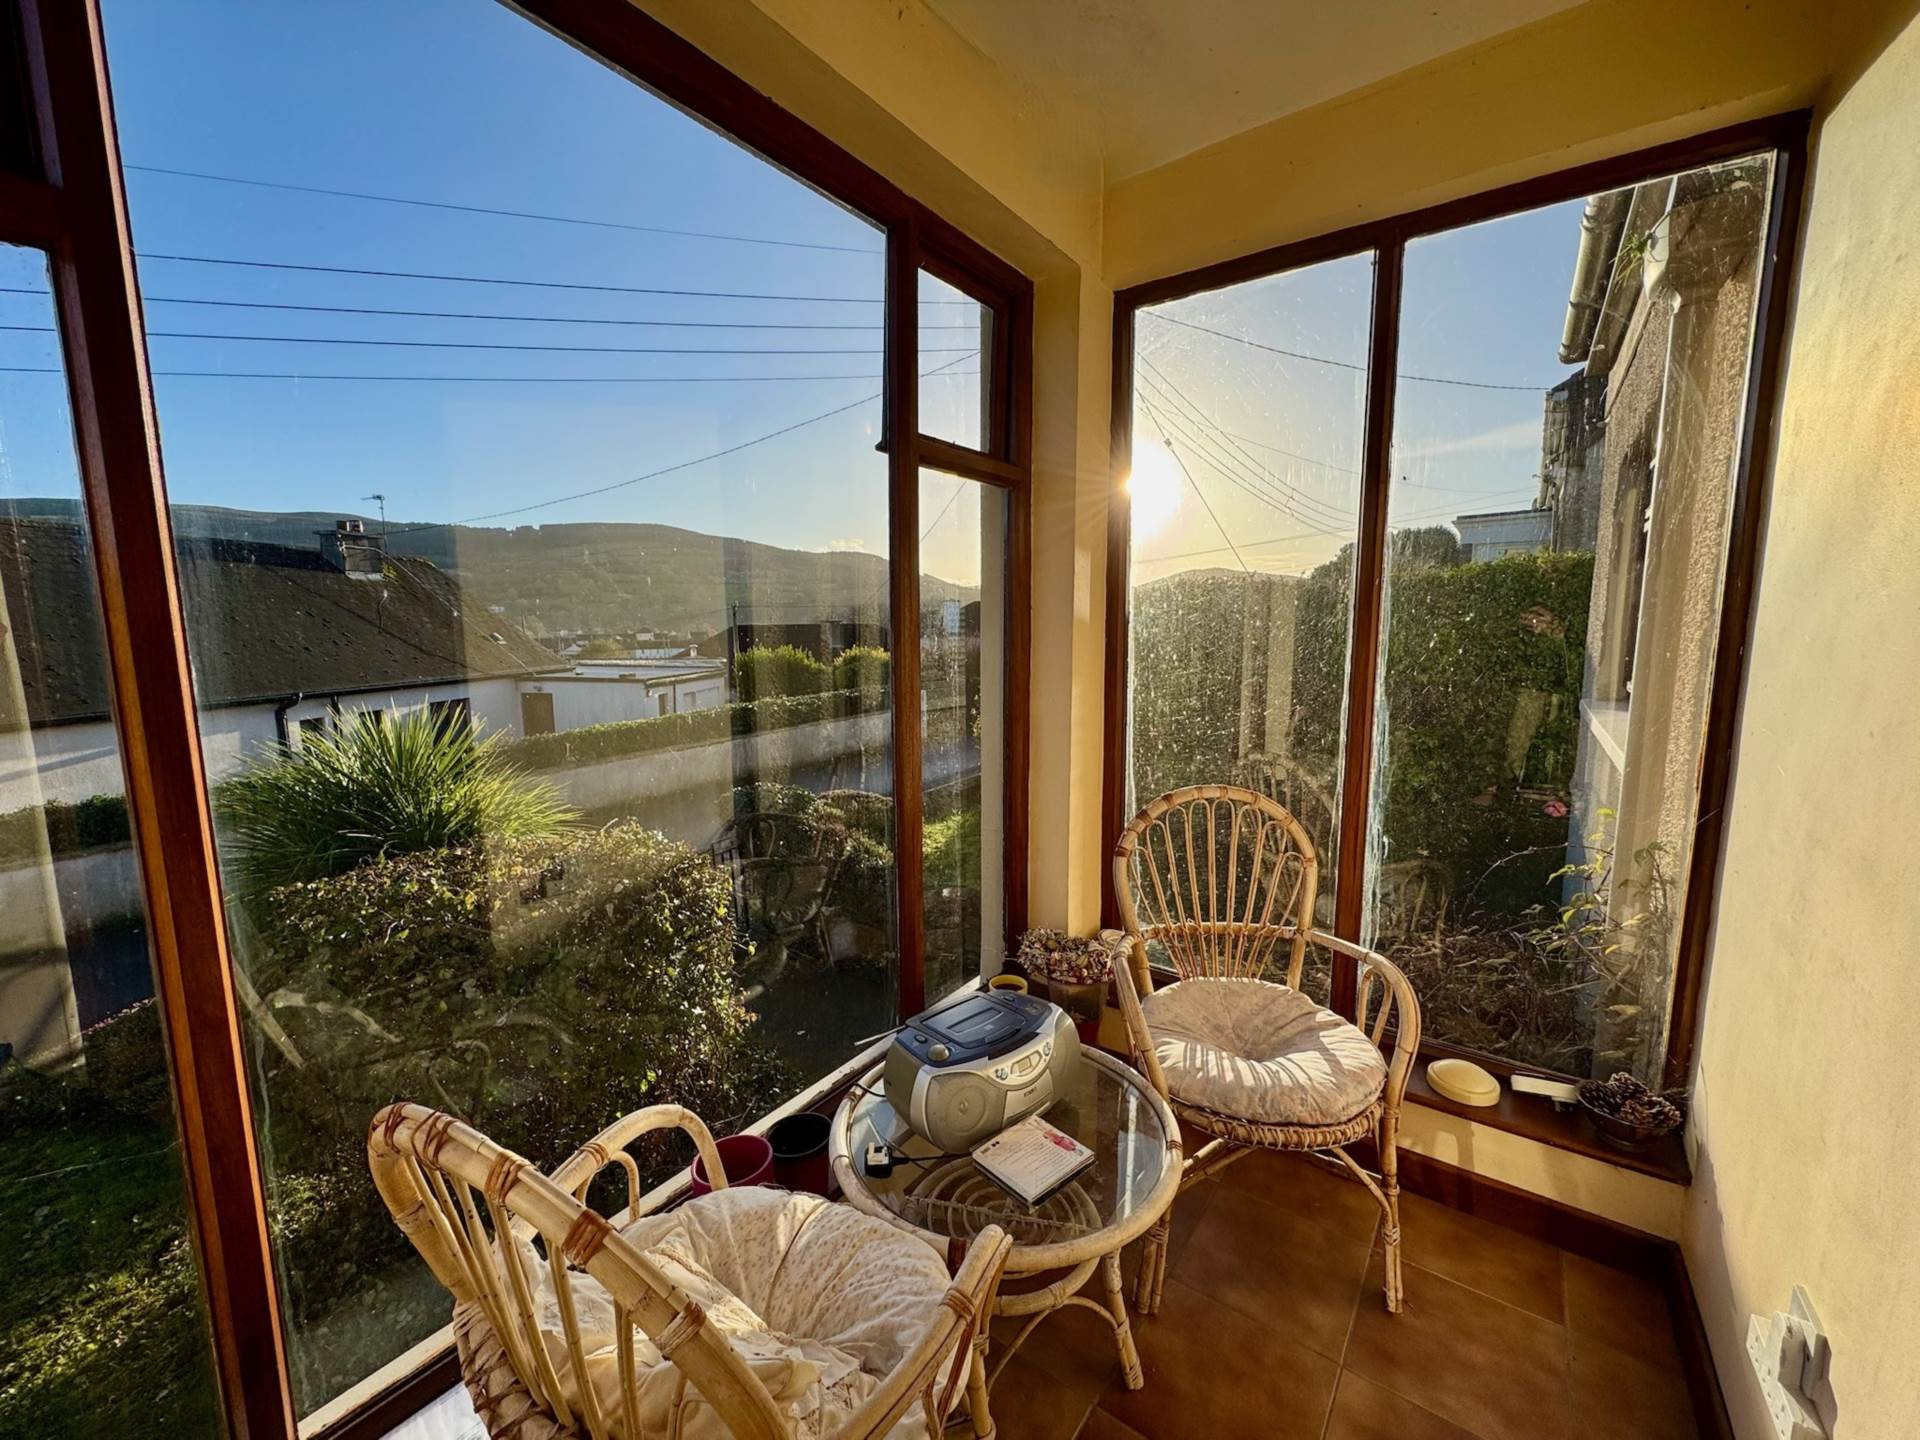
The elevated position offers sweeping south-facing views towards the Comeragh Mountains, giving the home a sense of space and tranquillity.
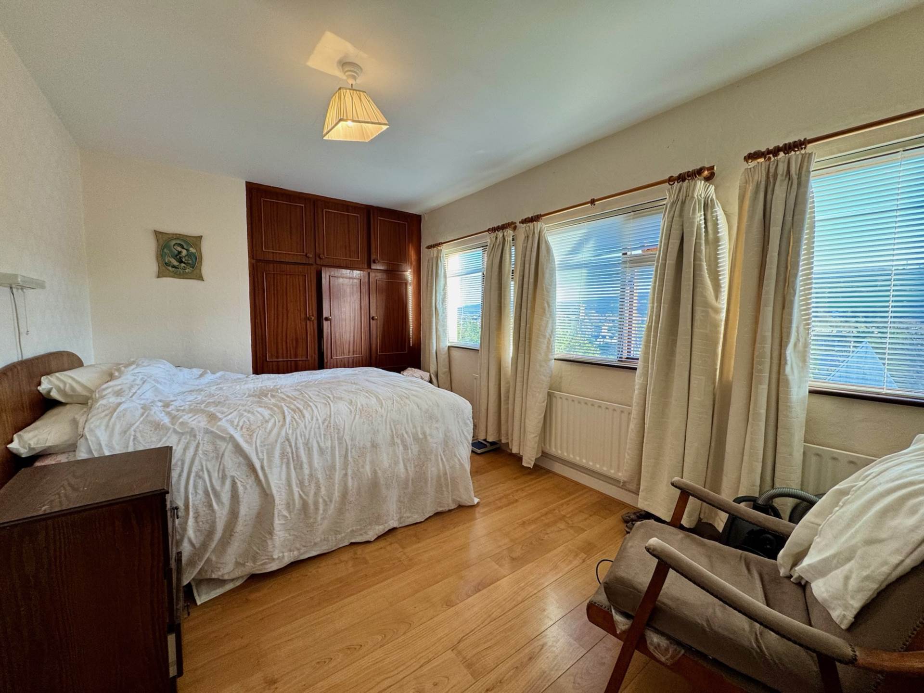
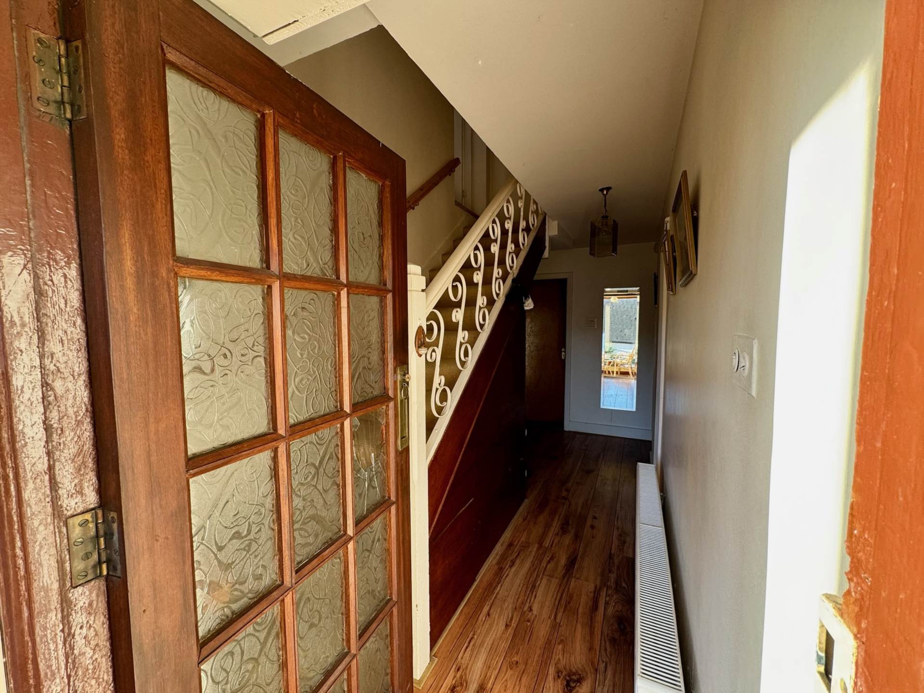
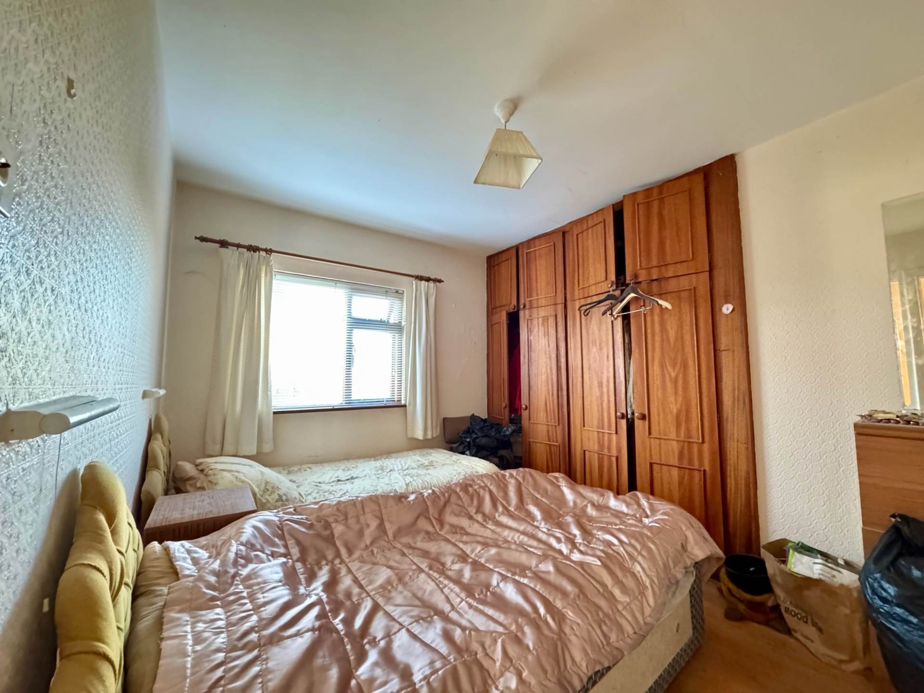
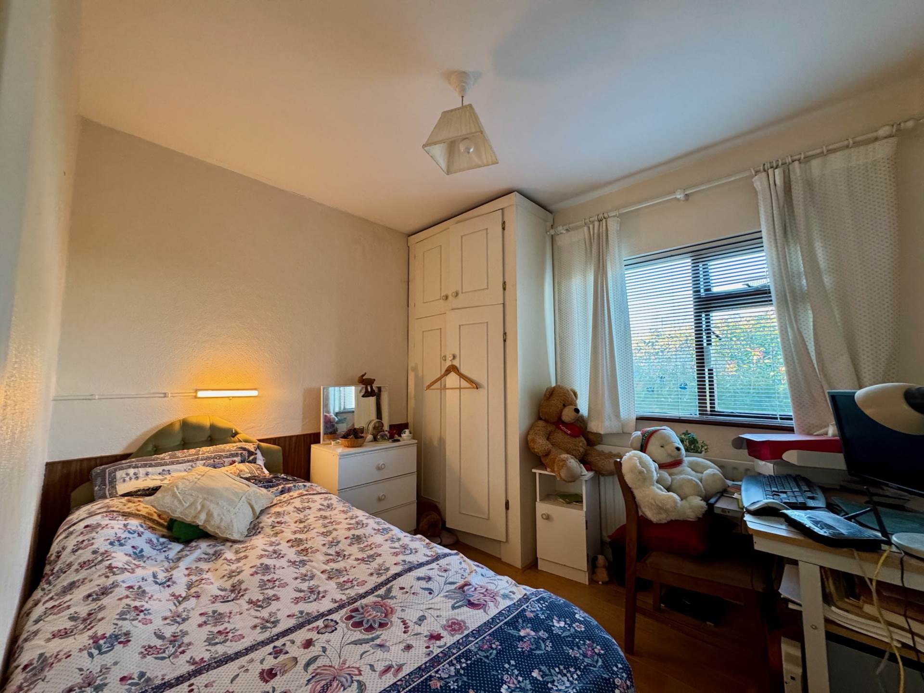
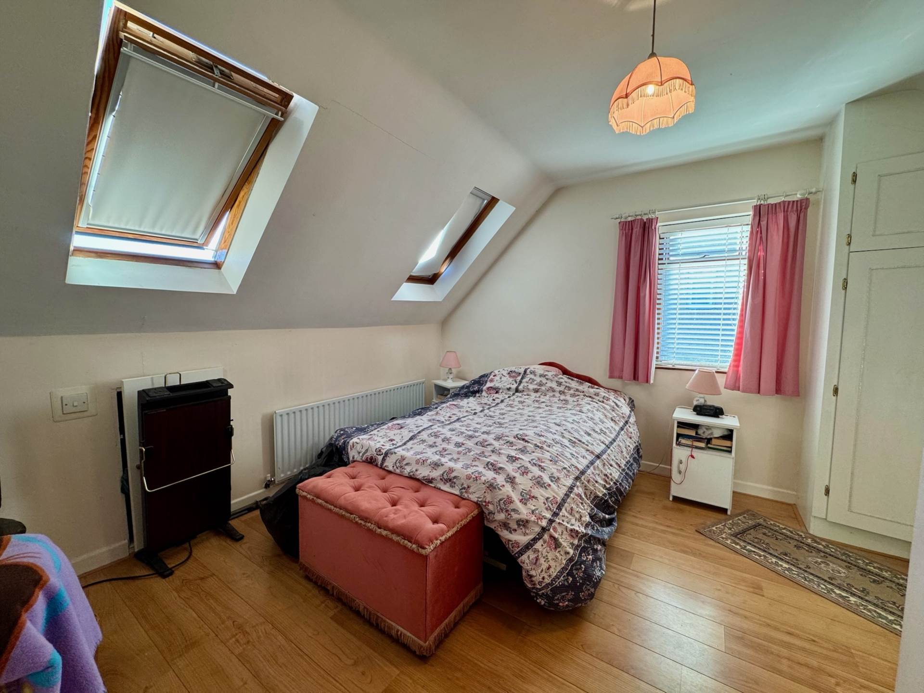
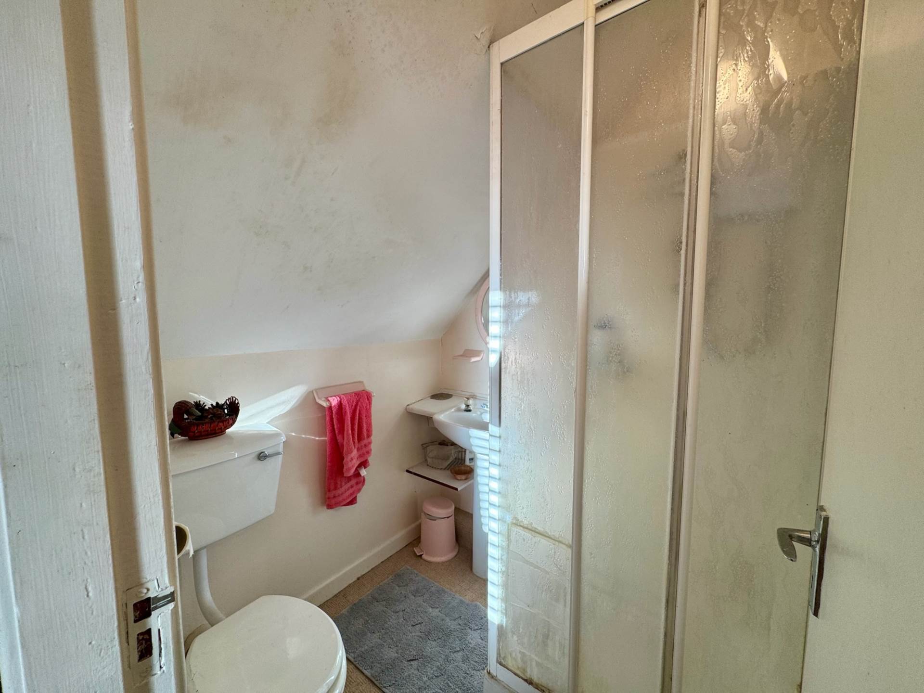
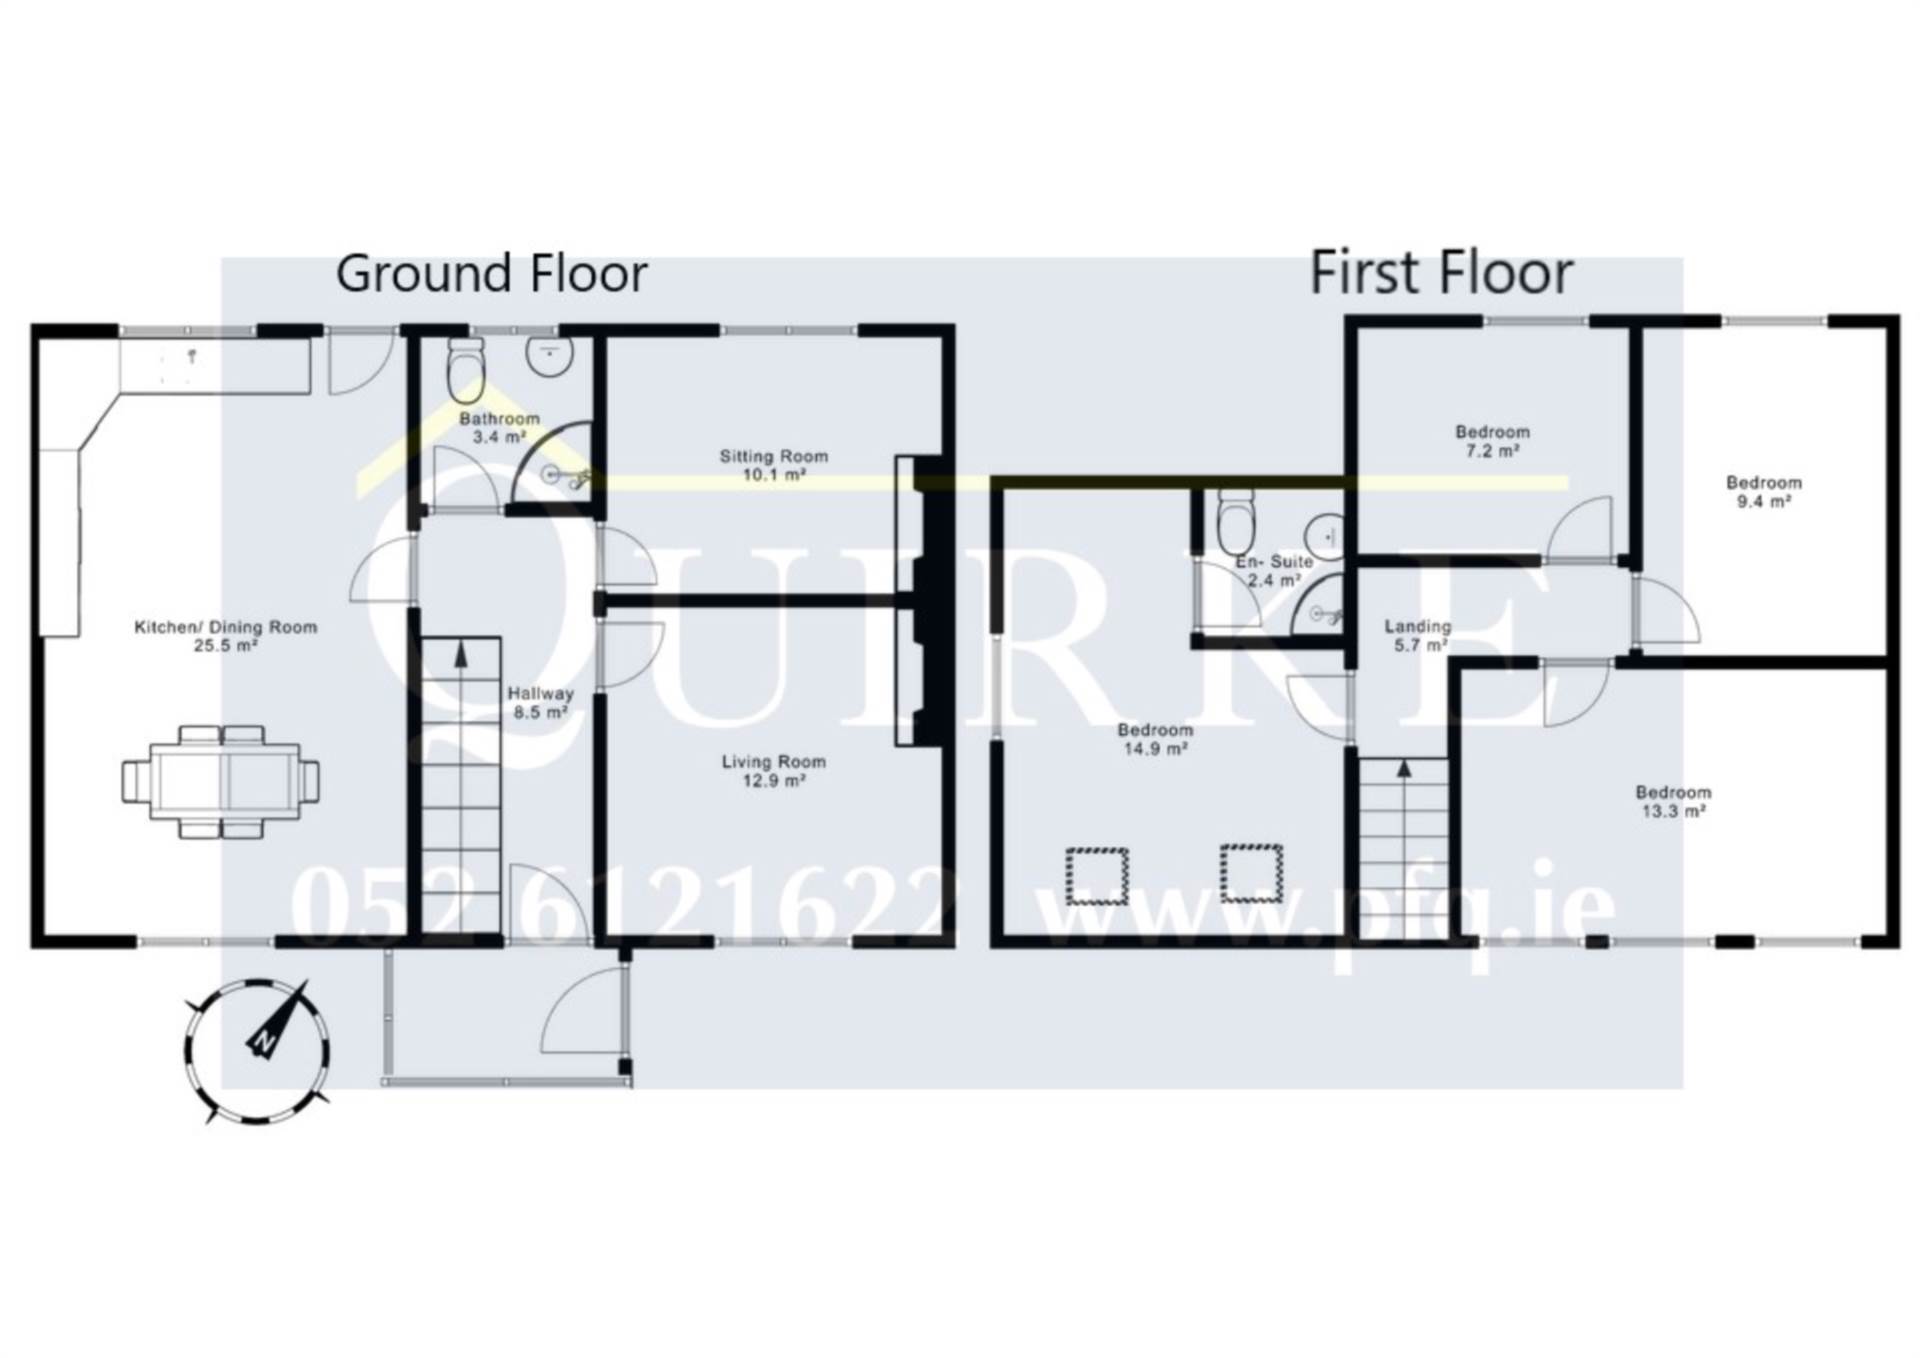
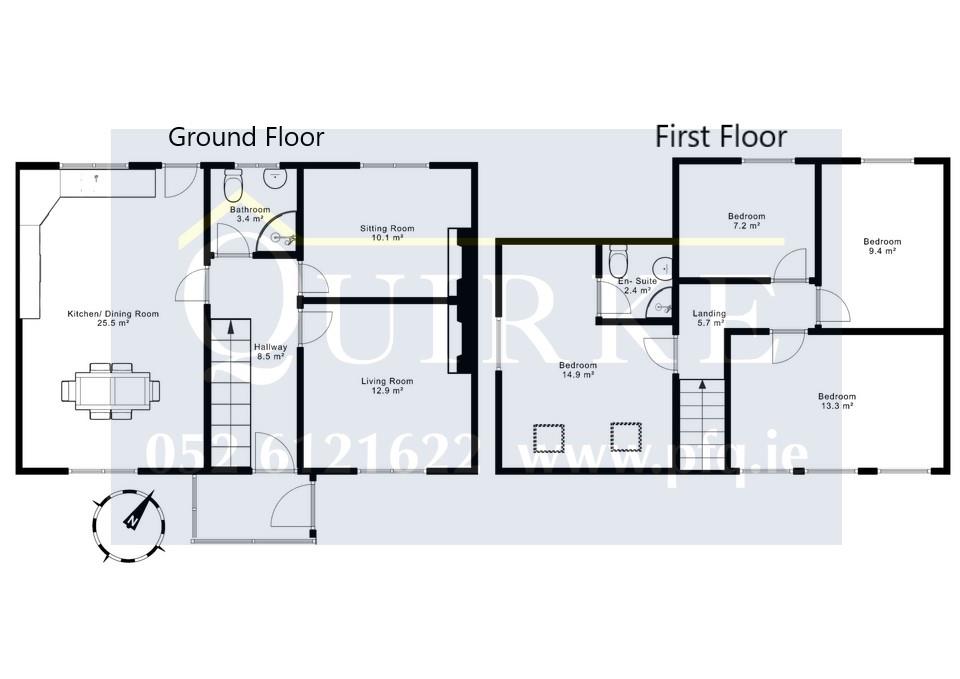
Inside, the well-proportioned accommodation includes an Entrance Porch, welcoming Hallway, bright Living Room, cosy Sitting Room, spacious Kitchen/Dining Room, and a ground floor Bathroom. Upstairs, you`ll find four generous Bedrooms, one of which benefits from its own En-Suite.
Set in one of Clonmel`s most sought-after residential areas, this property has all the makings of an exceptional forever home. With a little vision and care, its full potential can truly shine.
Early viewing is highly recommended.
Features
- 4 Beds, 2 Baths
- Beautiful views of Comeragh Mountains
- Oil Fired Central Heating
- Central location, close to all amenities
Accommodation
Entrance Porch - 1.3m (4'3") x 2.42m (7'11")
Tiled floor.
Hall - 1.84m (6'0") x 4.73m (15'6")
Laminate floor.
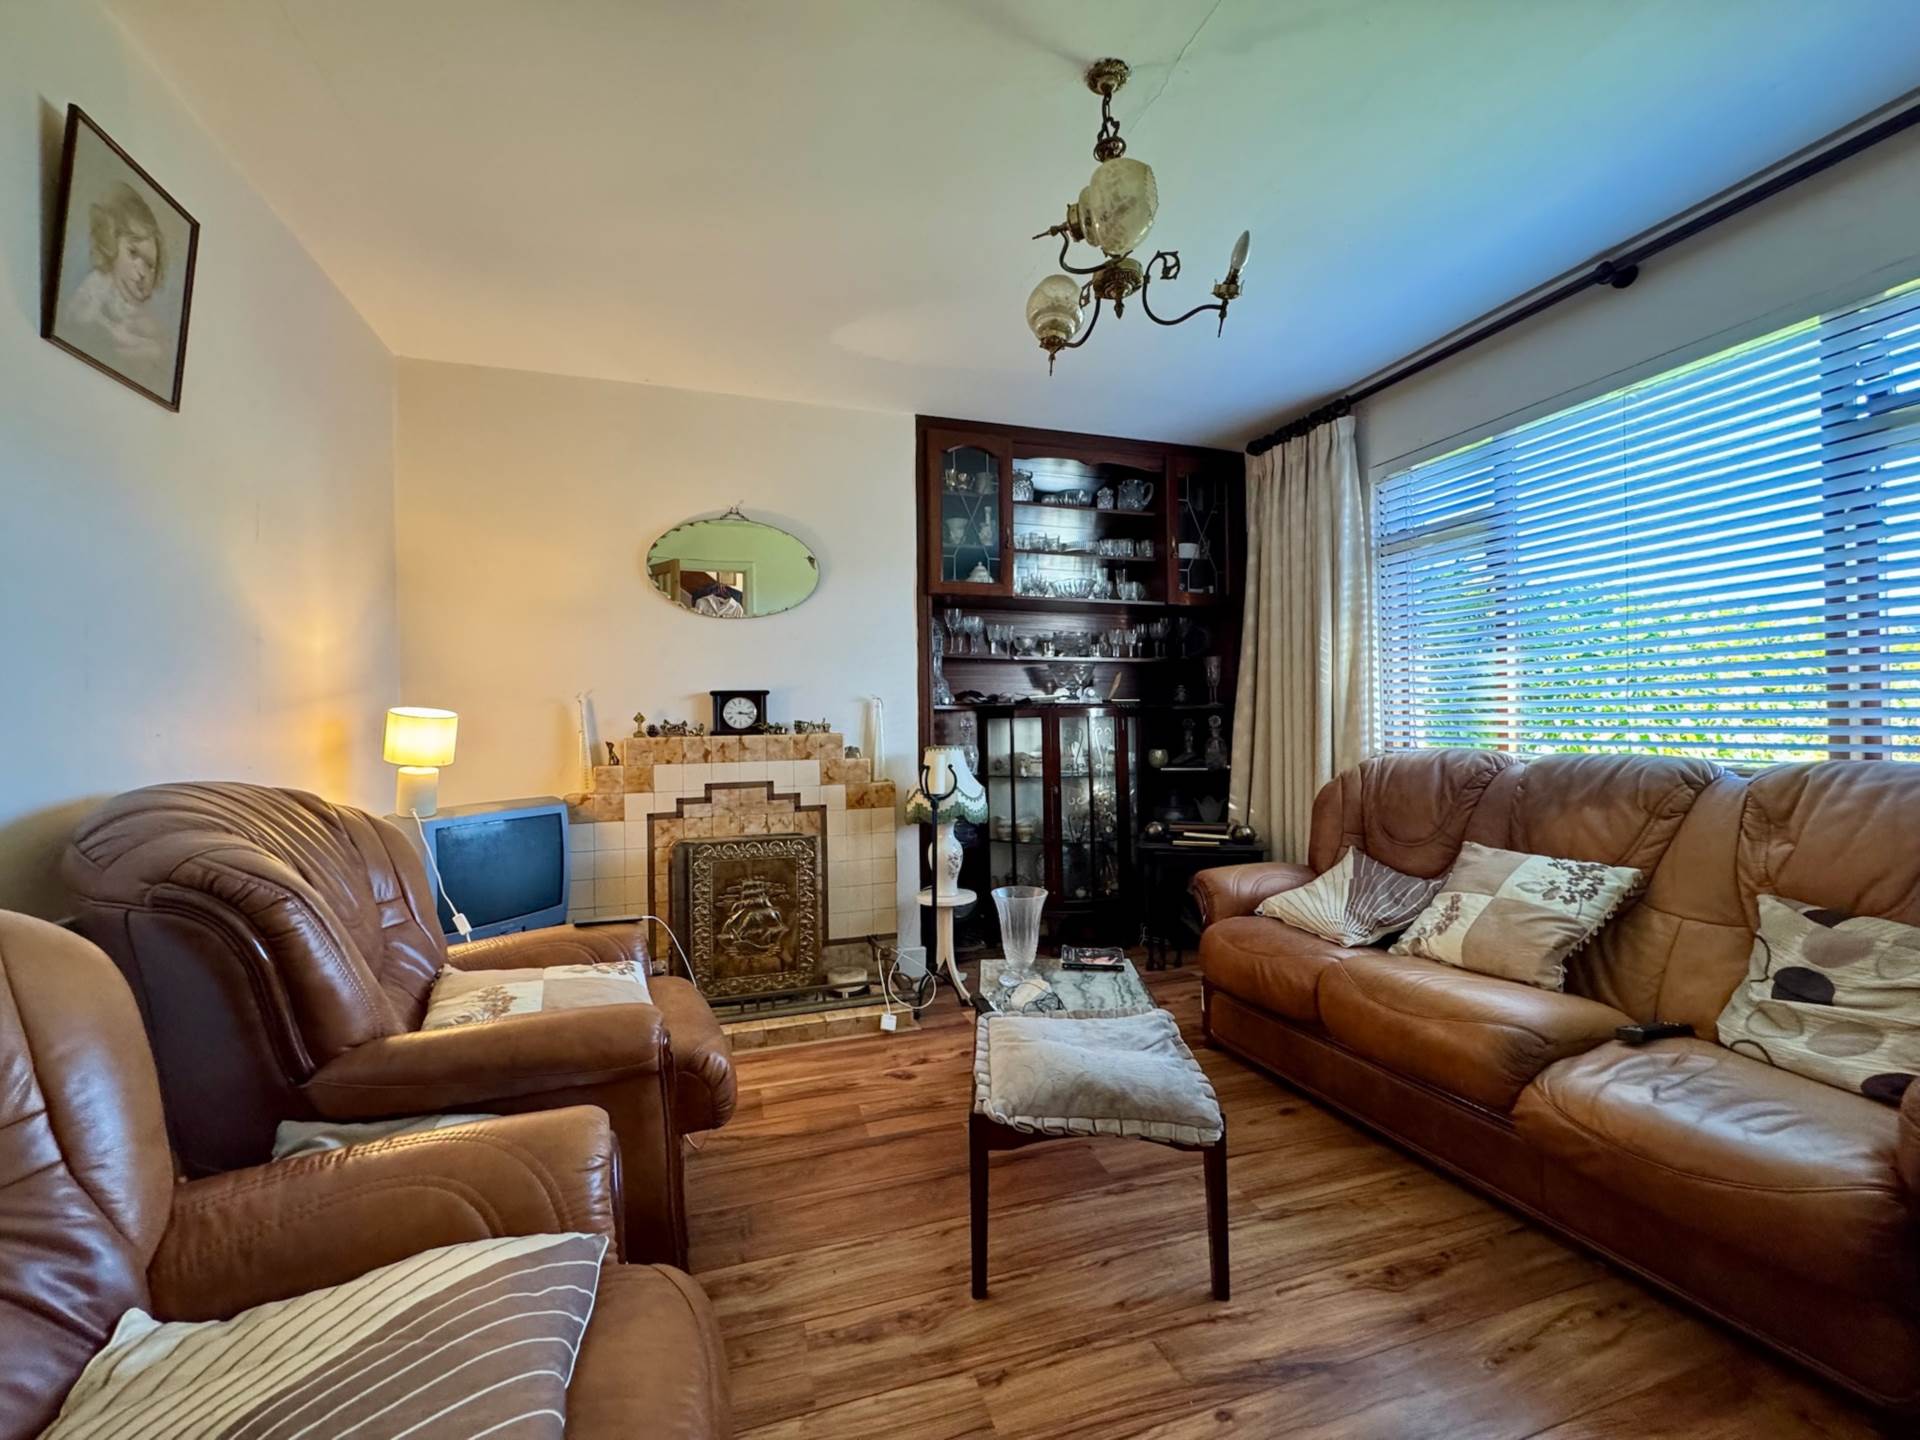
Living Room - 4.03m (13'3") x 3.59m (11'9")
Laminate floor, built in units.
Kitchen/Dining Room - 3.93m (12'11") x 6.48m (21'3")
Laminate floor, units at eye and floor level
Sitting Room - 3.63m (11'11") x 2.78m (9'1")
Laminate floor, built in units
Bathroom - 1.87m (6'2") x 1.8m (5'11")
Tiled floor to ceiling, shower, w/c, whb.
Landing - 2.93m (9'7") x 0.92m (3'0")
Bedroom 1 - 4.73m (15'6") x 3.94m (12'11")
Laminate floor.
En-suite - 1.6m (5'3") x 1.69m (5'7")
Shower, w/c, whb.
Bedroom 2 - 2.91m (9'7") x 2.51m (8'3")
Laminate floor.
Bedroom 3 - 2.64m (8'8") x 3.55m (11'8")
Laminate floor.
Bedroom 4 - 2.88m (9'5") x 4.61m (15'1")
Laminate floor.
Tour(s)
Floorplan
Explore other properties and sales history in Clonmel.