
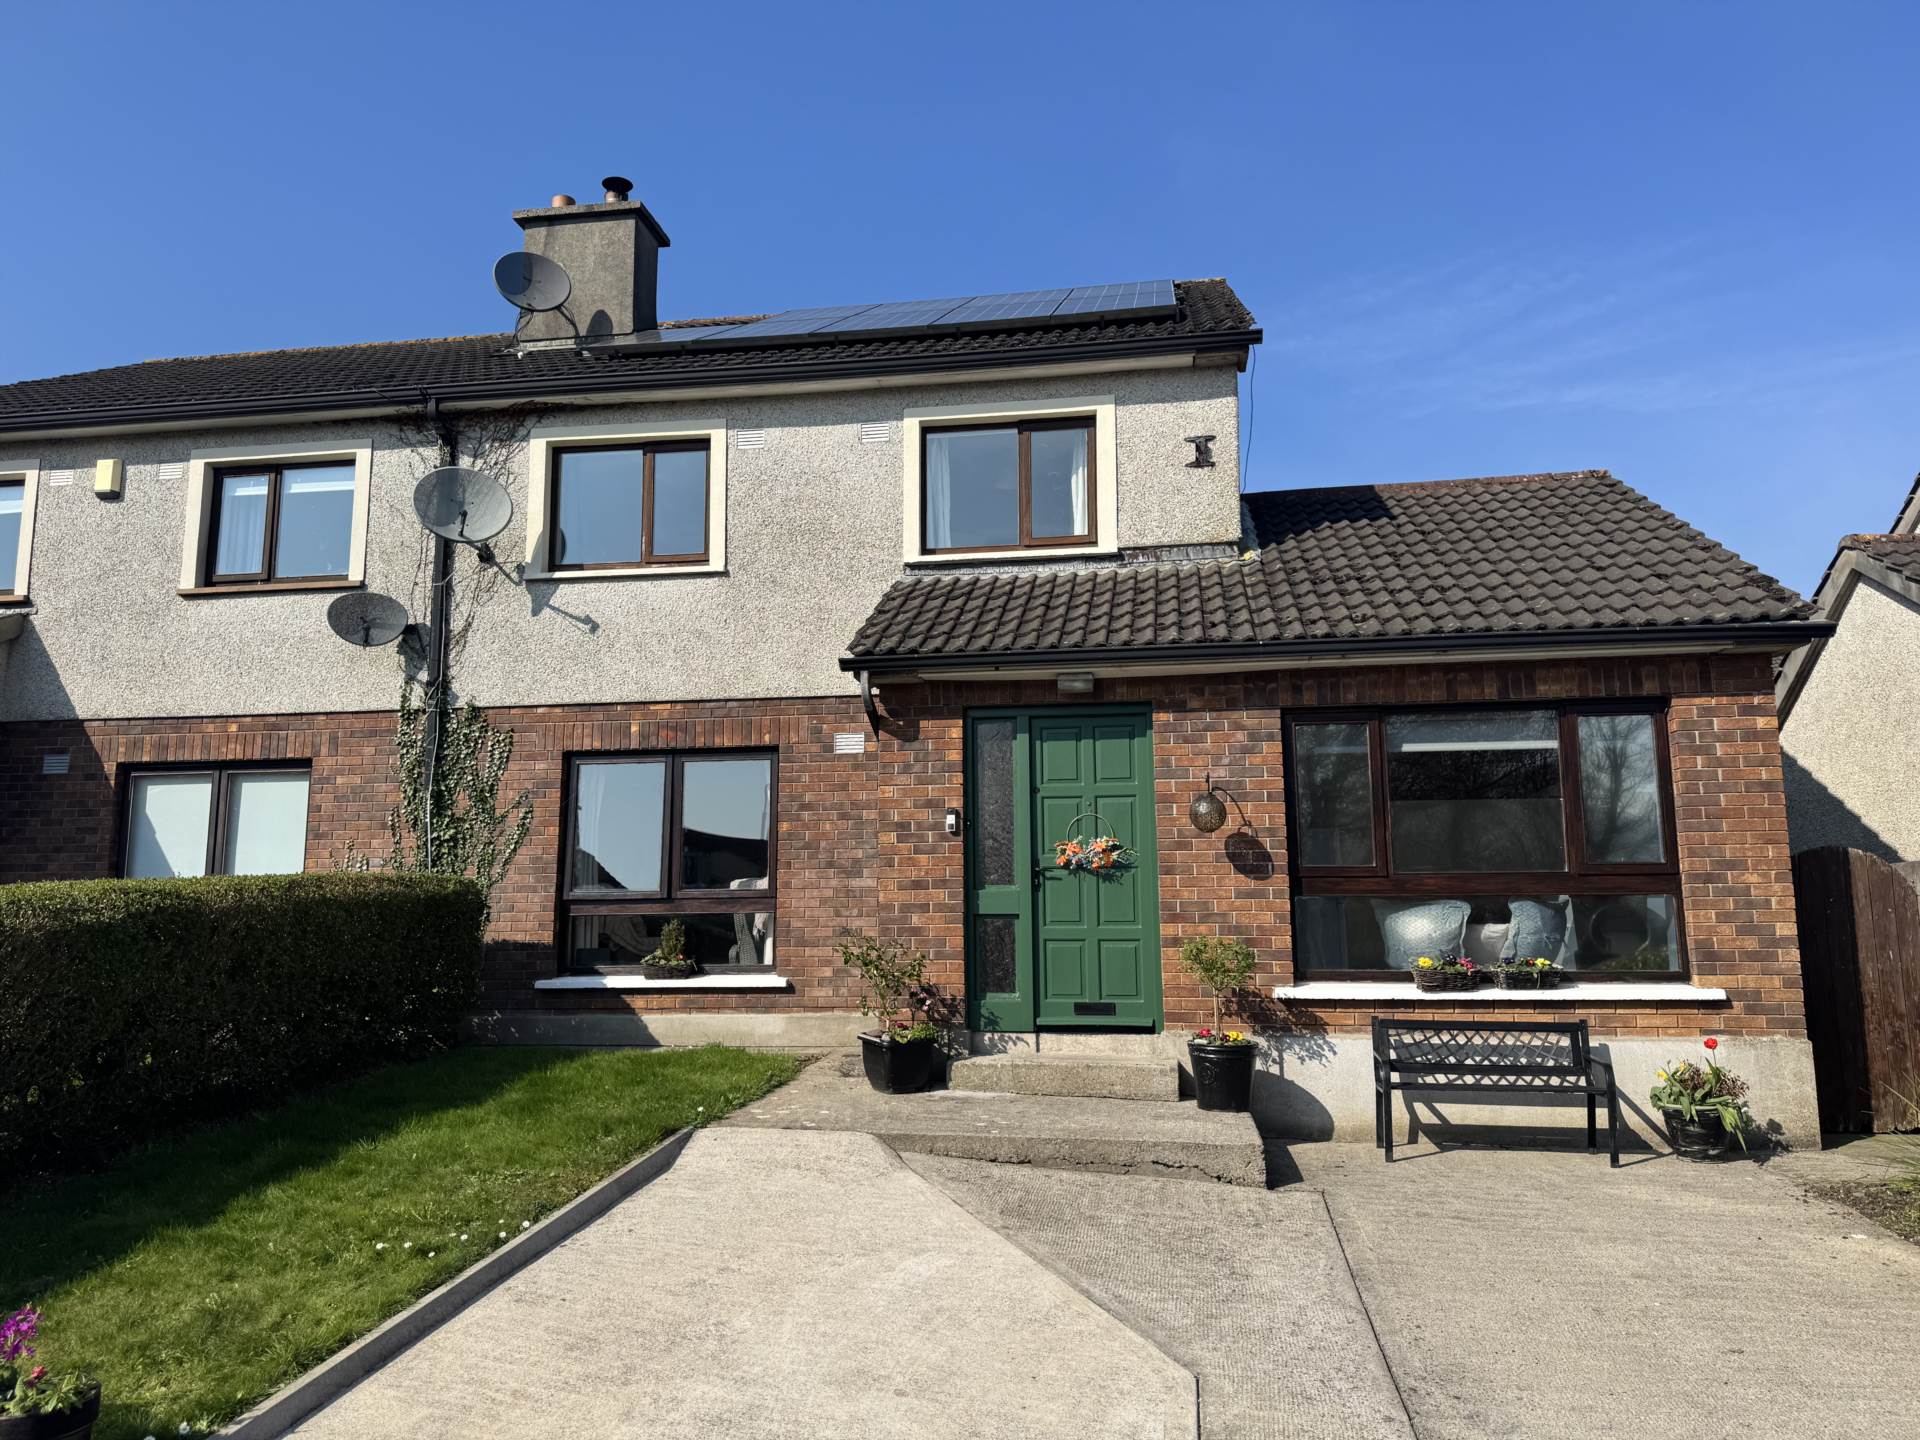
14 Auburn Square, Clonmel, E91 CF63
14 Auburn Square, Clonmel, E91 CF63
Type
Semi-Detached House
Status
Sold
BEDROOMS
4
BATHROOMS
3
Size
106sq. m
BER
BER No: 111272274
EPI: 188.37
Brochure
Description
Presented by PF Quirke & Co. Ltd, this outstanding Three/ Four bedroom semi-detached(With separate one bedroom studio apartment) residence is finished to an exceptionally high standard throughout.
Ideally located in the ever-popular Auburn Square, just off the Cashel Road, the property enjoys convenient access to the by-pass, town centre, and surrounding routes.
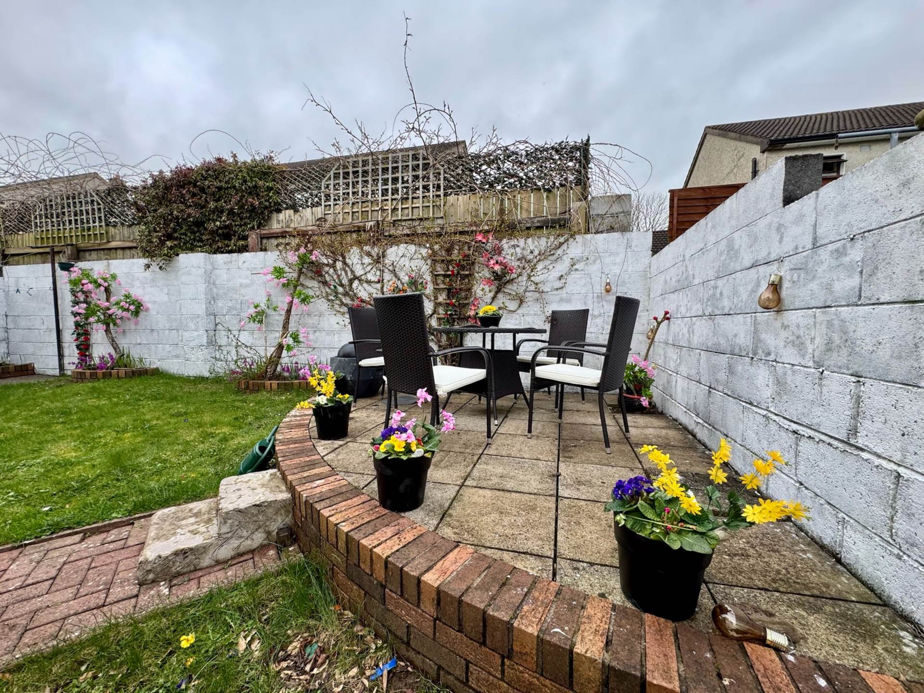
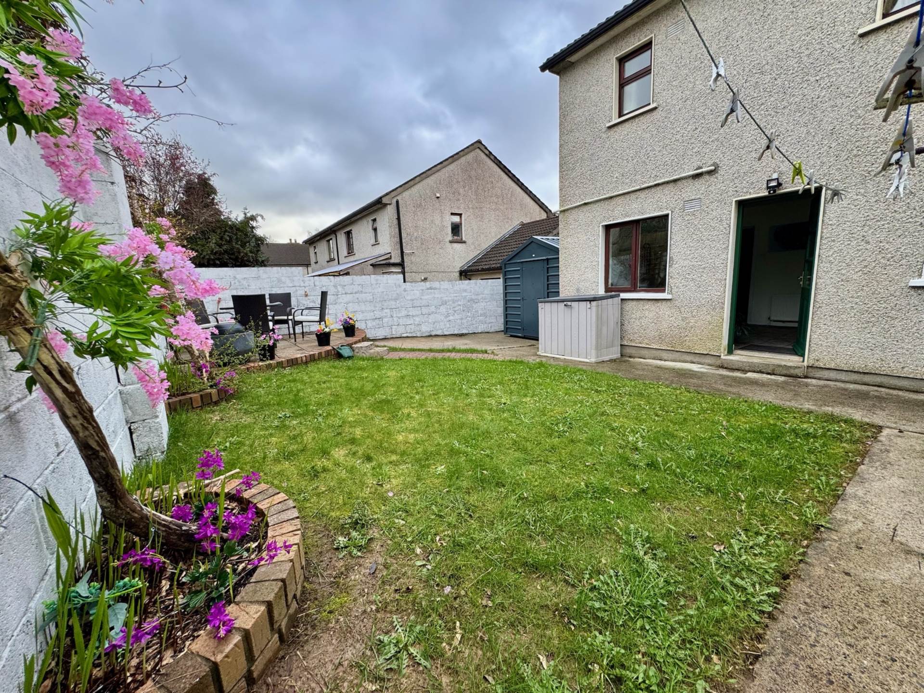
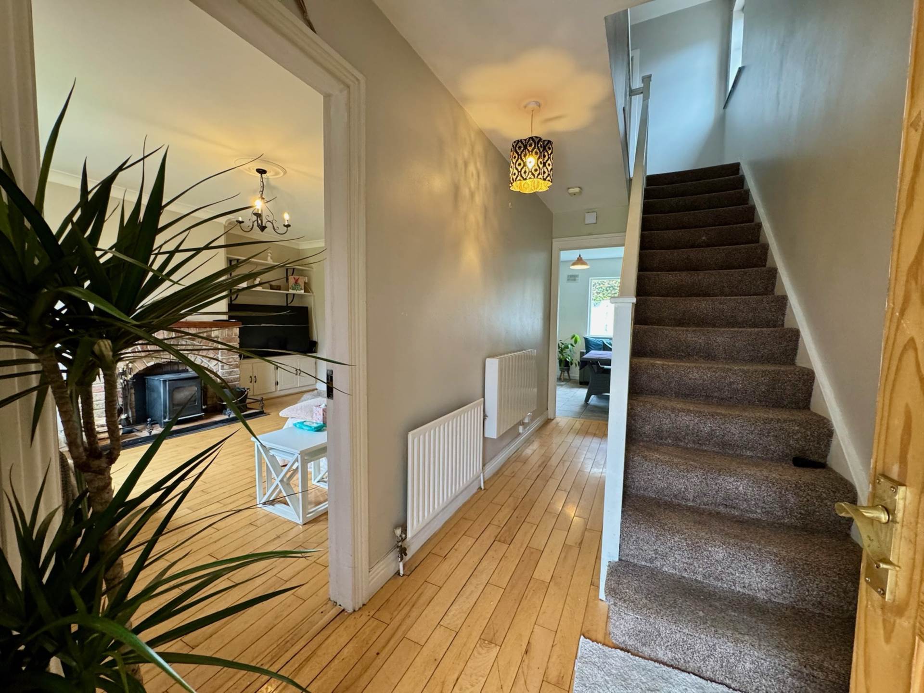
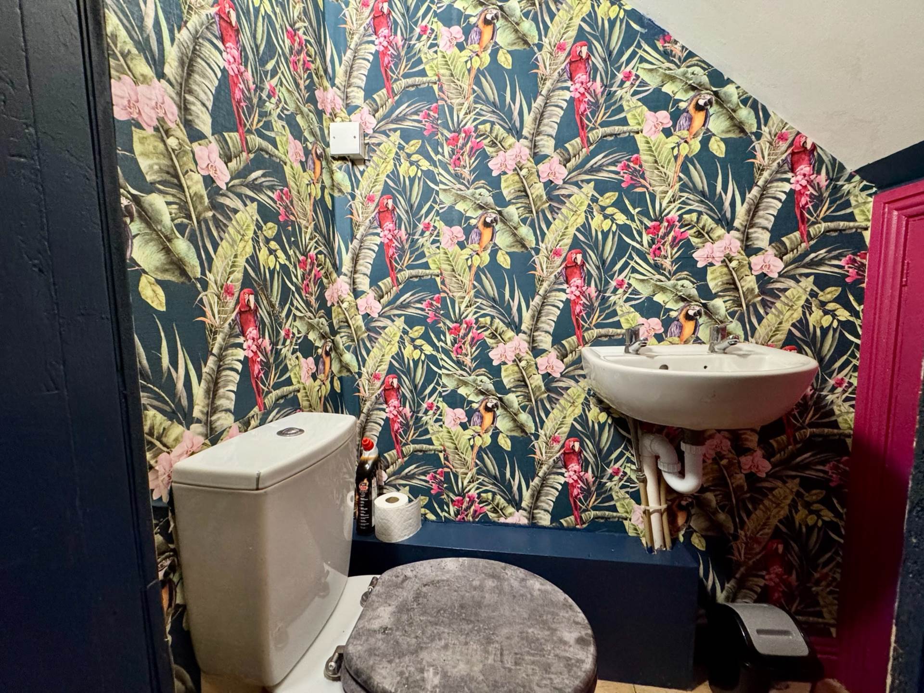
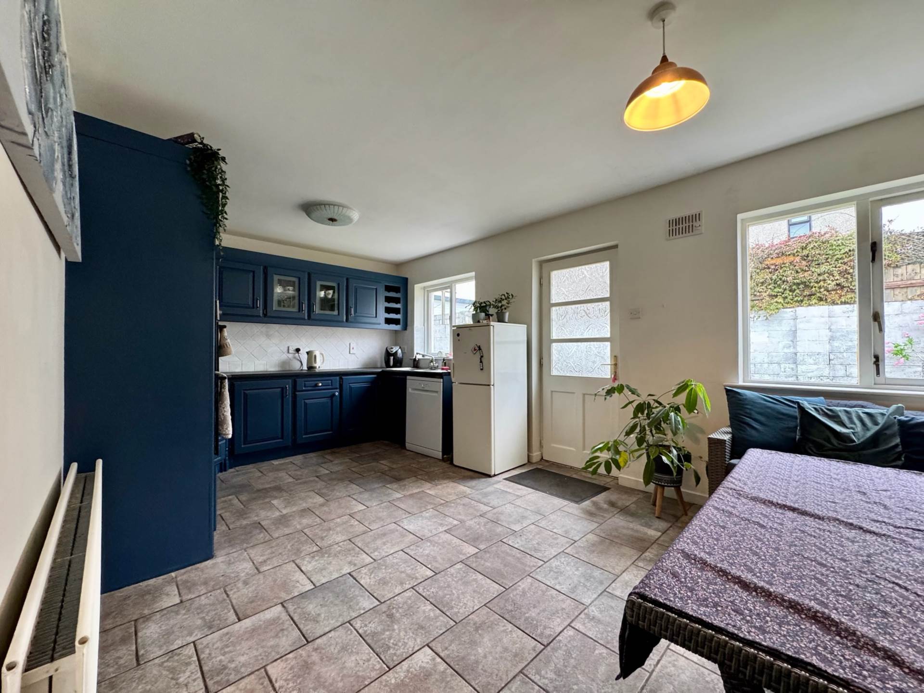
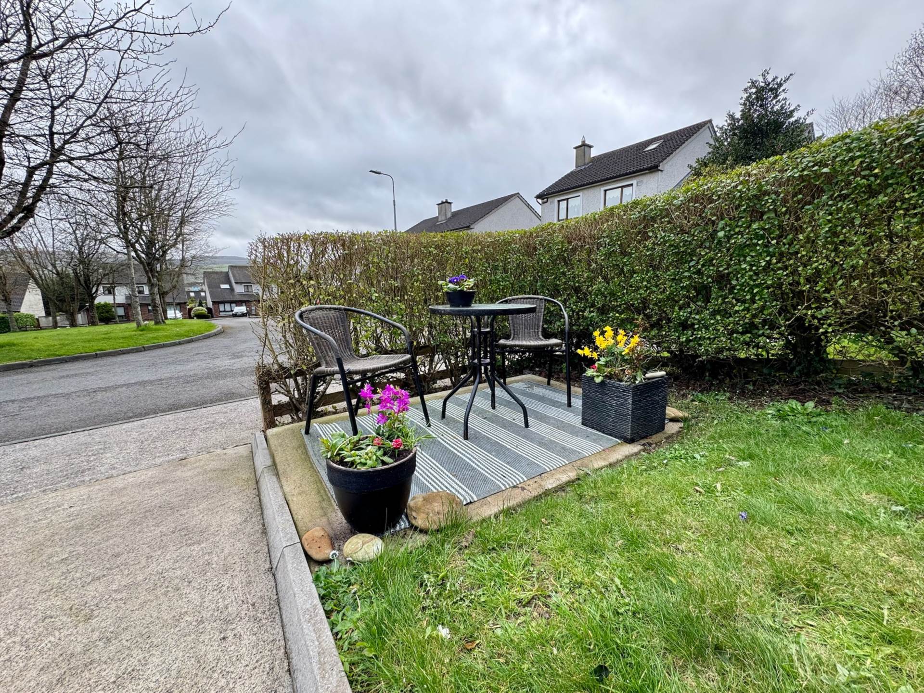
The accommodation comprises a welcoming porch providing separate access to one bed studio apartment on entering door to main house a large hallway, spacious sitting room, guest W/C, and a bright, open plan kitchen/dining area. To the rear, there is a beautifully developed patio and garden space all completed to an excellent standard.
Upstairs, the first floor hosts three well-proportioned bedrooms and a modern family bathroom.
Externally a free standing Steeltech shed.
This is a truly exceptional home, further enhanced by nine PV solar panels and newly refurbished gas heating.
Early viewing is highly recommended.
Features
- 3 Bed, 2 Bath
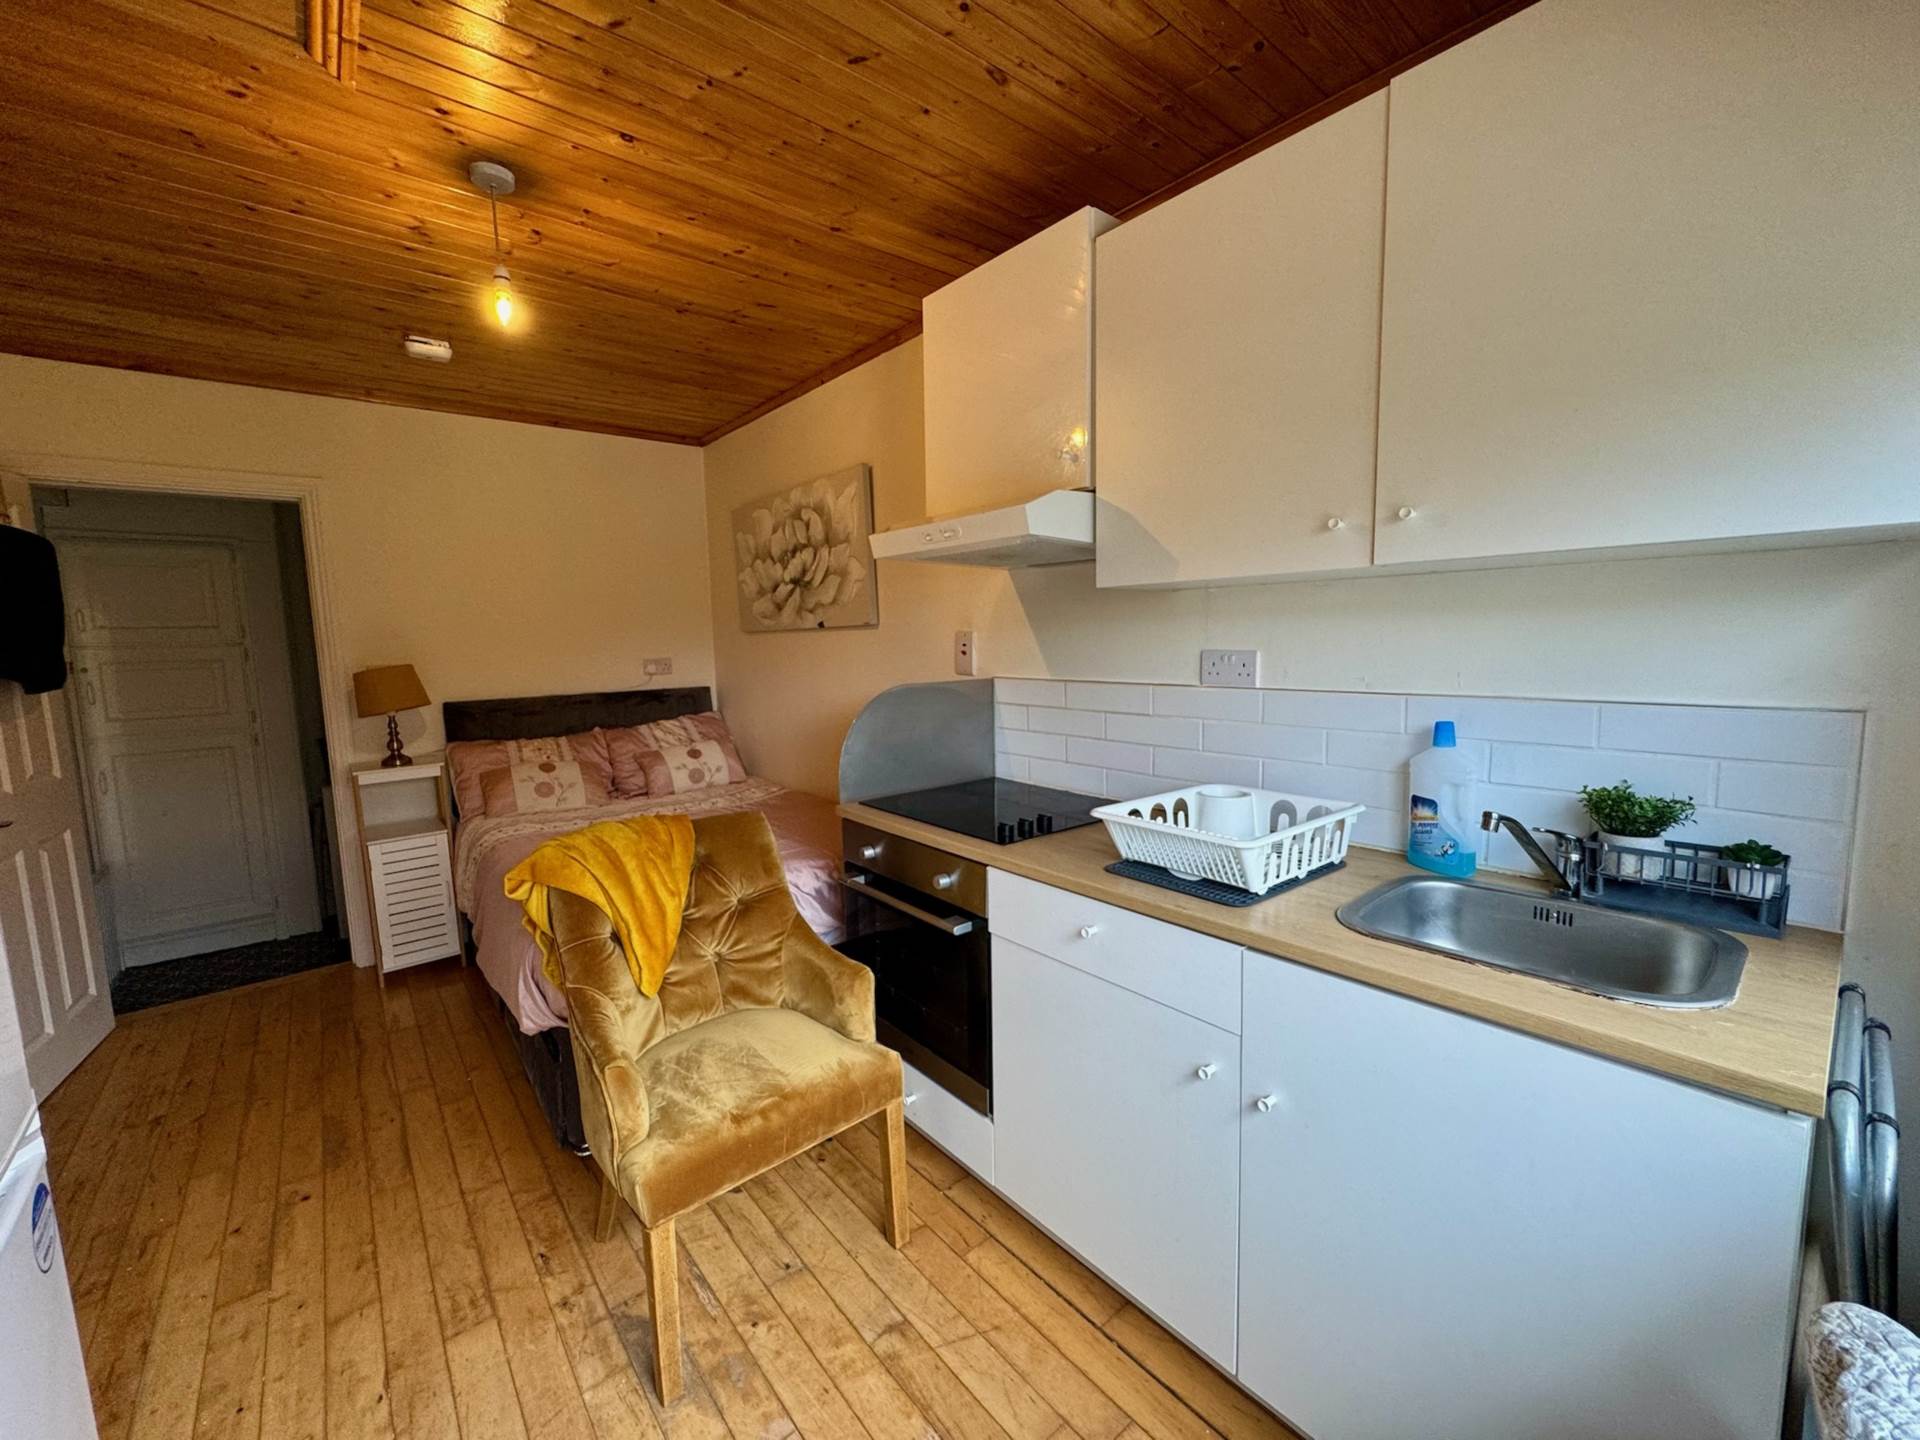
- Additional 1 bed self contained Studio Apartment (Yield €250 per week)
- 9 Solar PV Panels, Micro Electric Producer
- Great Location
- Built 1994
Accommodation
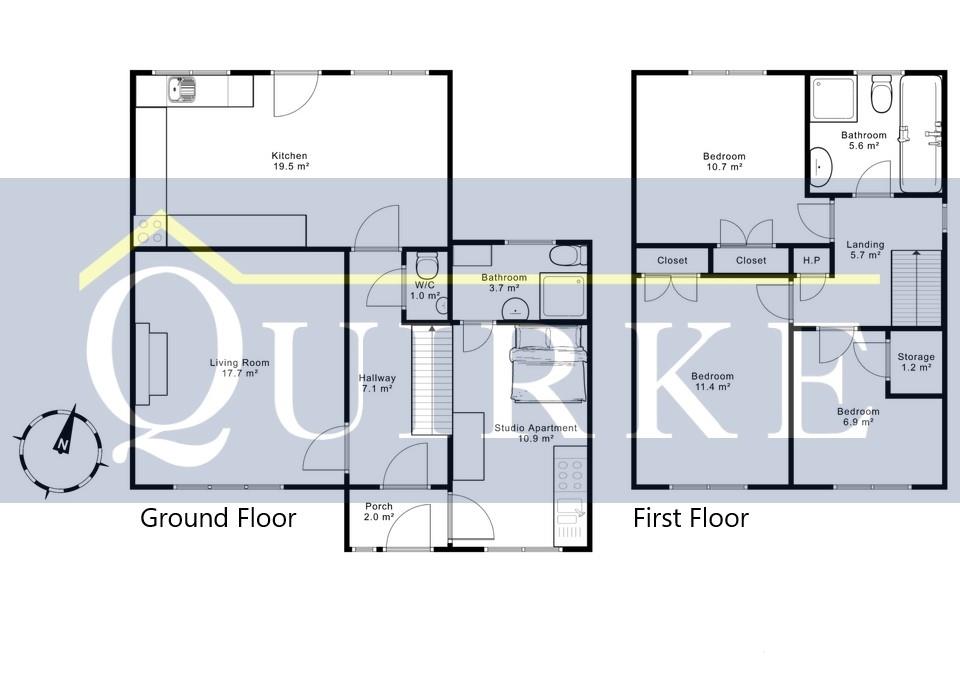
Porch - 1.87m (6'2") x 1.09m (3'7")
Tiled floor
Hallway - 1.87m (6'2") x 4.44m (14'7")
Solid wood floor
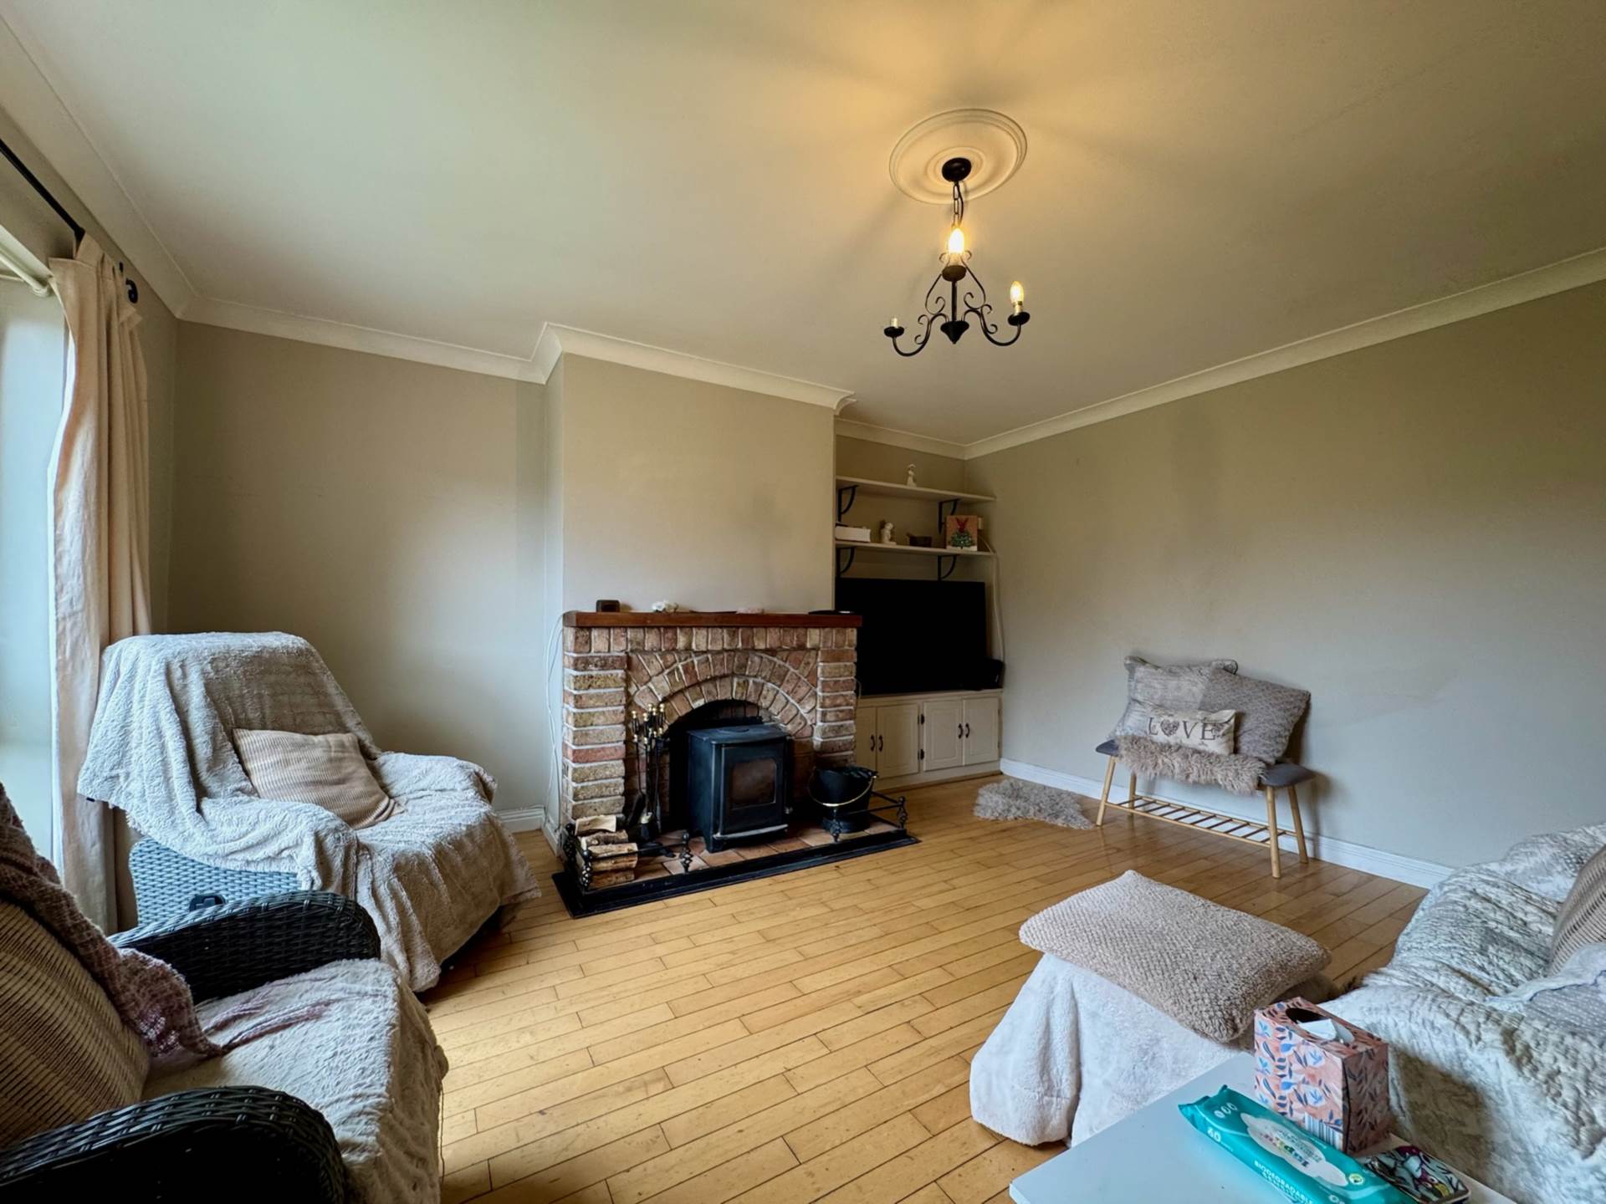
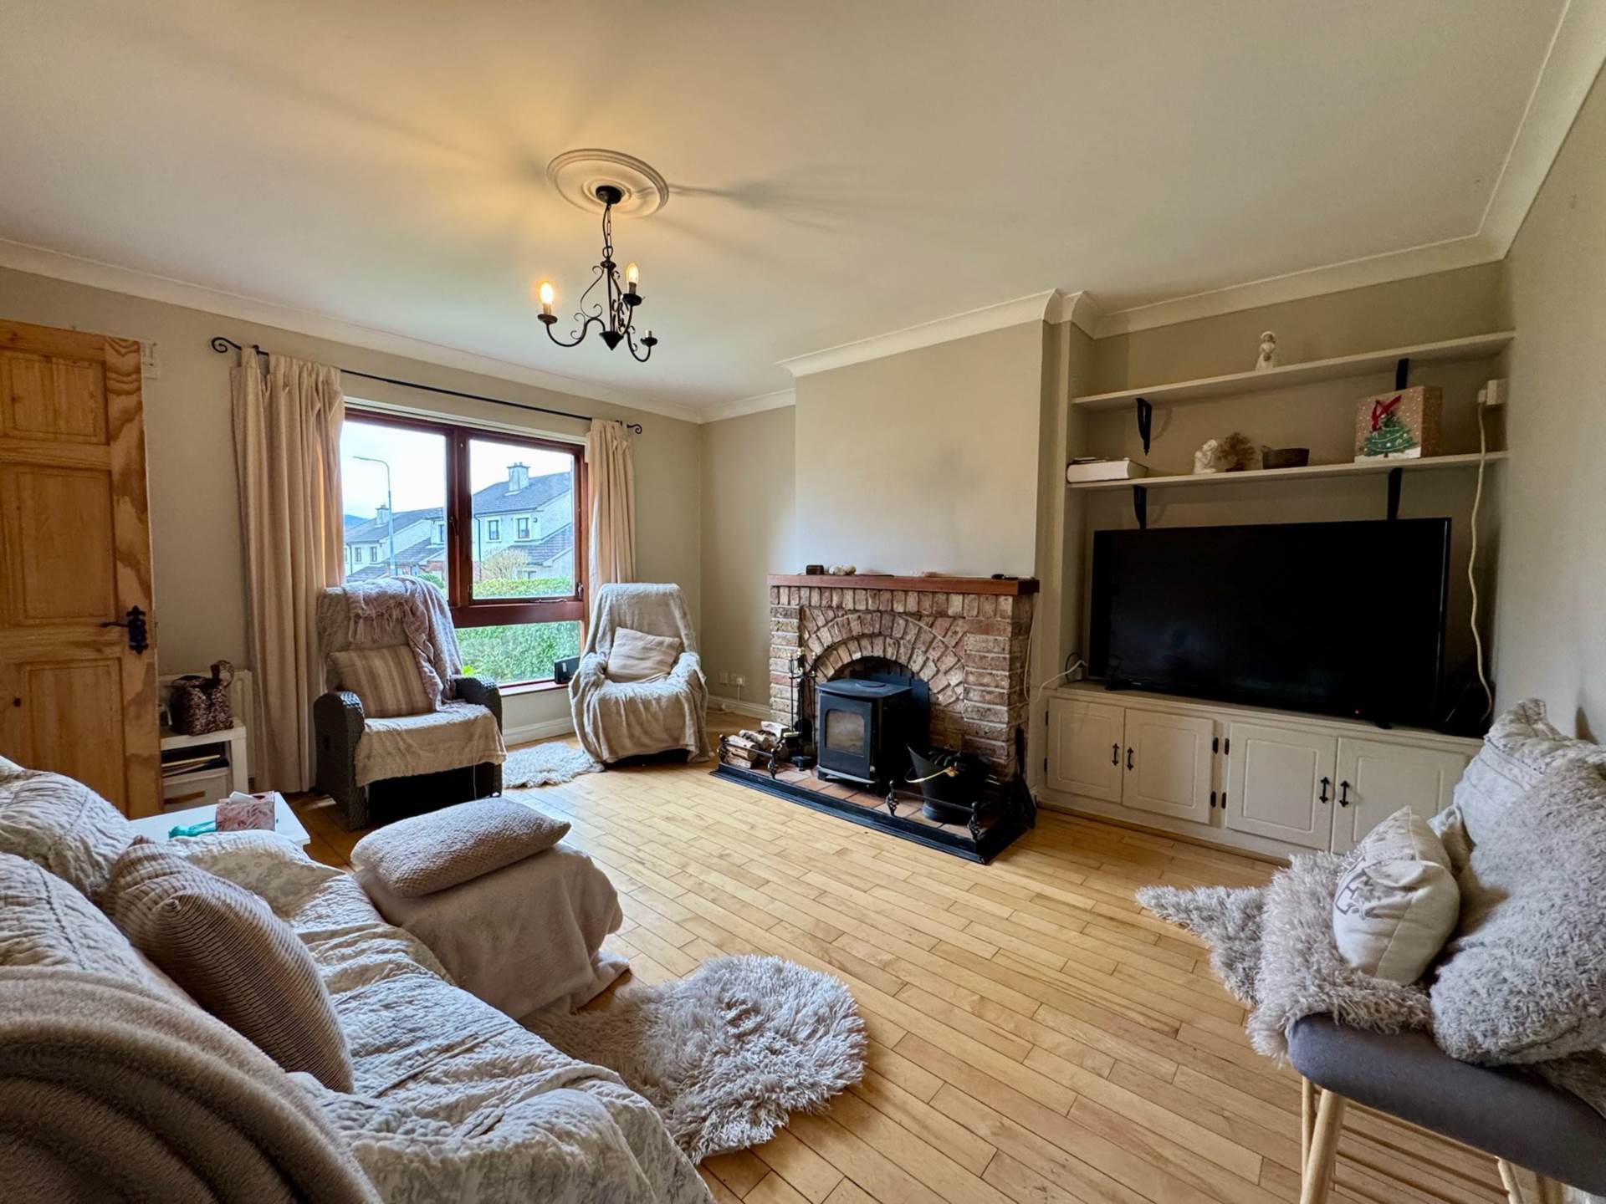
Living room - 3.99m (13'1") x 4.44m (14'7")
Solid wood floor, brick fireplace, timber mantle, solid fuel stove
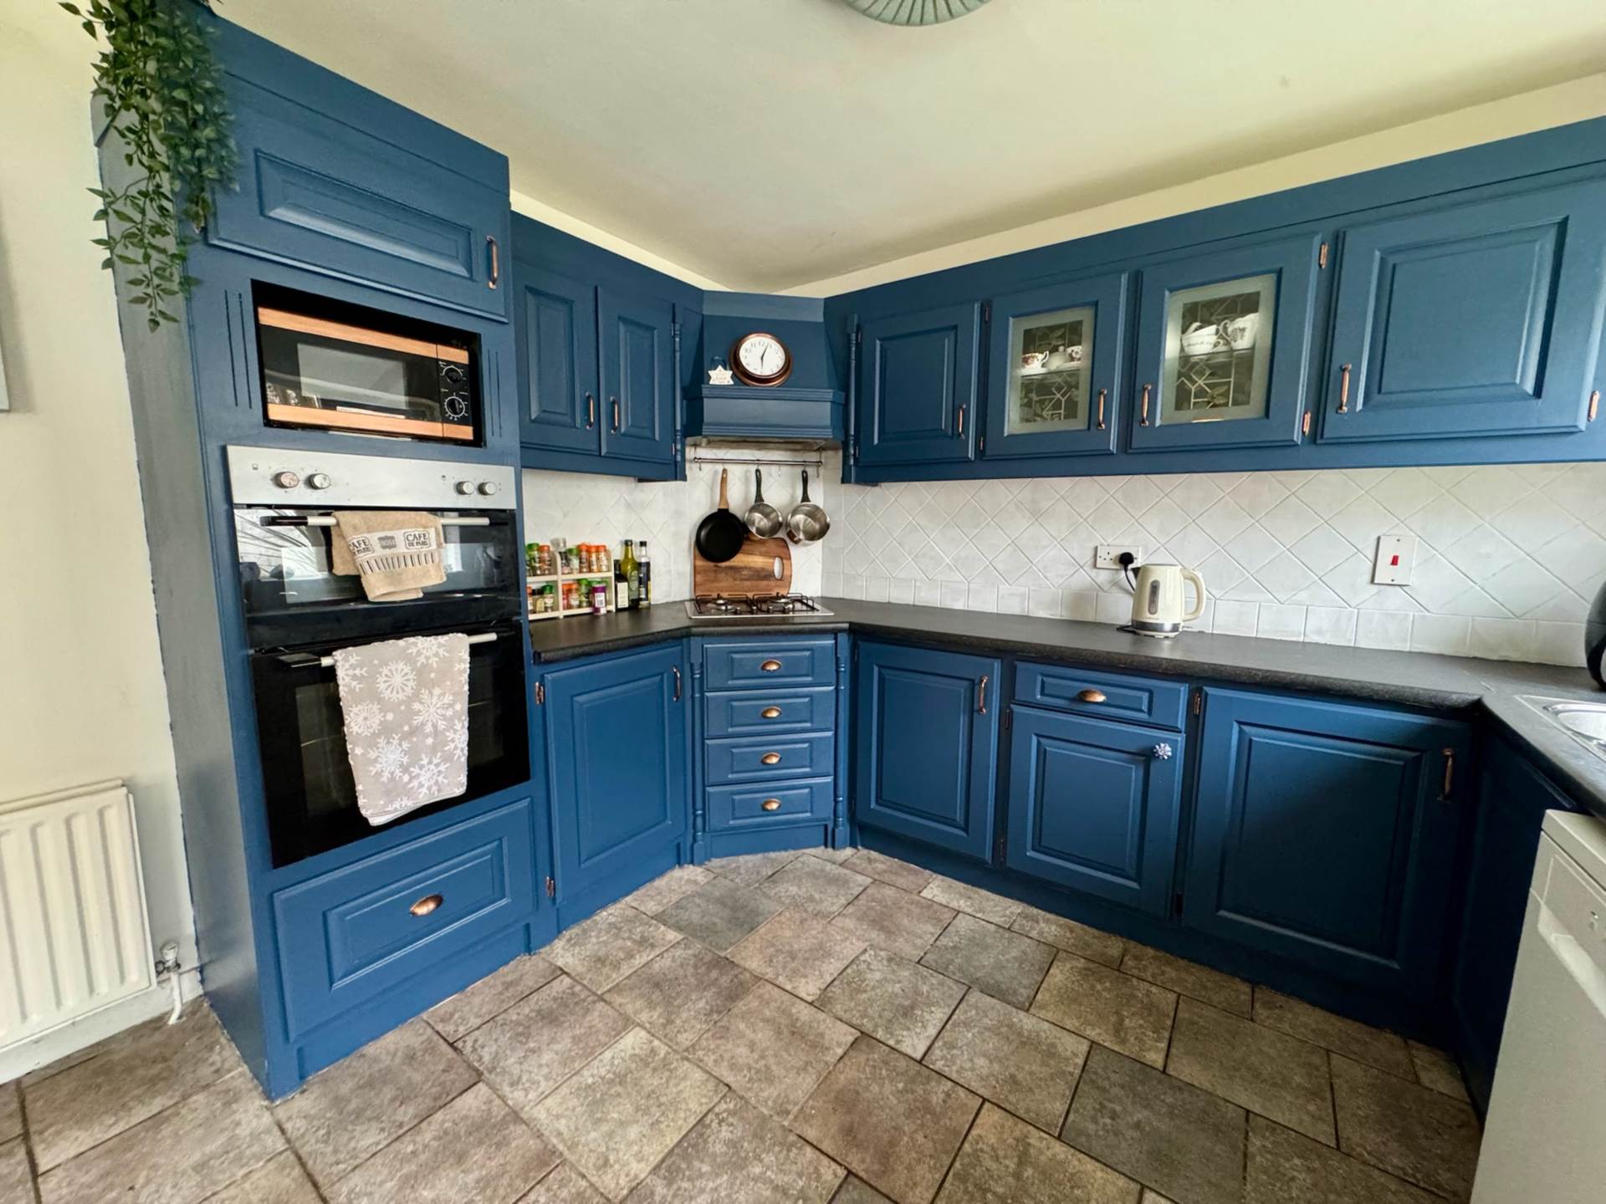
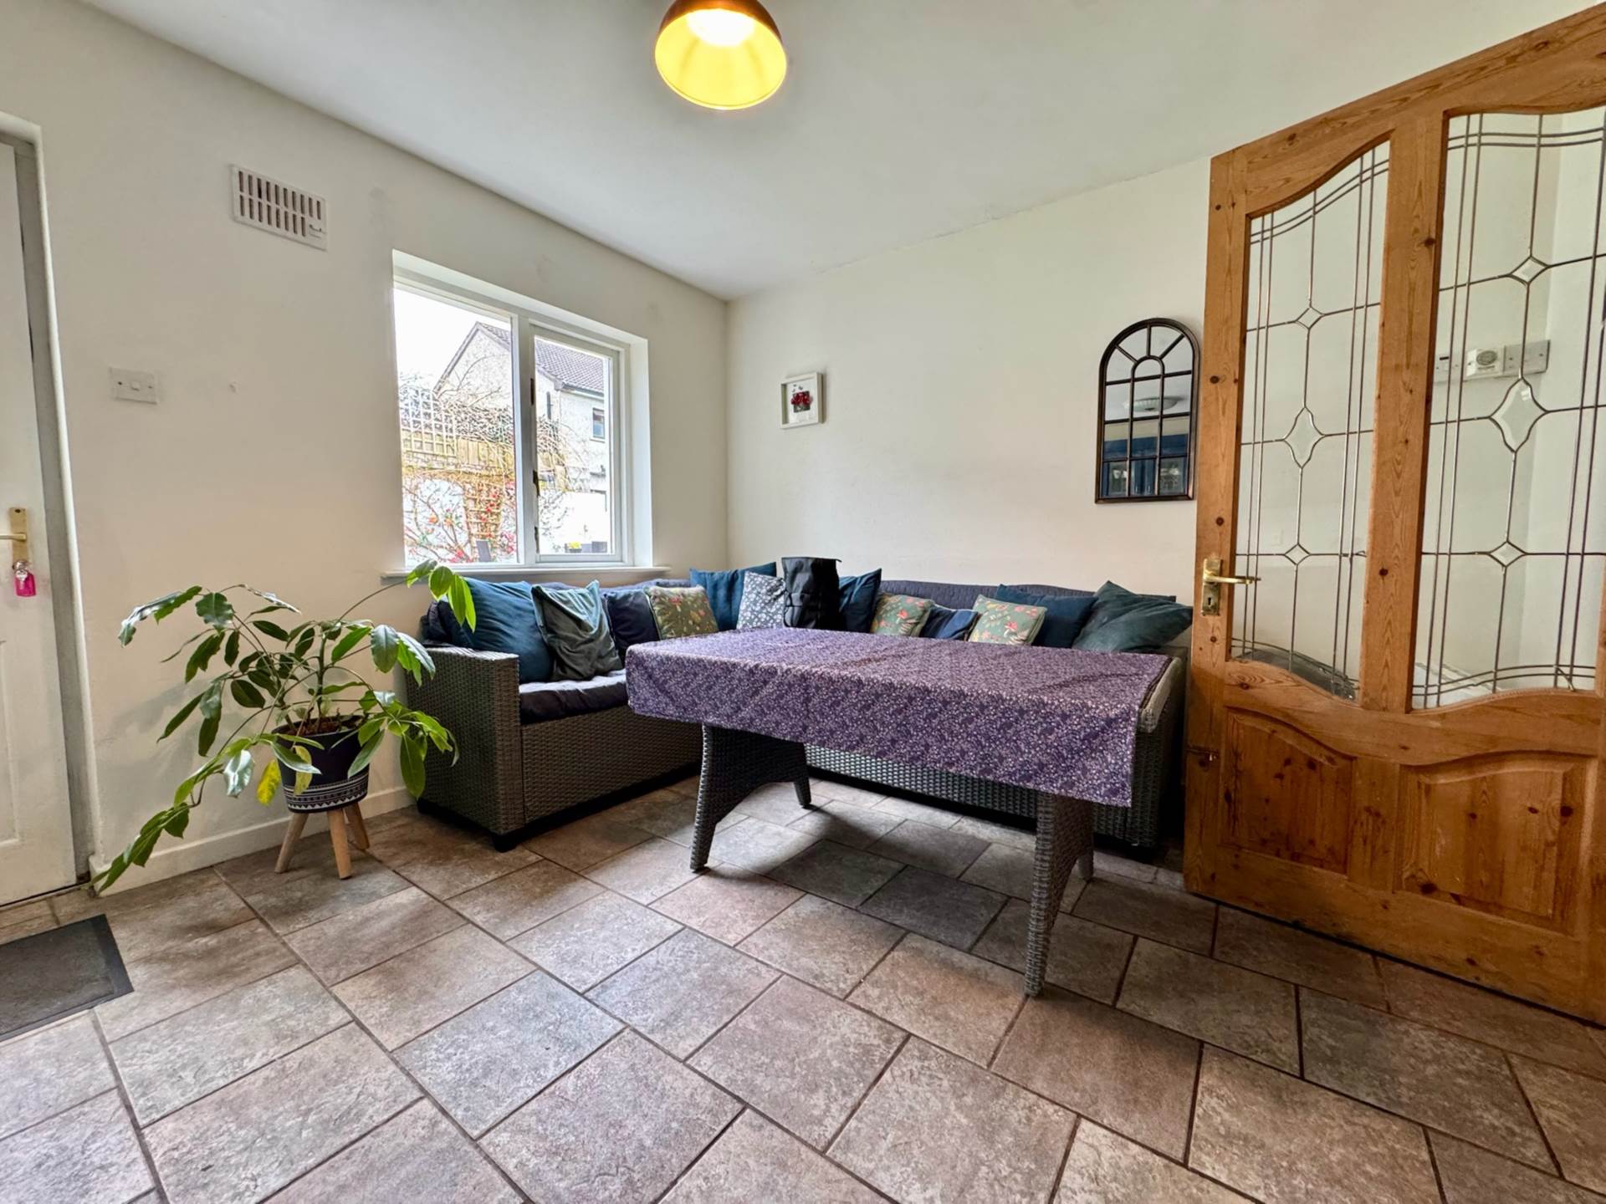
Kitchen/ Dining room - 5.96m (19'7") x 3.27m (10'9")
Units at eye and floor level
W/C - 0.78m (2'7") x 1.3m (4'3")
WC, WHB
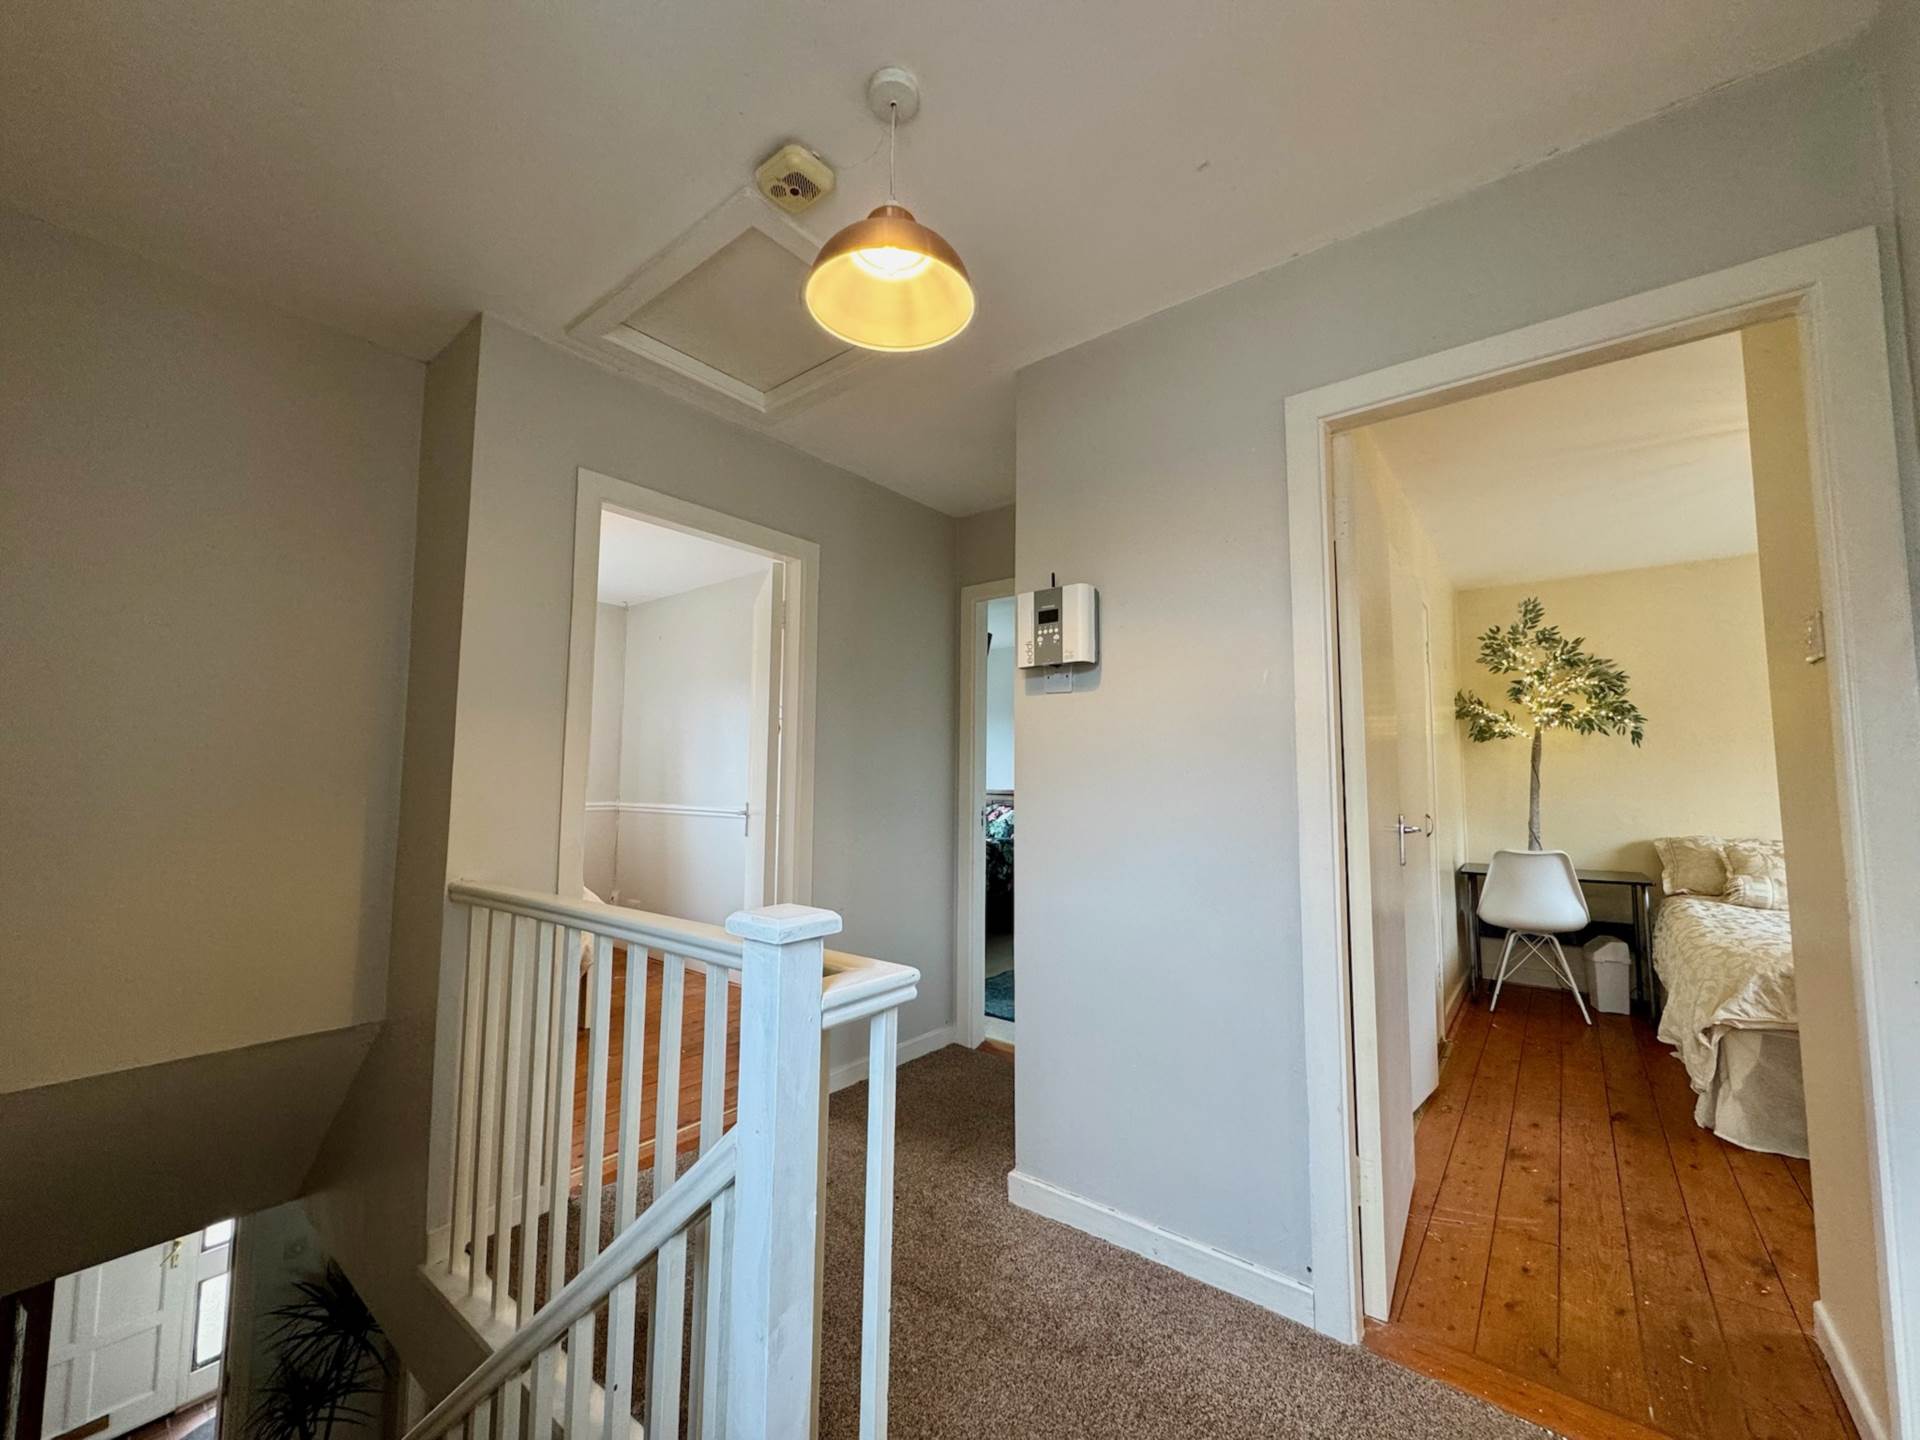
Landing - 2.44m (8'0") x 2.83m (9'3")
Carpet, HP
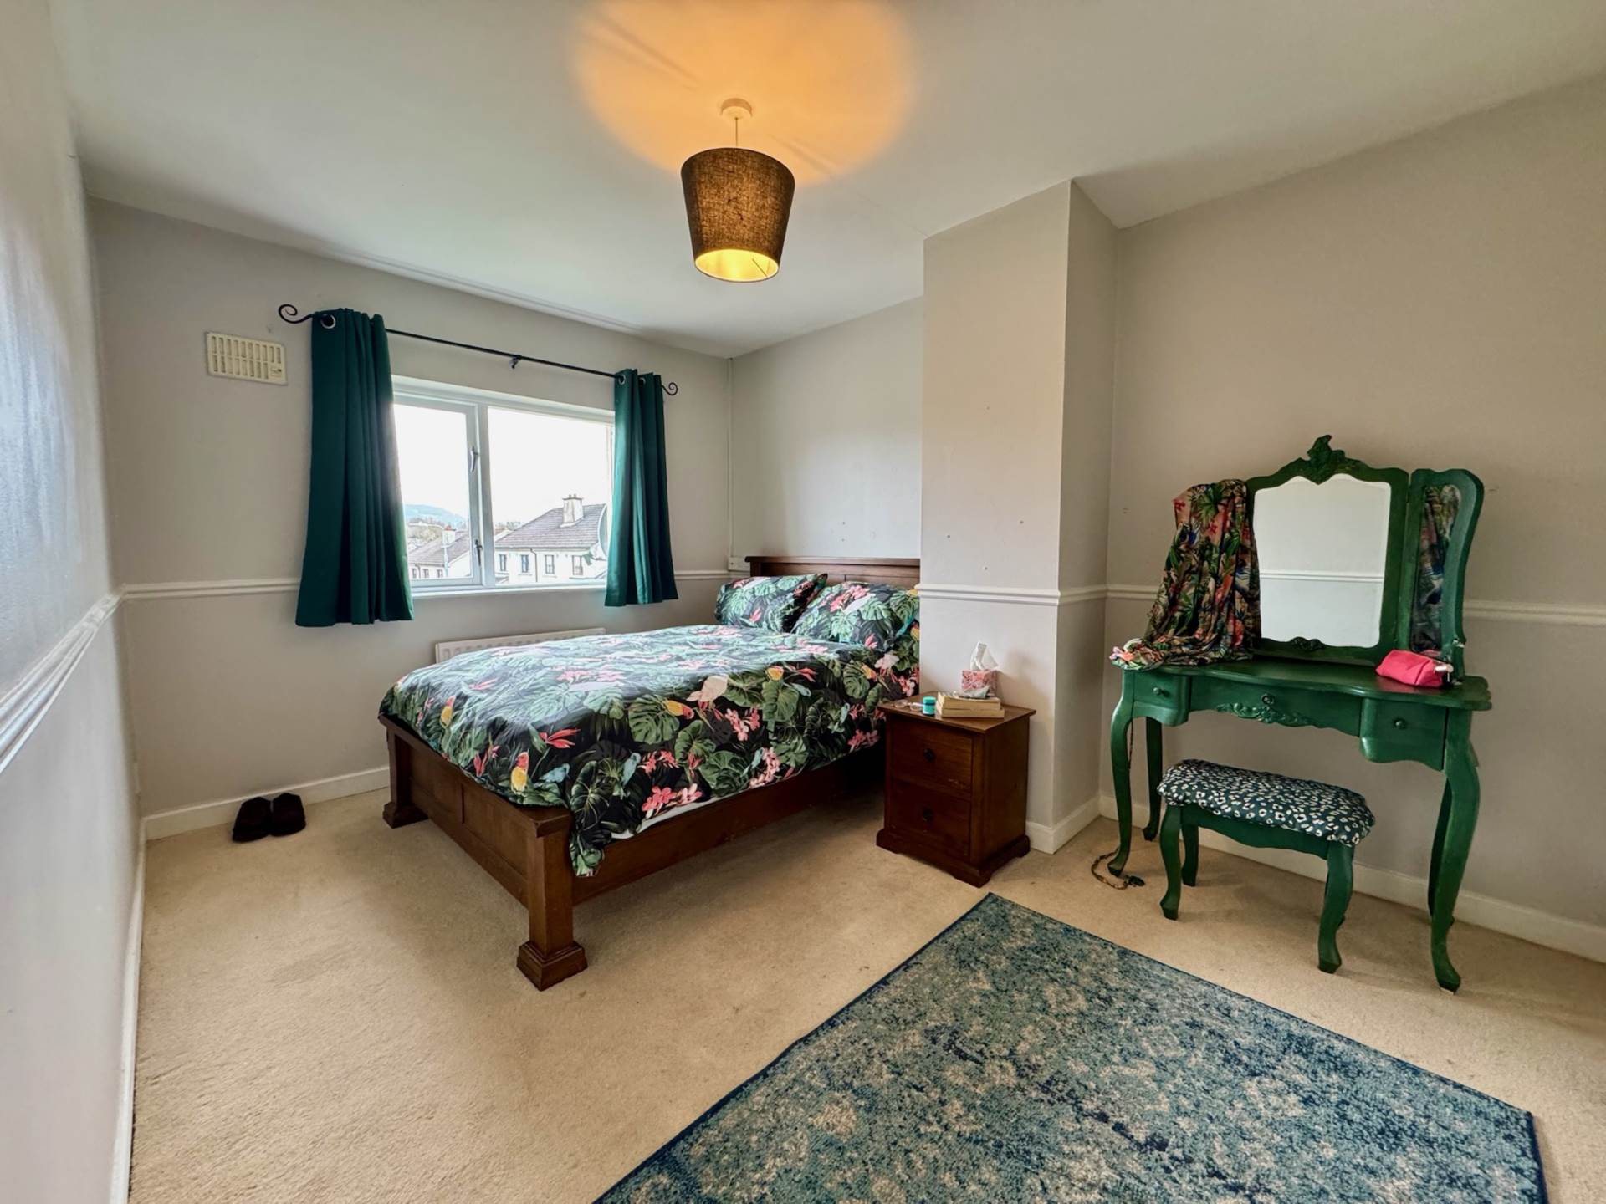
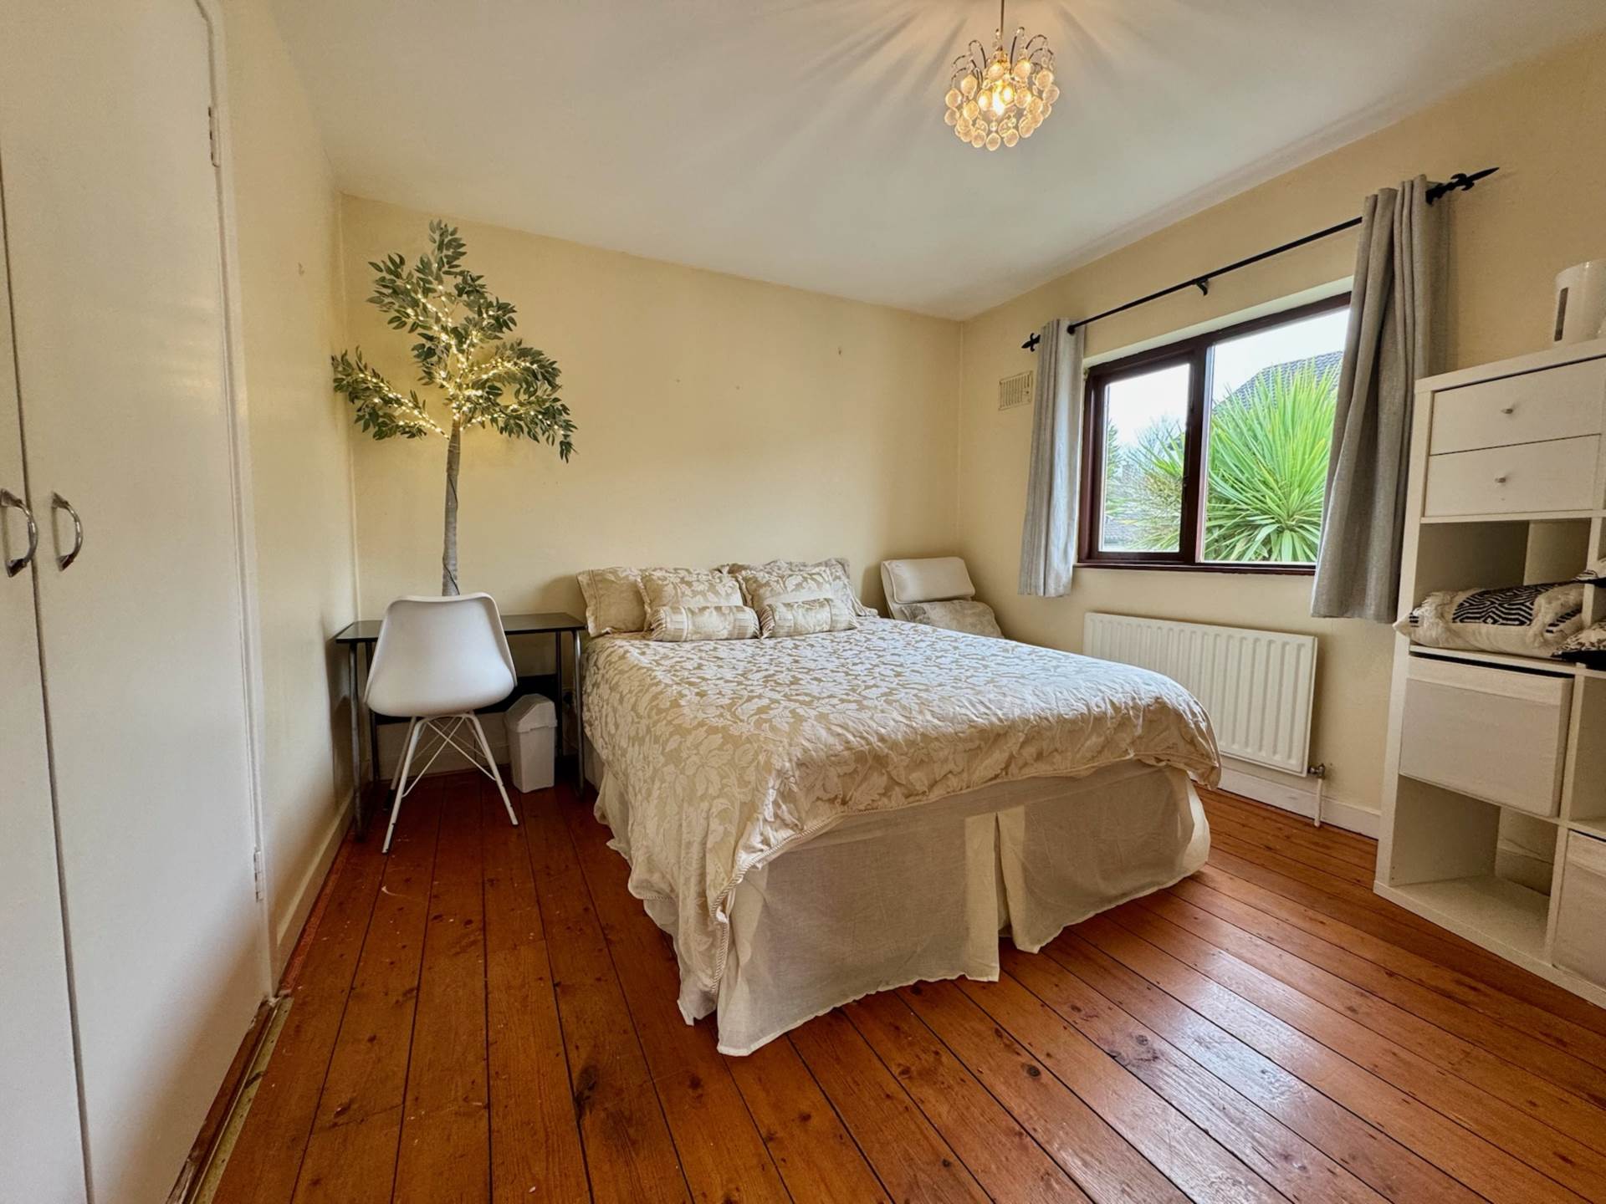
Bedroom - 3.21m (10'6") x 3.2m (10'6")
TnG floor, built in wardrobes
Bedroom - 2.9m (9'6") x 3.94m (12'11")
Carpet, built in wardrobe
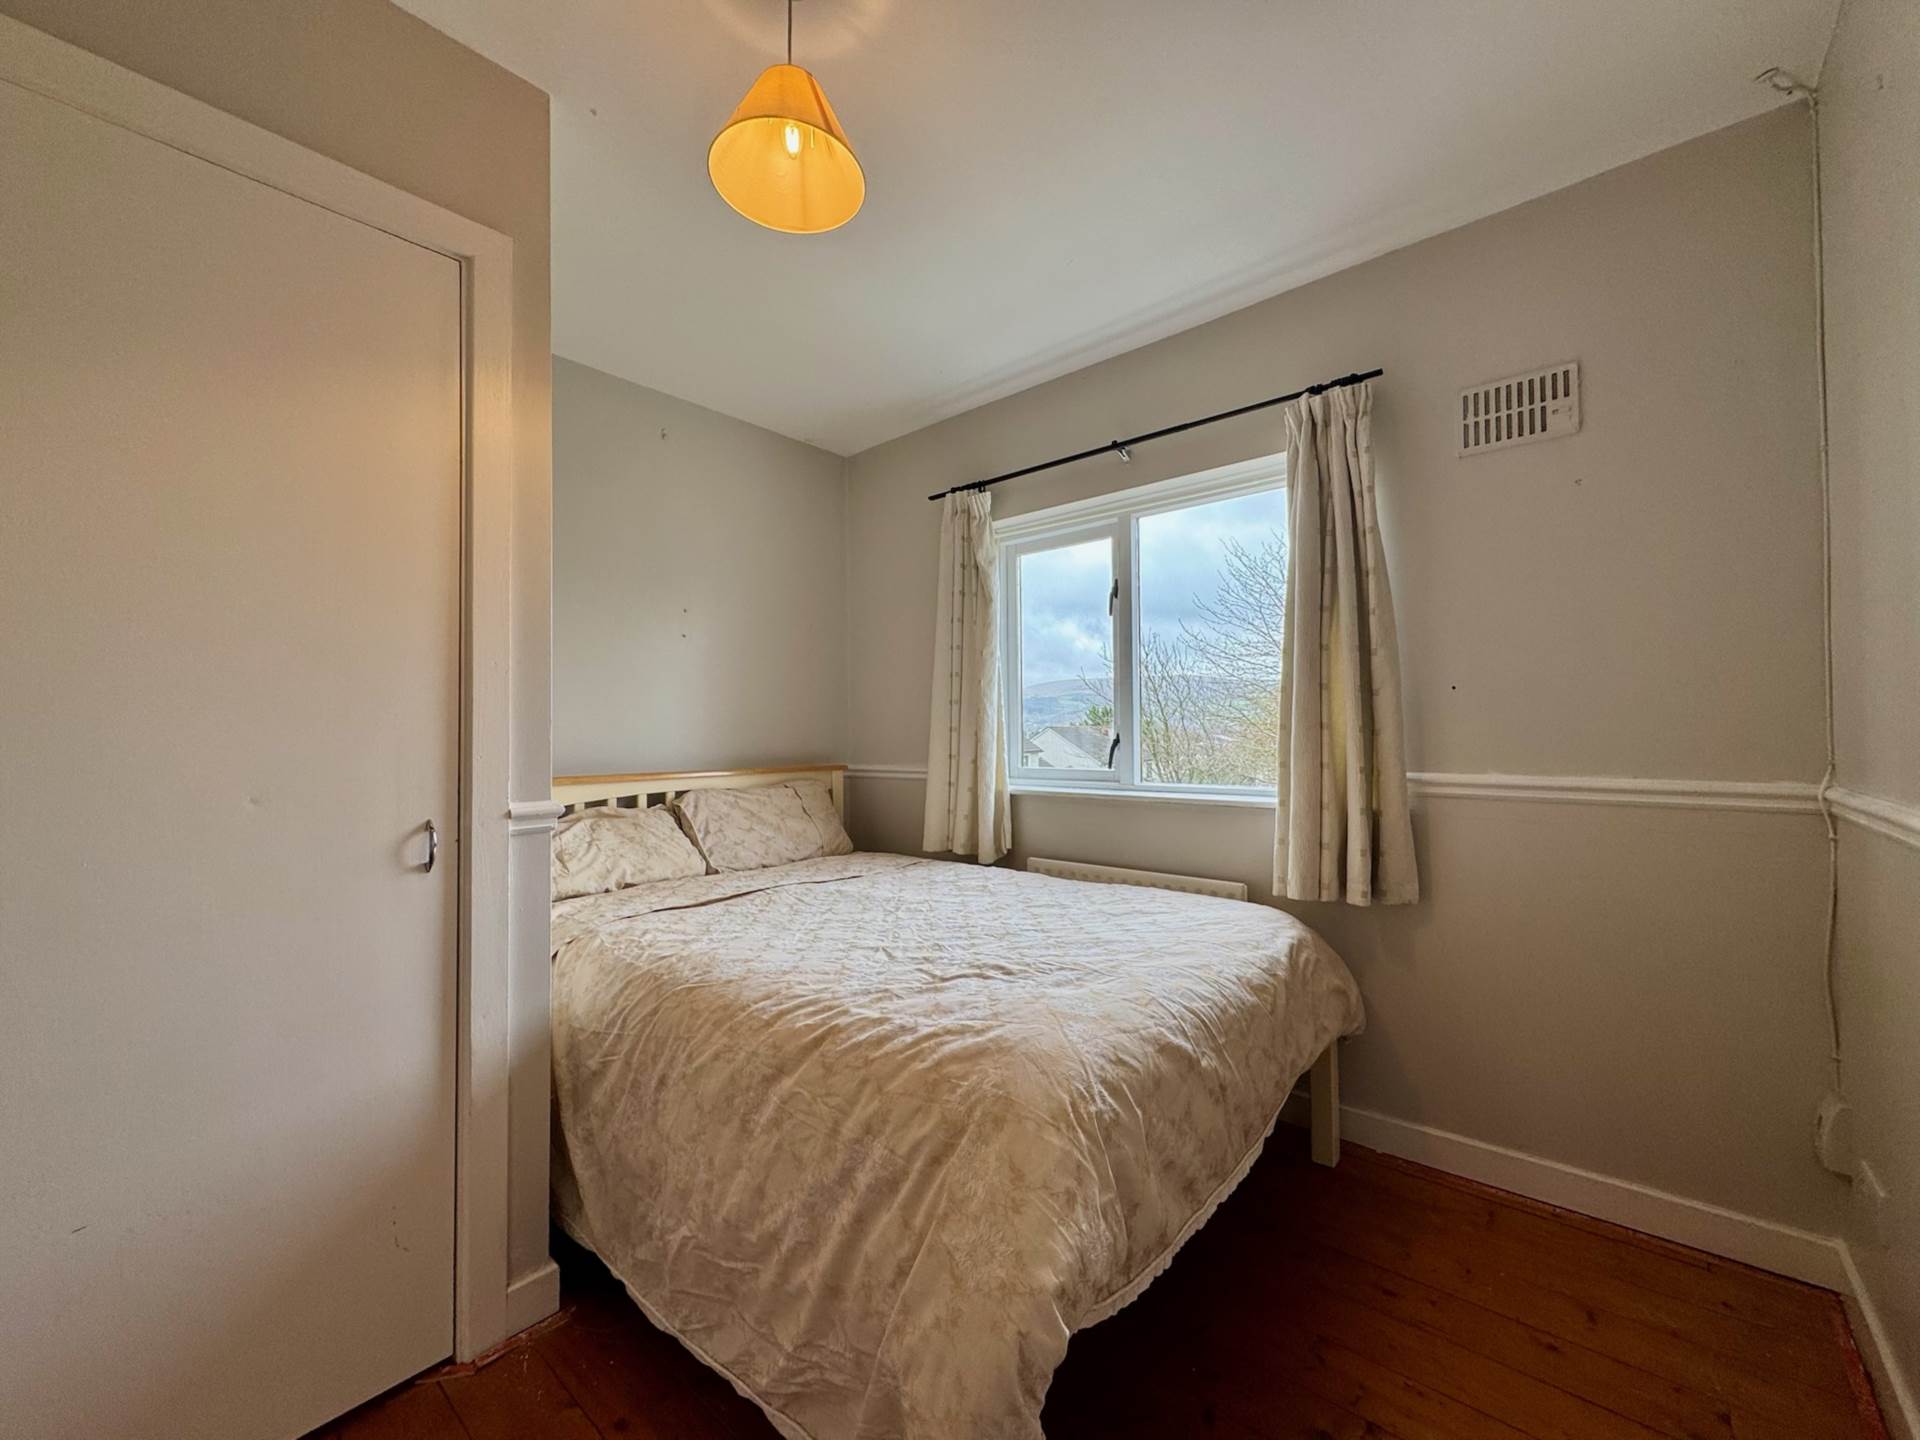
Bedroom - 2.83m (9'3") x 2.92m (9'7")
Tng floor, built in storage
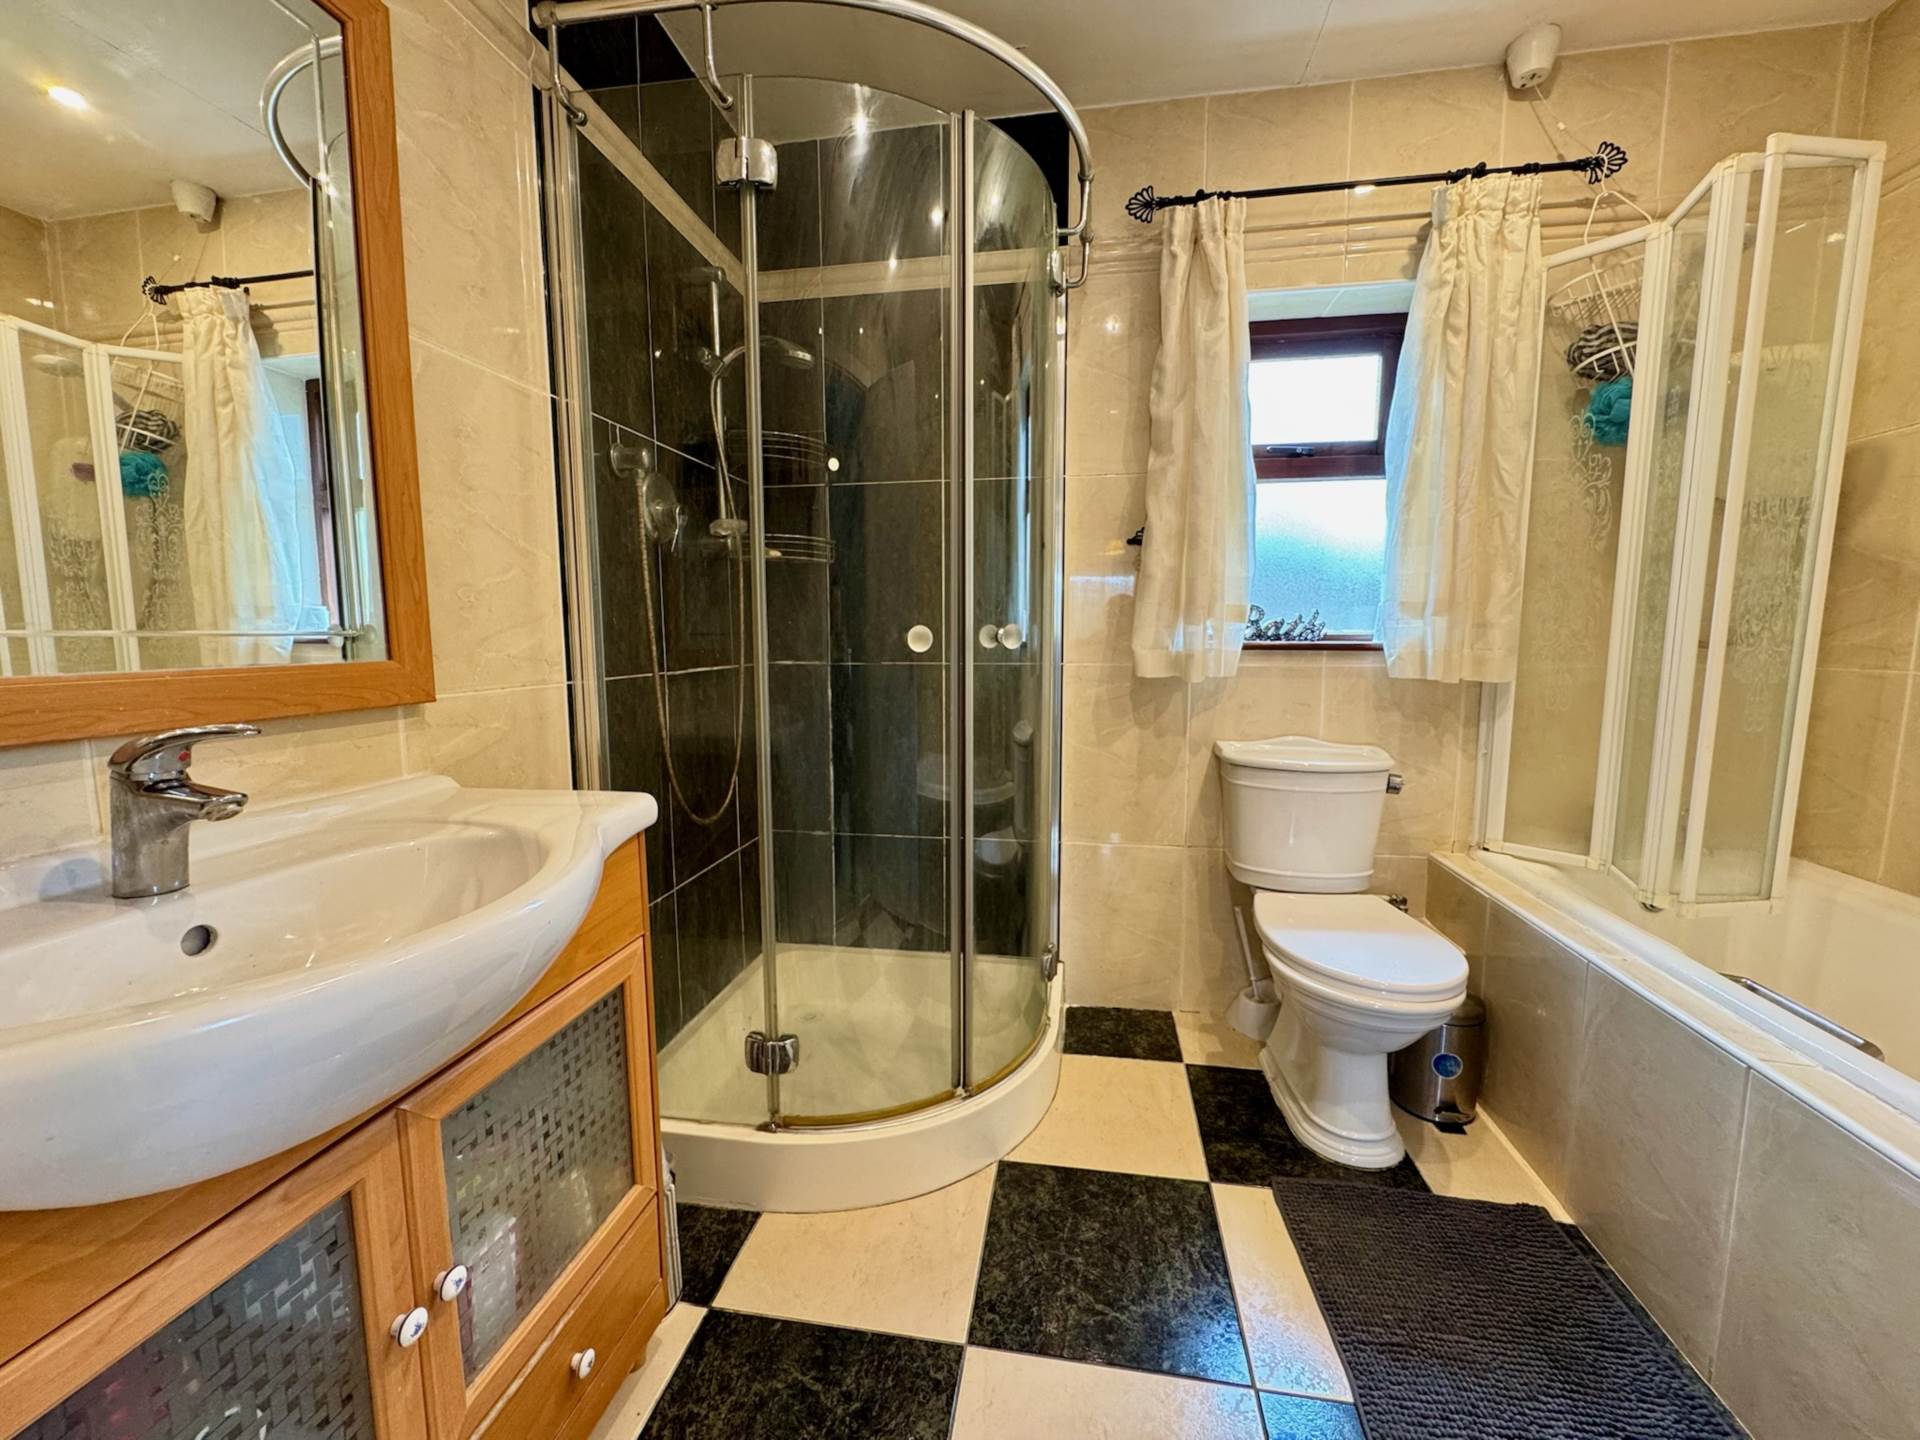
Bathroom - 2.52m (8'3") x 2.24m (7'4")
Tiled floor, tiled walls, shower, WC, WHB
Studio Apartment - 2.57m (8'5") x 4.23m (13'11")
Solid wood floor, Kitchen units at eye and floor level
Bathroom - 2.57m (8'5") x 1.43m (4'8")
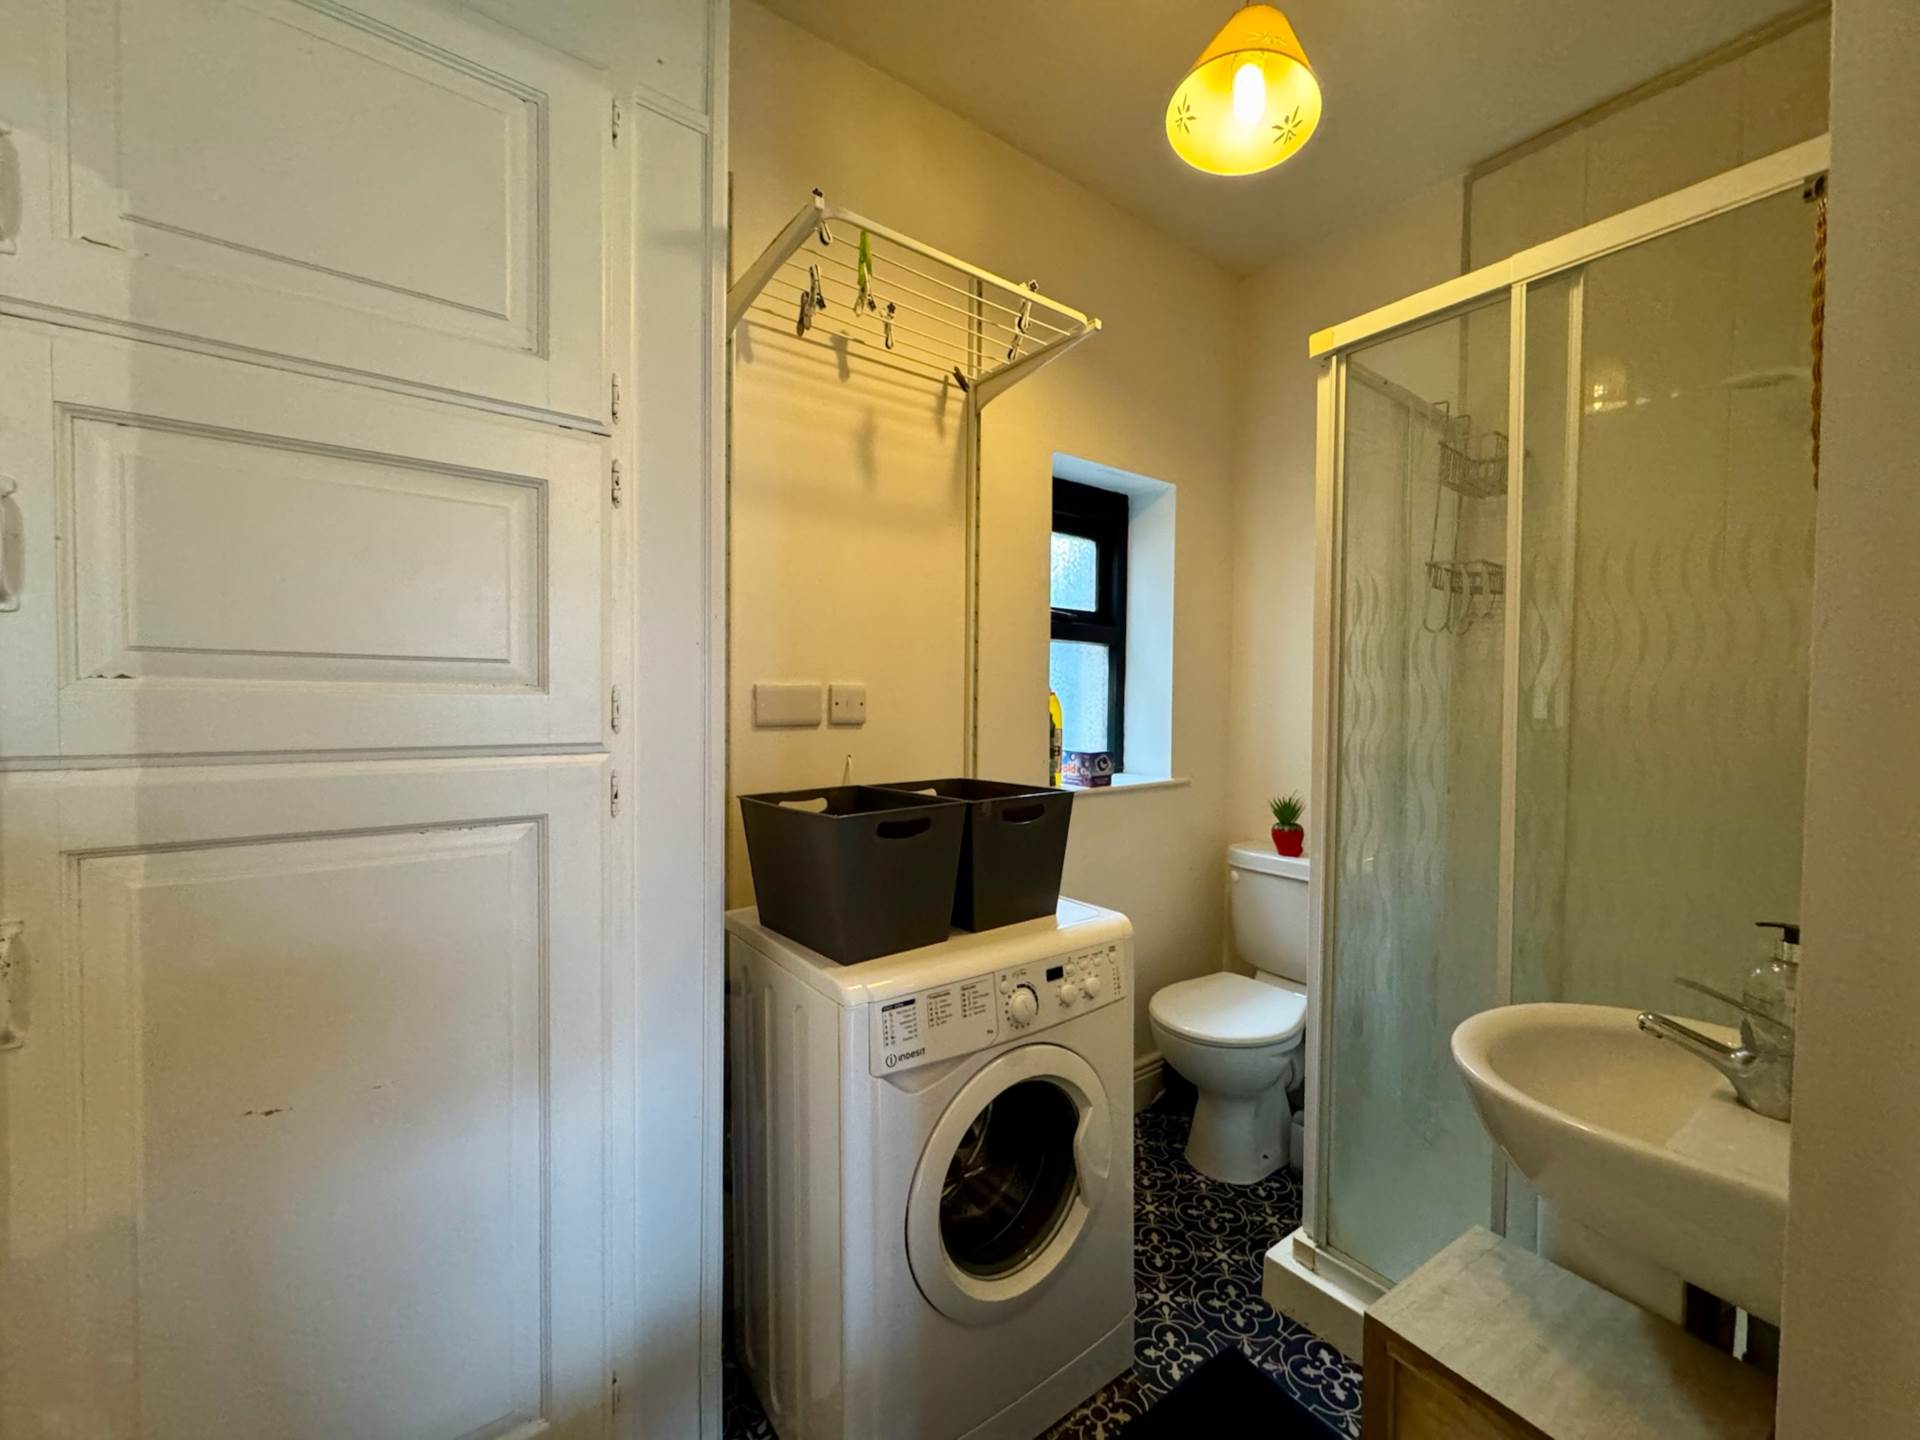
Shower, WC, WHB
Tour(s)
Floorplan
Explore other properties and sales history in Clonmel.